Our Work & Completed Projects
Every home we build or remodel reflects our dedication to durable construction standards, clean lines, and meticulous attention to detail.
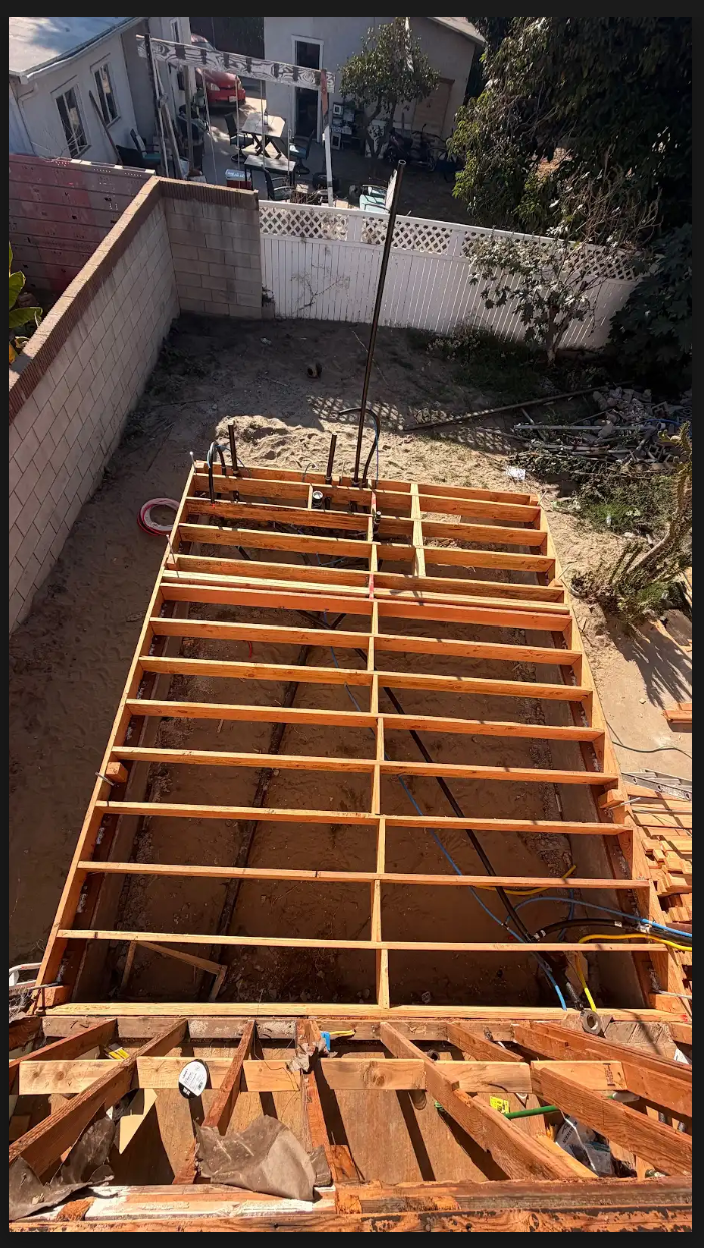
Ground-Up Room Addition Floor Joist Framing & Subfloor Rough-In Utilities
Precision structural floor joist framing and foundation tie-in for a ground-up residential room addition. Featuring parallel lumber floor joists, perimeter rim boards, ledger tie-in to the existing home roof structure, and rough-in plumbing, electrical conduit, and underfloor utility line runs.
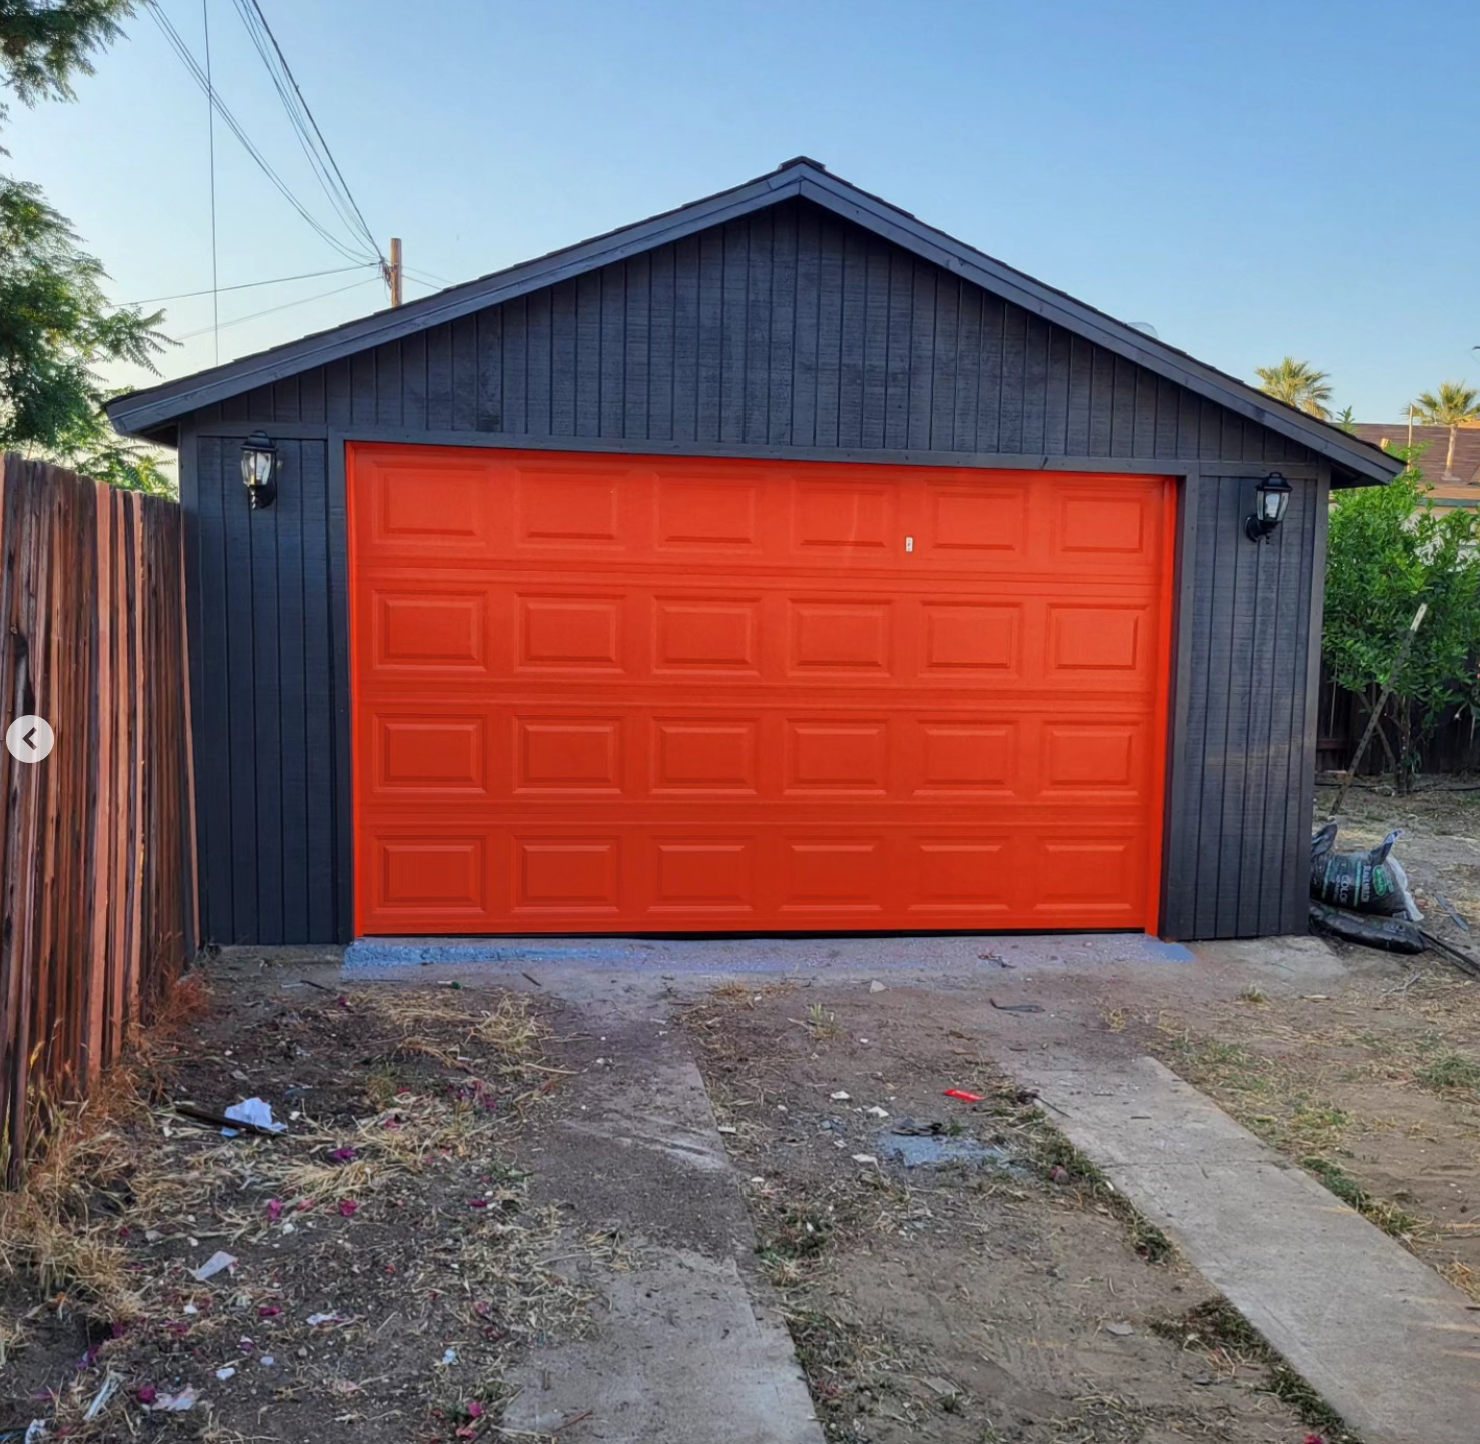
Modern Detached Garage Remodel with Bold Orange Overhead Door
Complete exterior transformation of a detached garage outbuilding. Upgraded with modern charcoal vertical wood panel siding, new structural gable trim, dual exterior carriage lantern sconces, and a bold high-gloss orange raised-panel roll-up sectional garage door.
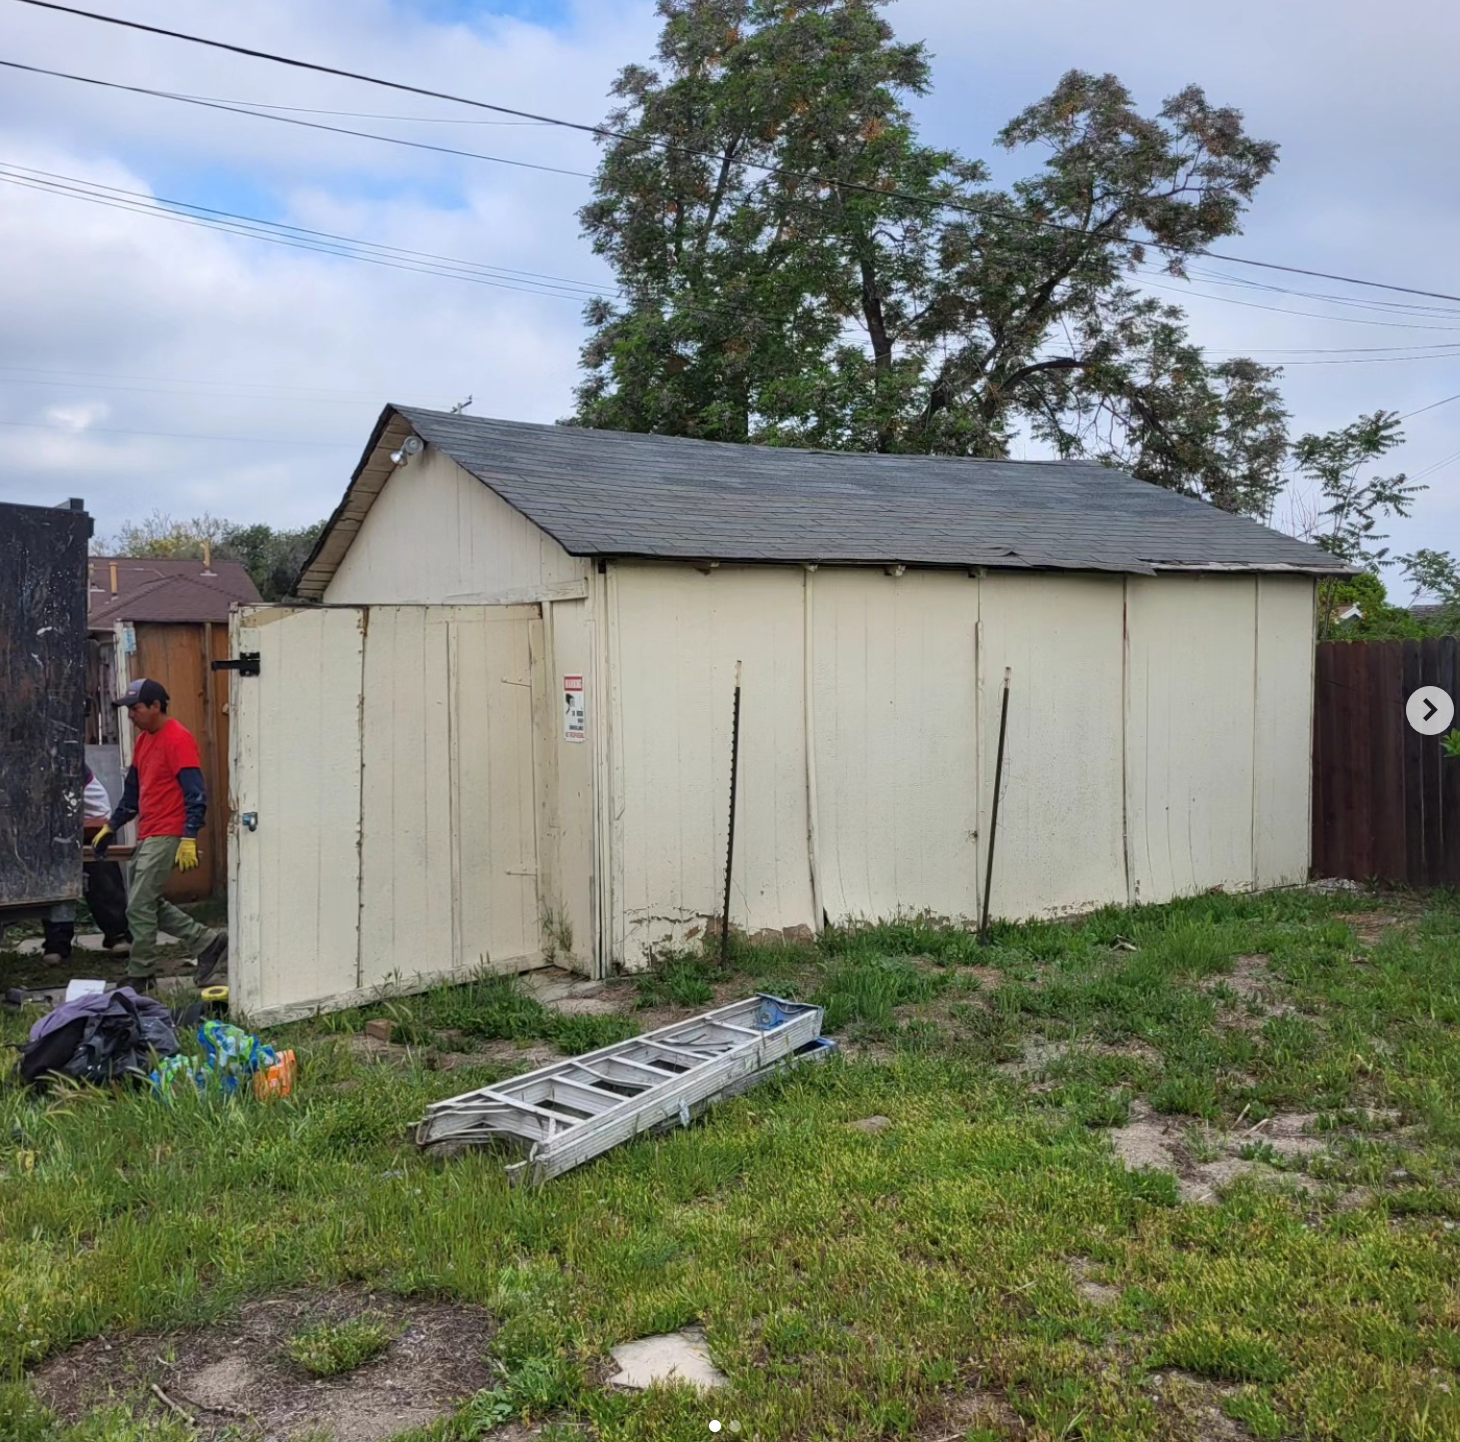
Detached Garage & Outbuilding Demolition Staging (Before)
Original weathered detached wooden garage with aging board-and-batten siding and deteriorated shingle roof prior to comprehensive rebuild, new framing, and modern siding replacement by the VAR Construction crew.
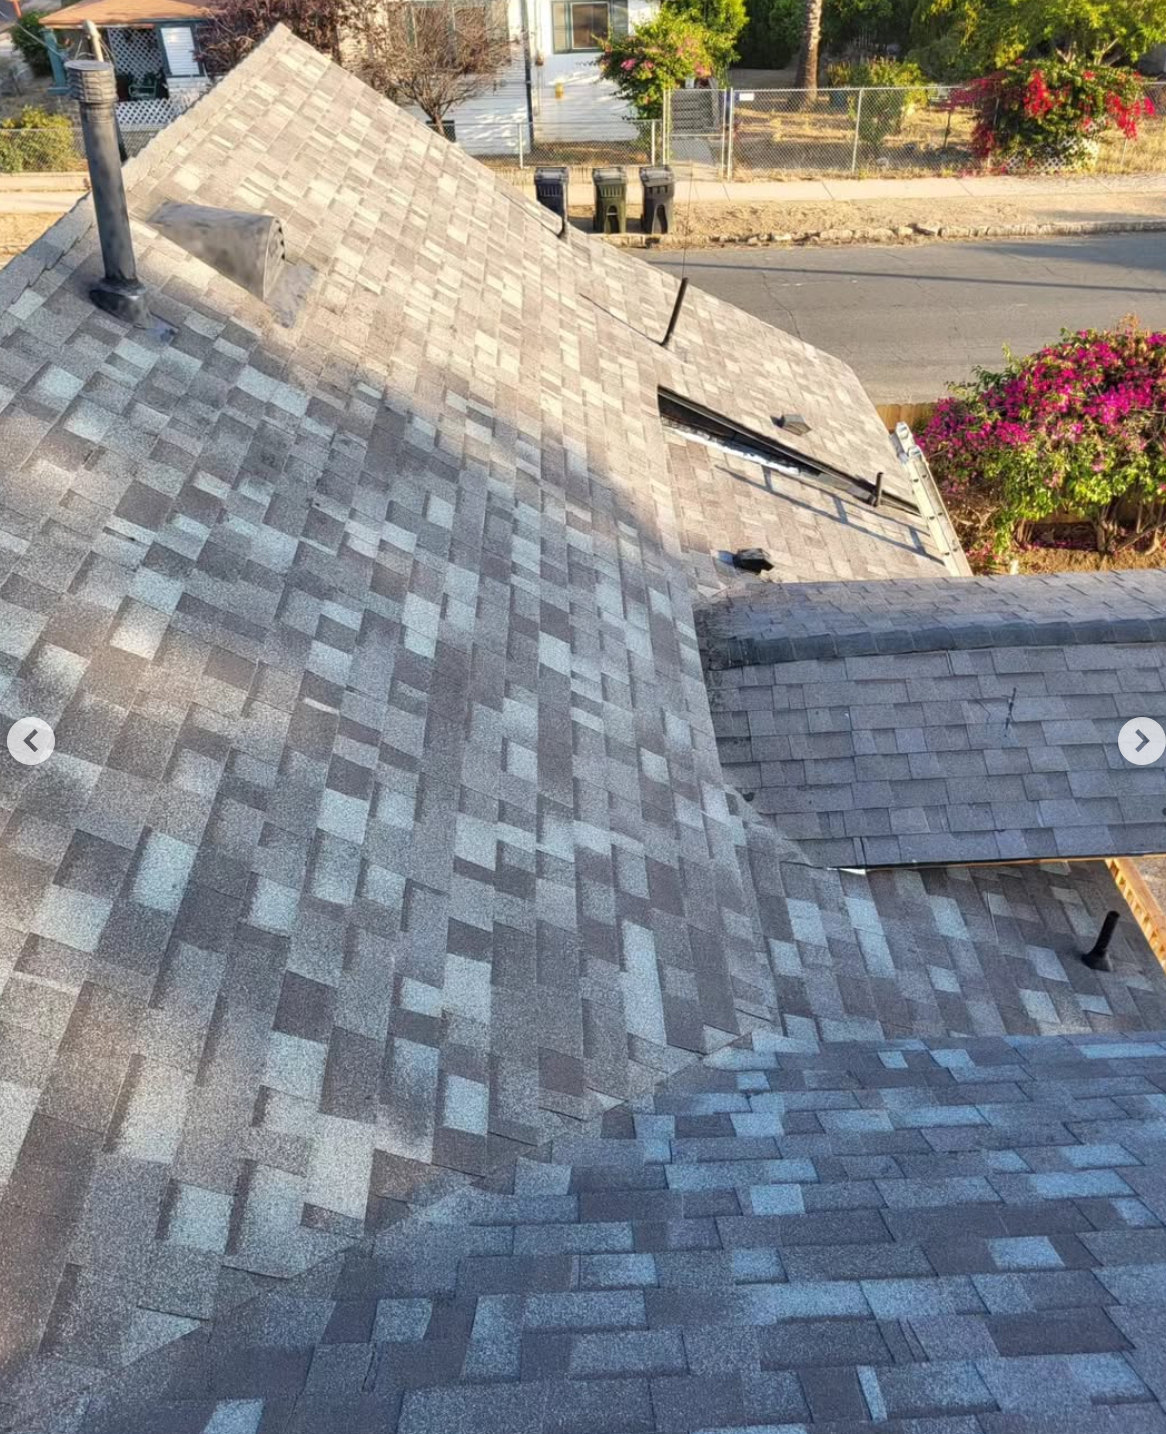
Multi-Gable Roof Valley Integration & Attic Ventilation
Full aerial and roofline view of a finished multi-slope residential replacement featuring architectural dimensional composition shingles, dual converging valley metal watercourses, low-profile eyebrow vents, sanitary stack pipe jacks, and precision-cut ridge lines for high-efficiency water shedding.
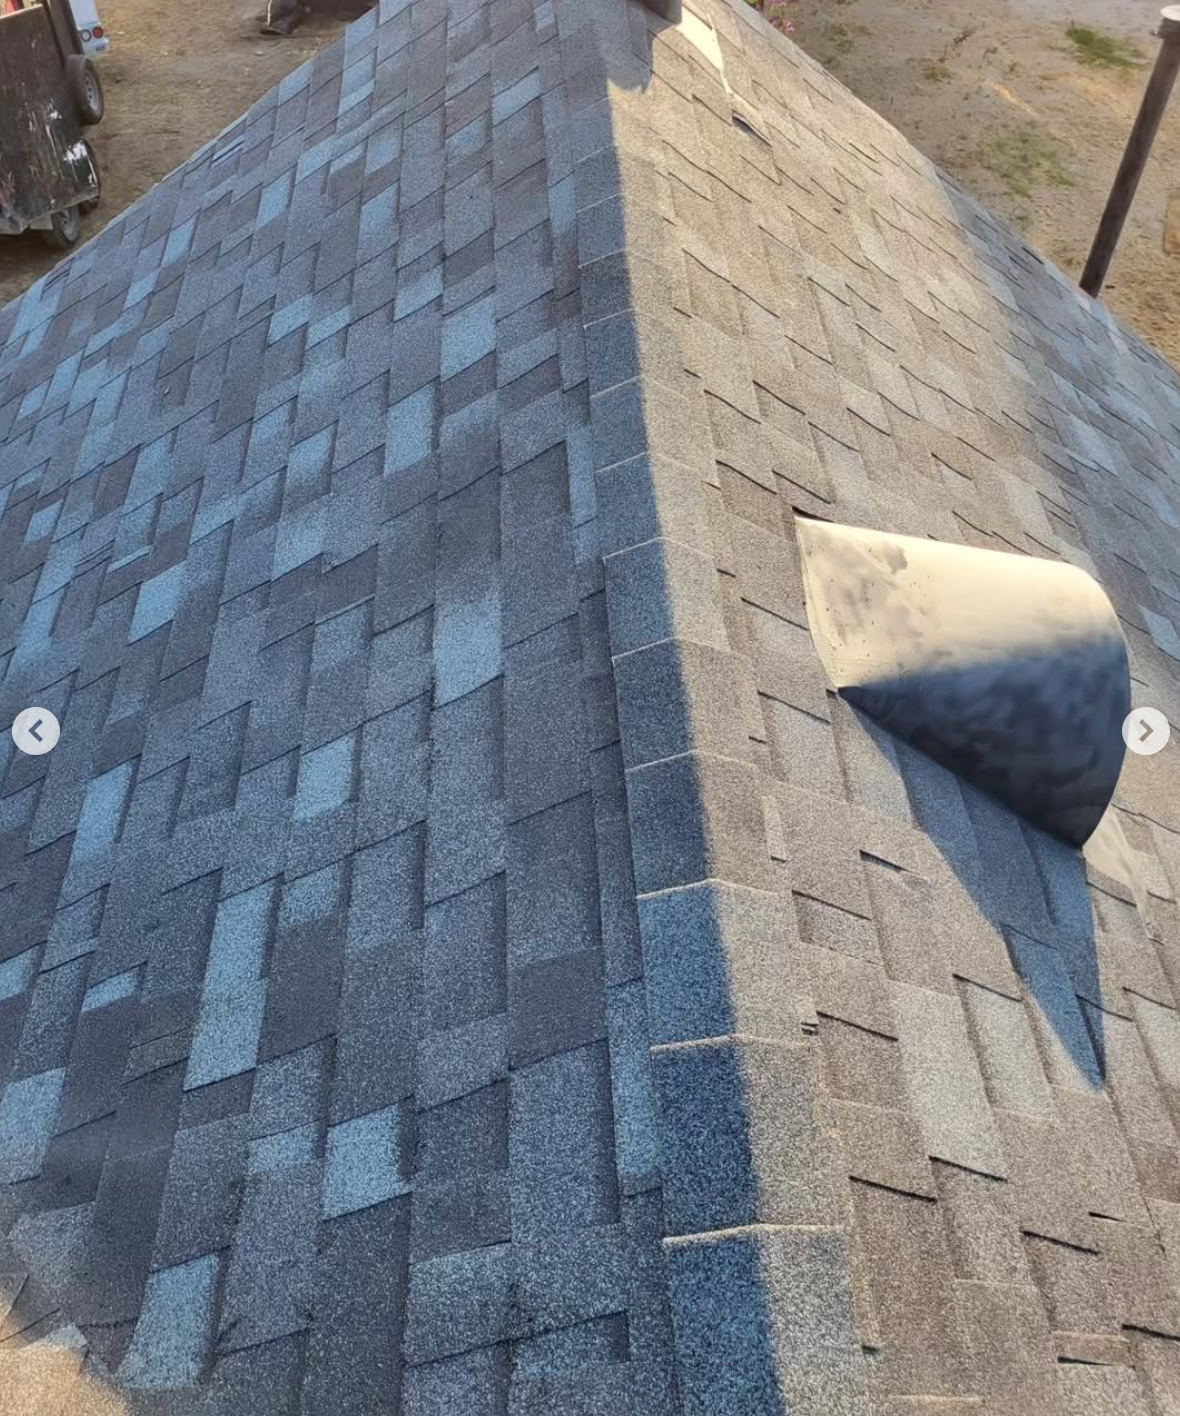
High-Profile Hip & Ridge Cap Shingles with Half-Round Attic Vent
Close-up inspection of precision-lapped high-profile hip and ridge cap shingles installed along the main hip rafter. Highlights clean stepped granule alignment, tight wind-resistant sealing, and a custom flashed half-round attic exhaust vent sealed against wind-driven rain.
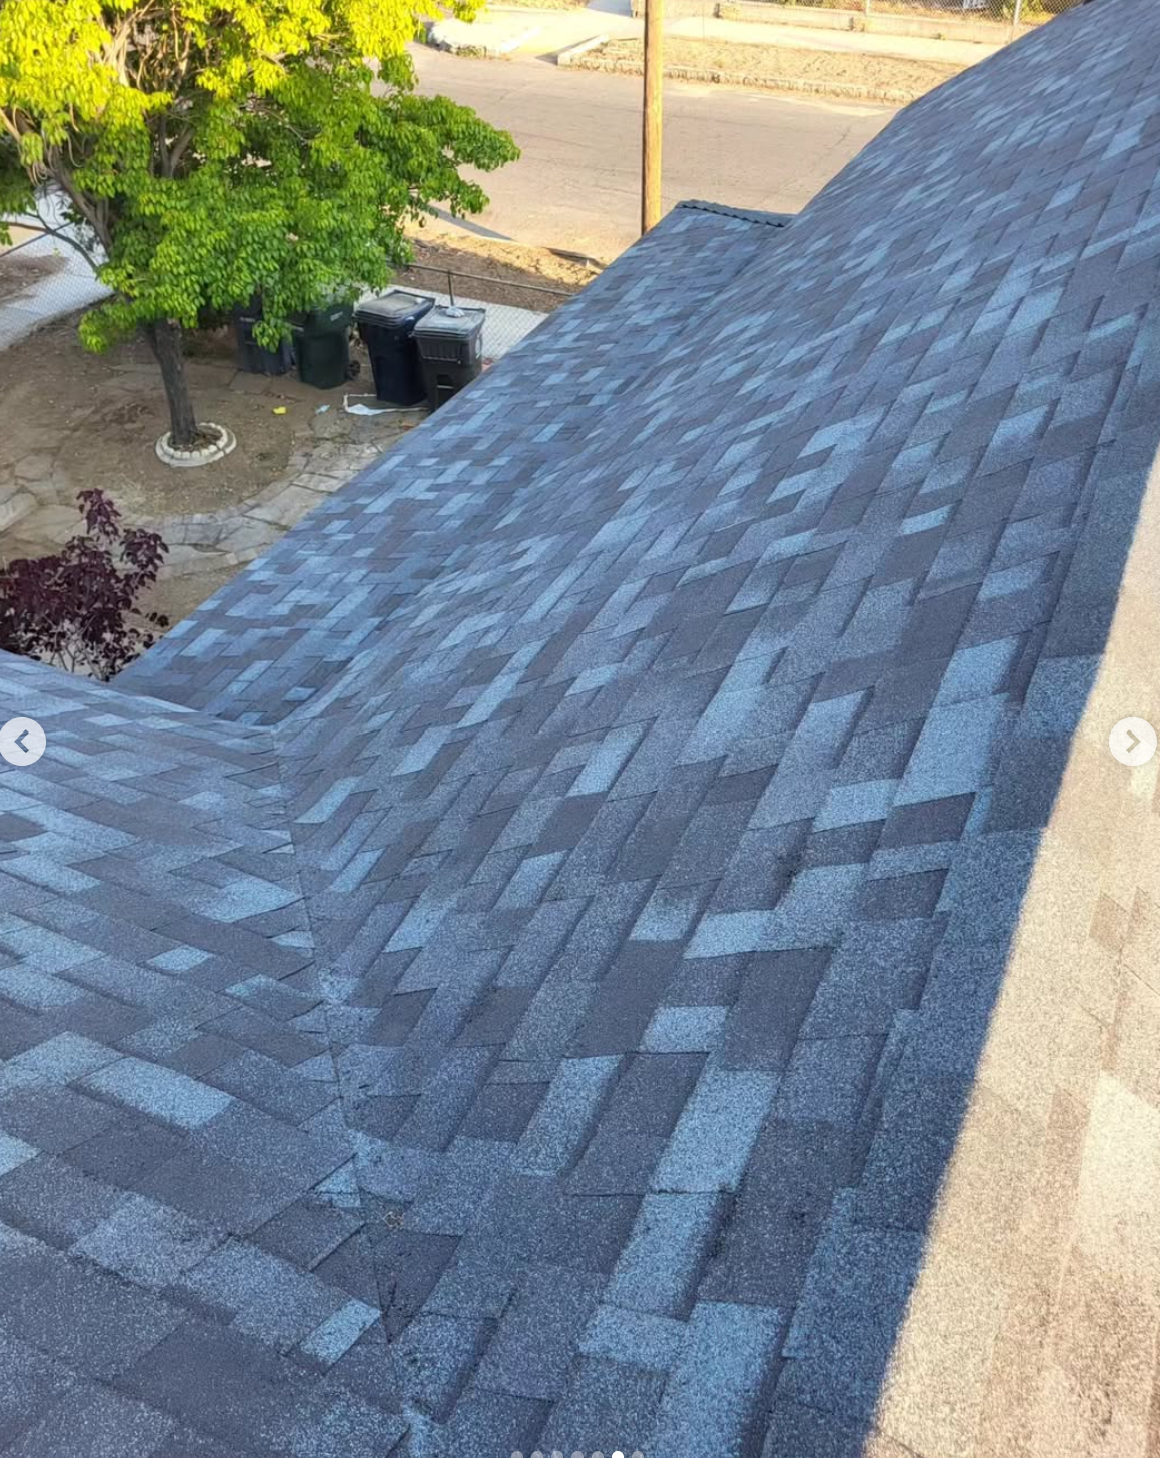
Steep-Pitch Valley Drainage Line & Dimensional Course Alignment
Steep rafter slope view showing immaculate architectural shingle courses running straight to the valley line. Illustrates proper offset staggering, watertight valley waterflow drainage, clean perimeter rake edges, and seamless tie-in to lower patio roof planes.
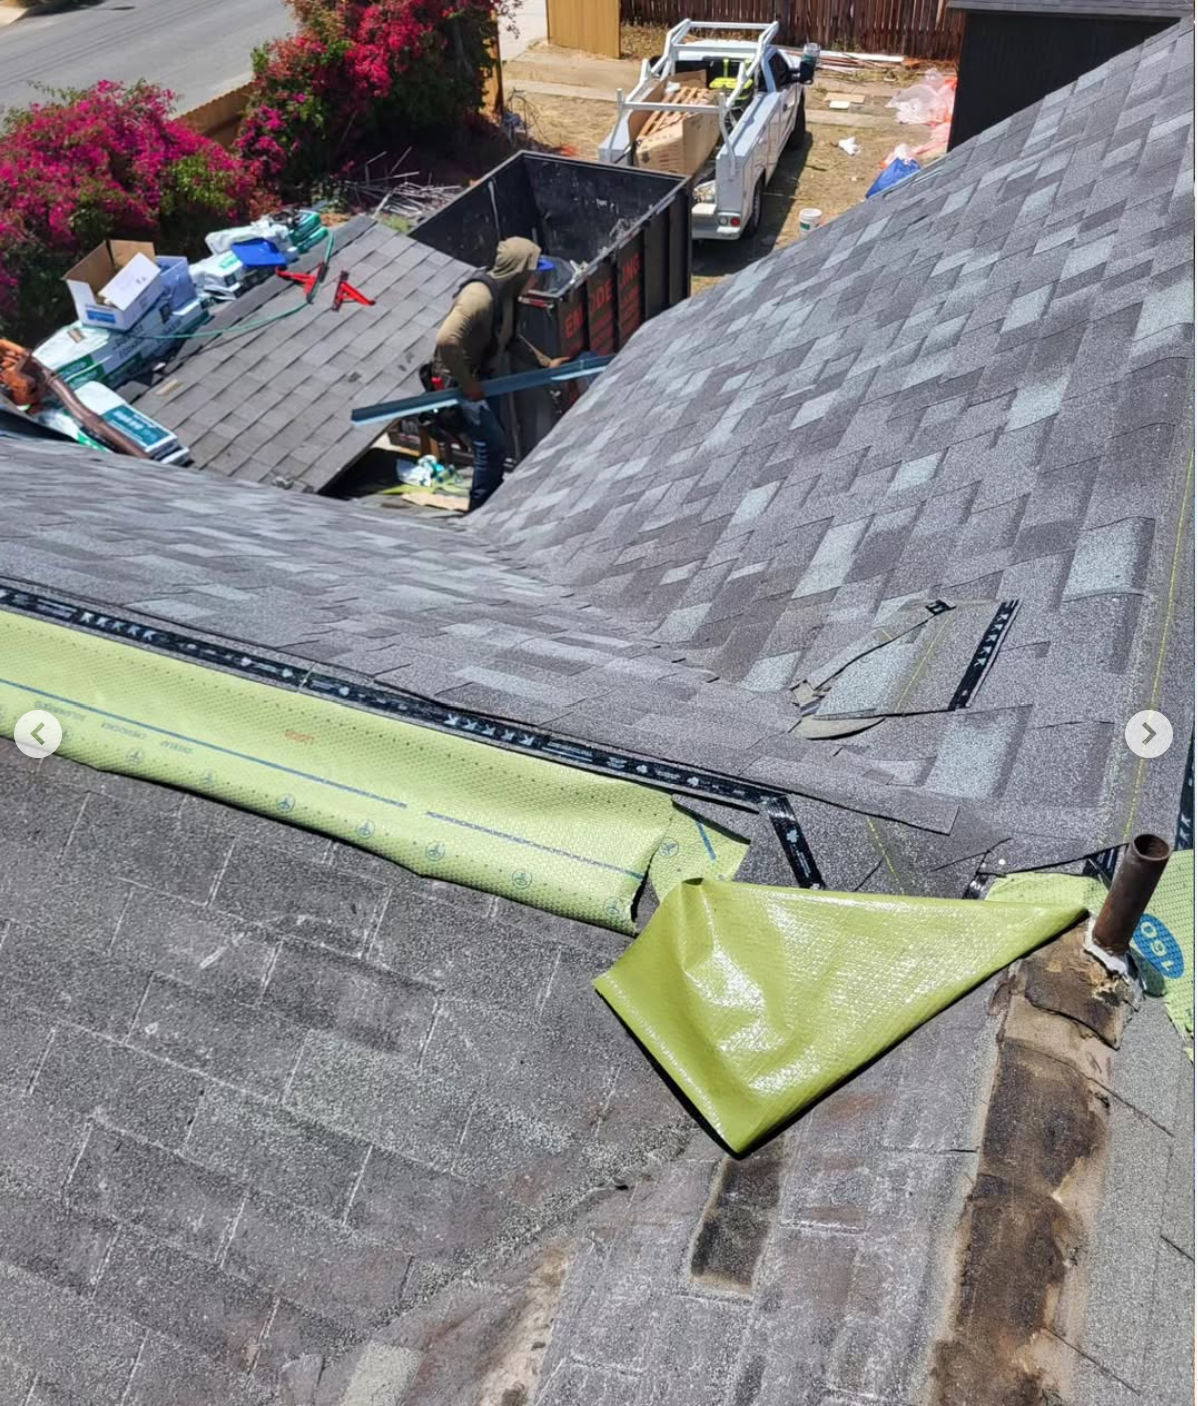
Roof Valley Metal Flashing & Shingle Interlock Construction
Precision metal valley flashing and starter course detailing where opposing roof pitches converge. Shows active VAR Construction crew carrying valley metal, protective tarps, dedicated roll-off dumpster for zero-debris cleanup, and DuPont Tyvek Protec synthetic underlayment.
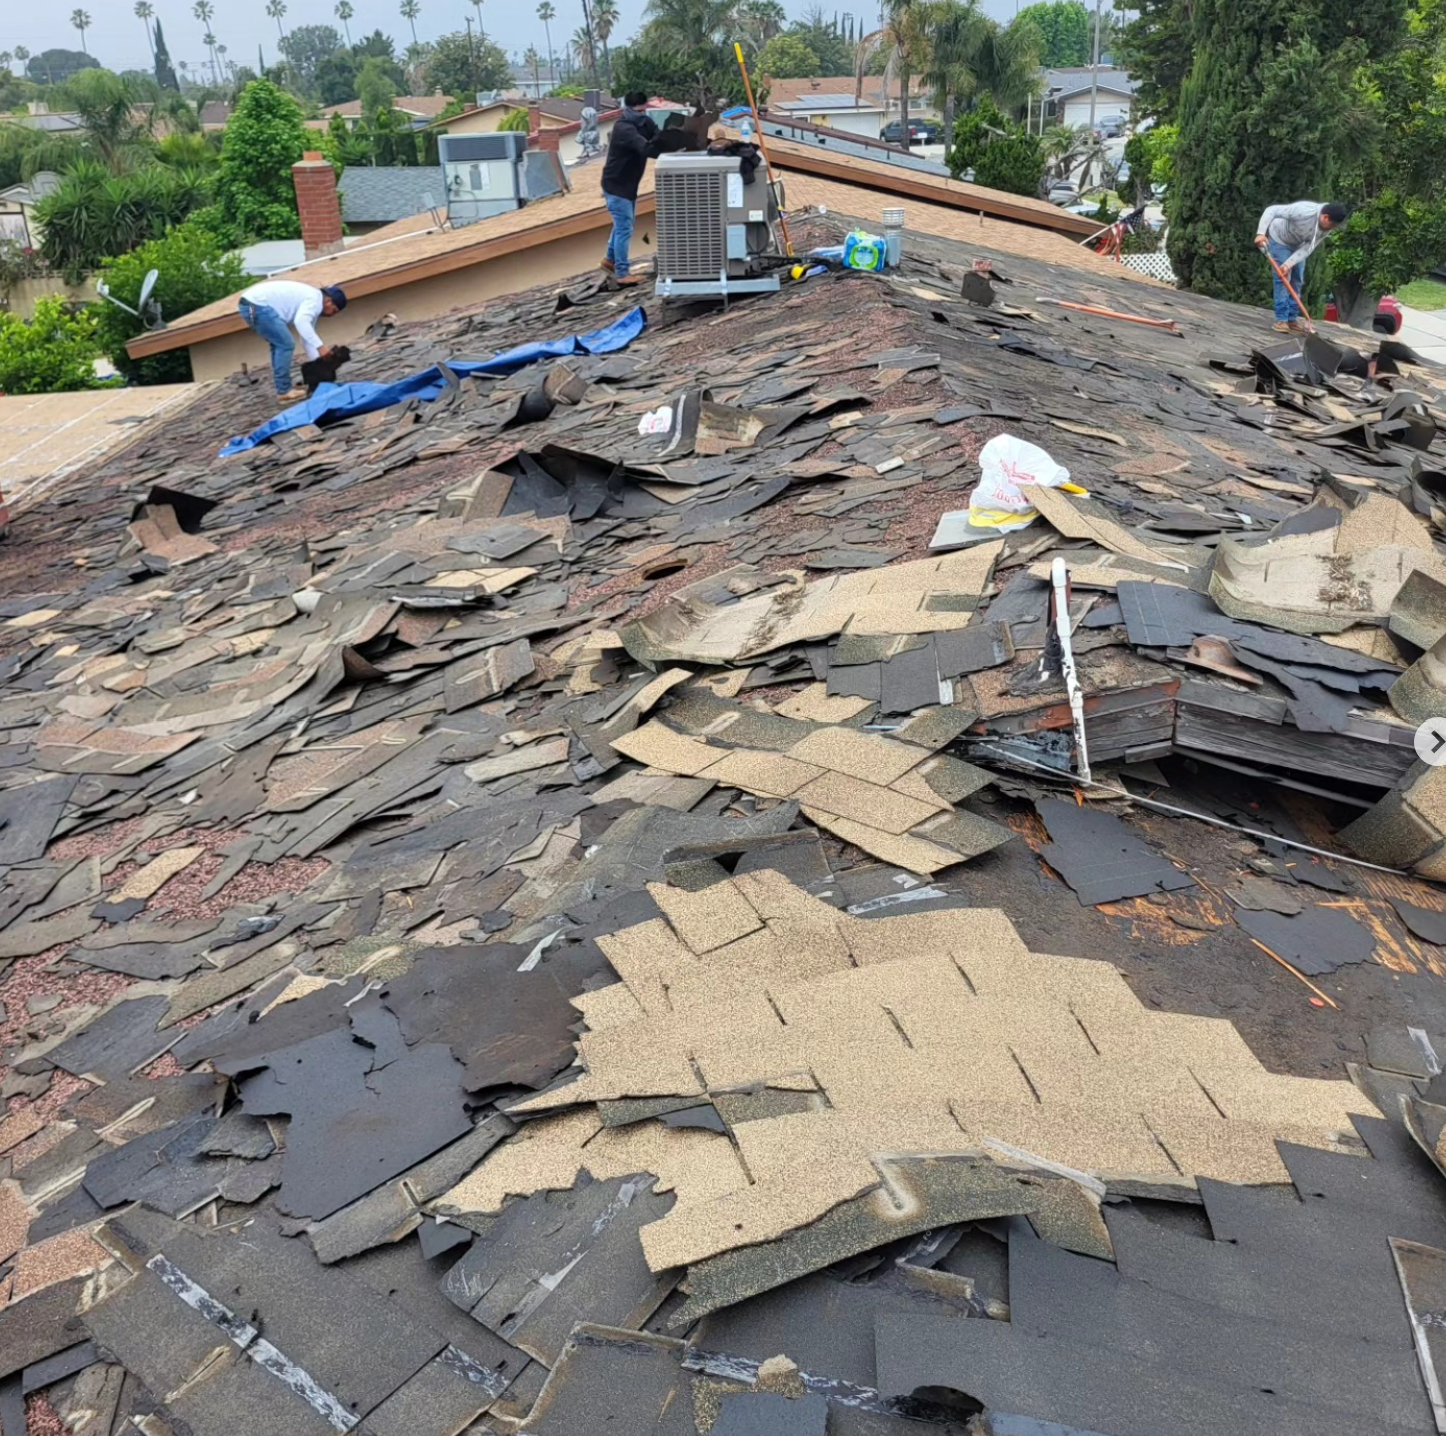
Full Multi-Layer Roof Tear-Off & Crew Jobsite Execution
VAR Construction crew stripping failed, brittle multi-layer asphalt shingles using specialized tear-off shovels and pitchforks. Complete debris catchment with heavy tarps protecting rooftop A/C compressor unit, chimney flashing, and perimeter landscaping.
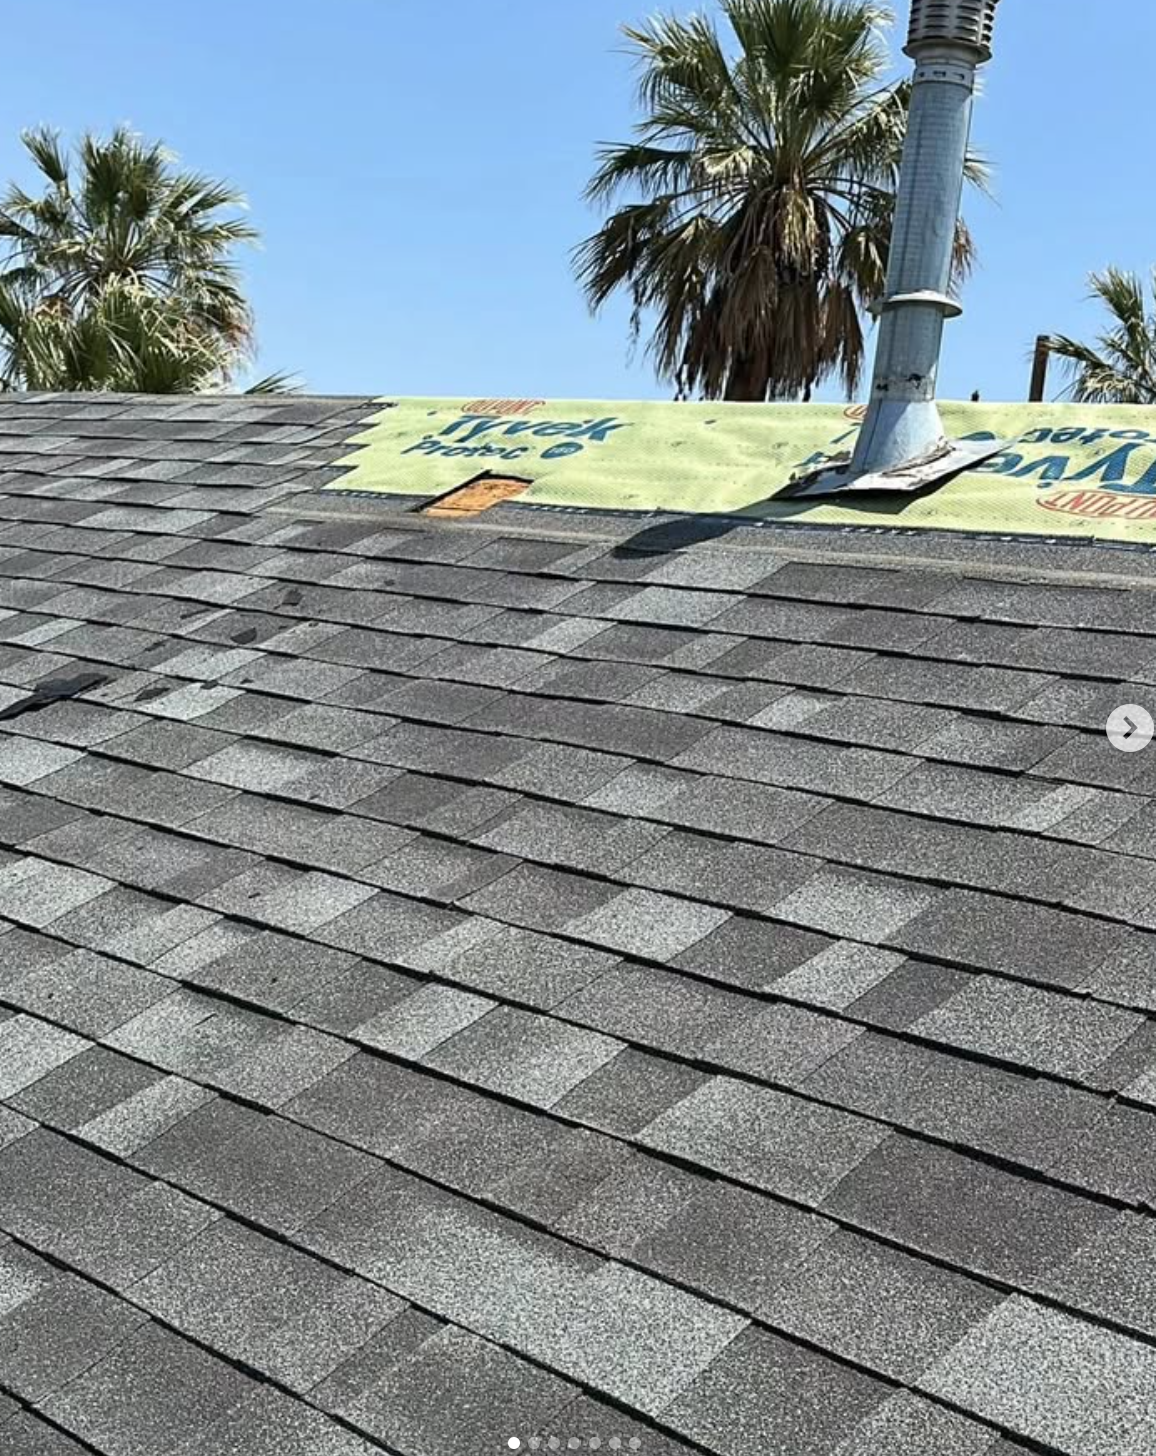
Architectural Dimensional Shingle Installation & Vent Boot Flashing
Active shingle installation over DuPont Tyvek Protec synthetic underlayment. Features watertight step and collar flashing around gas exhaust vent stack pipes, perfectly aligned dimensional shingle keyways, and high wind-resistant nail fastening.
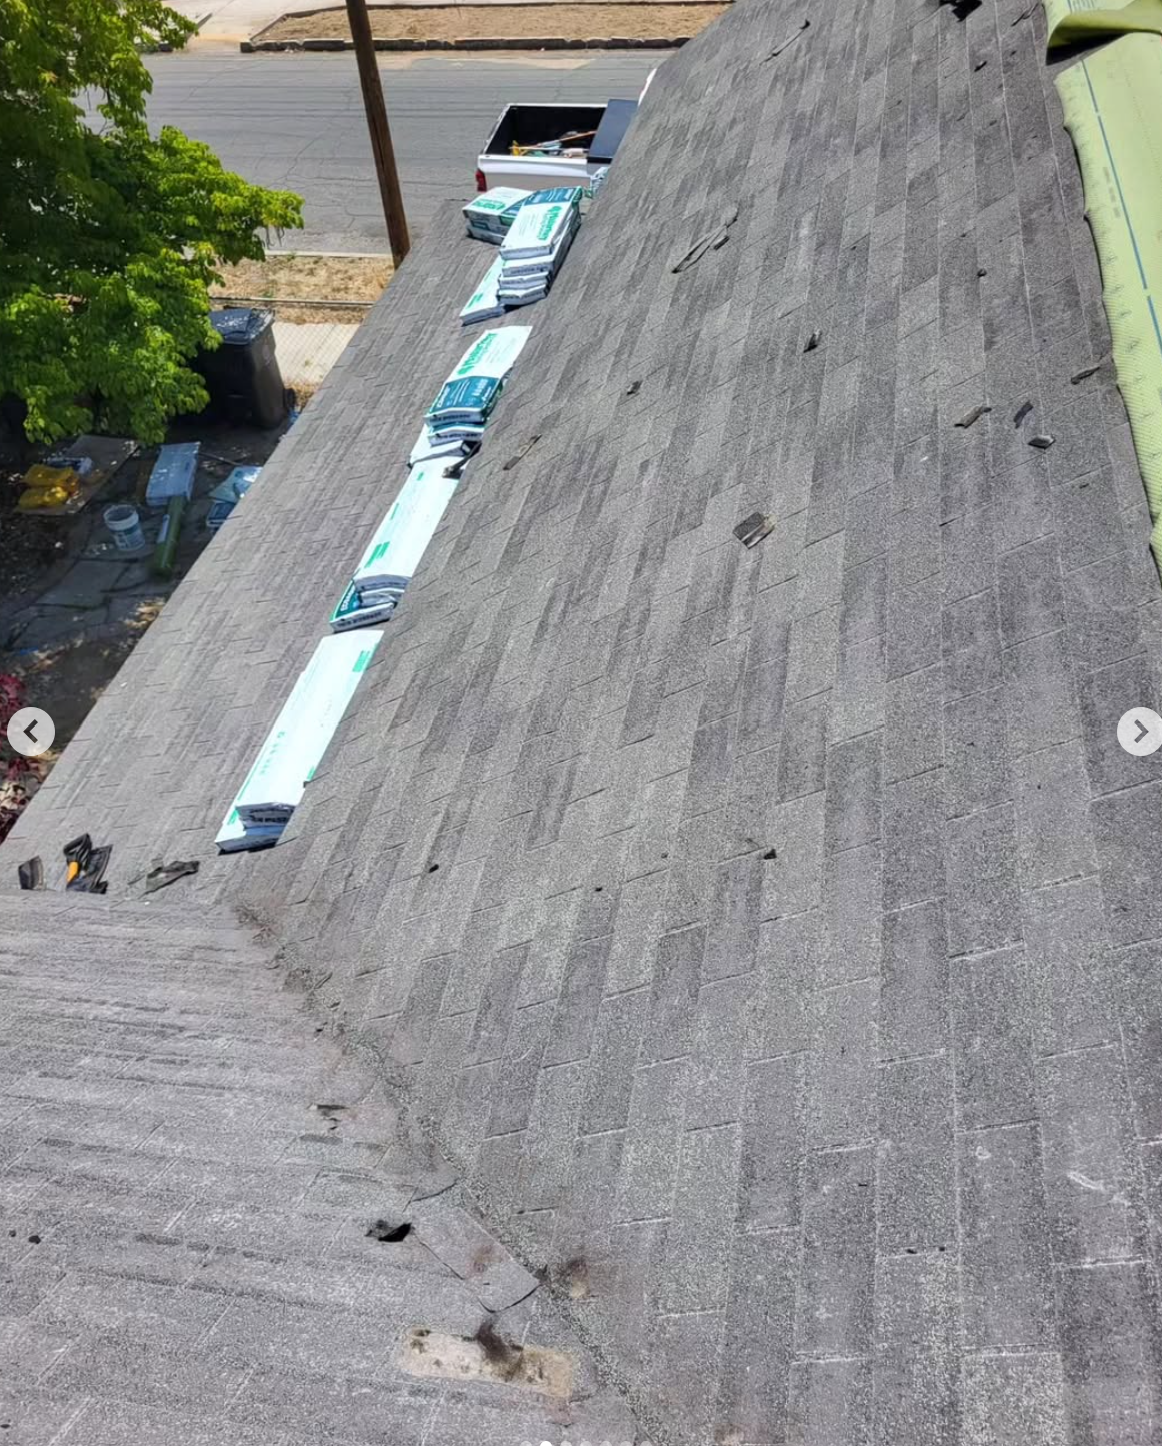
Ridge Shingle Staging & Laser-Straight Slope Courses
Overhead view down steep-pitch roof slope showing palletized shingle bundles securely staged along the ridge line for ergonomic, safe installation. Displays uniform color-blend distribution and seamless horizontal courses from eave to ridge.
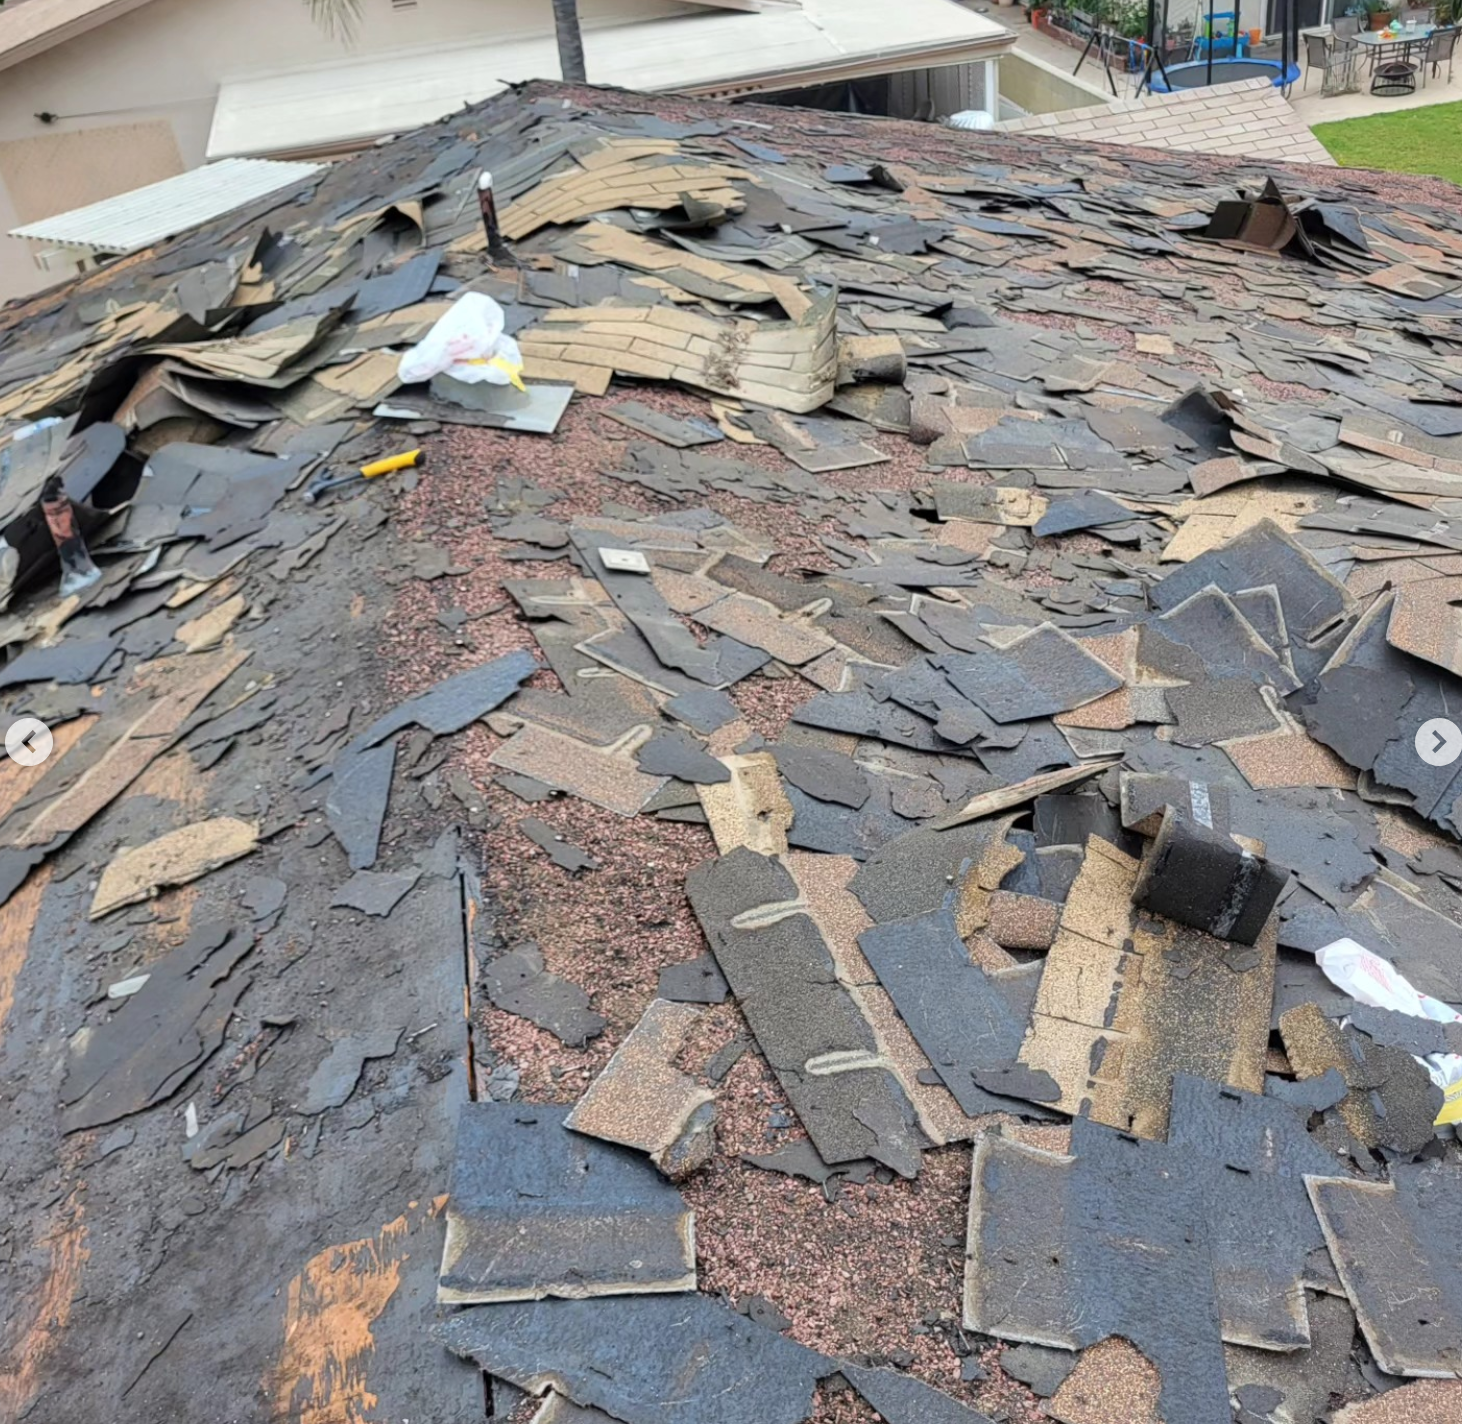
Deteriorated Shingle Demolition & Reroof Prep
Detailed view of severely weathered, sun-baked brittle shingles being removed down to the deck. Demonstrates the necessity of a full tear-off to inspect plywood condition rather than layering over damaged sub-surfaces.
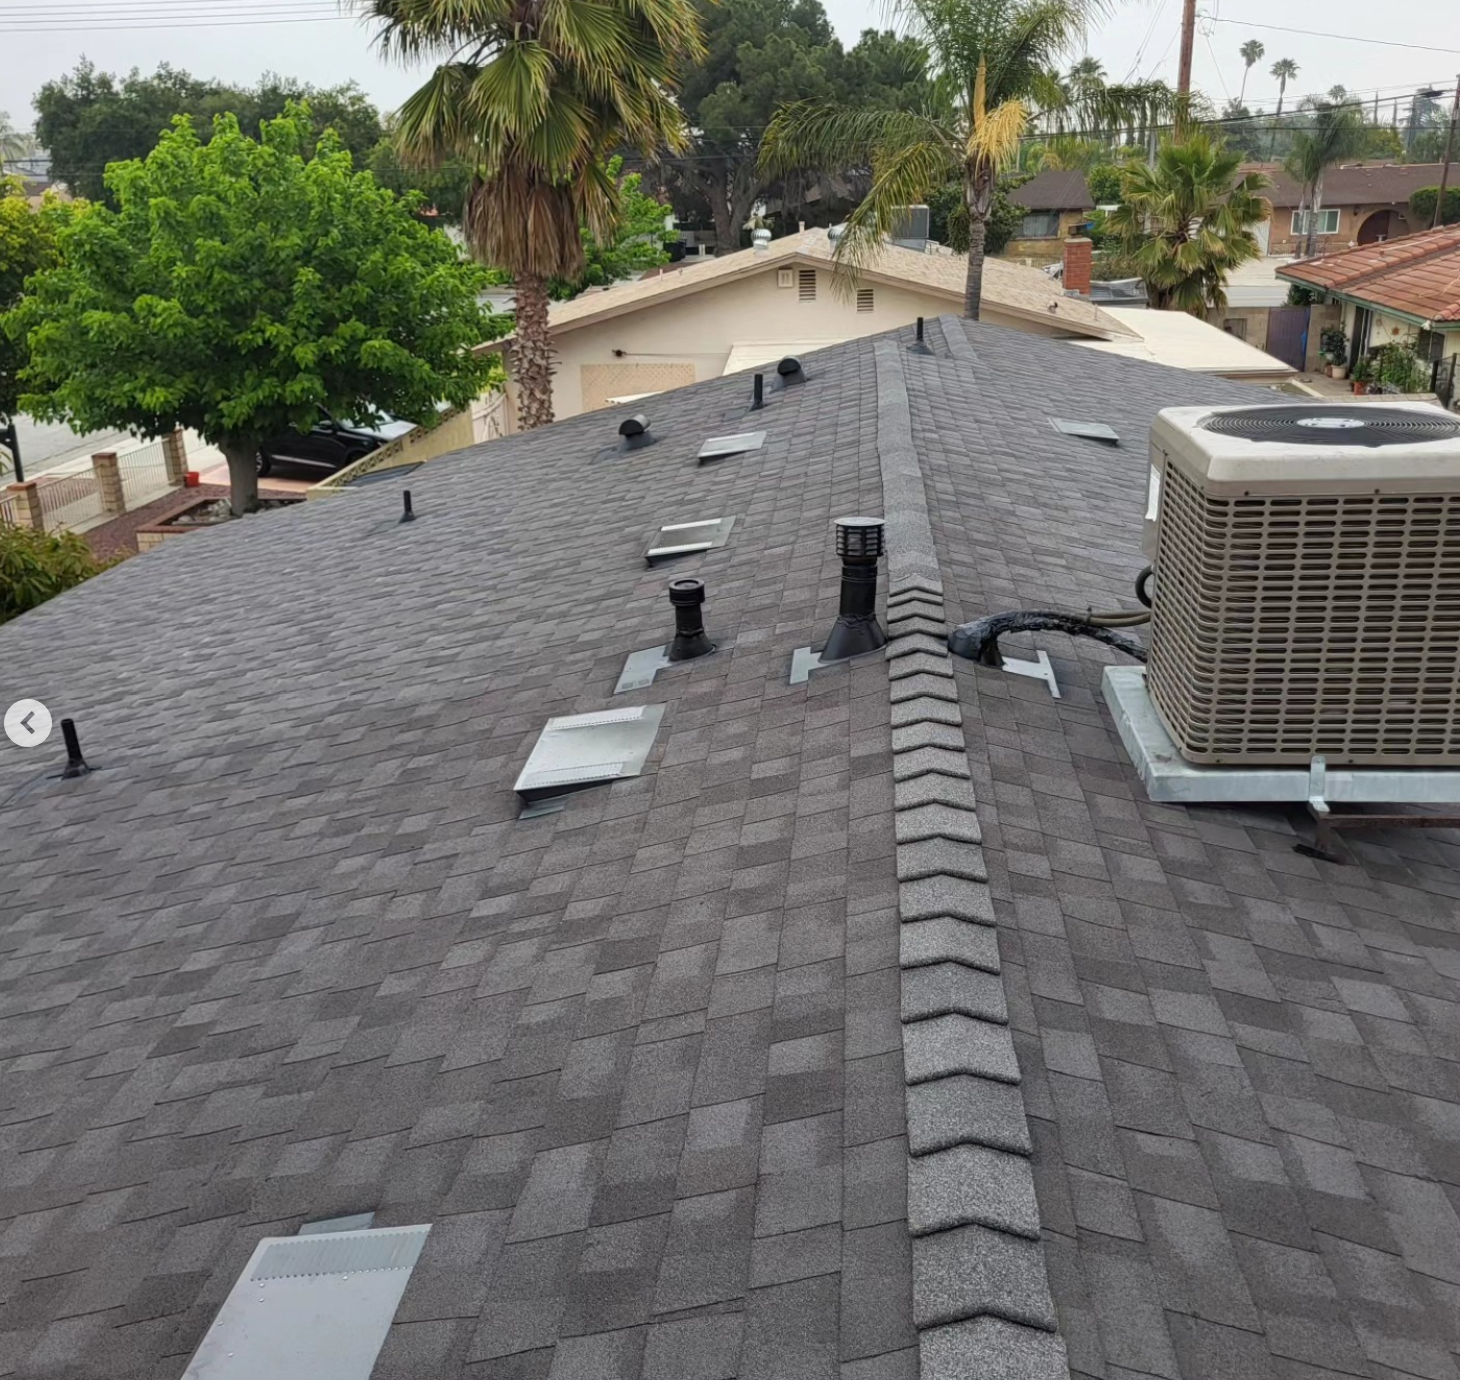
Completed Architectural Shingle Roof & Ridge Cap Installation
Fully finished residential re-roof featuring high-definition architectural dimensional shingles, precision hip and ridge cap shingles, flashed O'Hagin attic vents, pipe jacks with storm collars, and curb flashing around rooftop package HVAC unit.
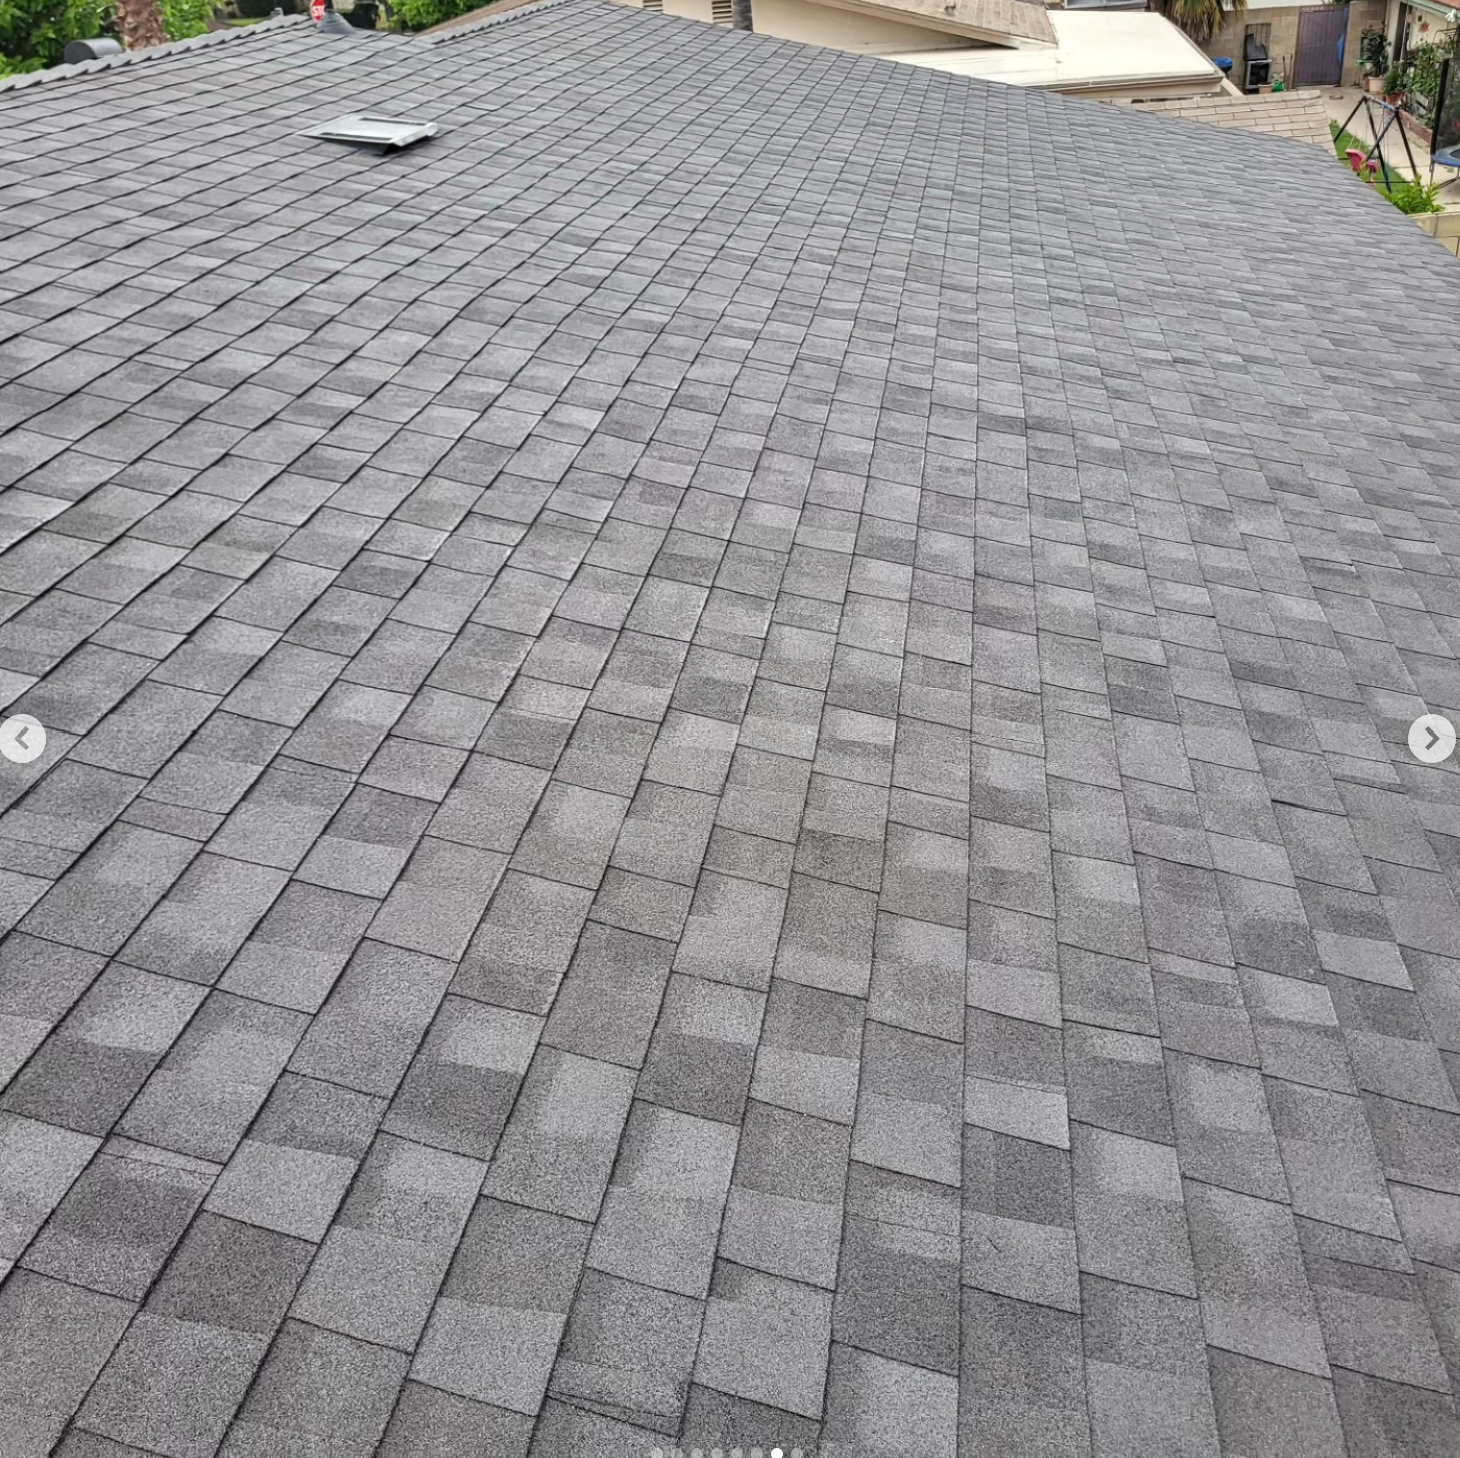
Dimensional Shingle Field Installation & Course Alignment
Wide-angle inspection of the finished architectural shingle field showing laser-straight horizontal exposure, staggered shingle offsets to eliminate water channeling, low-profile dormer vents, and drip edge flashing along eaves.
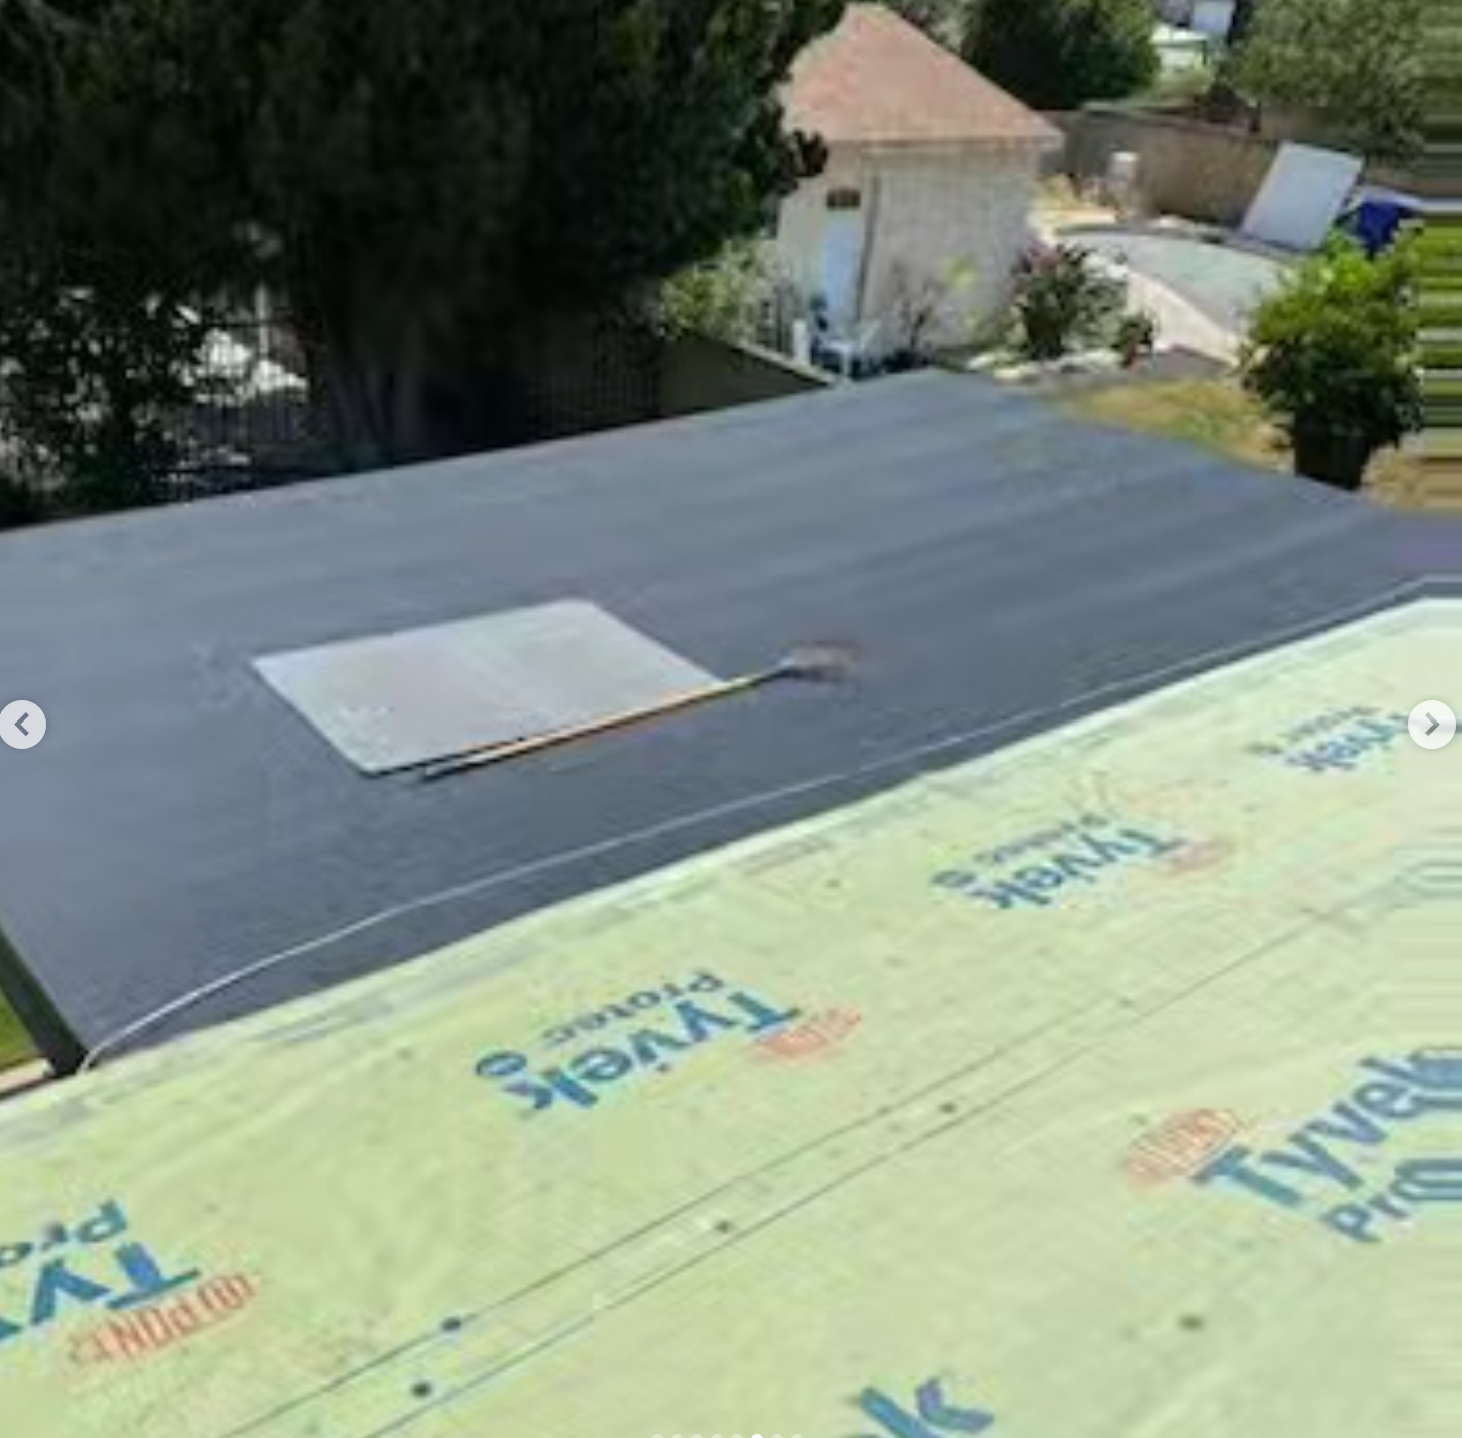
Low-Slope Torch-Down Cap Sheet & Tyvek Protec System
Commercial-grade granulated cap sheet membrane installation over low-slope patio and room addition transitions, tied into high-performance DuPont Tyvek Protec synthetic roofing underlayment for 100% leak-proof waterproofing.
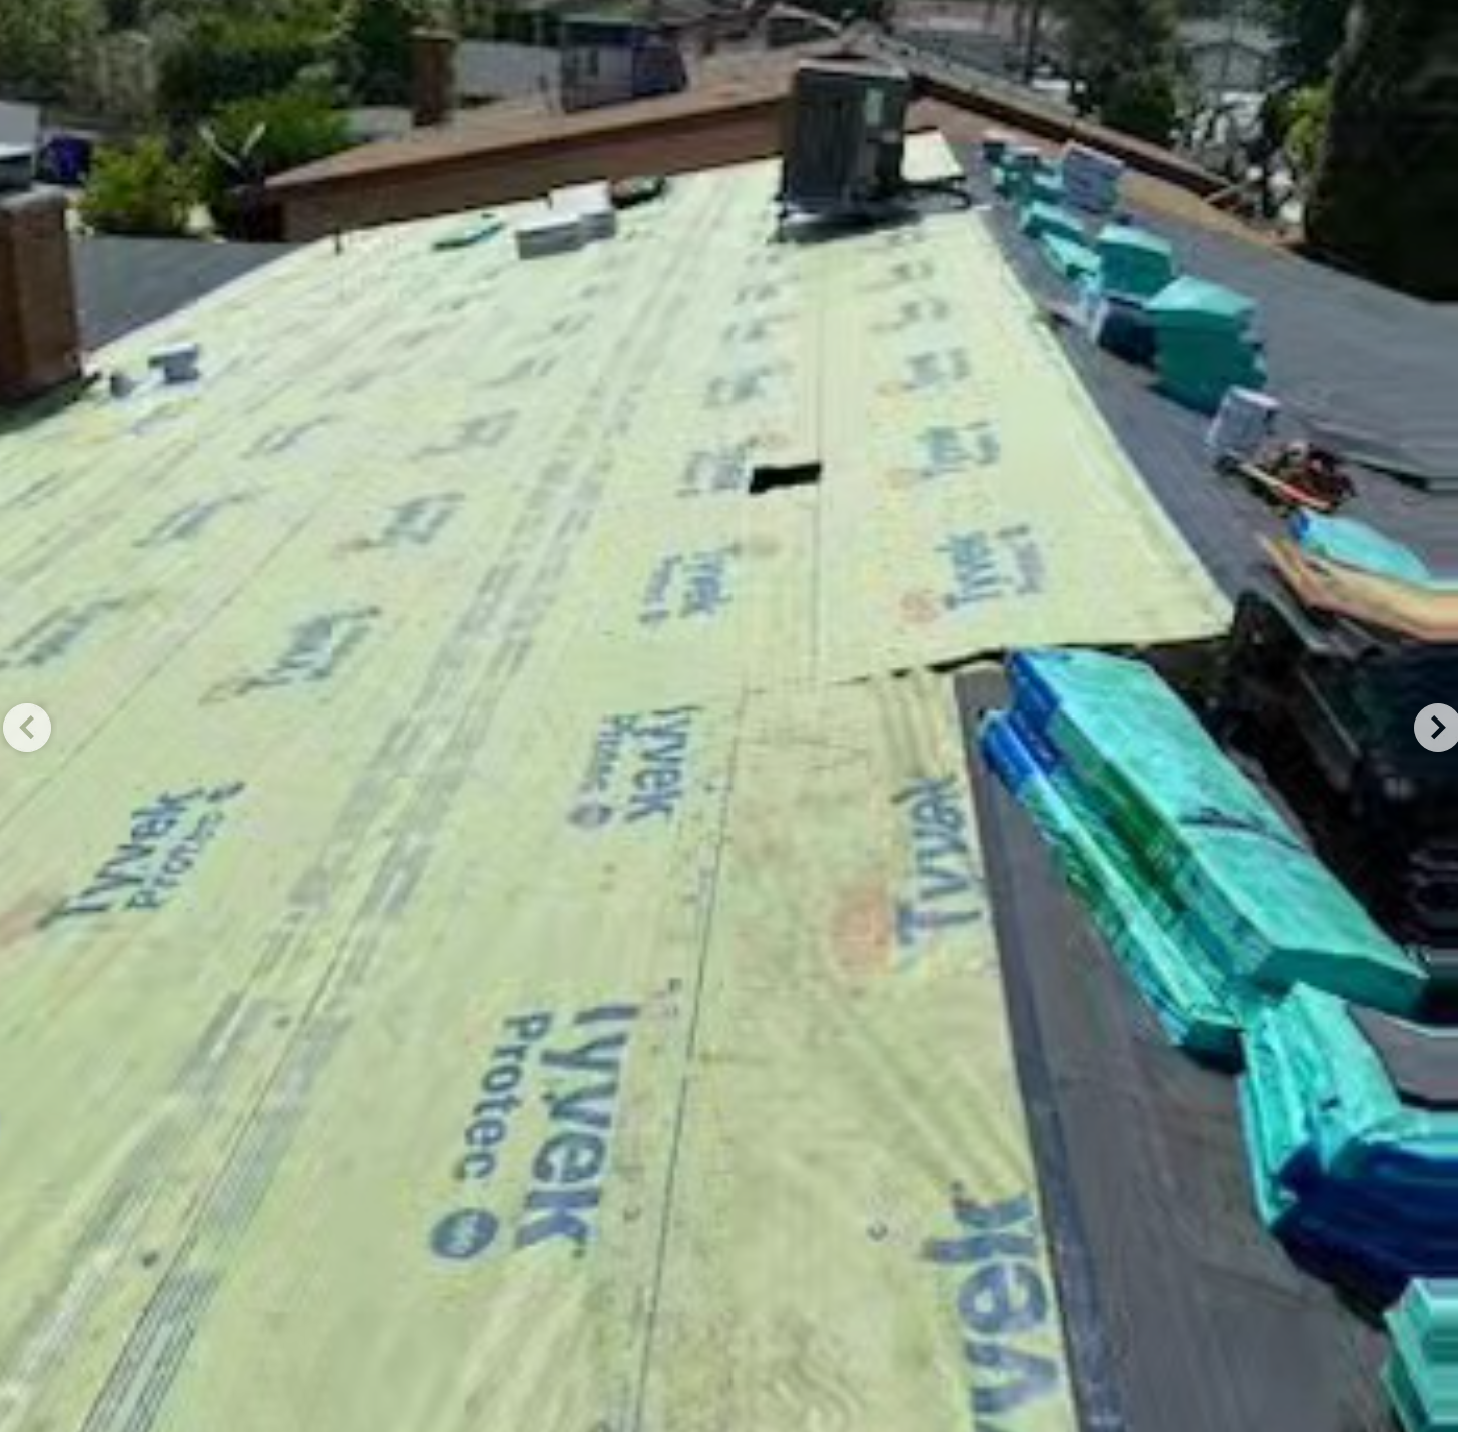
DuPont Tyvek Protec Synthetic Underlayment & Shingle Bundles Staging
Roof deck fully enveloped with DuPont Tyvek Protec synthetic underlayment fastened with plastic cap roofing nails. Pallet-staged architectural shingle bundles positioned along roof hips ready for fast, efficient pneumatic coil fastening.
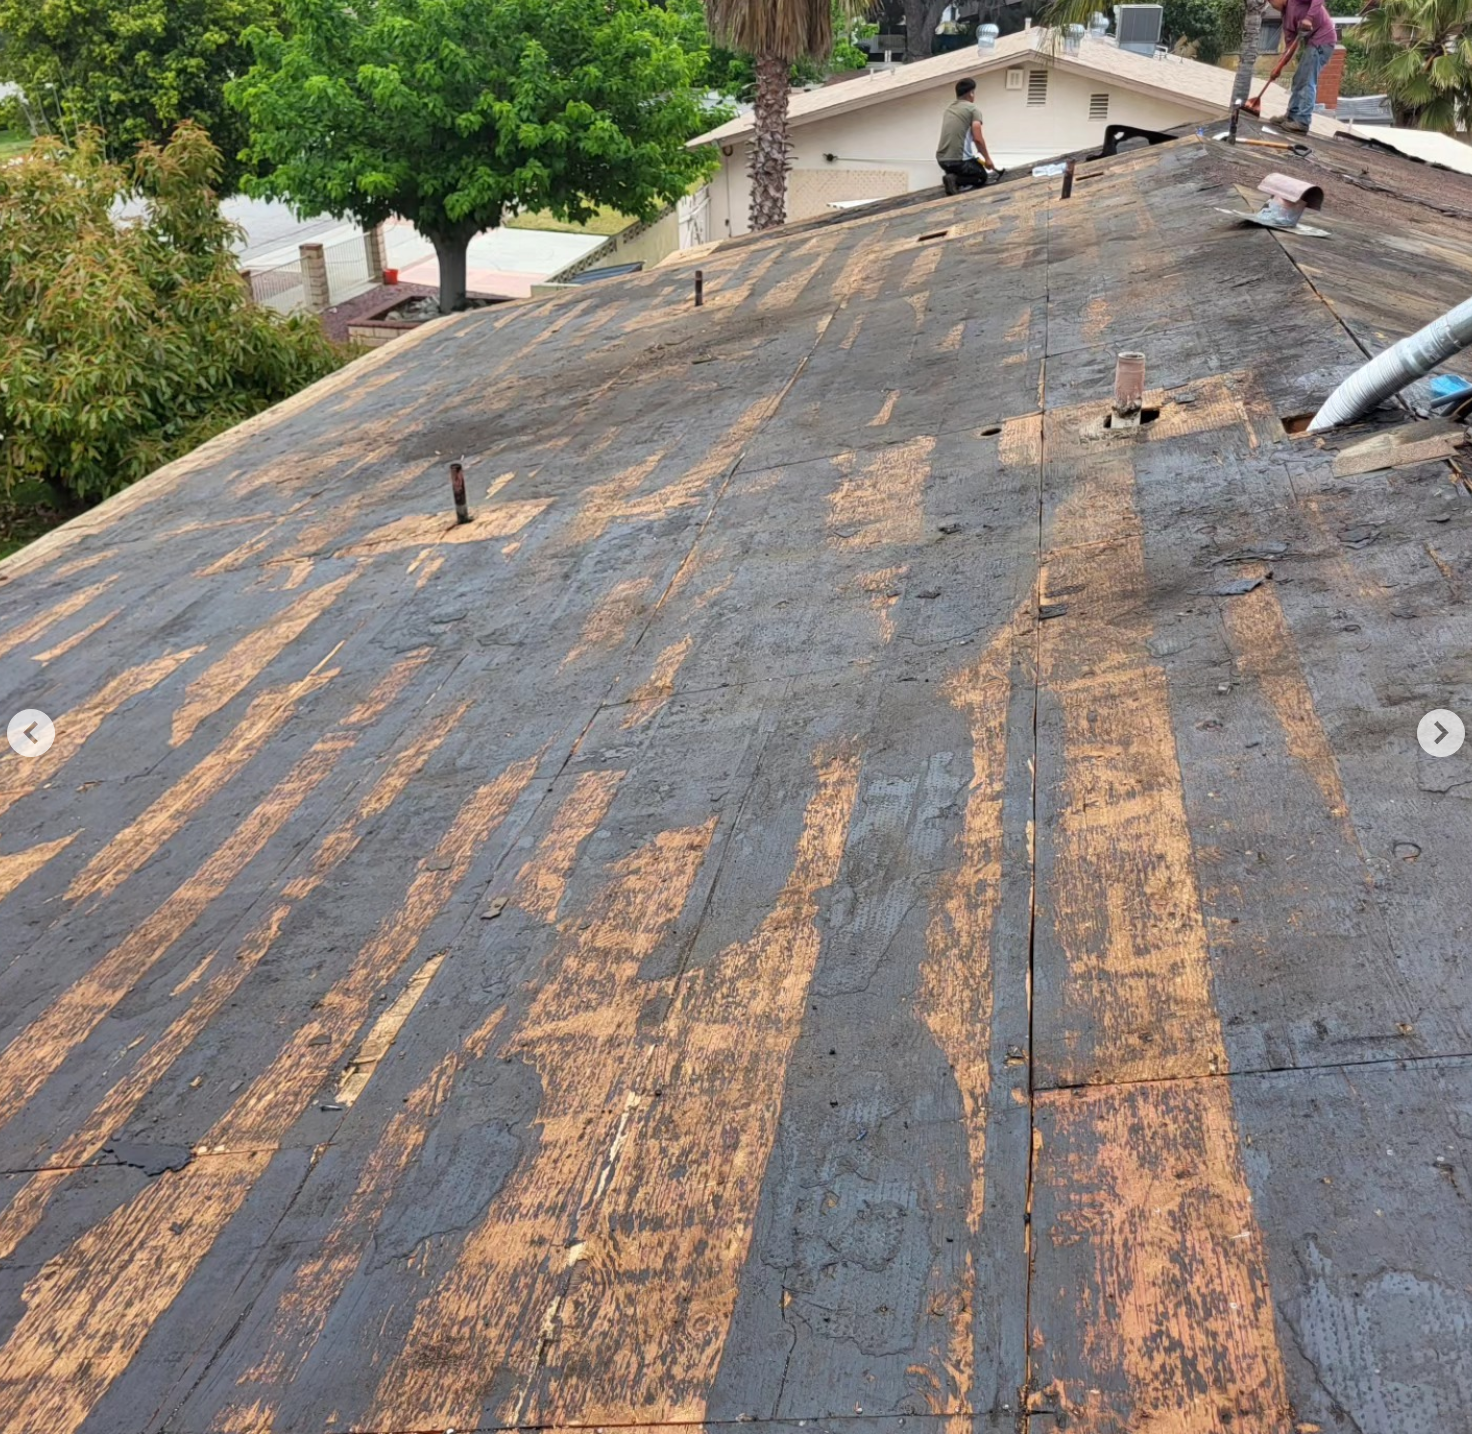
Complete Roof Tear-Off & Solid Plywood Deck Inspection
Full tear-off down to original structural plywood decking by the VAR Construction crew. Rigorous structural deck inspection, dry rot remediation, re-nailing of deck panels to rafters, and plumbing pipe vent collar preparation prior to synthetic underlayment roll-out.
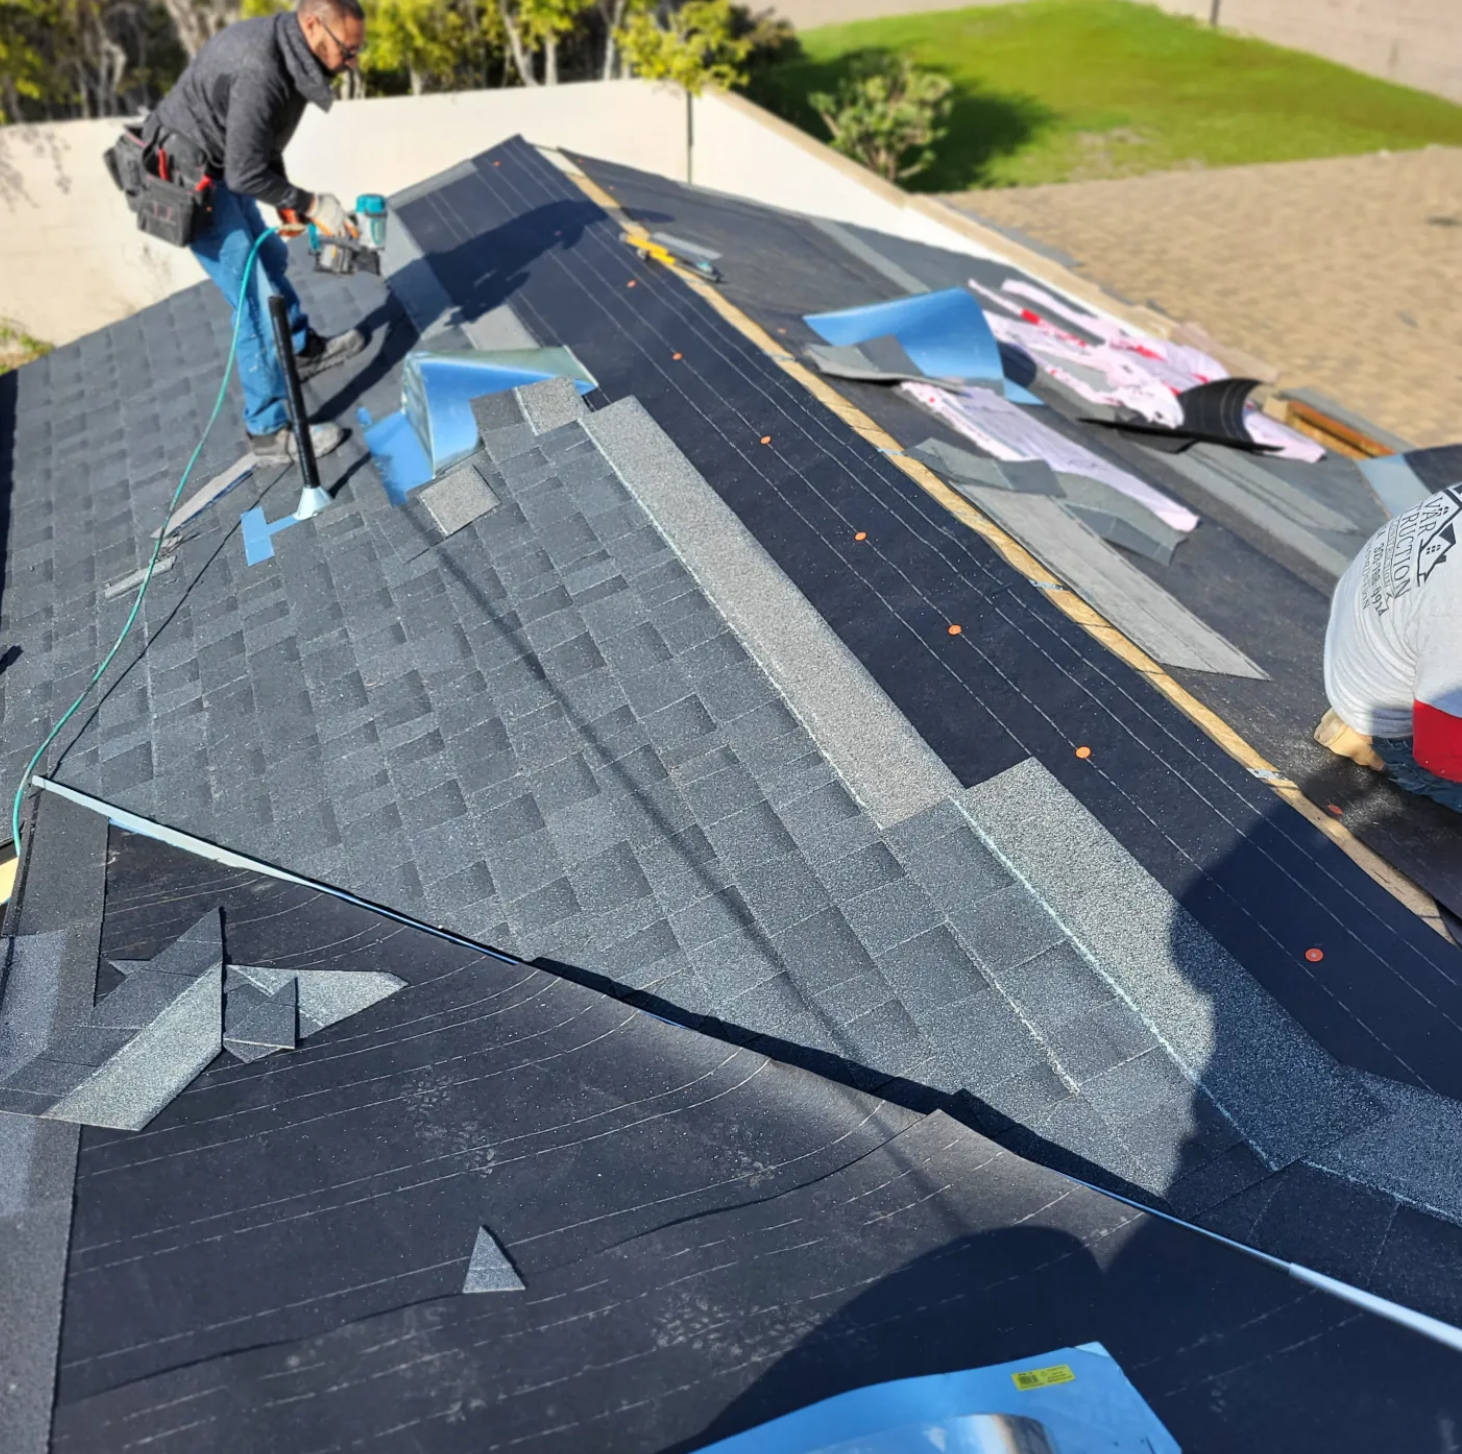
Architectural Composition Shingle Roof Installation
VAR Construction roofing crew installing premium architectural dimensional shingles with pneumatic coil nailers over synthetic waterproof underlayment. Features precision valley step flashing, plumbing vent pipe flashing collars, chalk-line alignment, and active crew members in VAR Construction apparel.
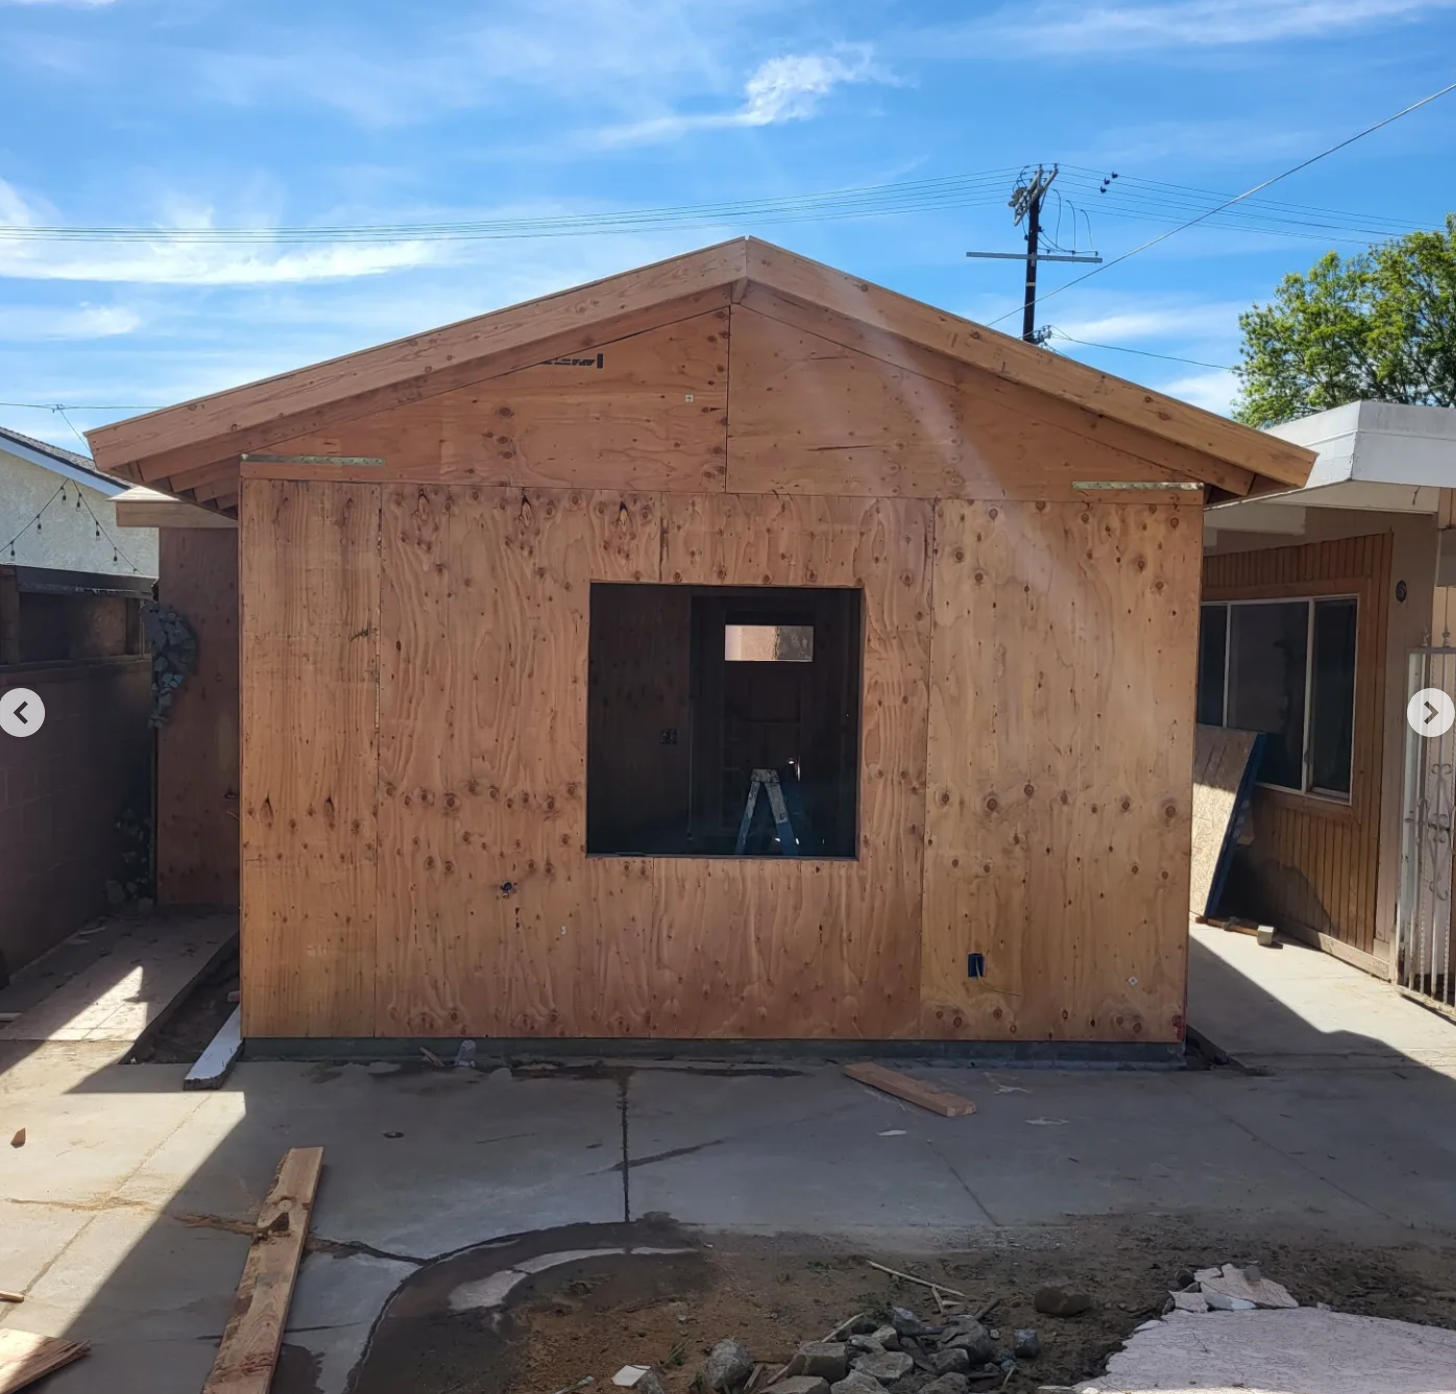
ADU Exterior Shear Wall Sheathing & Gable Framing
Precision plywood structural shear wall sheathing on the detached backyard ADU. Demonstrates code-mandated nailing schedules, centered window rough opening framing, gable end fascia board installation, and perimeter concrete trench preparation.
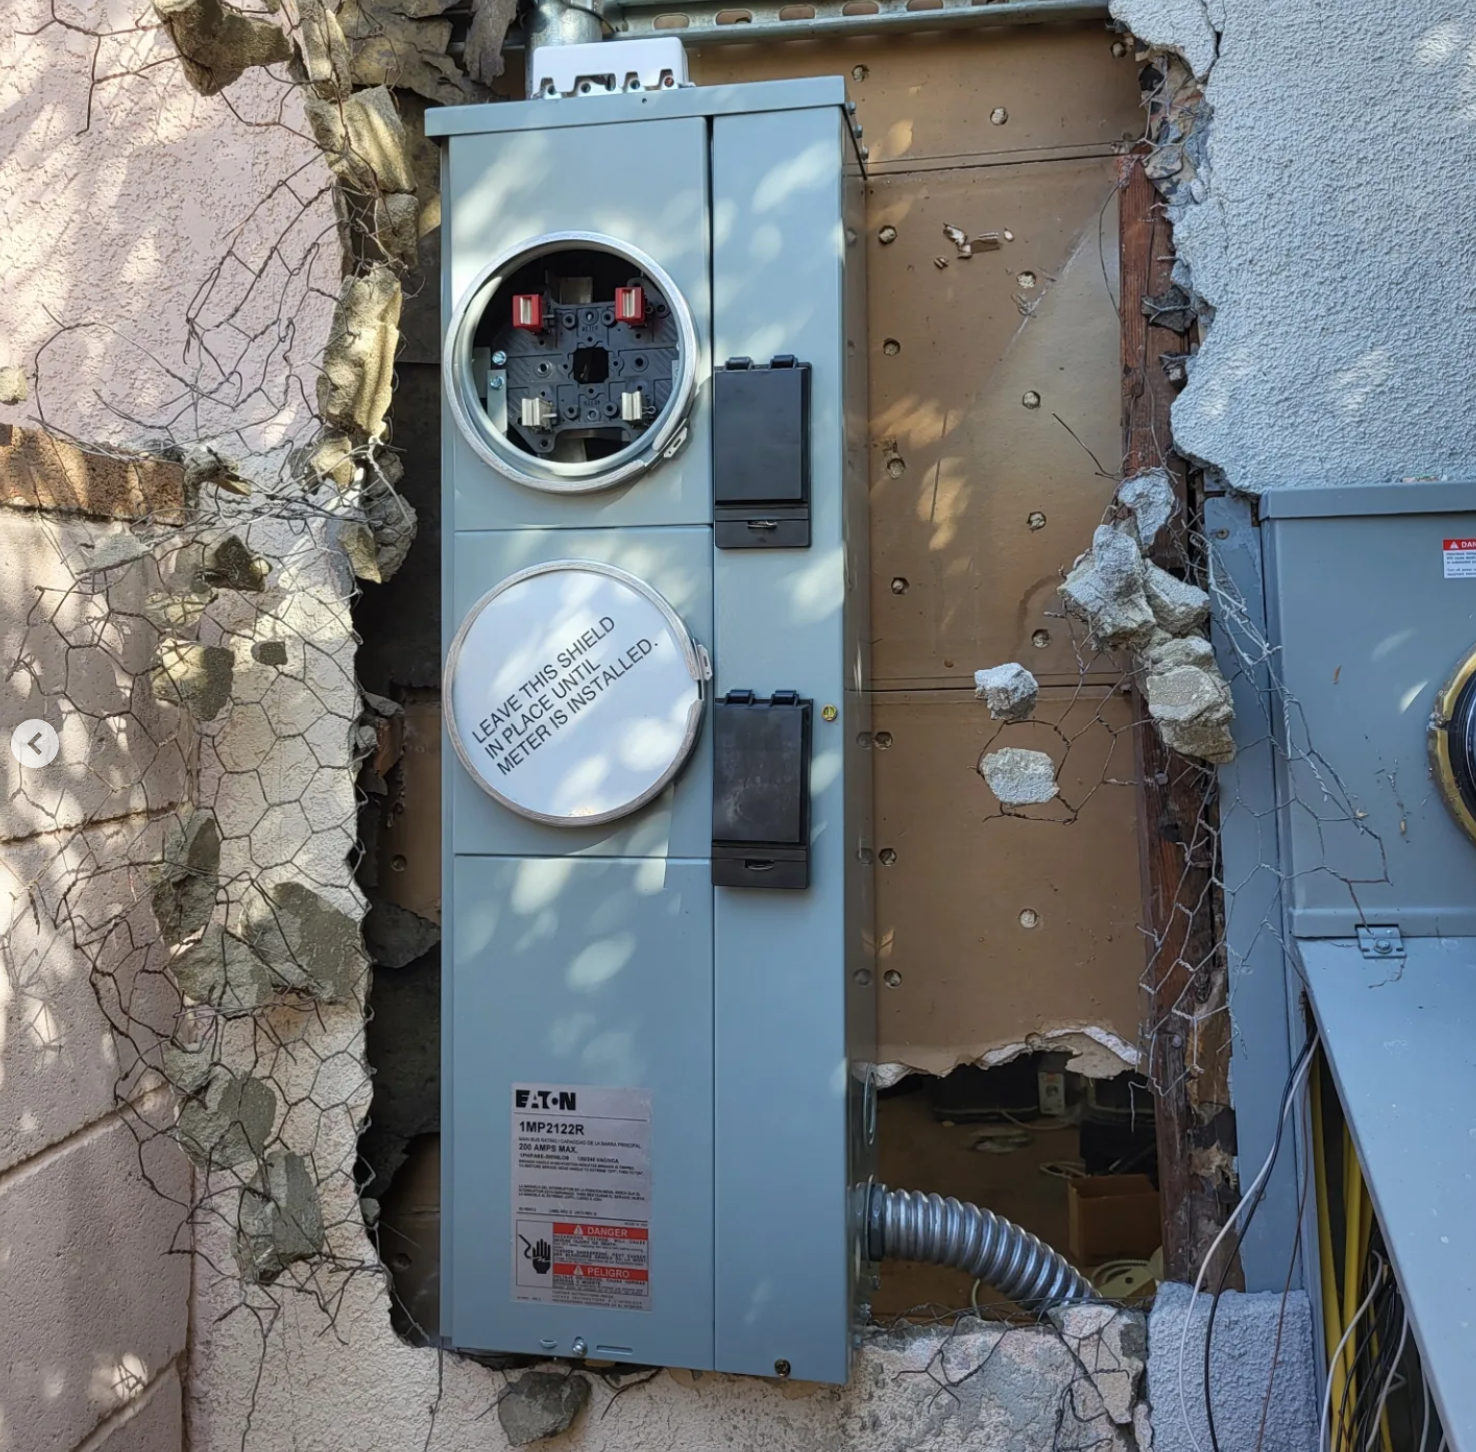
Eaton 200A Dual-Meter Service Upgrade for ADU
Installed an Eaton 1MP2122R 200-Amp dual-meter electrical main service panel to establish independent power metering between the primary residence and the new accessory dwelling unit (ADU). Mounted flush in wall with strut bracing, prepped for utility connection and stucco patch.
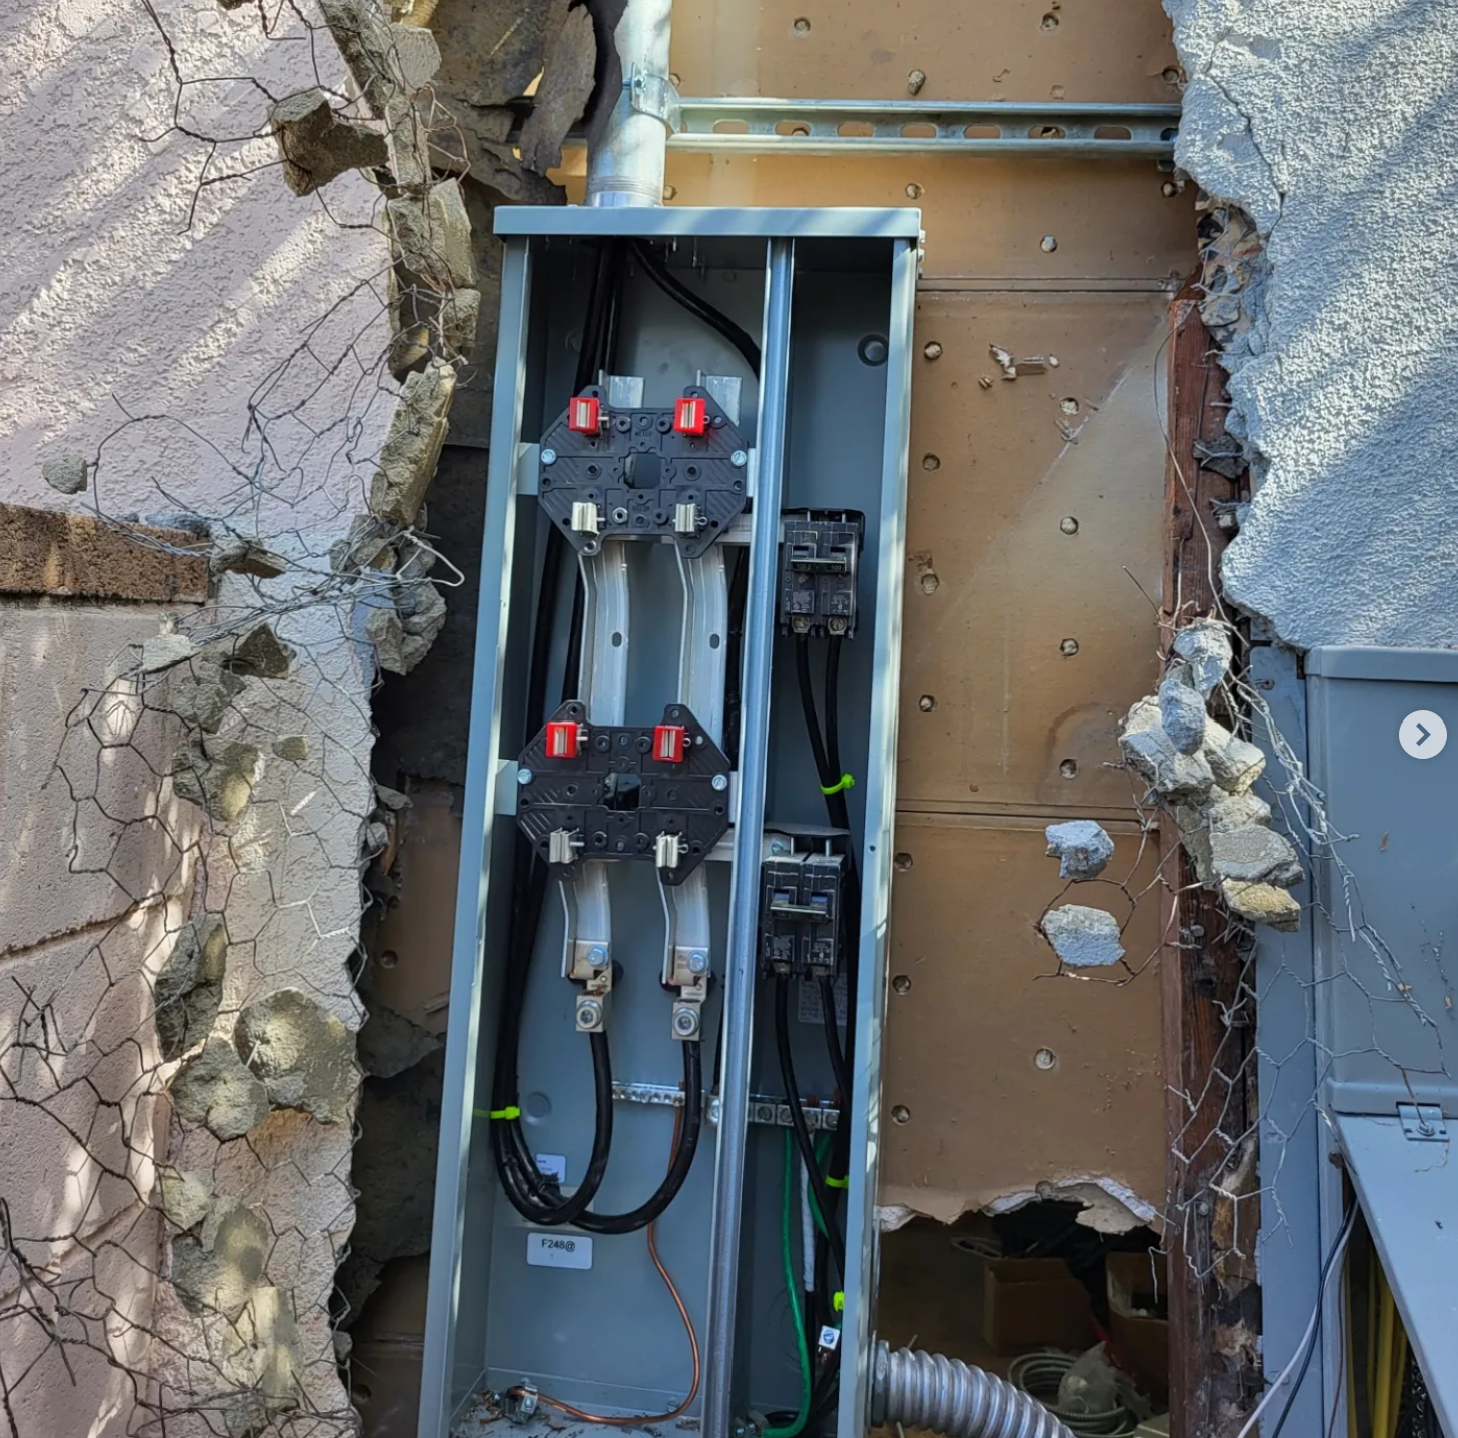
ADU Dual-Meter Main Service Panel Internal Wiring
Detailed view of the internal heavy-gauge copper wiring, bus bars, neutral bonding, grounded conduit connections, and dual service disconnect breakers inside the 200A Eaton dual-meter enclosure for compliant California Title 24 ADU electrical distribution.
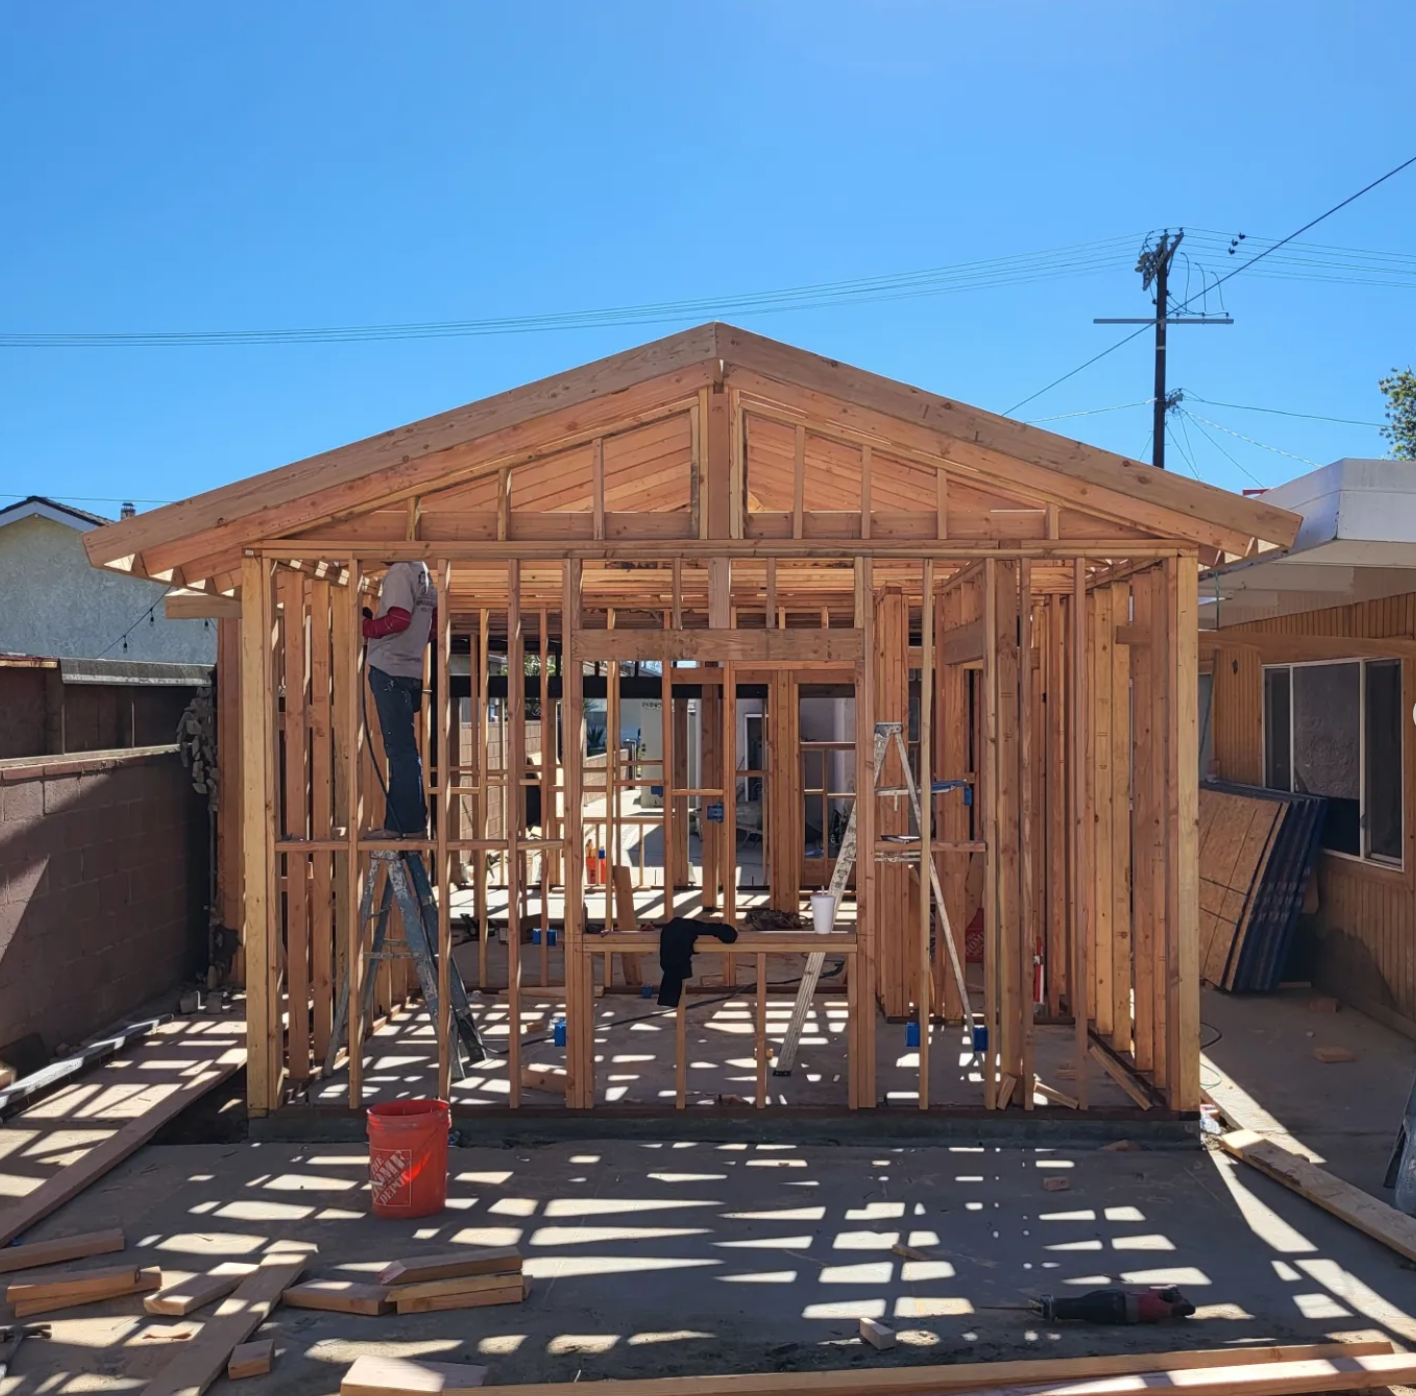
Ground-Up ADU Wood Framing & Gable Roof Trusses
Full structural stick-built framing for a detached California accessory dwelling unit (ADU). Showing exterior 2x4 and 2x6 wall framing, window rough openings, engineered header beams, gable end trusses, and craftsman framing on ladder.
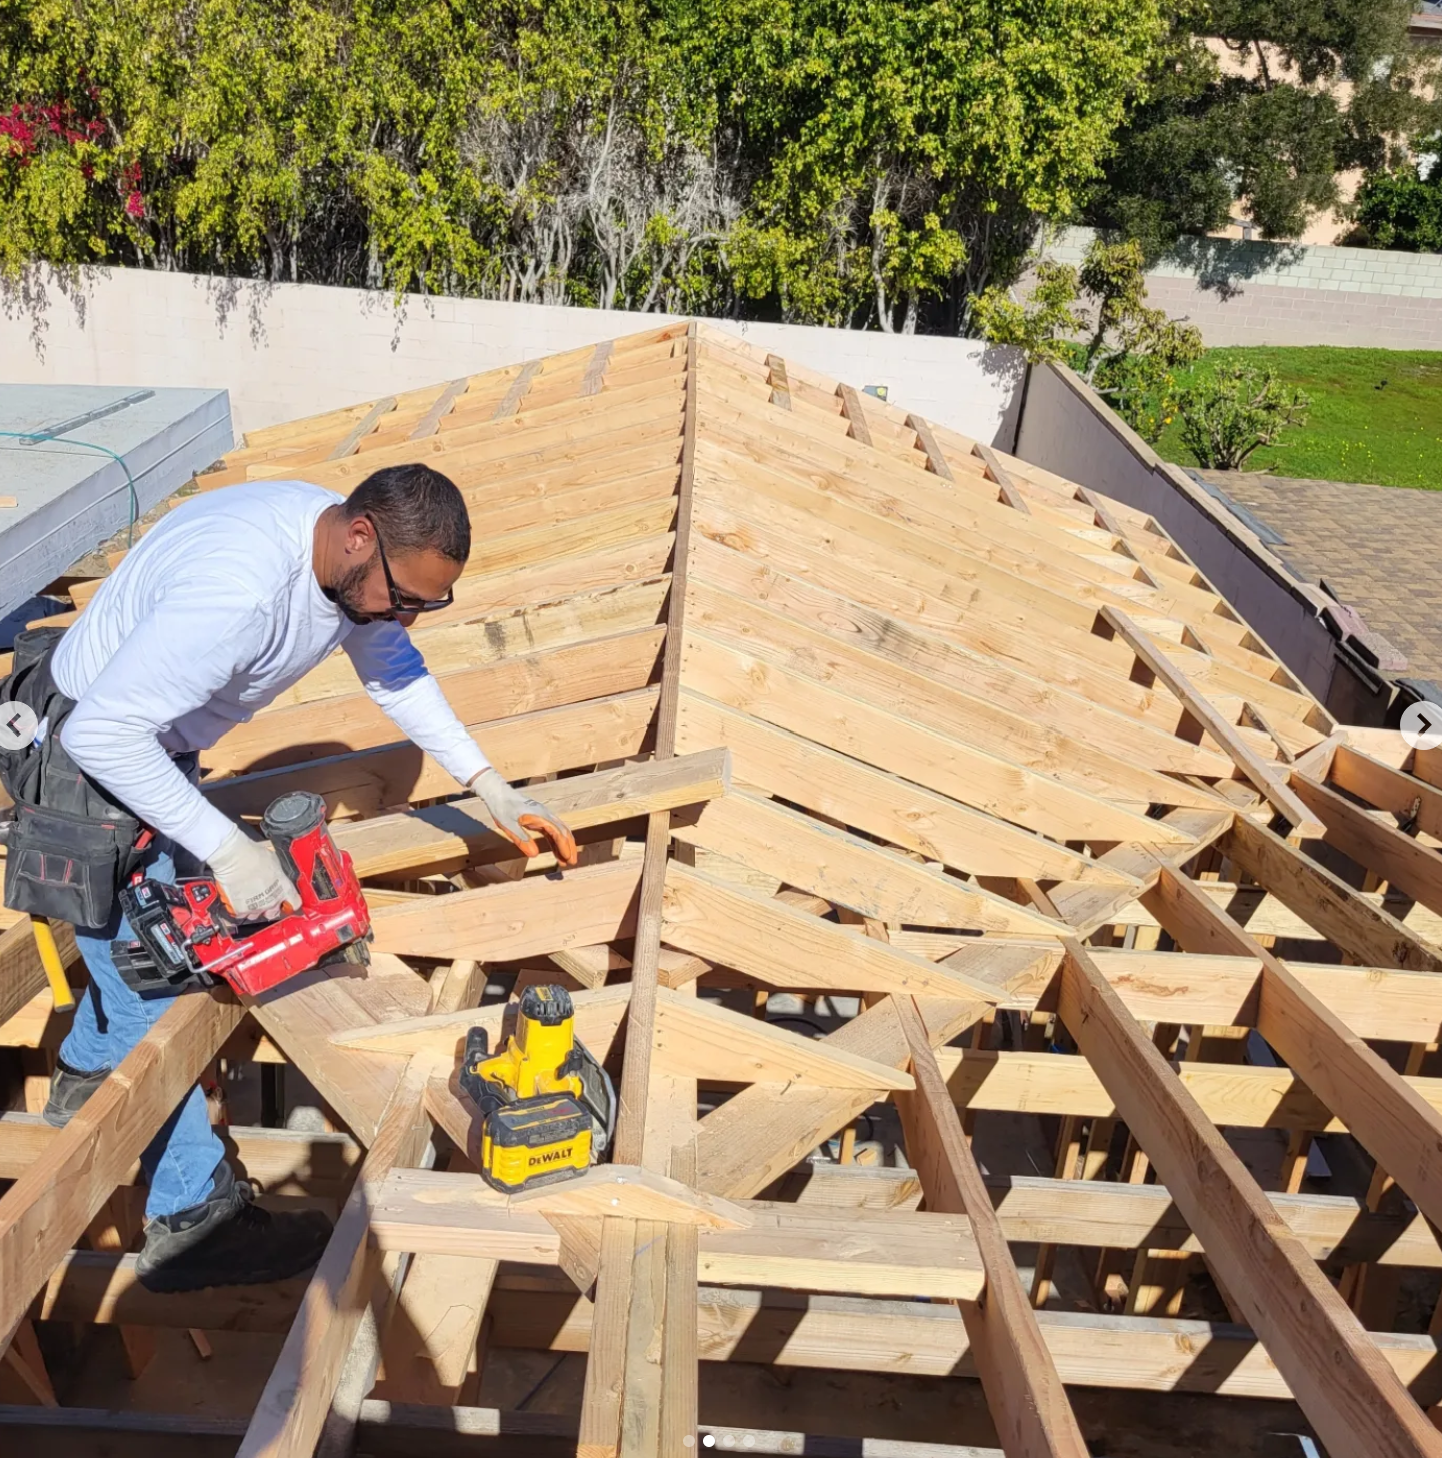
ADU Roof Rafter Framing with Pneumatic Nailer
Master carpenter actively fastening common and hip rafters on the ADU roof structure using a pneumatic framing nailer. Precision cuts ensure a rock-solid roof plane ready for OSB sheathing and architectural shingles.
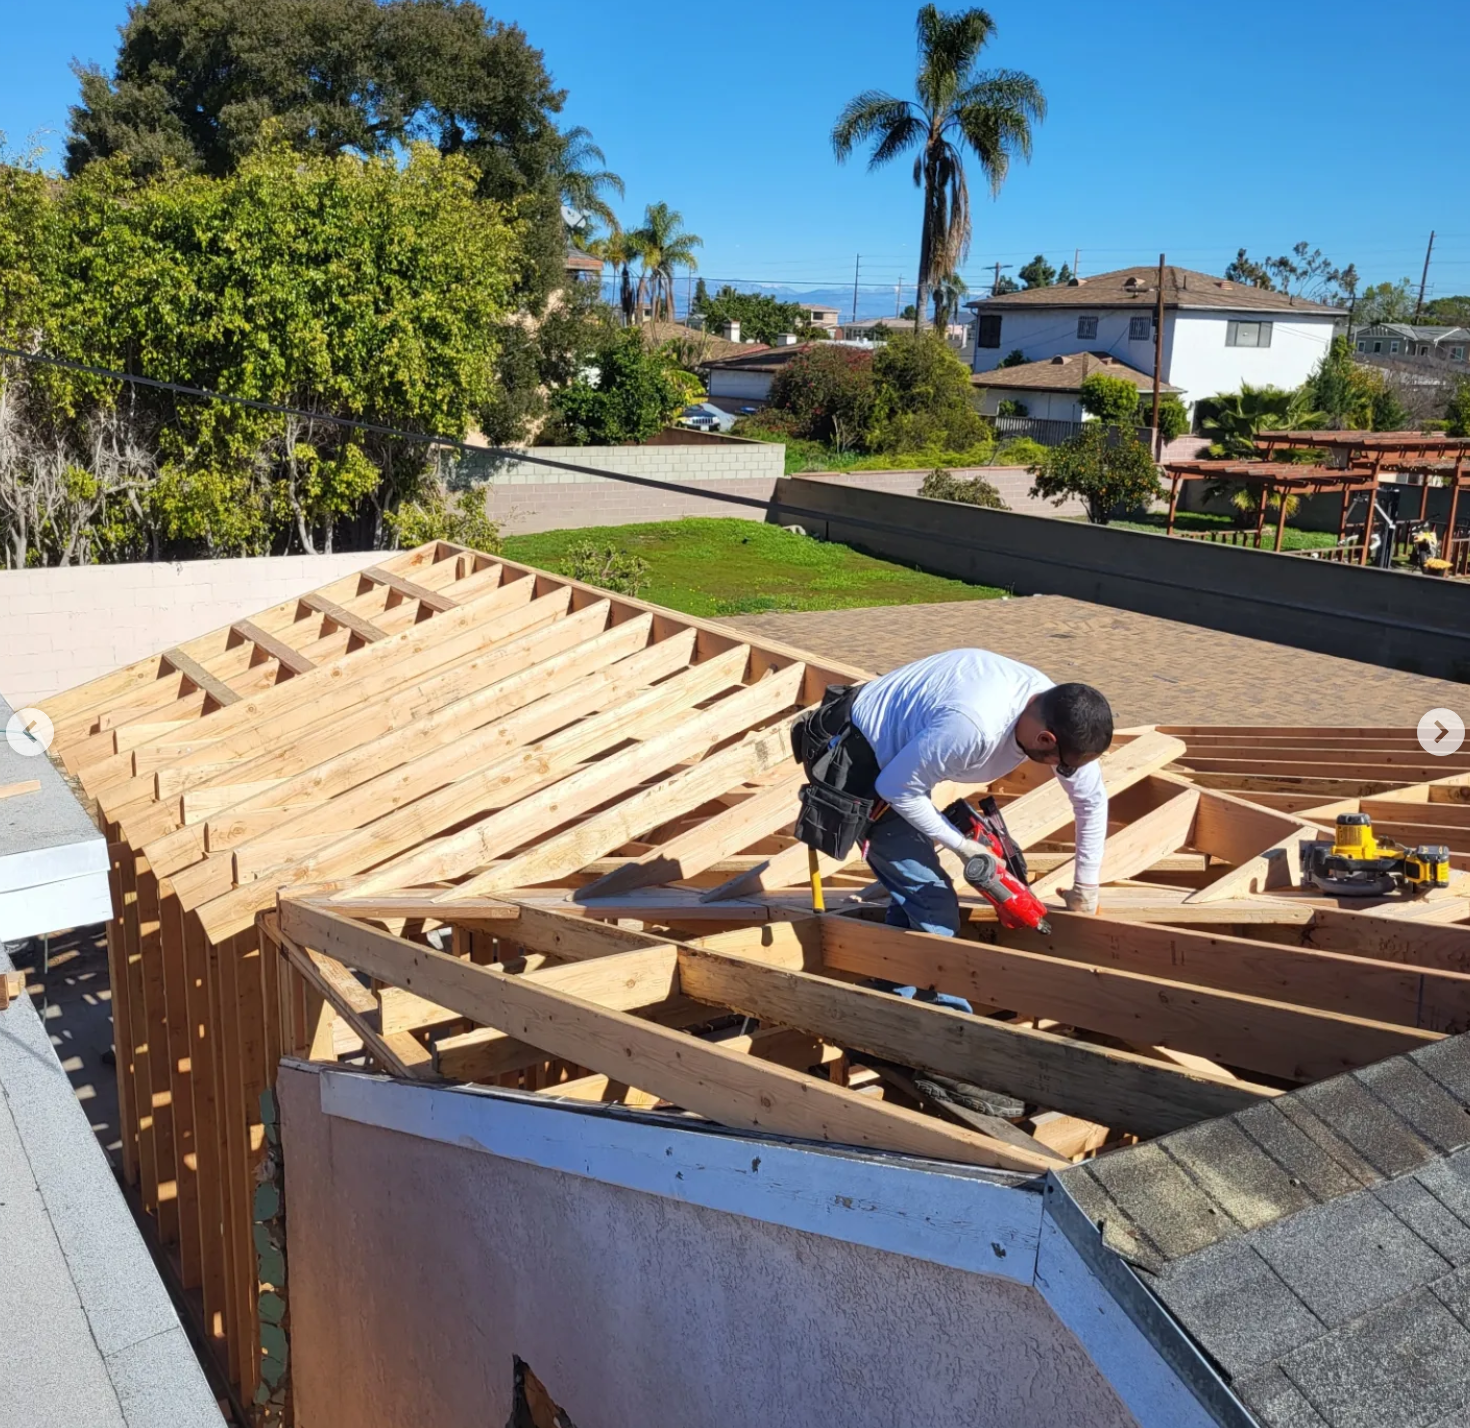
ADU Hip & Valley Roof Structure Overhead View
Elevated perspective of the ADU roof pitch framing connecting the new gable roof structure to the existing residential roofline. Engineered rafter ties and collar ties installed for seismic and wind load compliance.
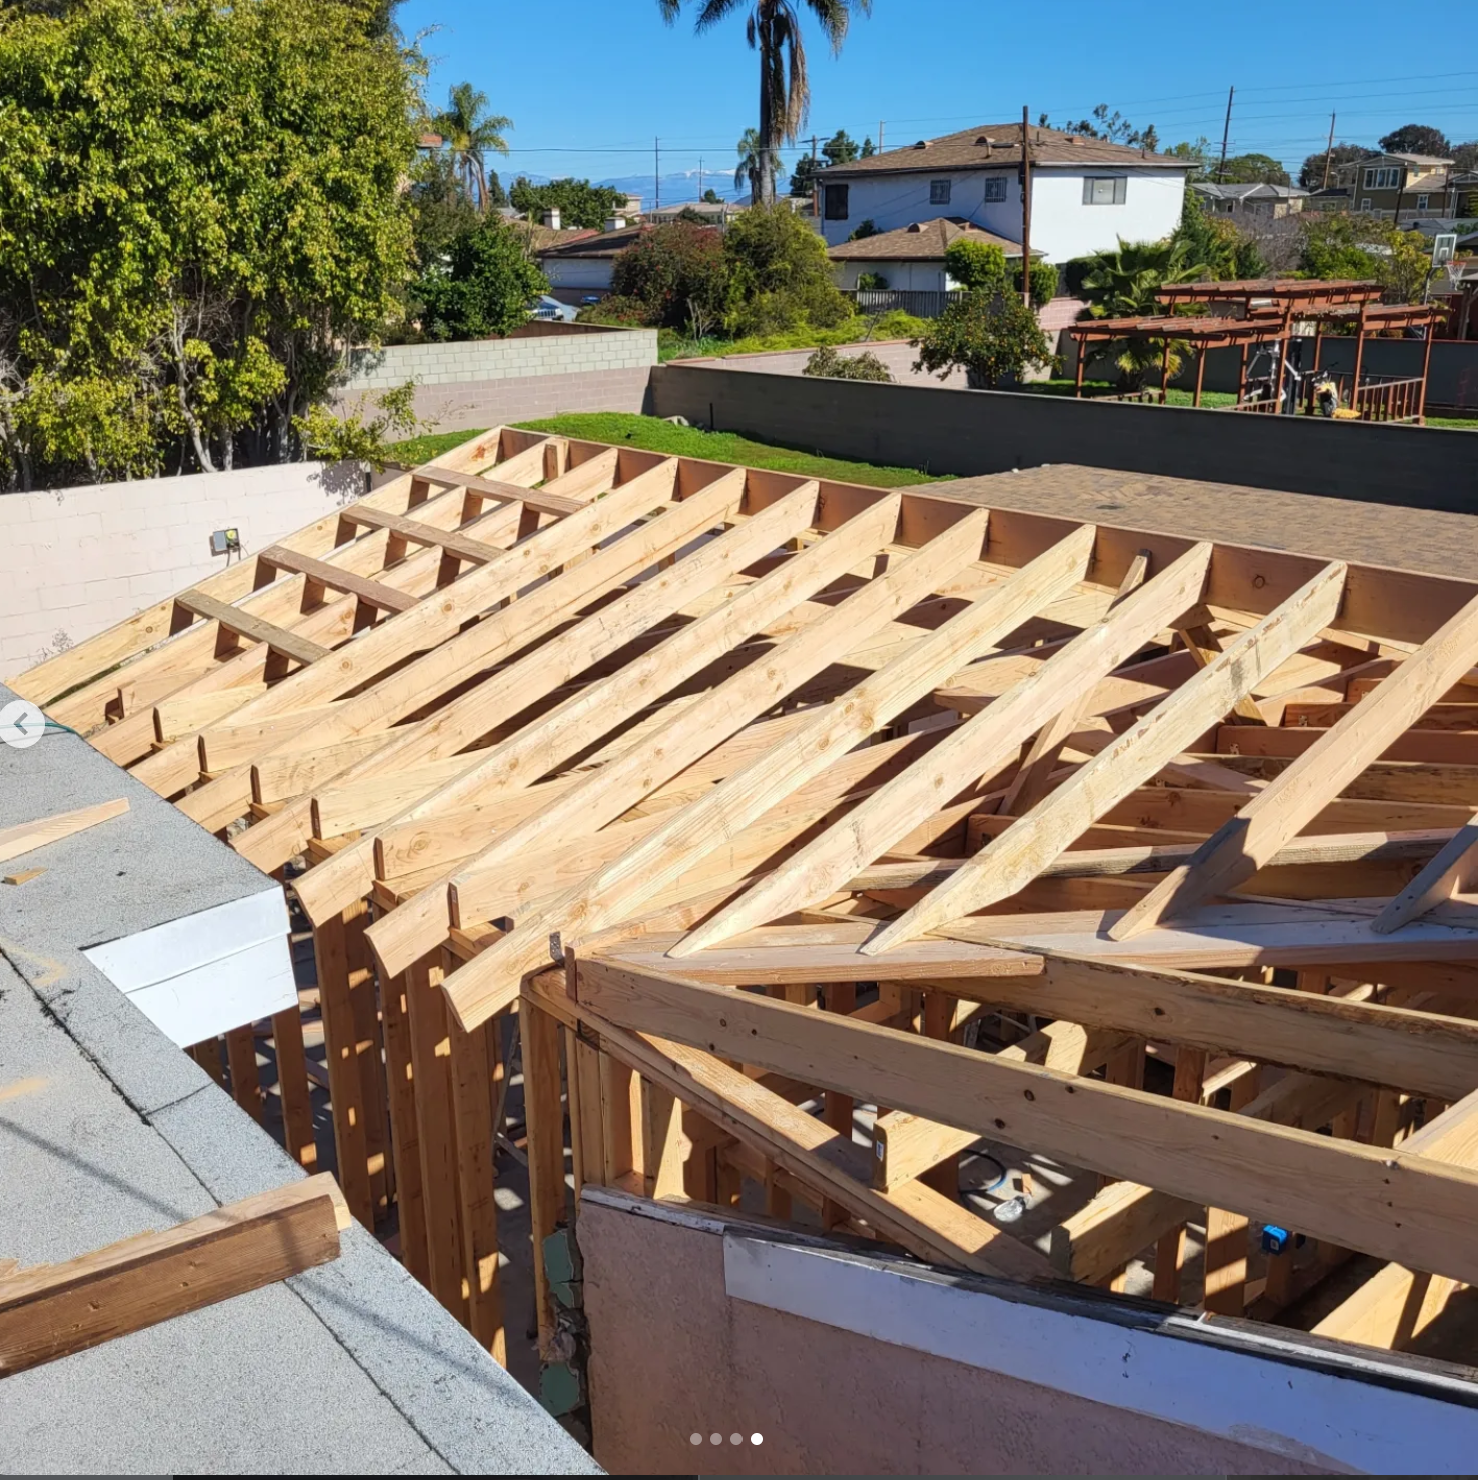
ADU Roof Trusses & Rafter Tail Alignment
Clean architectural shot of the newly framed ADU roof structure with uniform rafter tails, ridge beam, and overhang framing against the clear California sky.
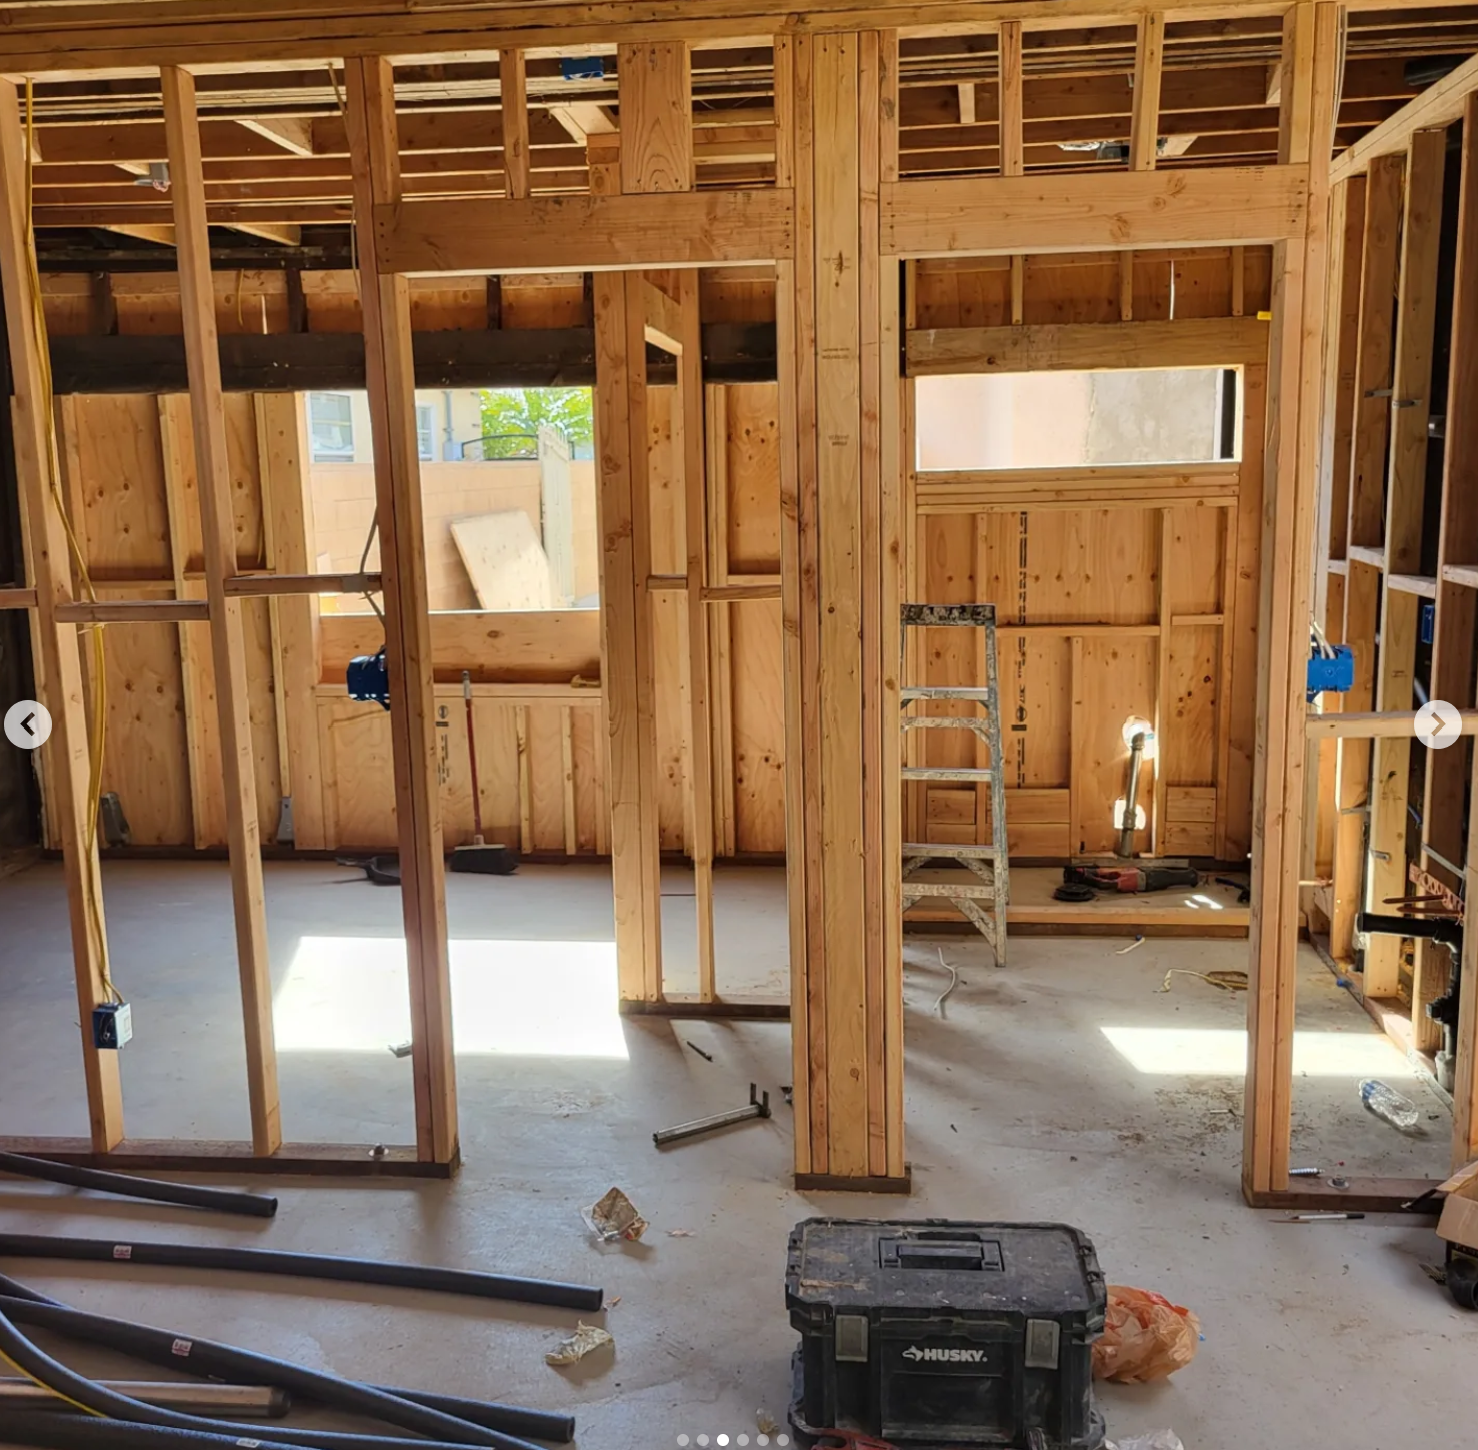
ADU Interior Wall Studs & MEP Rough-In Layout
Interior view of the ADU during framing and MEP rough-in stage. Features framed bathroom and bedroom partition walls, electrical junction boxes, insulated under-slab utility runs, PEX and drainage rough-ins on a smooth concrete slab.
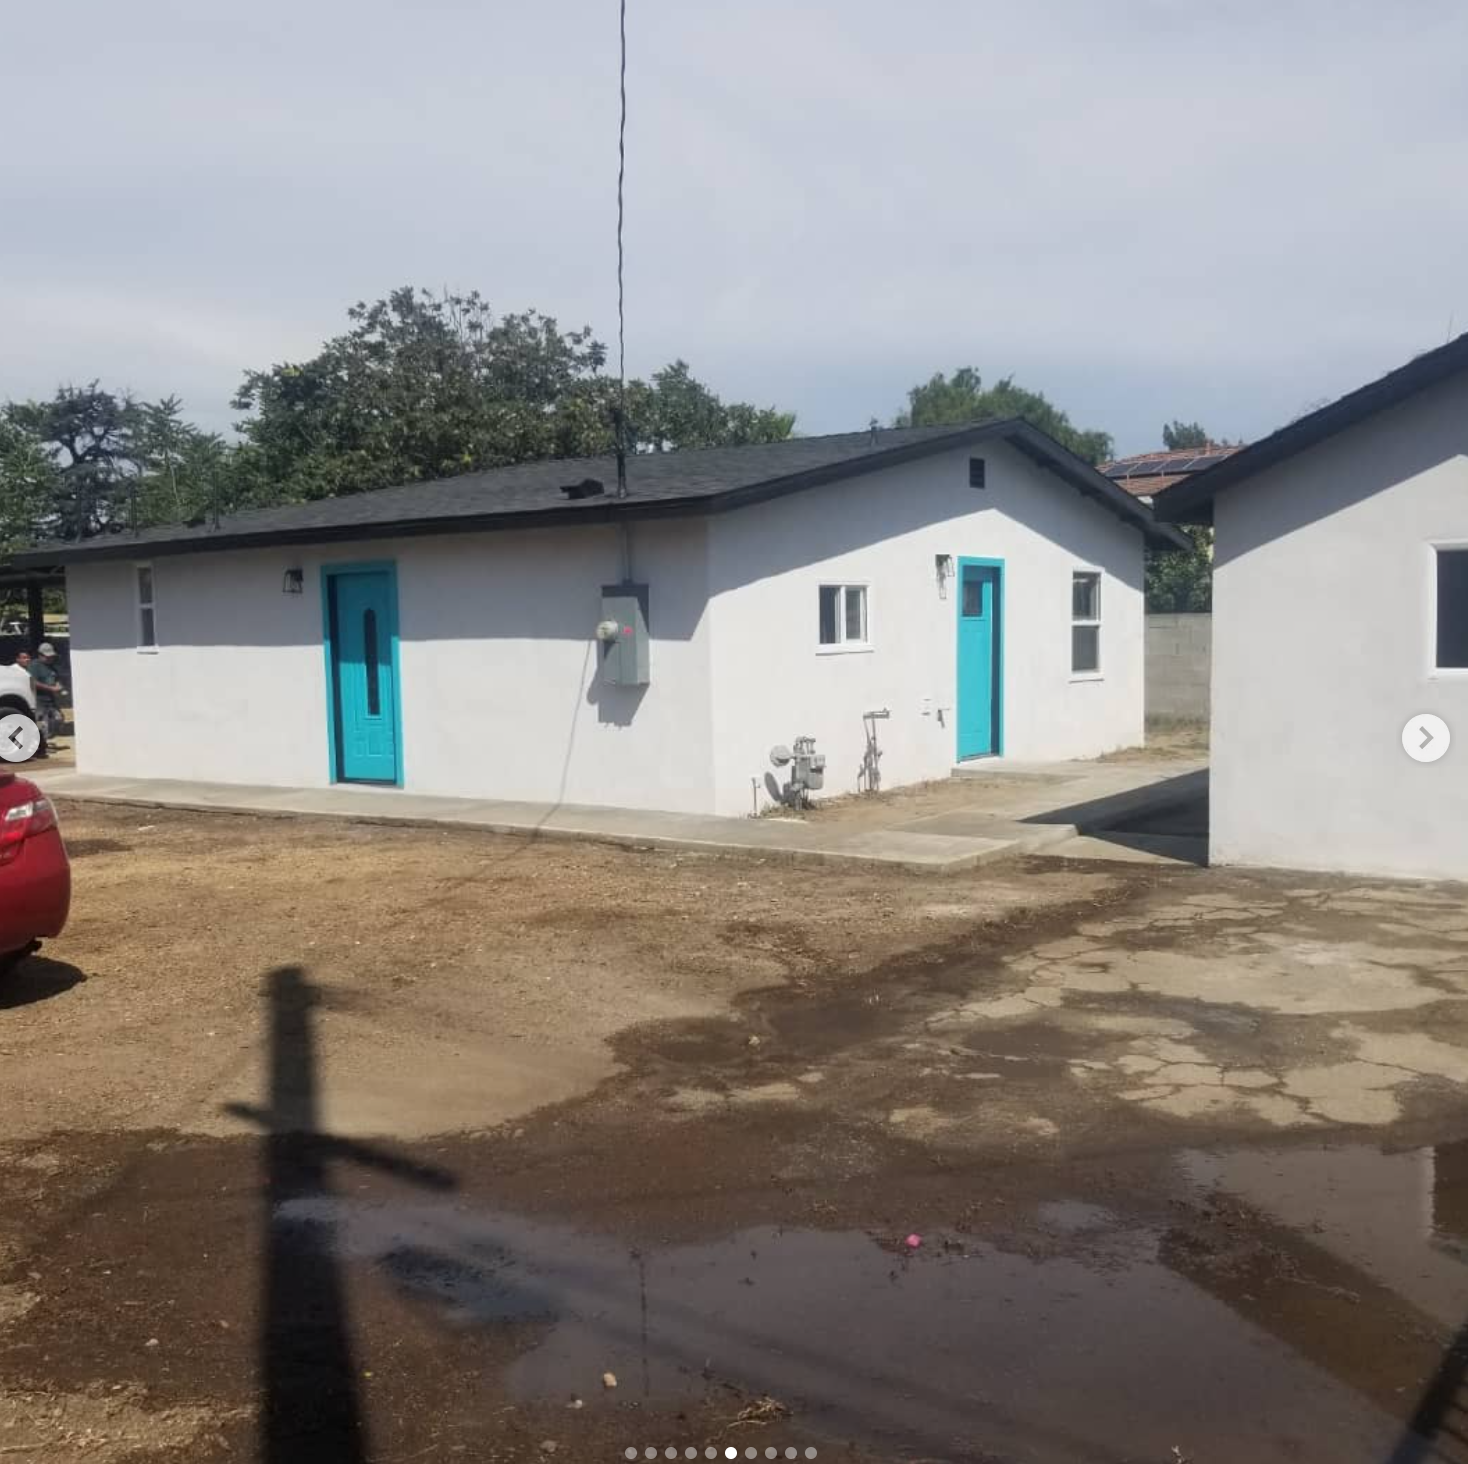
Completed ADU Guest House with Dual Turquoise Entry Doors
Full exterior view of the completed California detached ADU build. Complete with fresh white stucco plaster, dark architectural shingle roof, dual custom turquoise entry doors, modern vinyl dual-pane windows, and a newly poured perimeter concrete walkway.
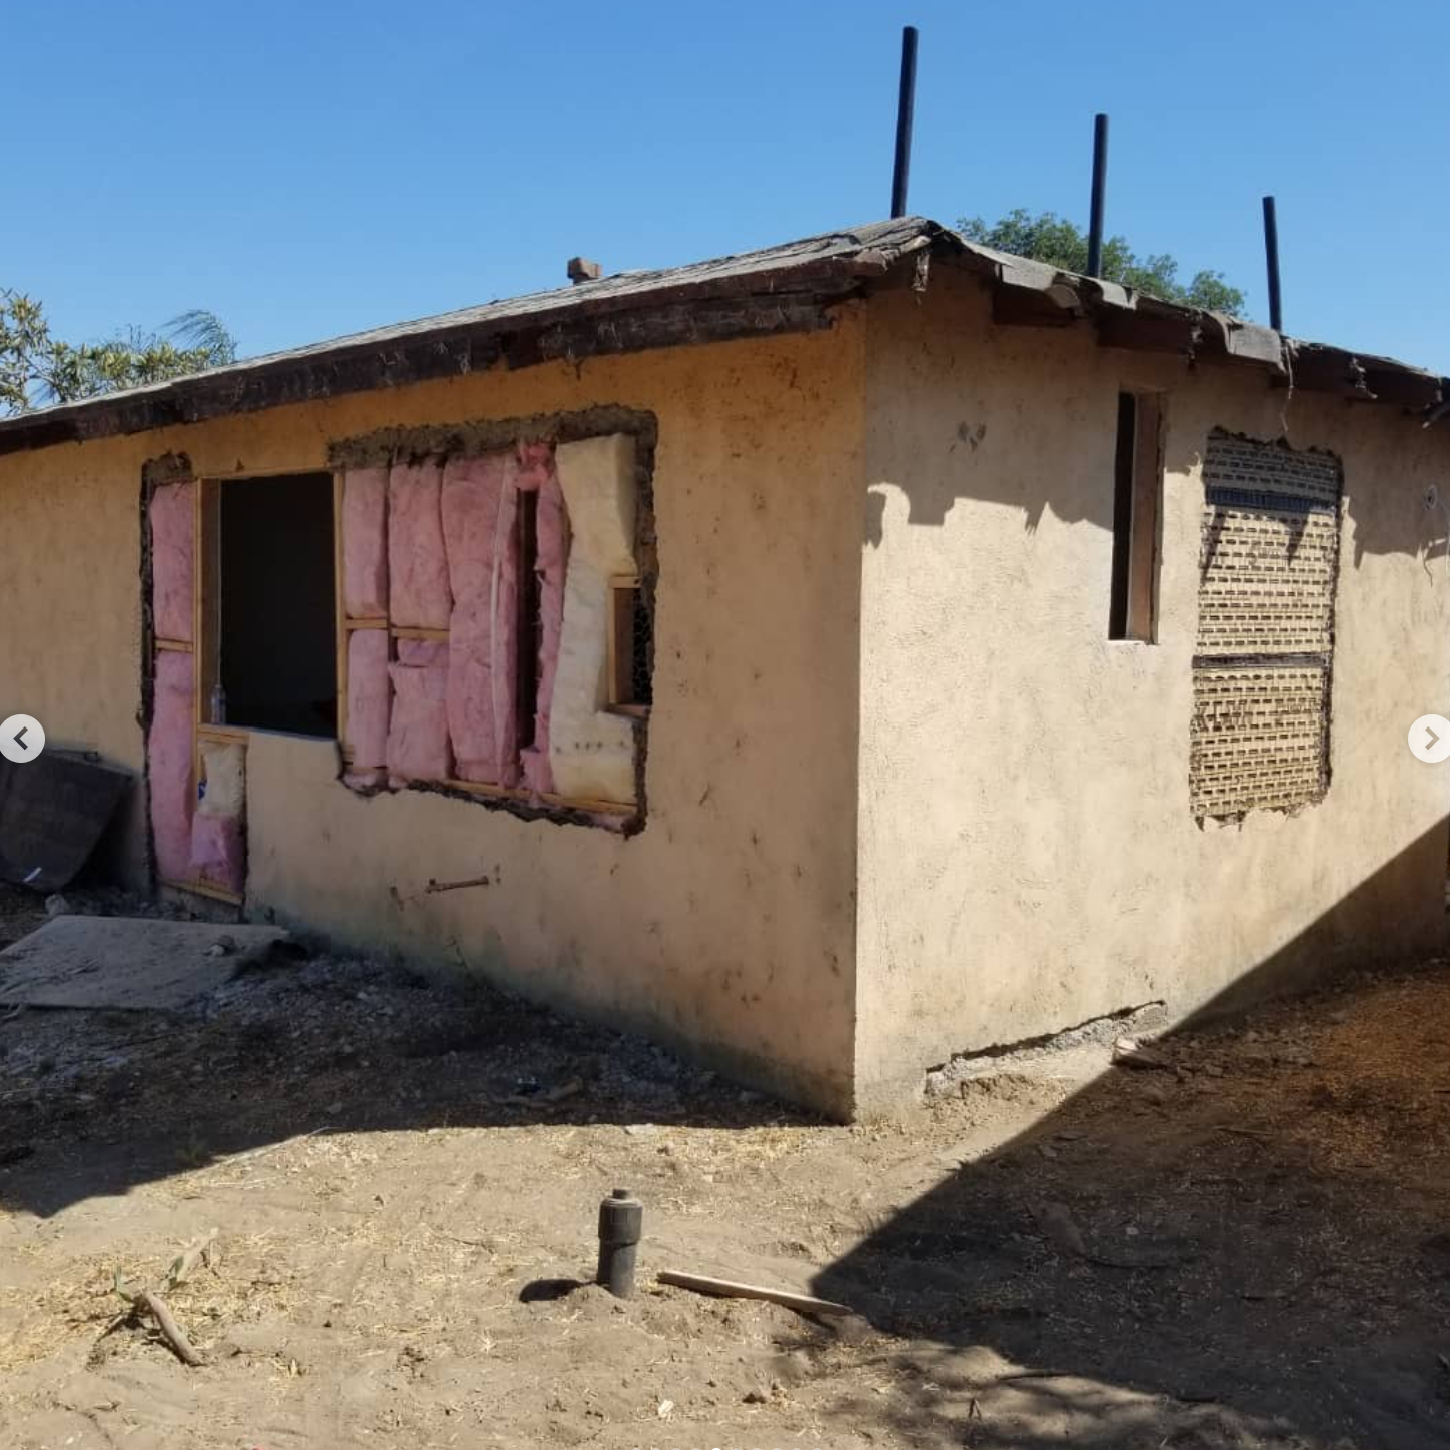
ADU Framing, Fiberglass Insulation & Rough-In Openings (During)
Mid-construction phase showing structural framing modifications, installation of pink batt fiberglass insulation in exterior wall bays, plumbing vent pipe penetrations through the roofline, and window rough opening framing before exterior lath and stucco application.
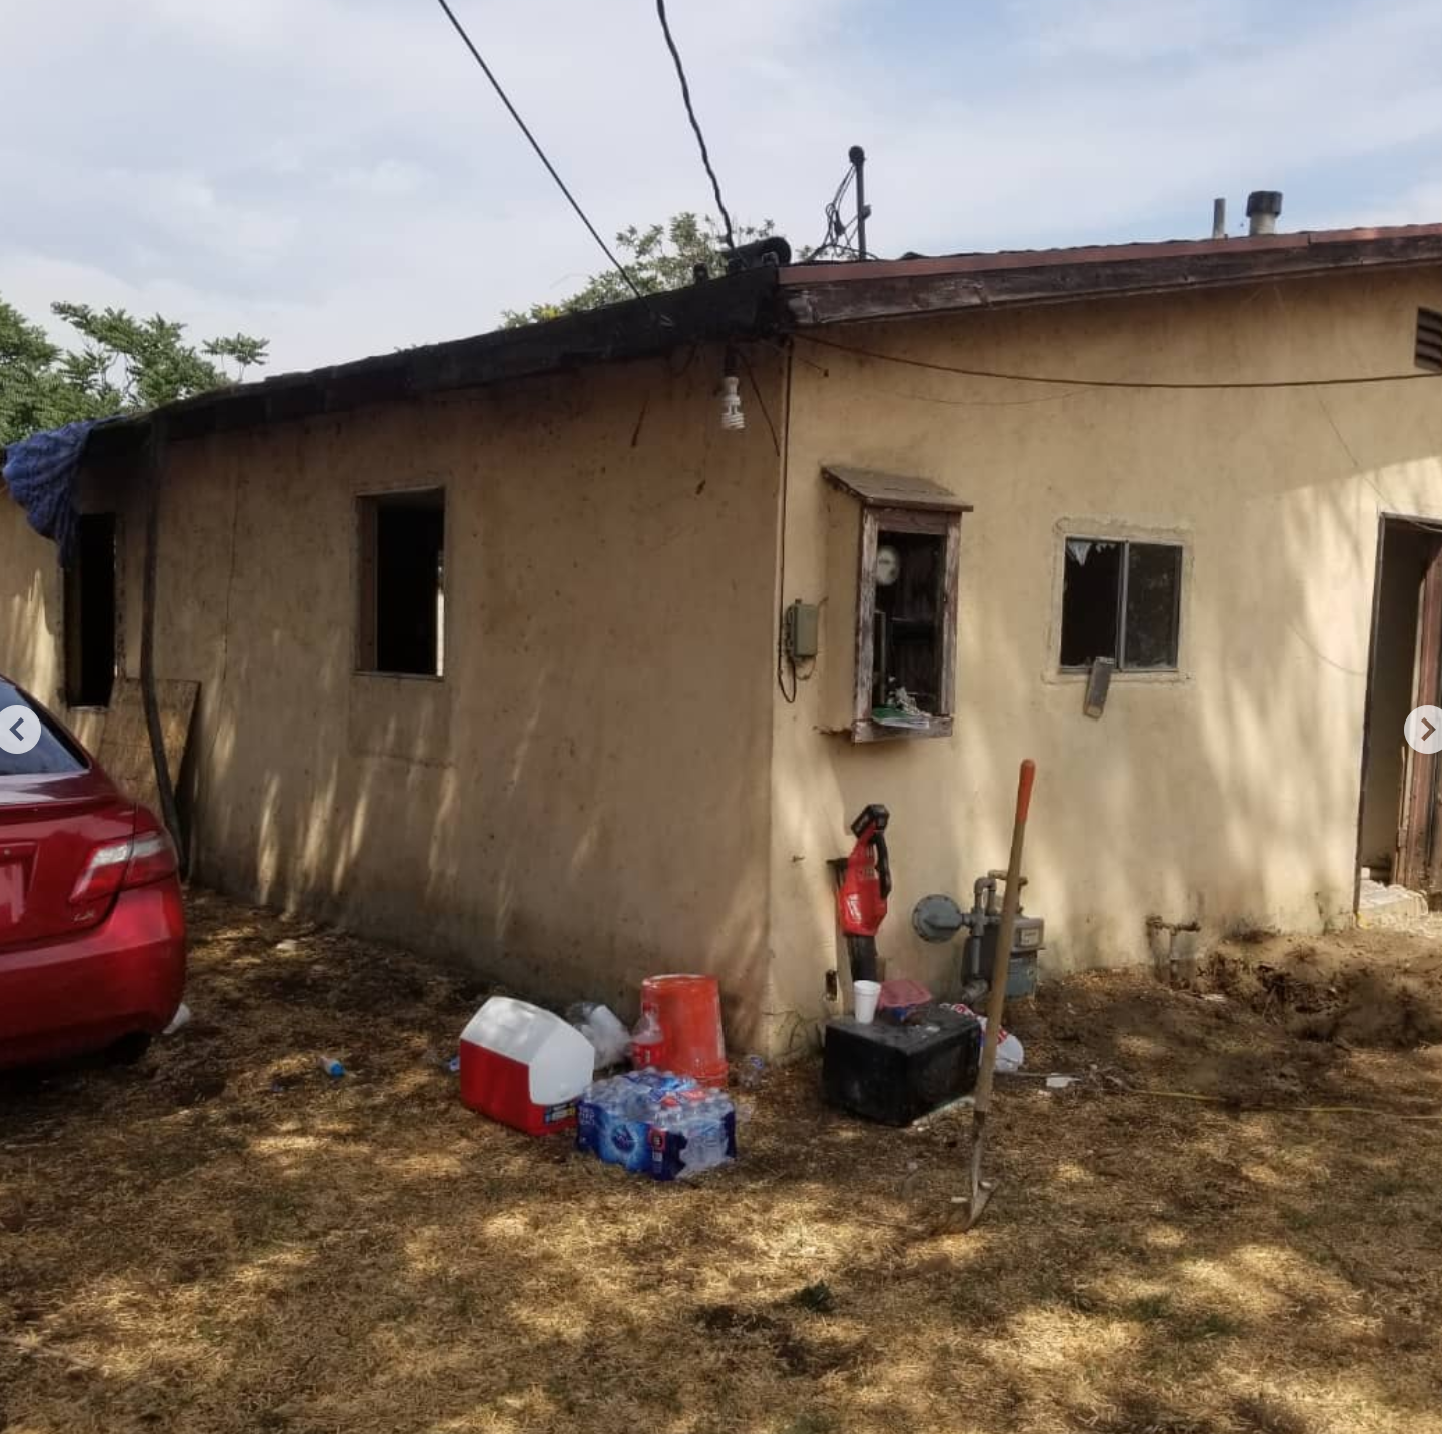
Original Weathered Backyard Structure Prior to ADU Conversion (Before)
Exterior condition of the original backyard outbuilding before VAR Construction began the transformation: weathered tan stucco, exposed framing and roof rafter tails, overhead service drops, and surrounding dirt ground prior to utility trenching and concrete paving.
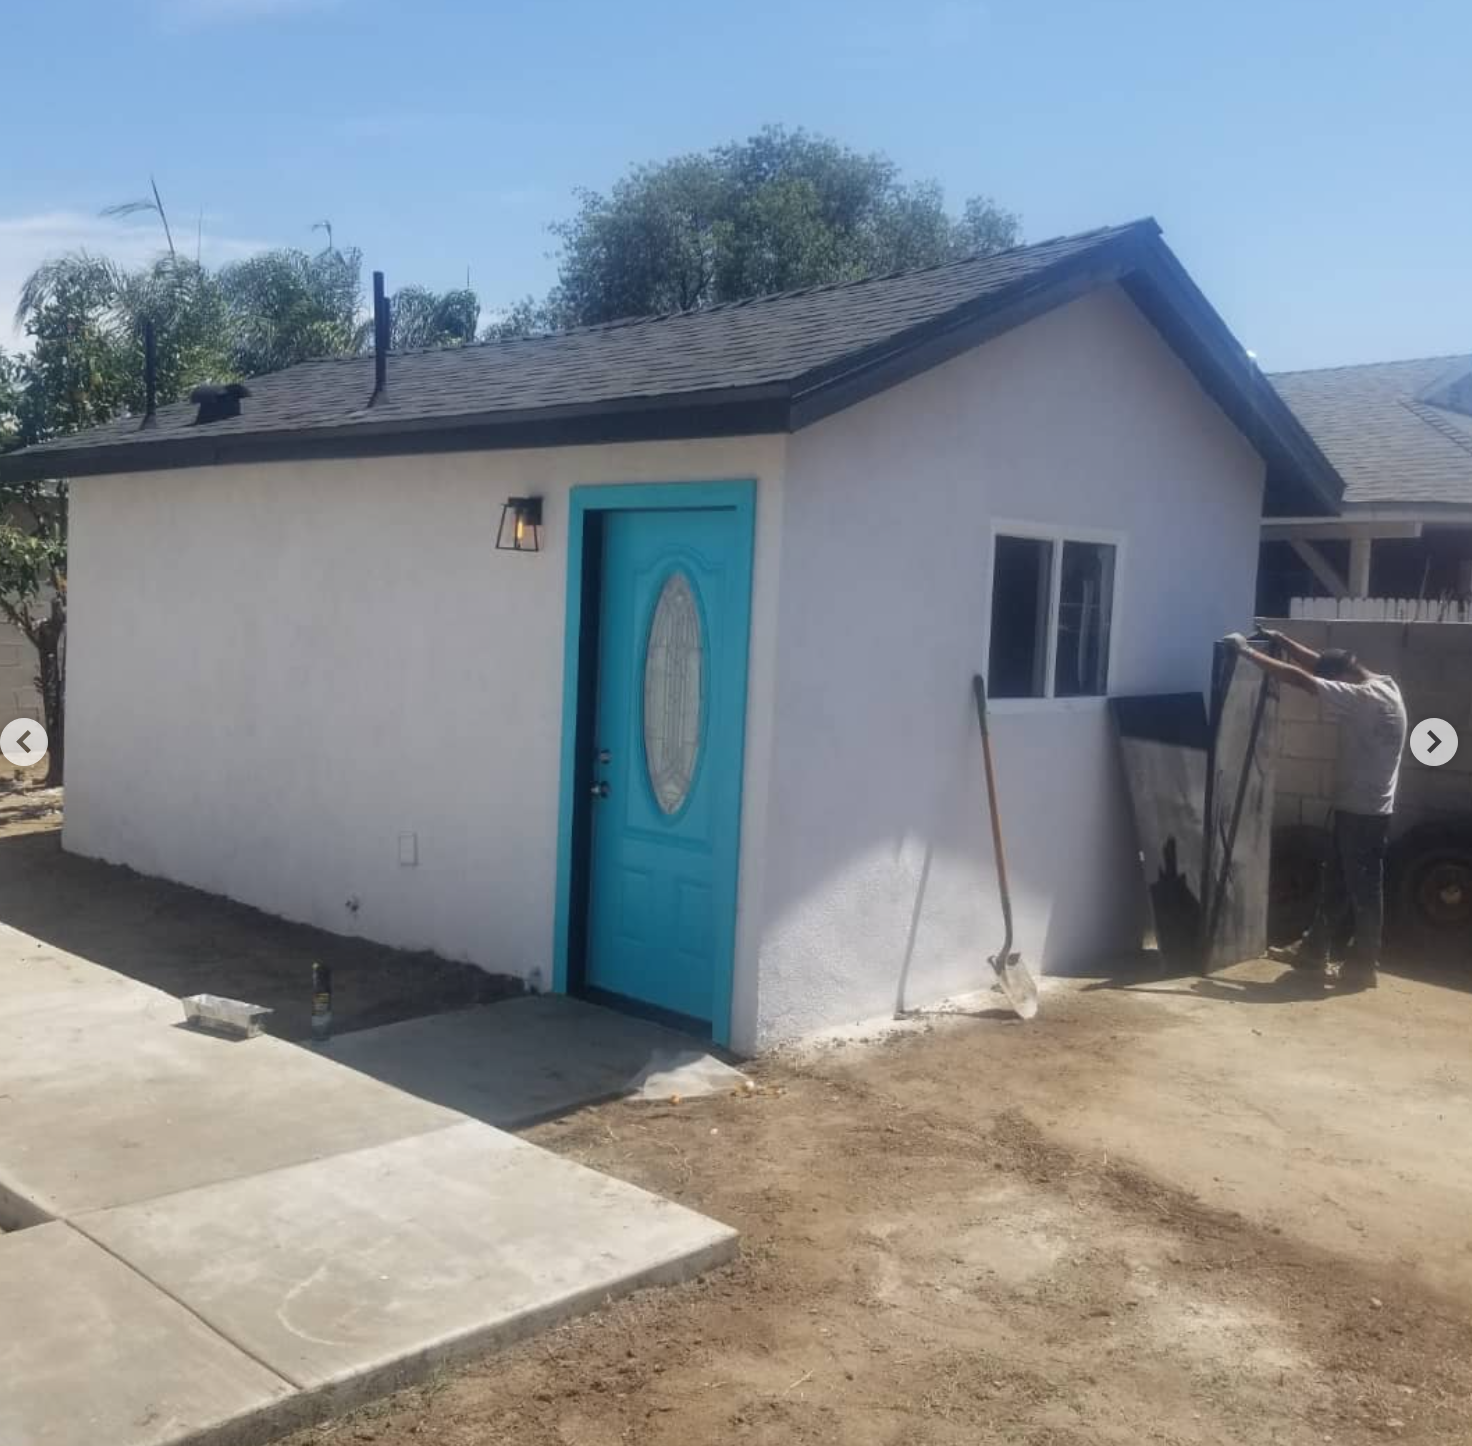
Complete Detached Garage to Living ADU Conversion (Exterior After)
Stunning transformation of a rundown detached garage into a fully permitted California Accessory Dwelling Unit (ADU). Features smooth white stucco, new architectural asphalt roof, low-E vinyl windows, exterior carriage light, poured concrete walkway, and an eye-catching turquoise entry door.
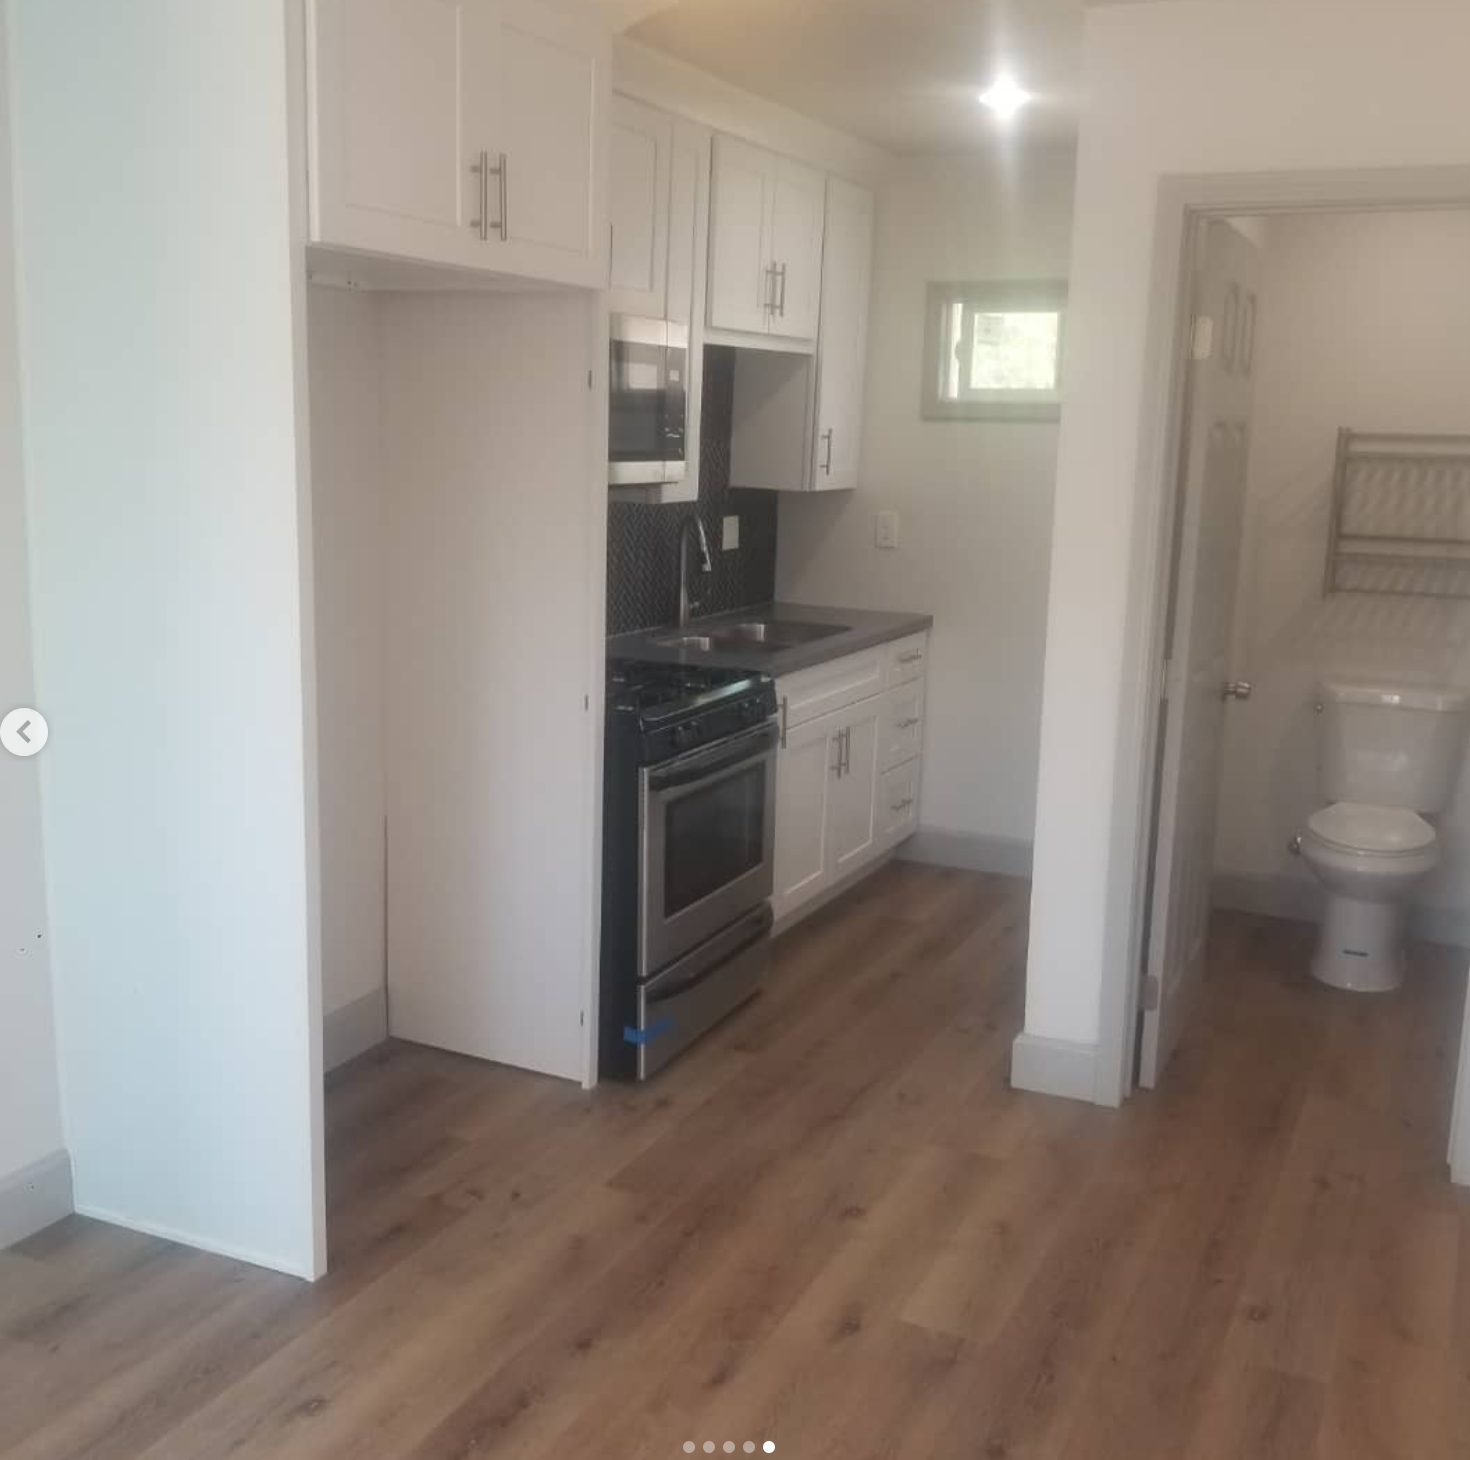
ADU Living Suite with White Shaker Kitchenette & LVP Flooring
Fully finished interior living space of the detached ADU featuring white shaker cabinets with brushed nickel pulls, dark quartz countertops, stainless steel gas range, built-in microwave, herringbone subway tile backsplash, and wide-plank waterproof luxury vinyl (LVP) flooring leading to the private bathroom suite.
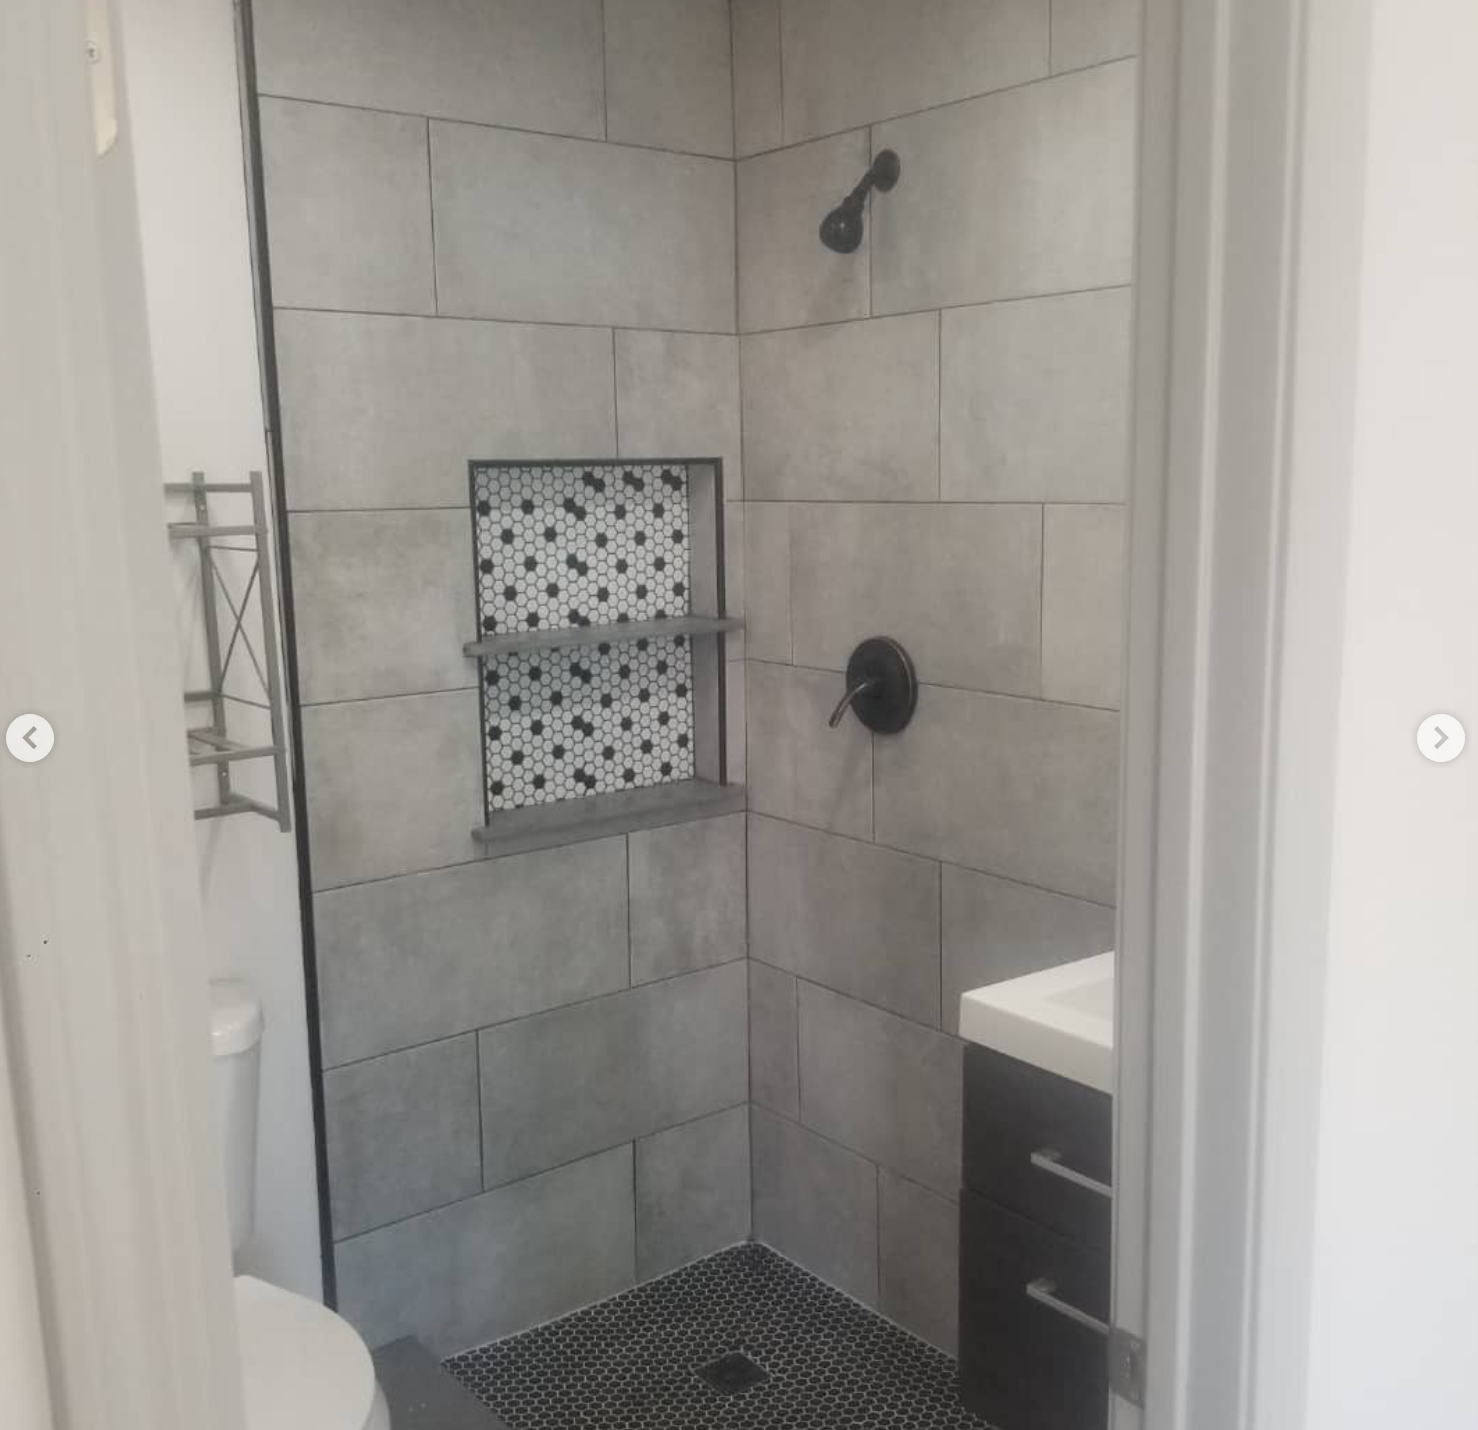
Modern Gray Tile ADU Walk-In Shower with Hexagon Mosaic Niche
Spa-like compact bathroom inside the new ADU featuring 12x24 large-format vertical gray tile walls, dual-tier built-in shampoo niche with black-and-white hex mosaic tile, matte black showerhead and trim, floating vanity, and charcoal hexagon mosaic shower floor pan.
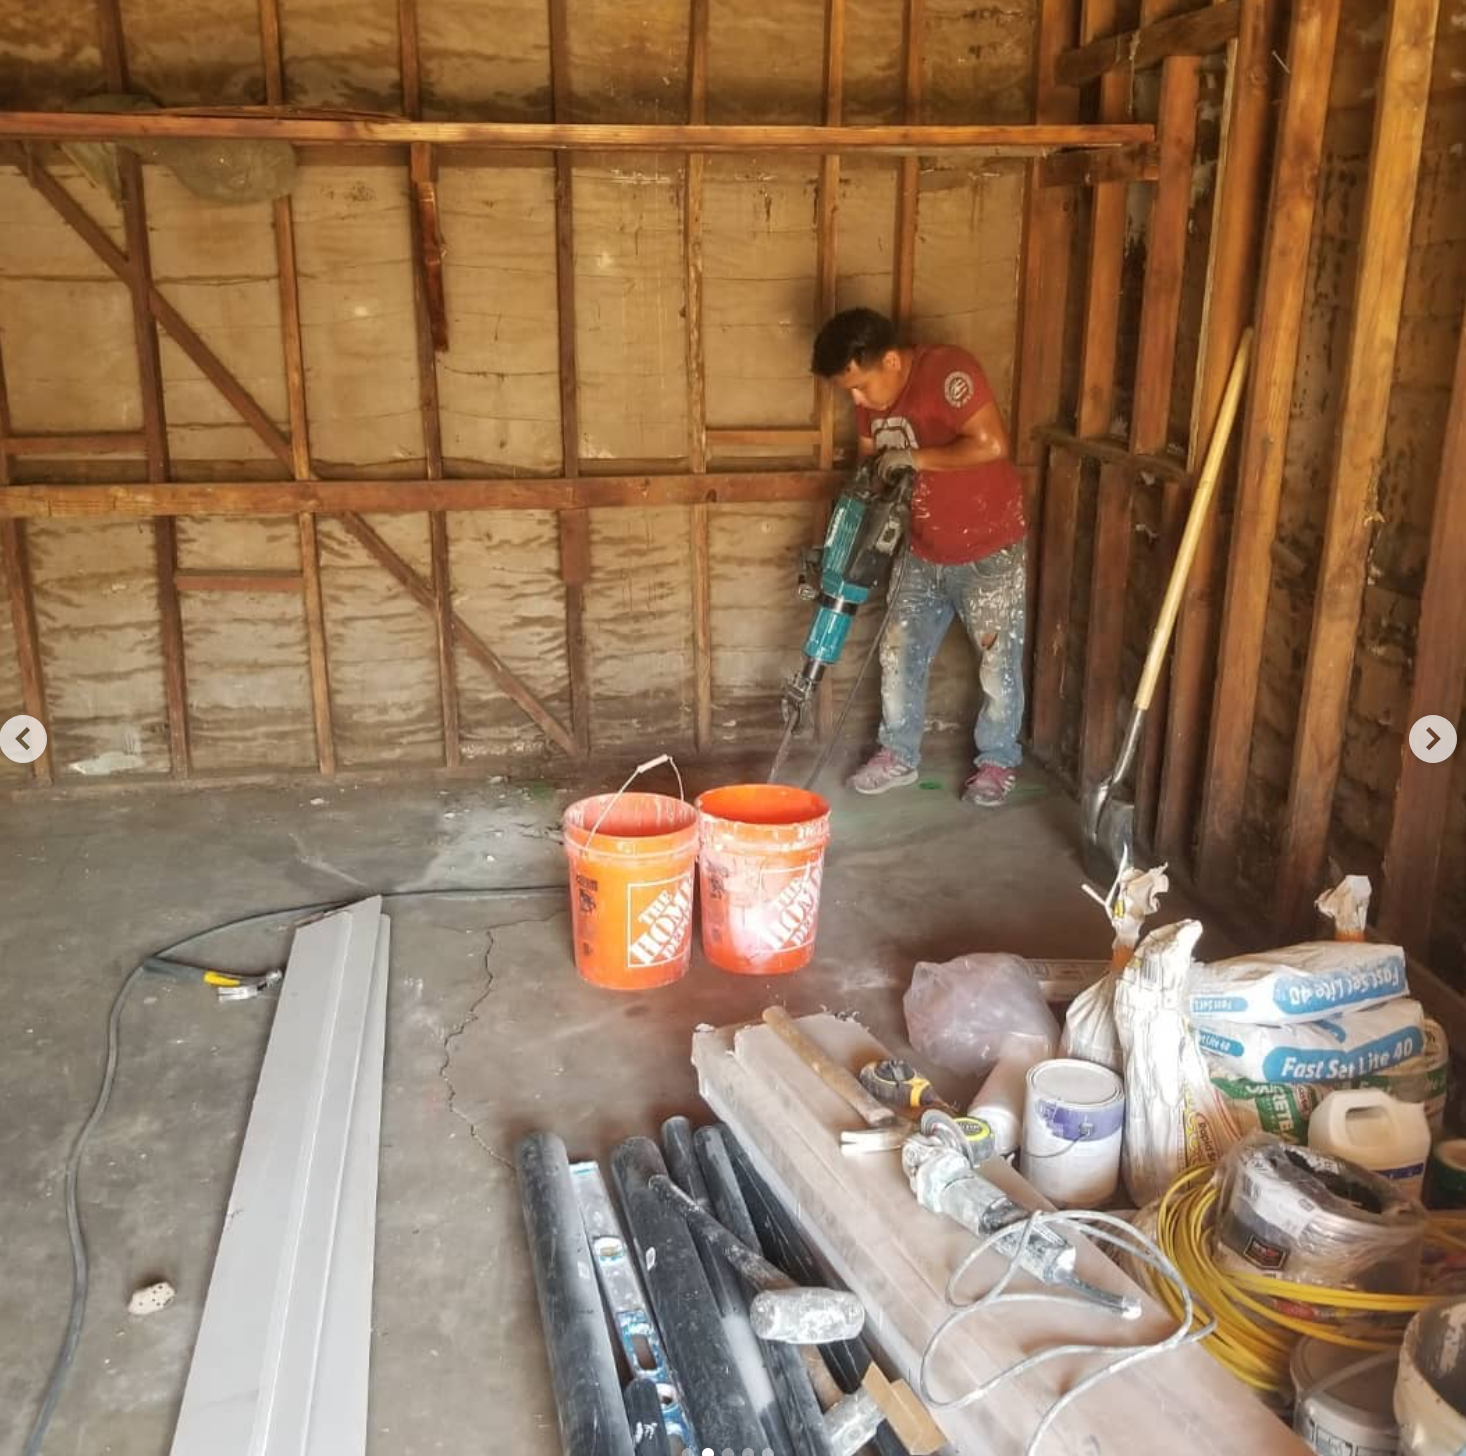
ADU Sub-Slab Plumbing Trenching & Jackhammer Demolition
VAR Construction craftsman cutting and breaking the existing garage concrete slab using heavy-duty electric breaker hammer to trench underground sewer lines, bathroom drains, and copper water supply lines to California code.
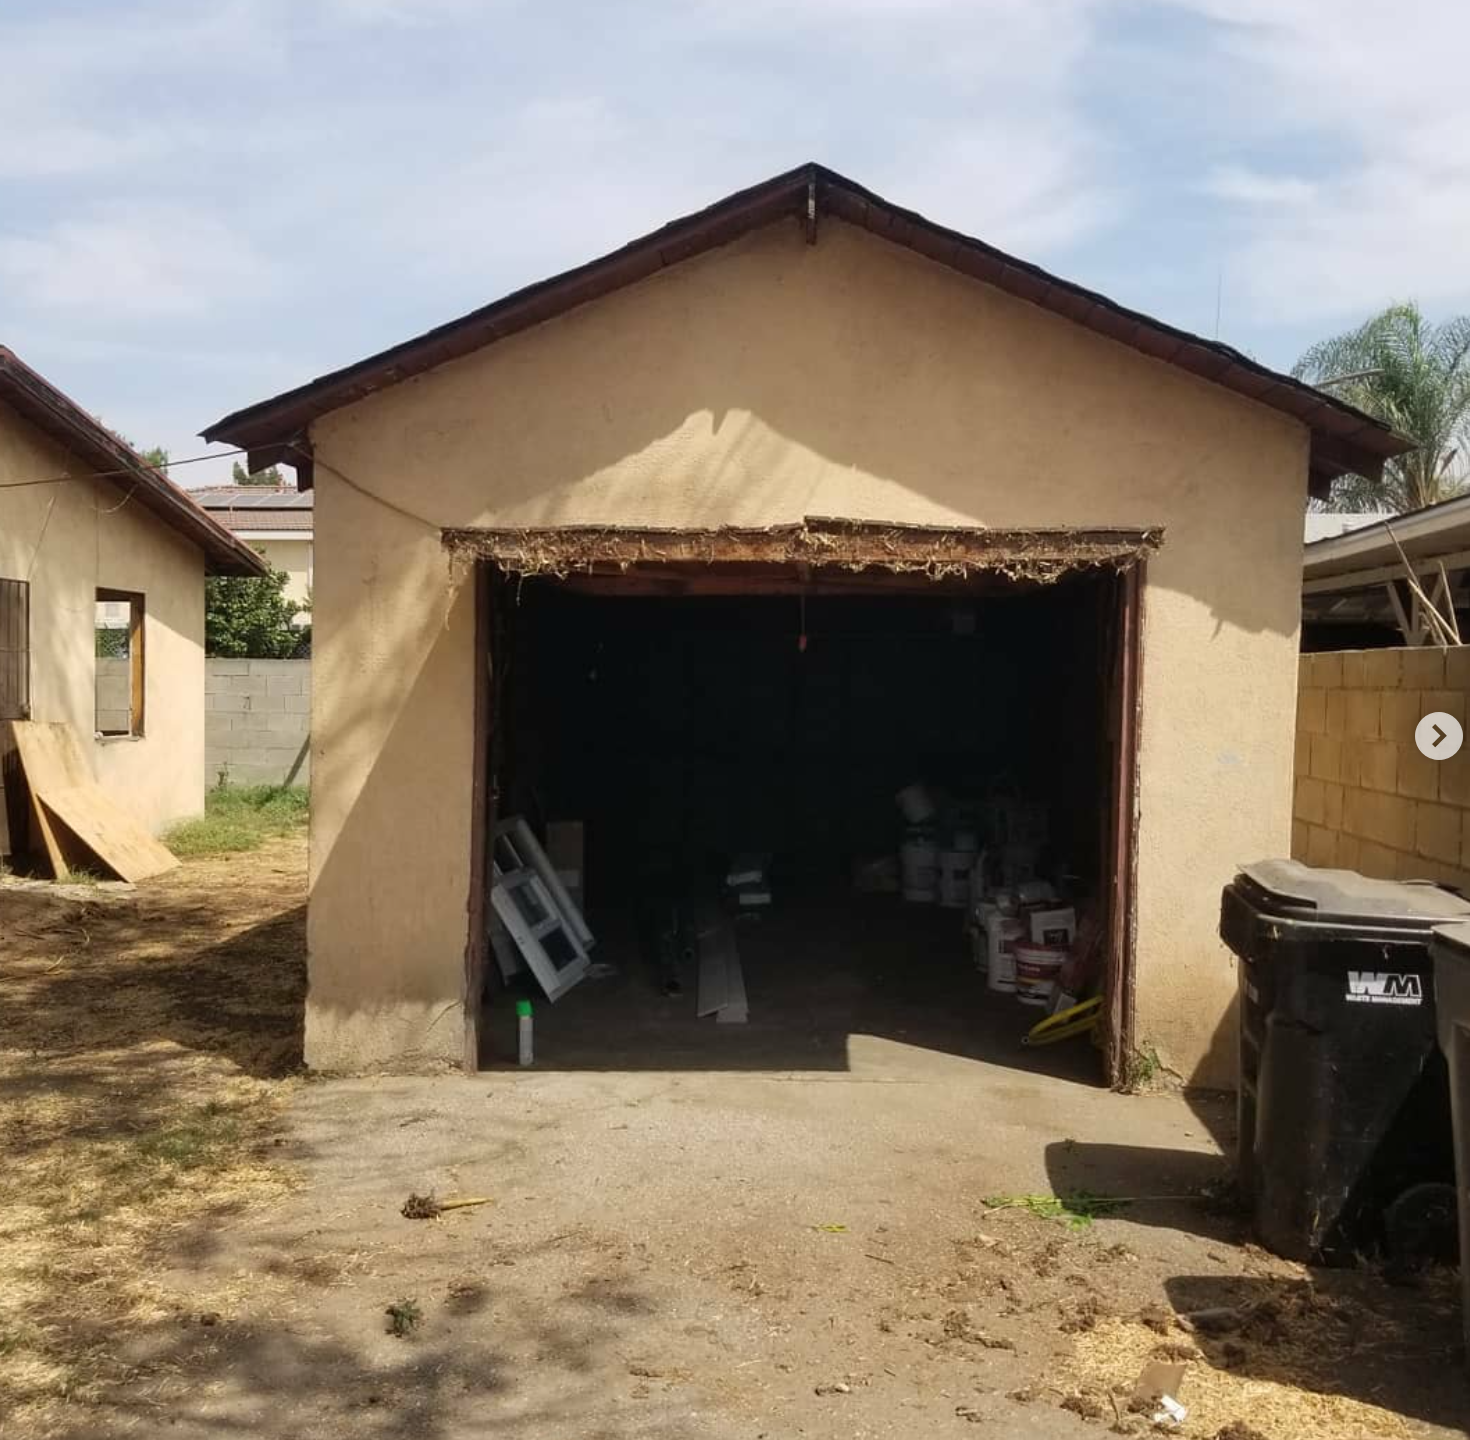
Original Detached Garage Structure Staged for ADU Conversion (Before)
The starting condition of the detached garage showing original weathered stucco, open garage door bay, dirt perimeter, and initial staging of windows, drywall, and structural lumber before complete conversion.
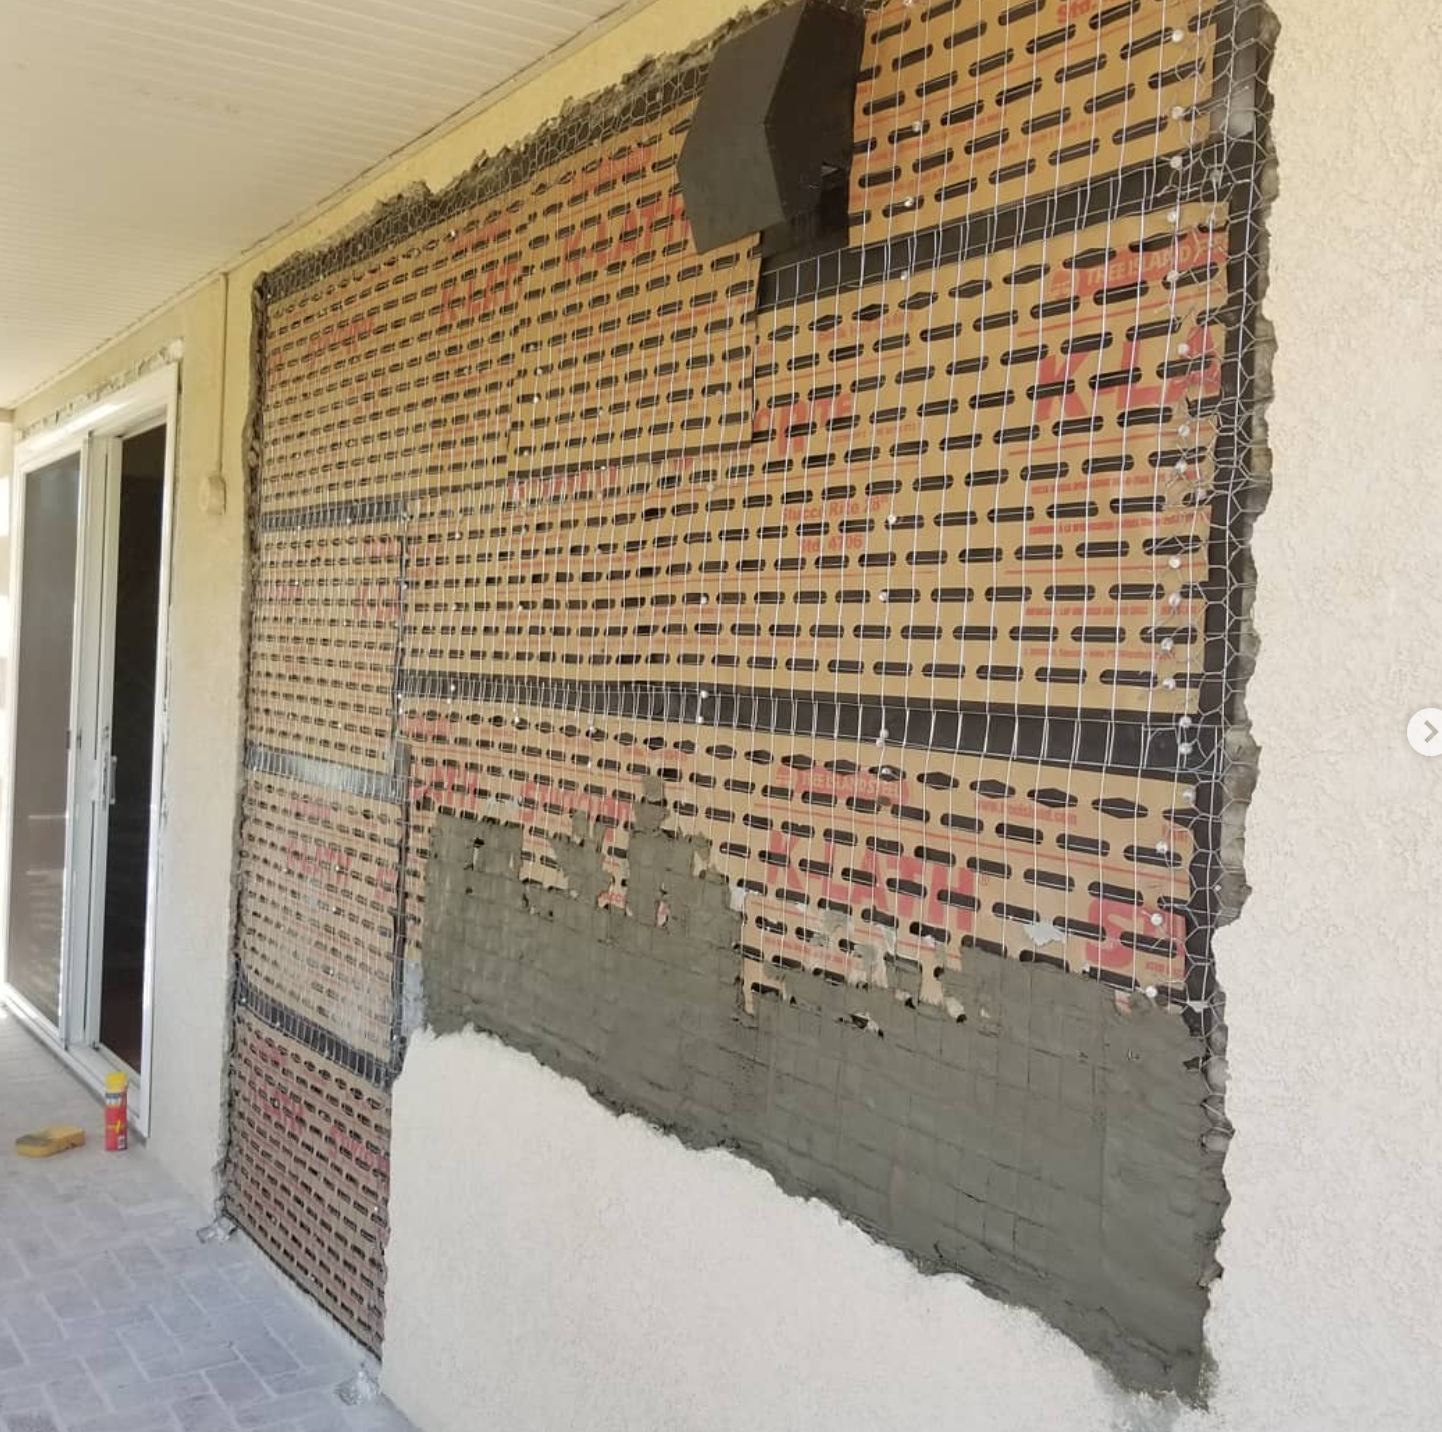
Exterior Stucco Infill, K-Lath Wire Mesh & Scratch Coat Plastering
Patio wall architectural conversion featuring structural framing infill, weather-resistive barrier, K-Lath wire lath fastening, integrated exhaust hood flashing vent cap, and hand-troweled cementitious scratch coat stucco.
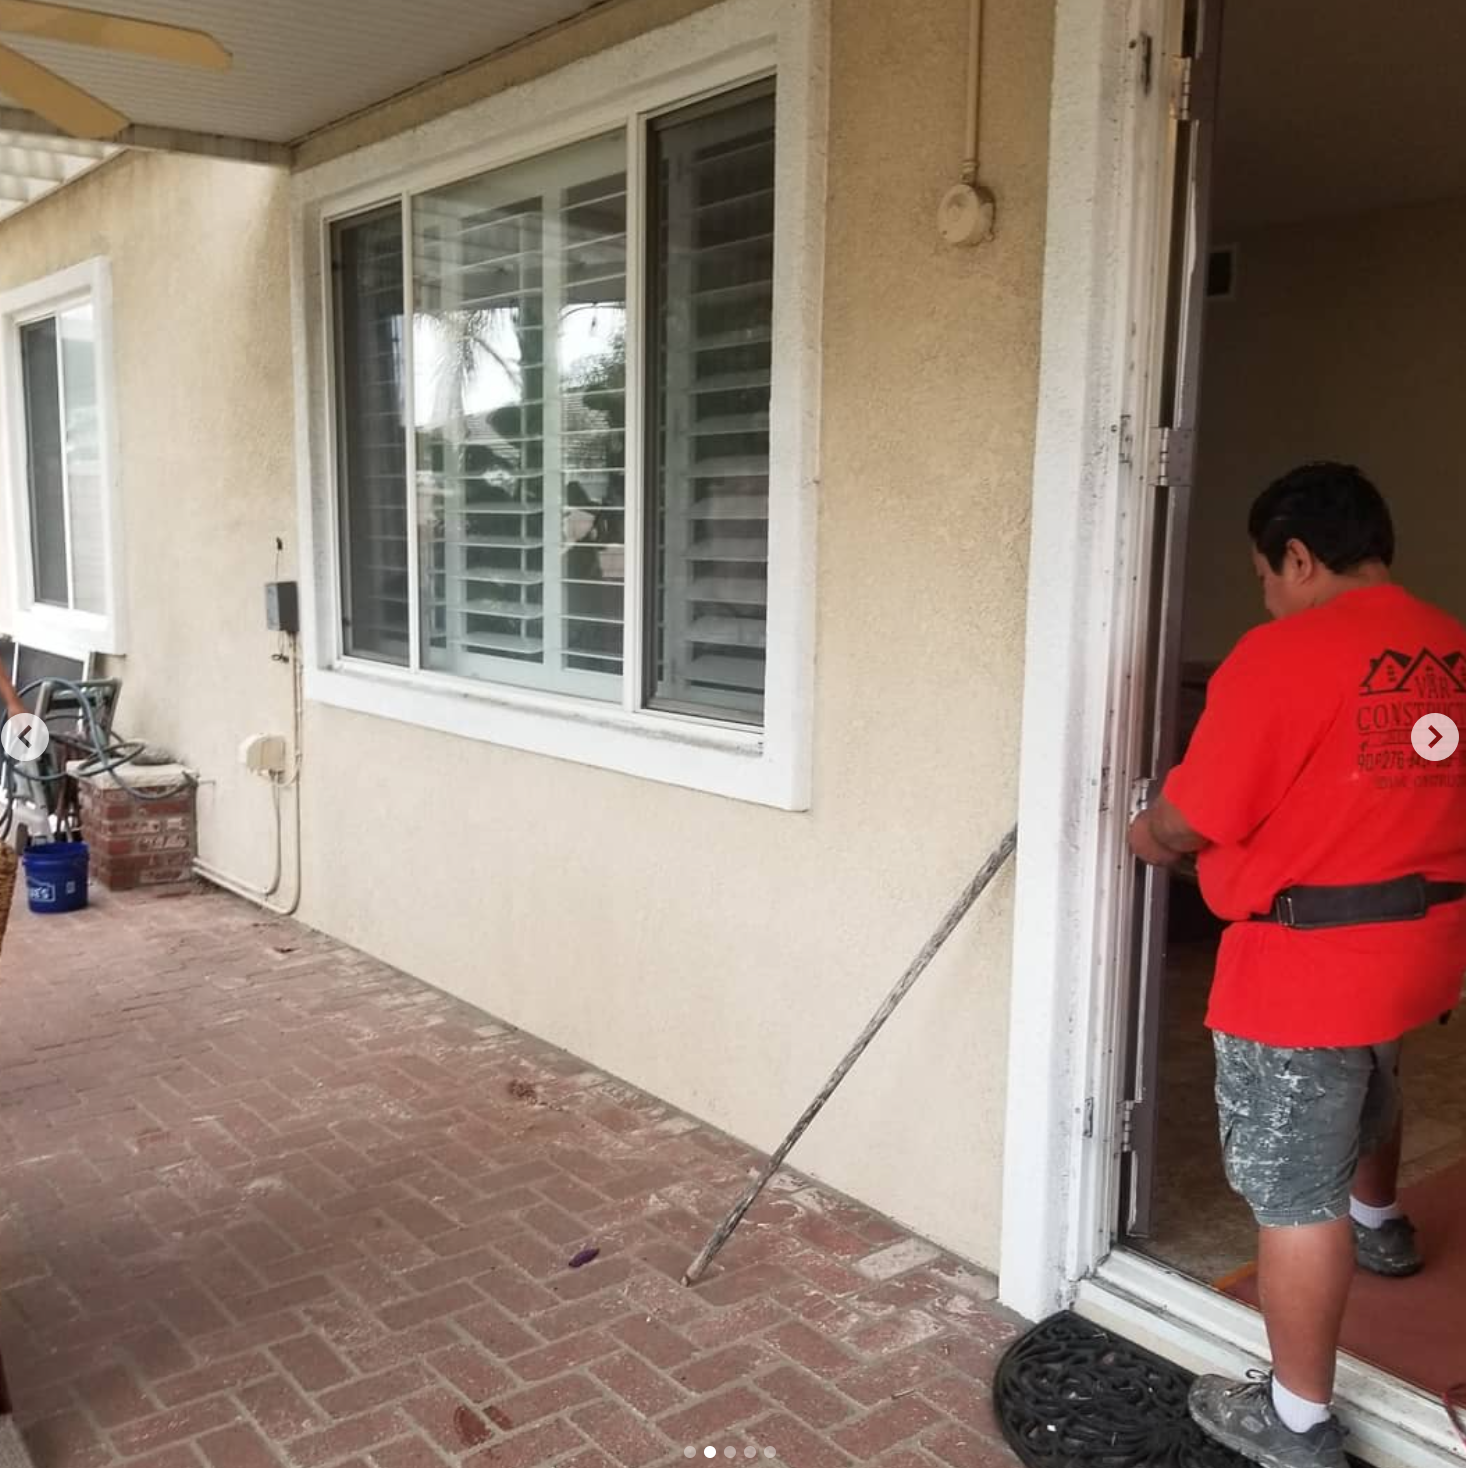
VAR Construction Craftsman Exterior Door Frame Preparation
On-site craftsman in official VAR Construction uniform executing clean exterior door removal, jamb extraction, and wall header preparation on an outdoor brick patio living area.
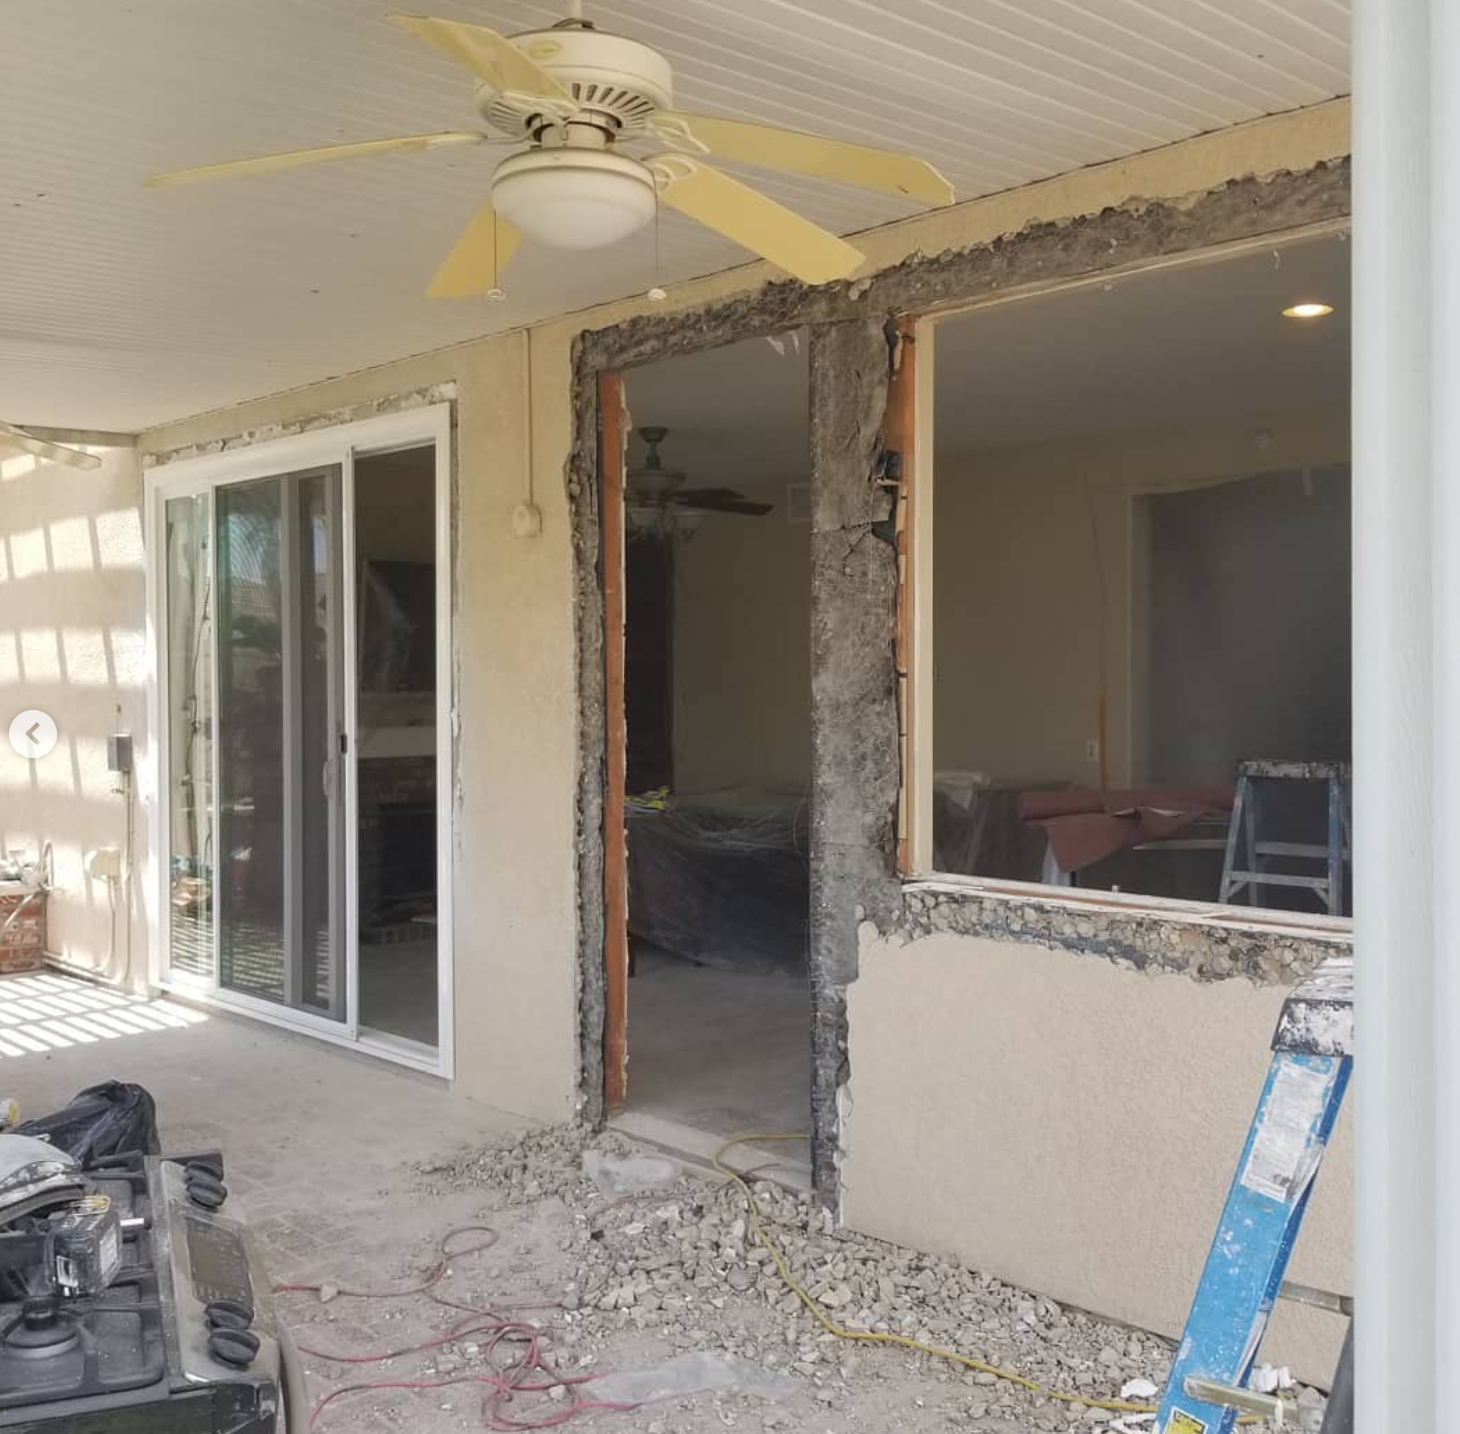
Exterior Stucco & Wall Framing Rough Opening Demolition
Controlled demolition of exterior stucco wall, cutting back stucco wire and wood framing to create expanded indoor-outdoor living flow between the patio and interior kitchen/living space.
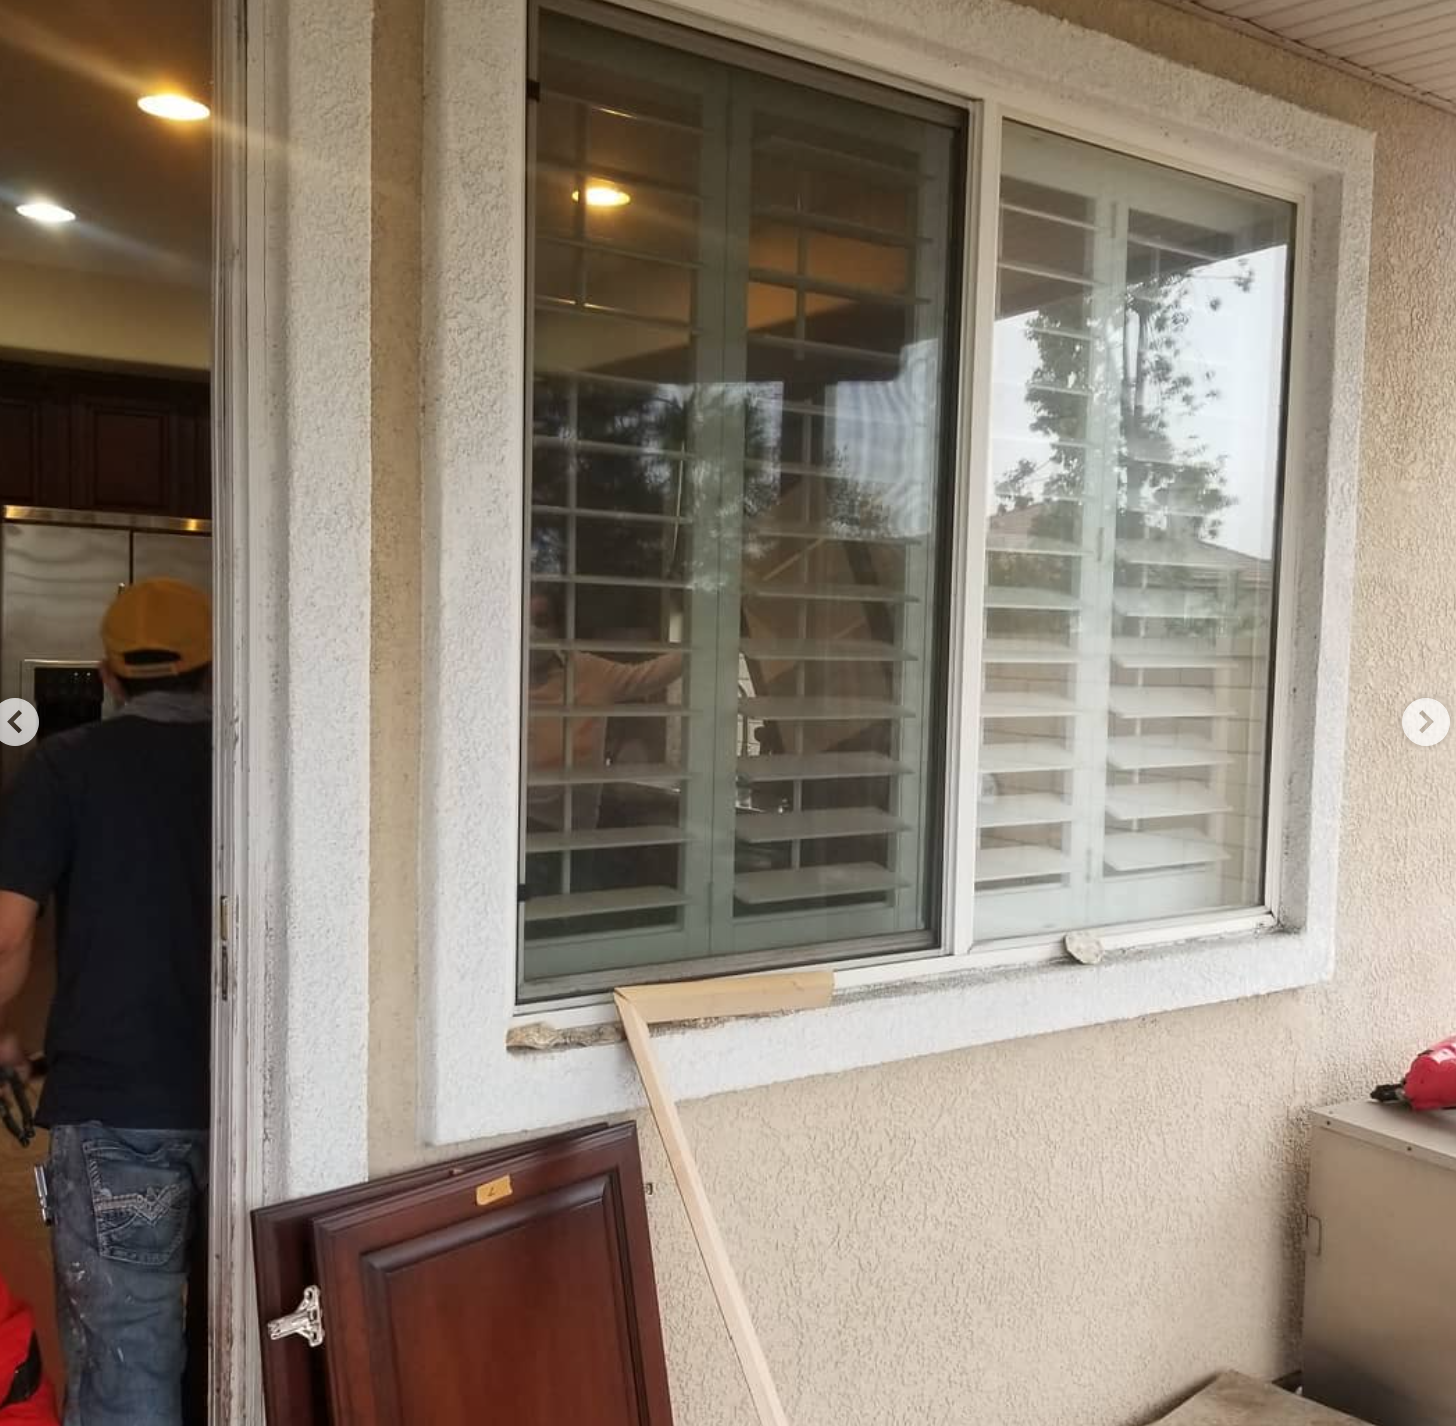
Patio Window and Door Staging & Trim Extraction
Careful deconstruction and extraction of exterior window trims, plantation shutters, and door casings prior to structural wall re-engineering.
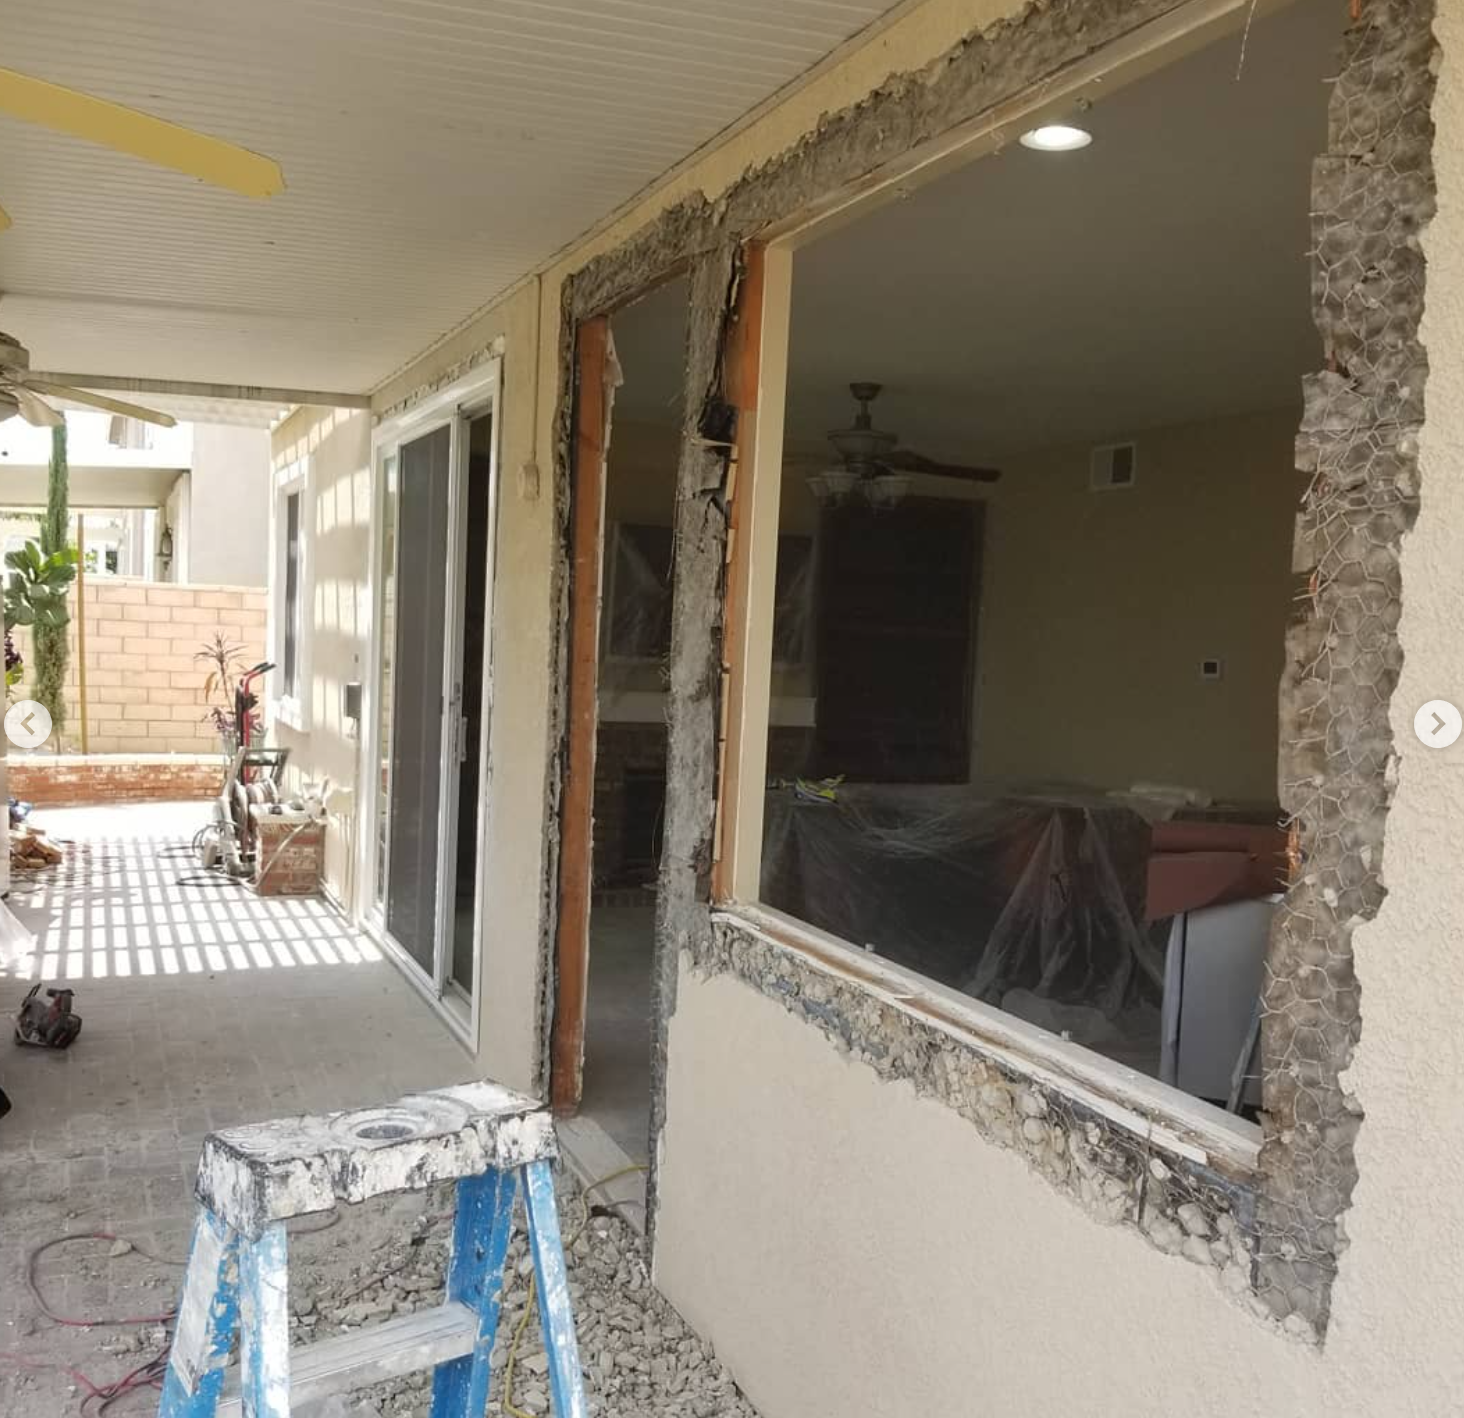
Clean Stucco Edge Cut & Framing Cavity Exposure
Close-up inspection view showing clean saw-cut stucco perimeter, exposed wire mesh, sill plates, and framing studs ready for structural re-framing.
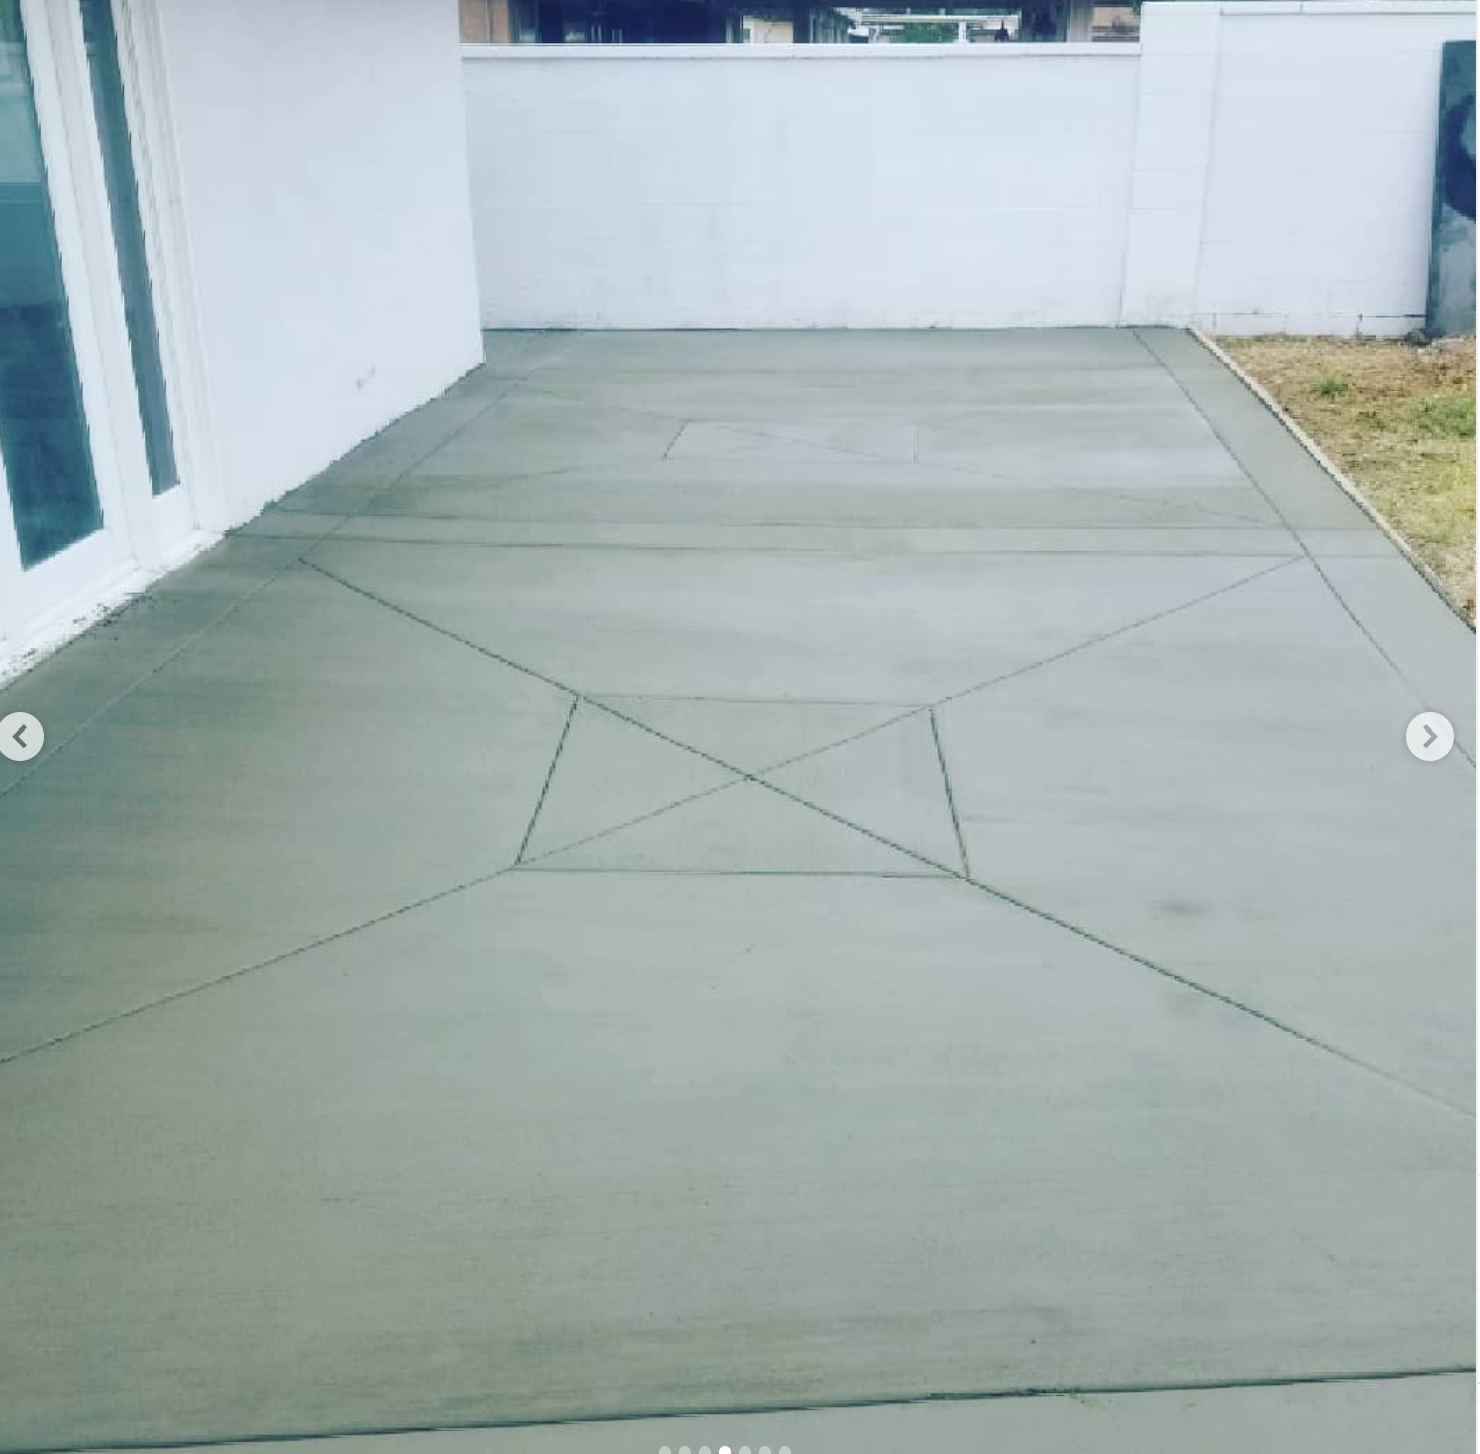
Custom Diamond Geometric Scored Backyard Concrete Patio
Large-scale freshly finished residential concrete patio featuring architectural diamond center motifs, cross-cut control joints, and framed perimeter edging designed for smooth water runoff away from French patio doors.
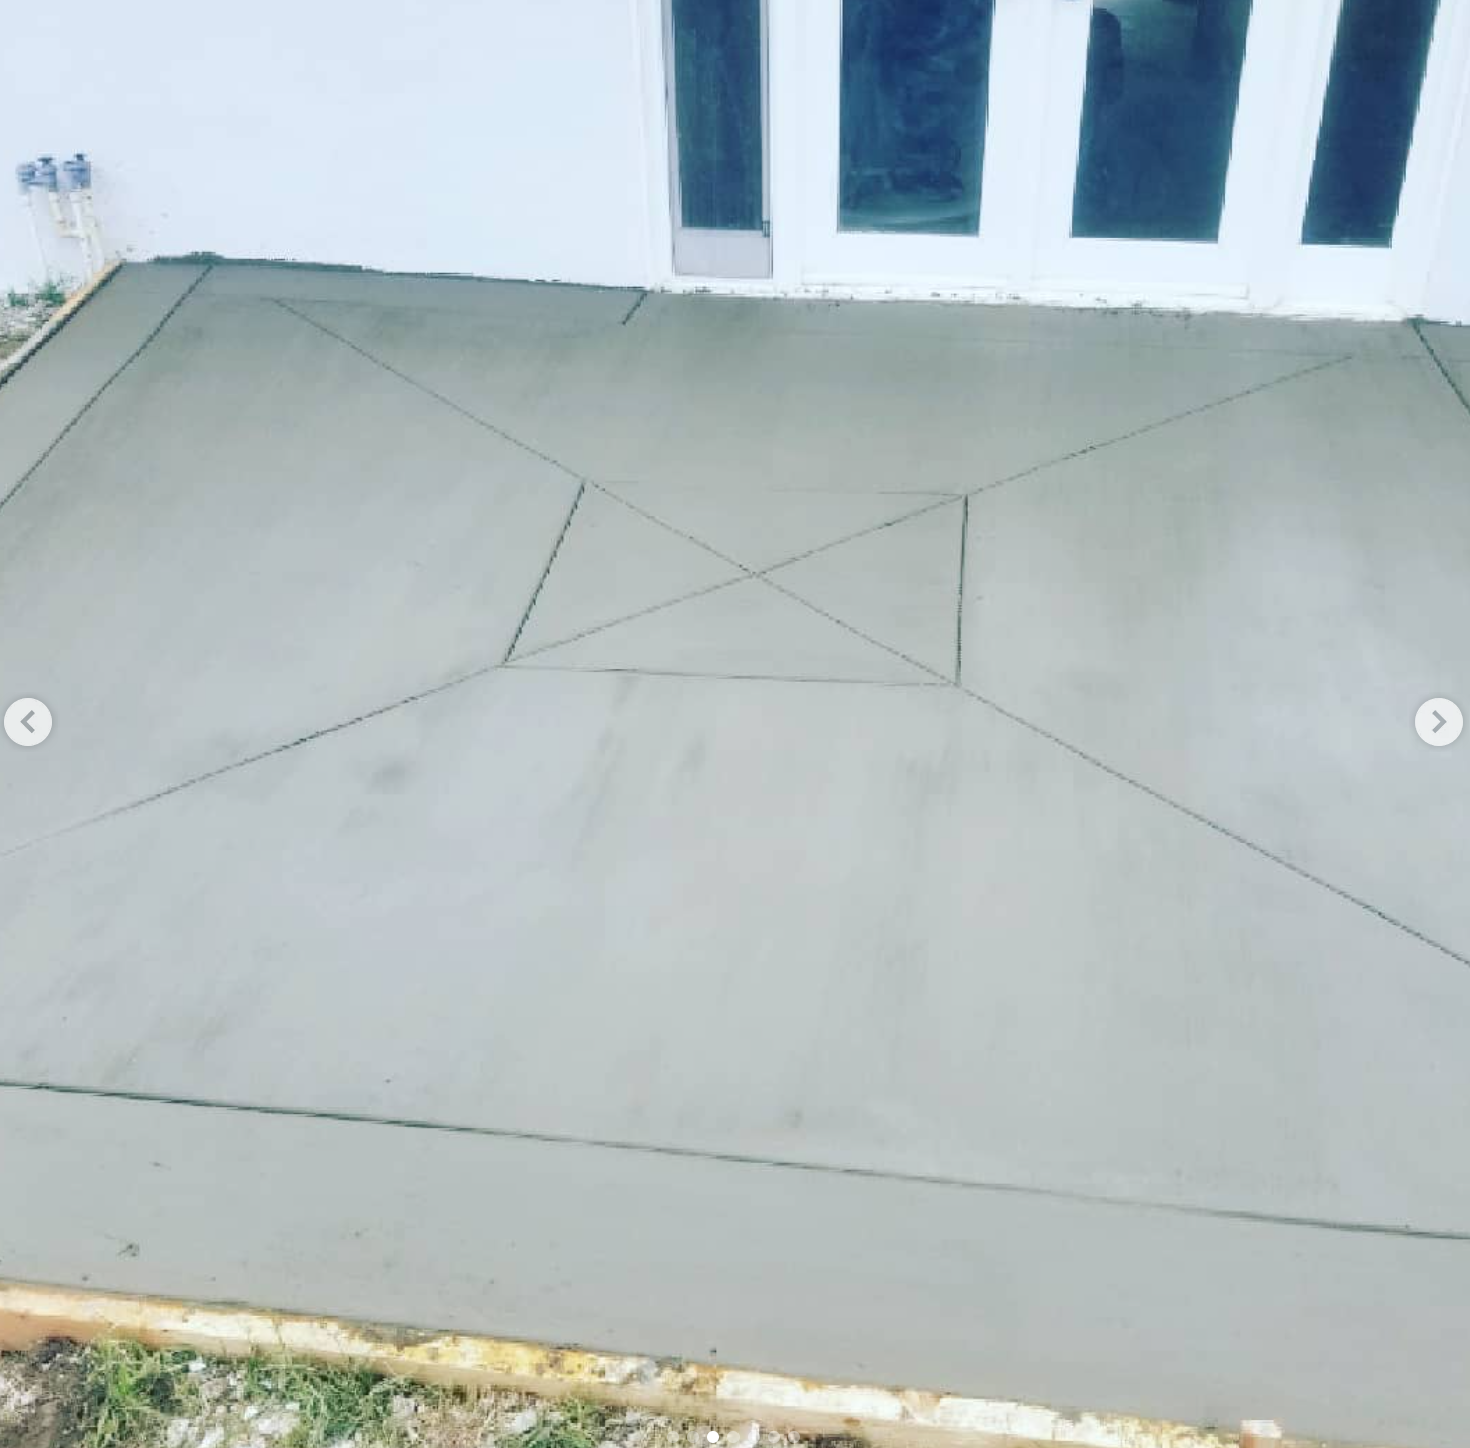
Diamond Geometric Patio Concrete Pour & Formwork
Active patio concrete placement and finishing view highlighting wood edge forms, hand-grooved geometric diamond design layout, smooth surface float work, and French door sill clearance.
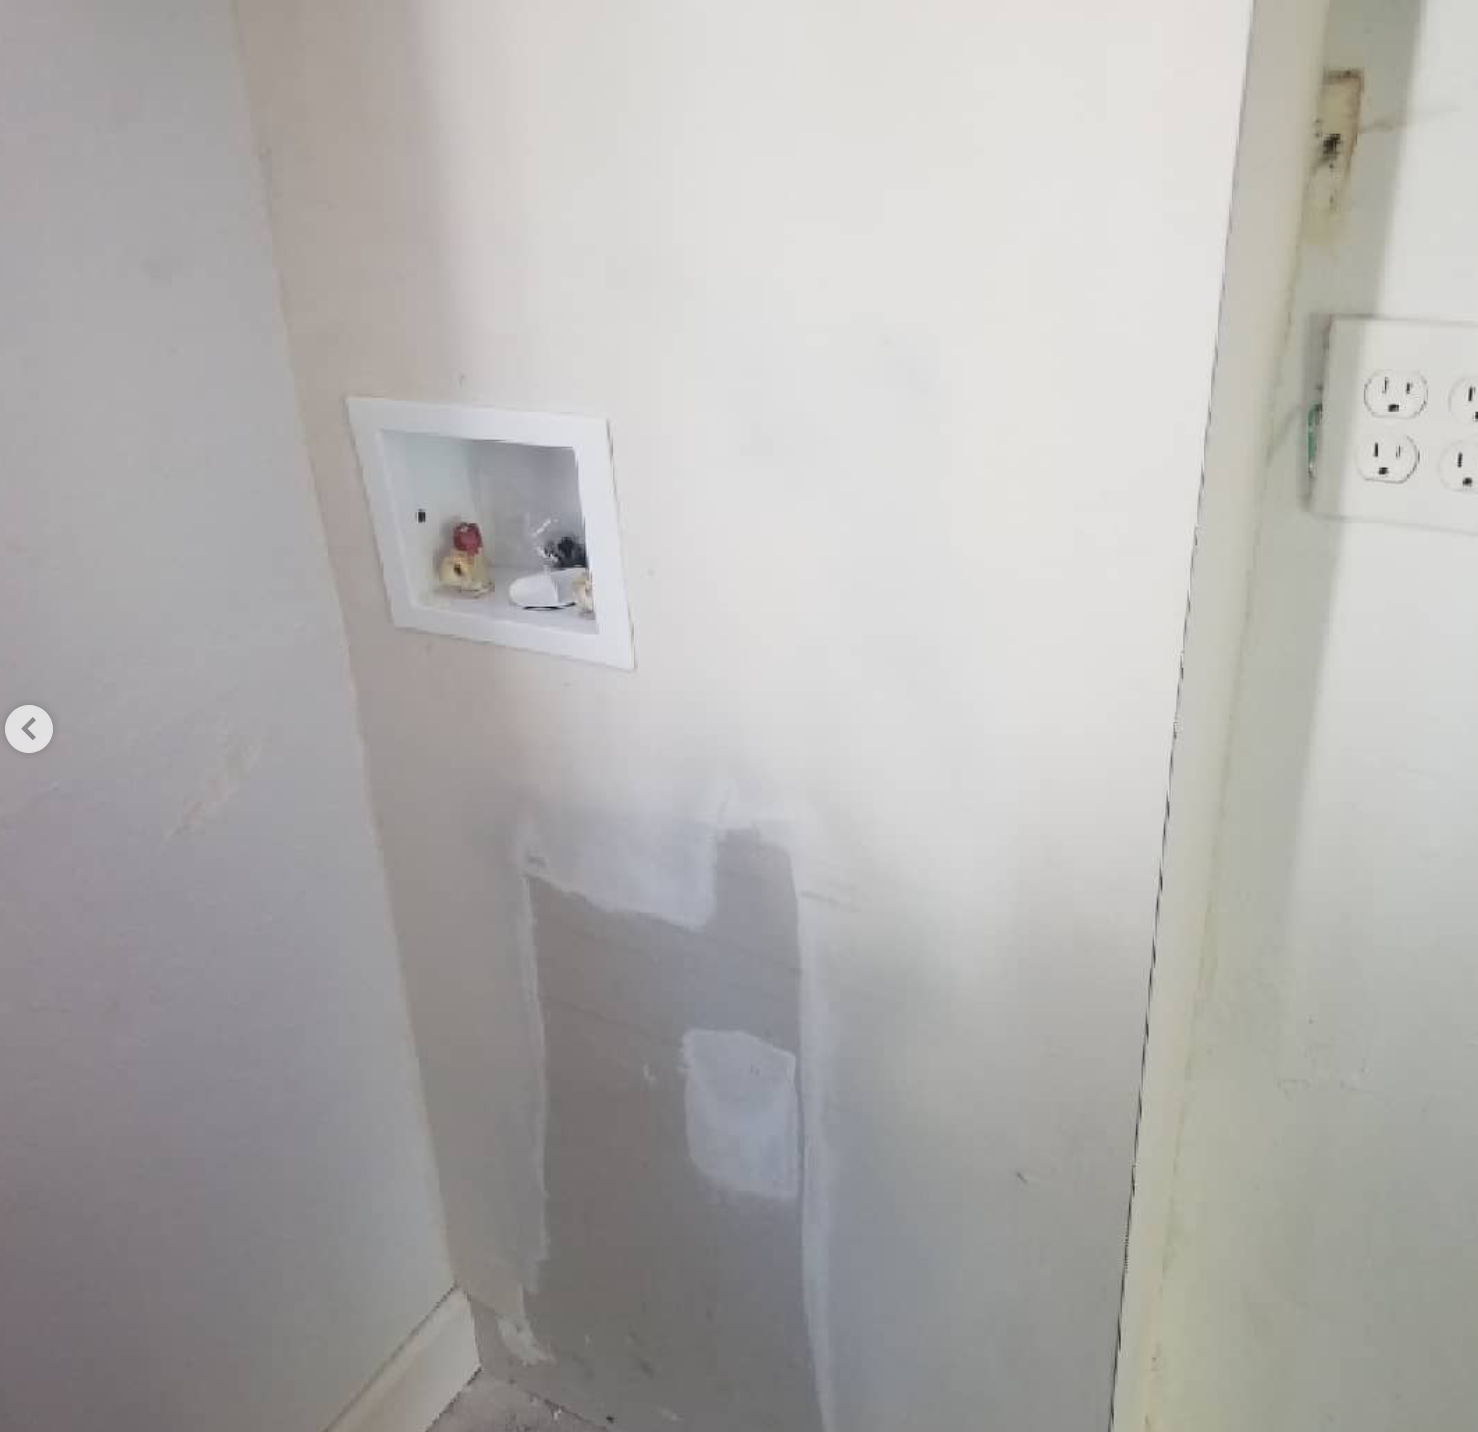
In-Wall Washer Outlet Box Upgrade & Drywall Concealment (After)
Completed laundry plumbing relocation with recessed in-wall washer supply box, integrated hot/cold quarter-turn valves, drain receptor, and smooth-patched drywall ready for finish paint.
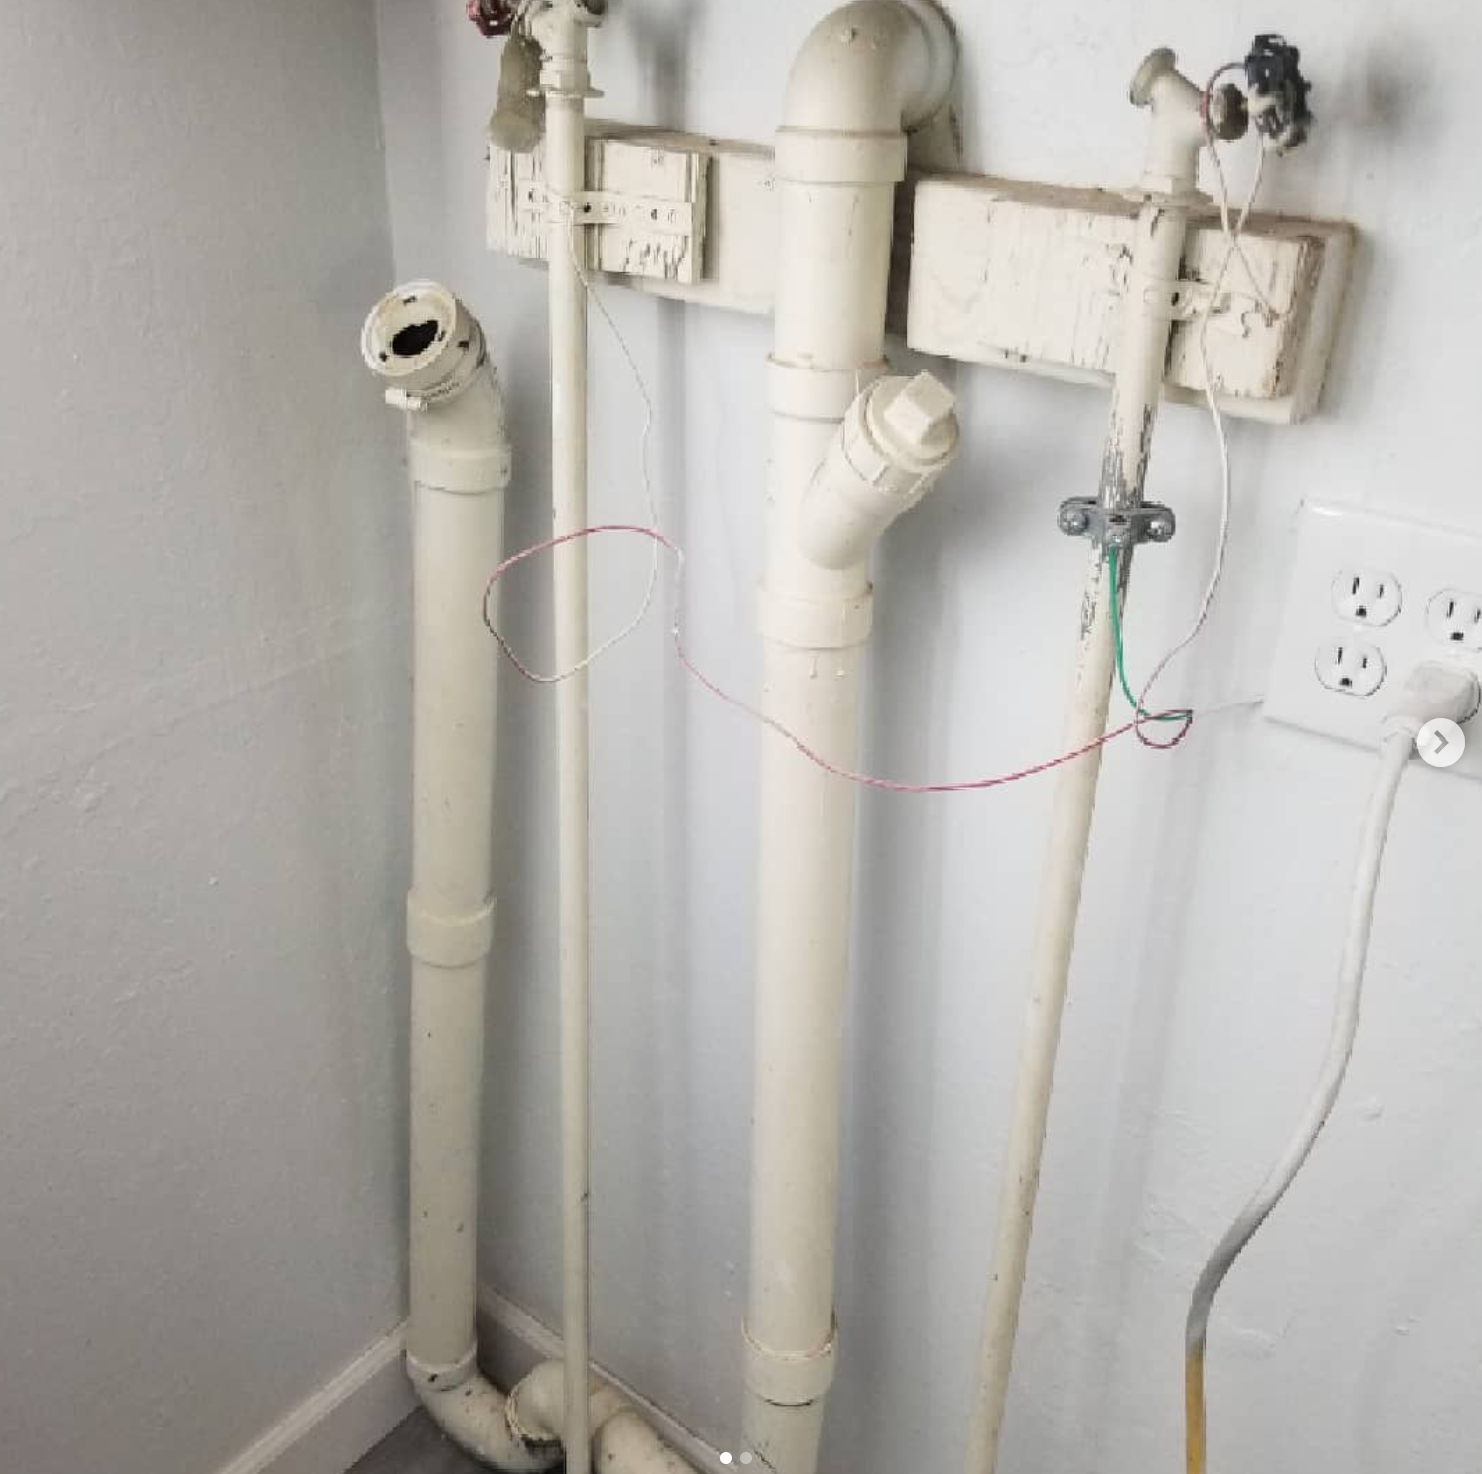
Exposed Laundry Supply & Waste Piping Prior to Wall Enclosure (Before)
Utility room plumbing line assessment and rough-in staging showing exposed drain standpipe, cleanout tee, ground wiring, and supply lines prior to re-engineering into concealed wall framing.
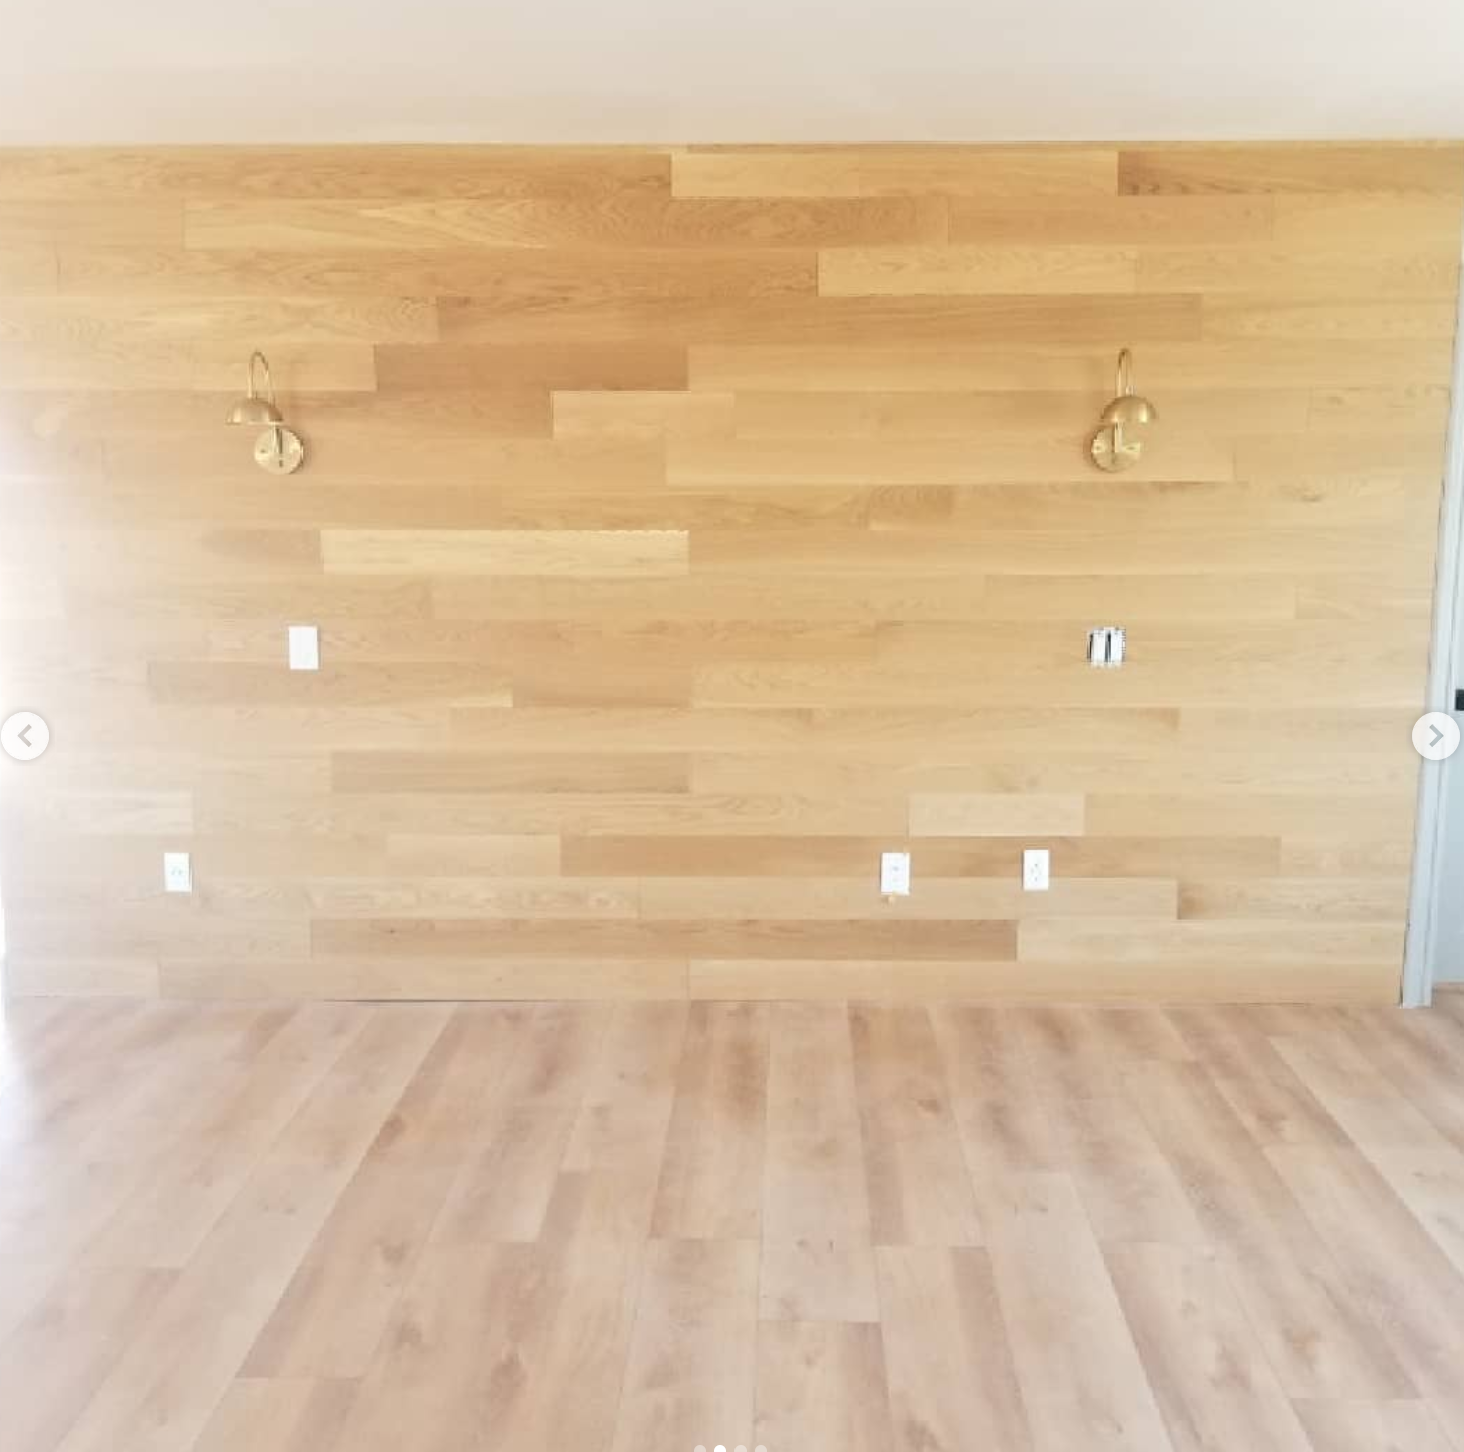
Natural White Oak Shiplap Accent Wall & Brass Articulating Sconces
Stunning full-height horizontal white oak plank feature wall with integrated electrical outlets, precision miter cuts, and dual antique brass articulating reading sconces above matching wide-plank wood flooring.
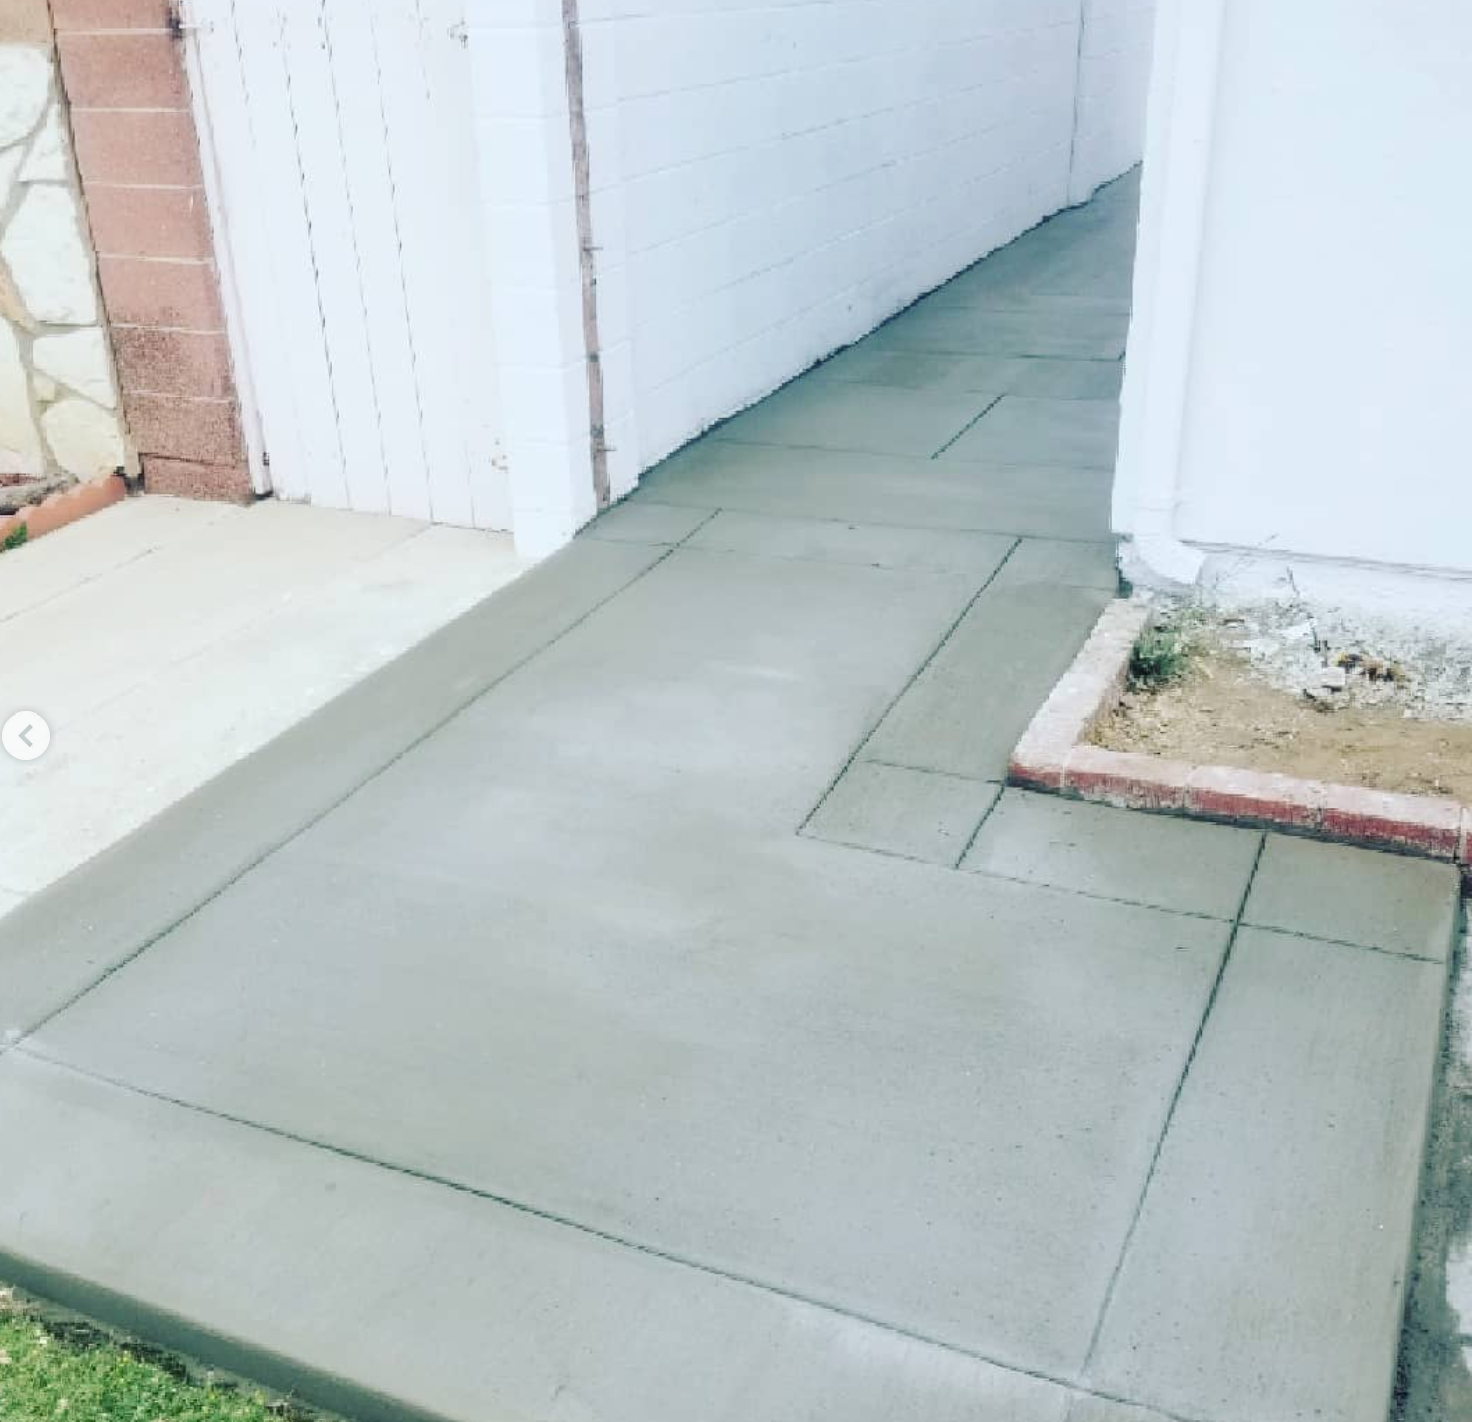
Side Yard Poured Concrete Walkway with Picture-Frame Borders
Freshly poured and finished exterior side yard concrete walkway featuring hand-tooled picture frame borders, precise expansion control joints, and durable non-slip broom finish connecting patio and service gates.
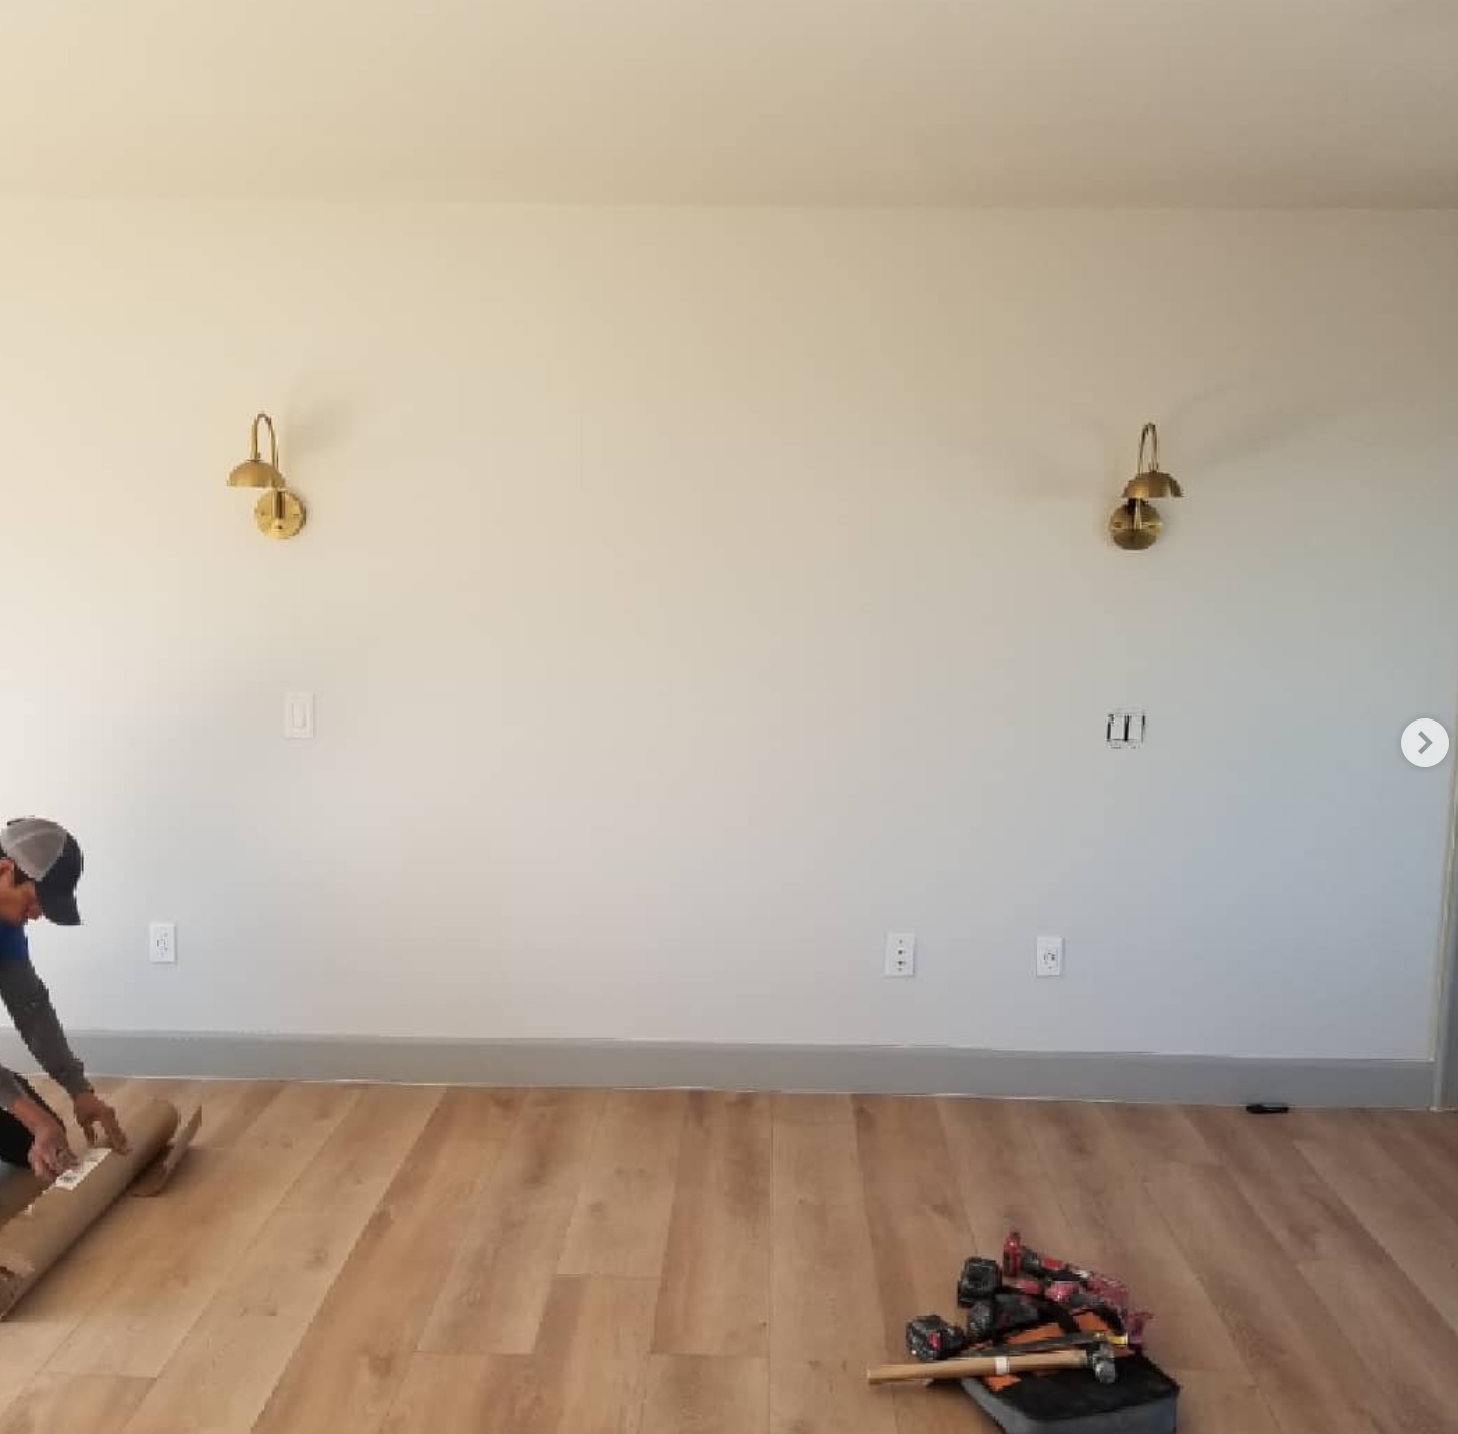
Accent Wall Installation Prep & Pre-Wired Brass Sconces
Craftsman actively staging and installing horizontal wood planks with floor protection, precision laser leveling, and integrated electrical box cutouts for wall sconces and receptacles.
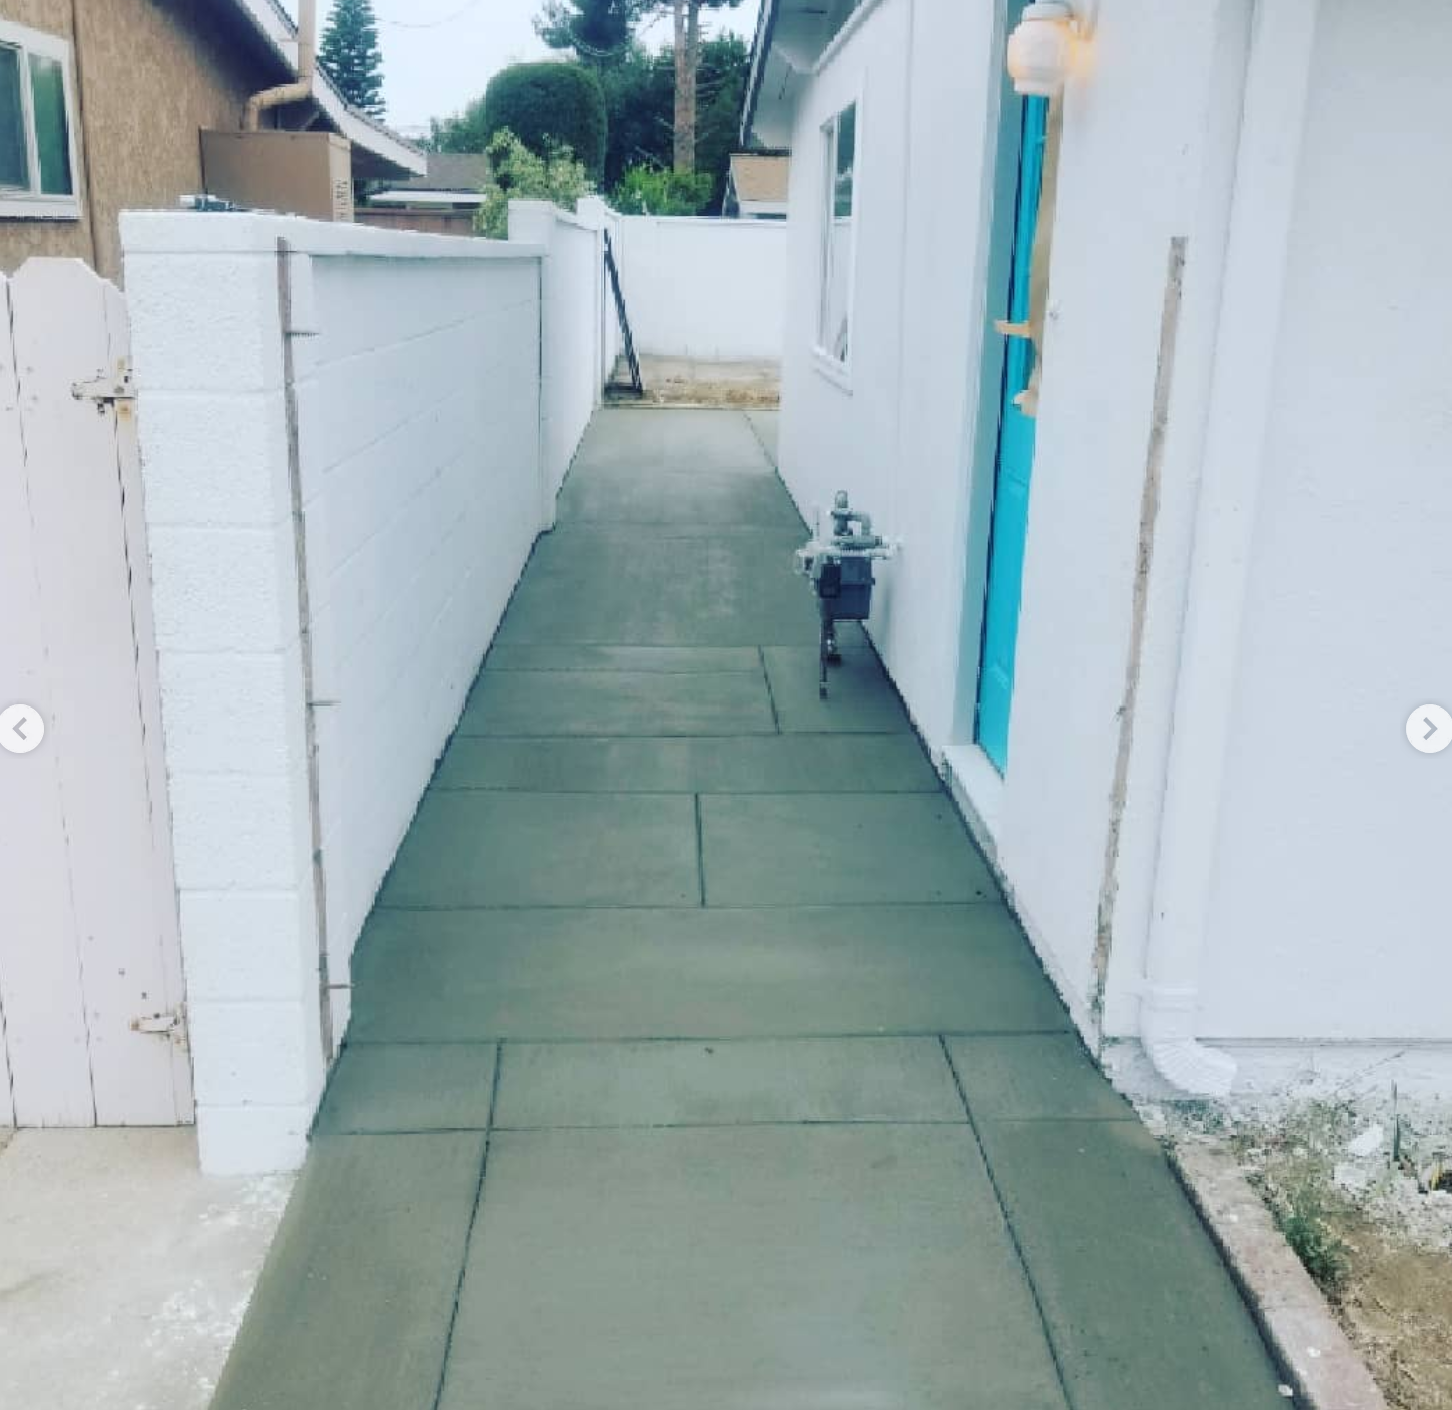
Scored Concrete Utility Corridor & Clean Masonry Transitions
Precision-poured concrete corridor along residential property line with crisp tooled joints wrapping around utility meters, boundary block walls, and downspout drainage terminations.
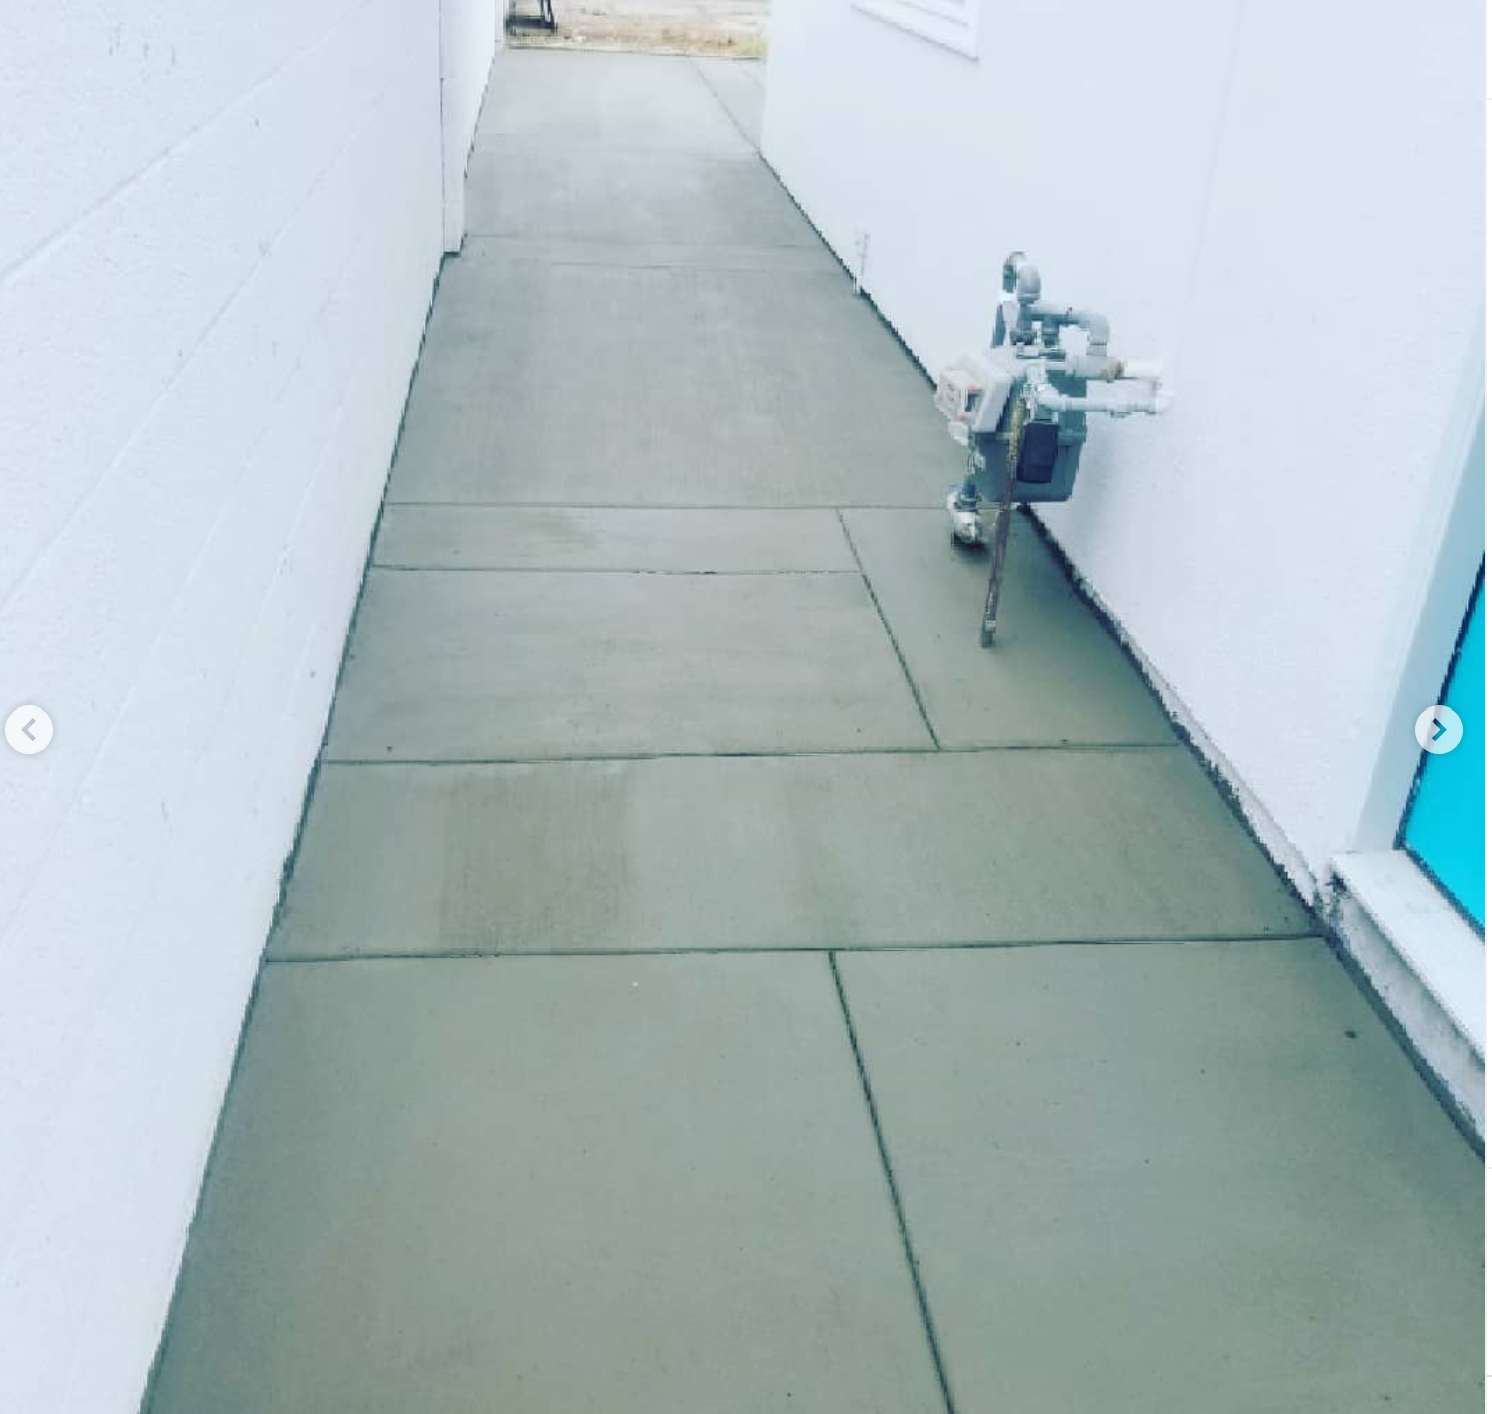
Straight-Line Scored Concrete Walkway & Gas Meter Integration
Clean linear walkway pour showcasing seamless clearance around exterior gas meters and stucco wall planes with uniform score lines and grade sloping away from foundations.
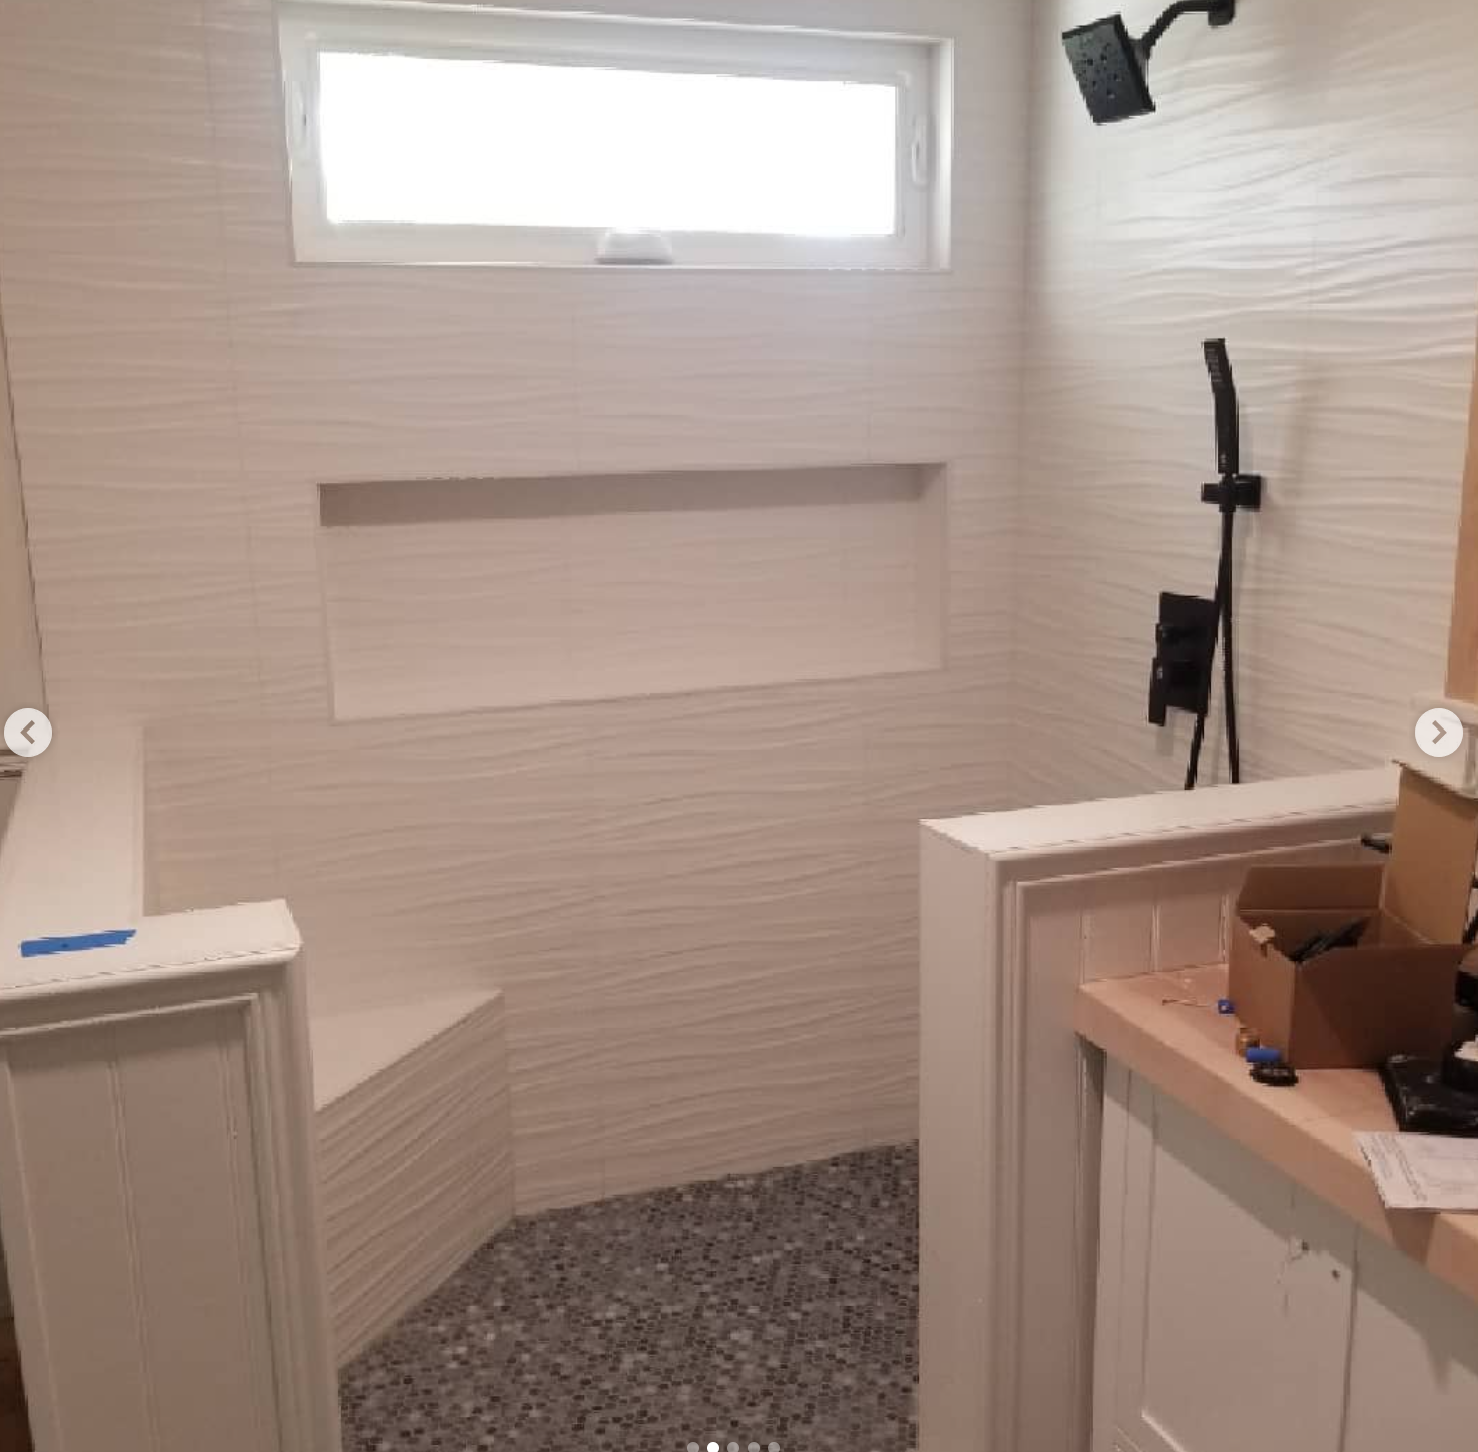
Wave-Textured Walk-In Shower with Built-In Bench & Matte Black Trim
Modern spa walk-in shower build featuring white wave-textured 3D ceramic wall tile, recessed toiletry niche, built-in shaving bench, craftsman wainscoting pony walls, clerestory awning window, and matte black dual showerhead hardware.
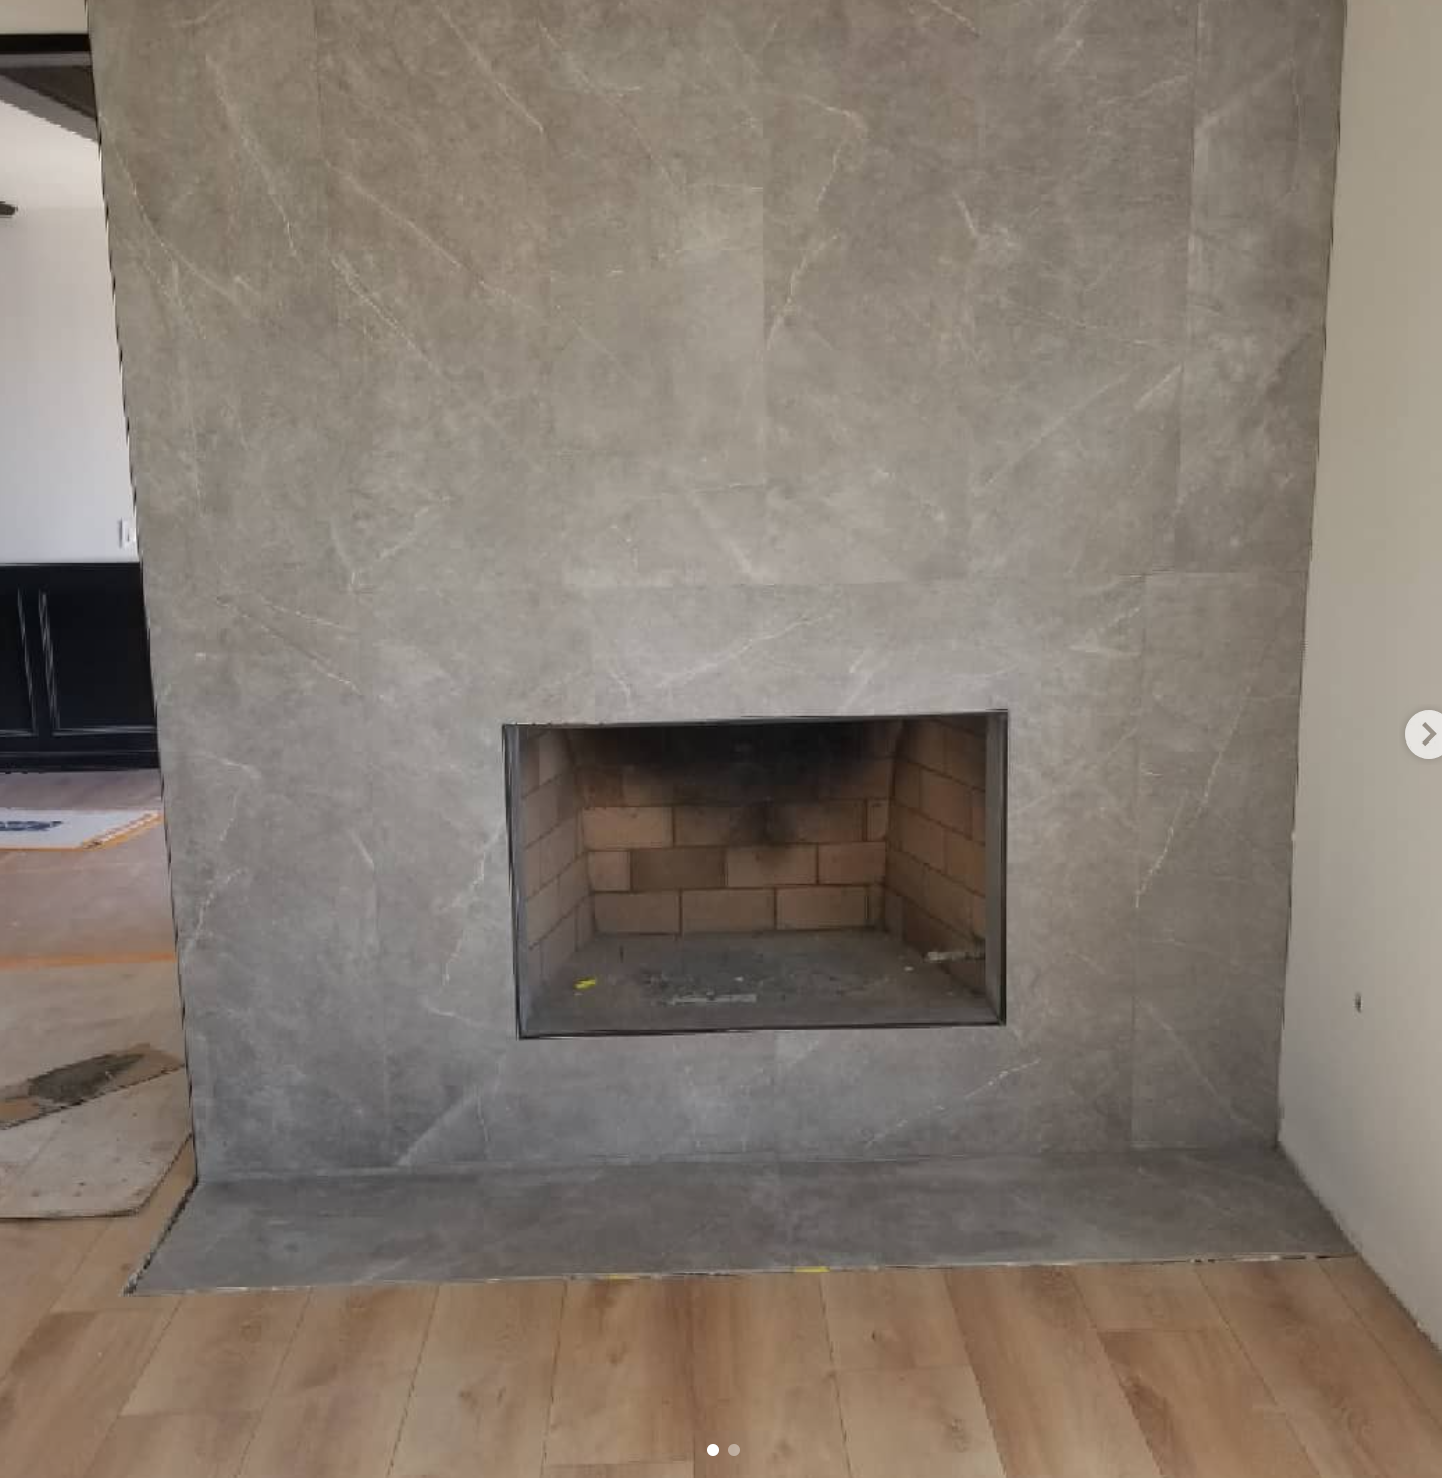
Floor-to-Ceiling Gray Stone Tile Fireplace Surround & Hearth
Modern floor-to-ceiling fireplace modernization featuring large-format honed gray stone porcelain tiles, matching raised hearth platform extension, and clean black metal firebox trim against luxury plank flooring.
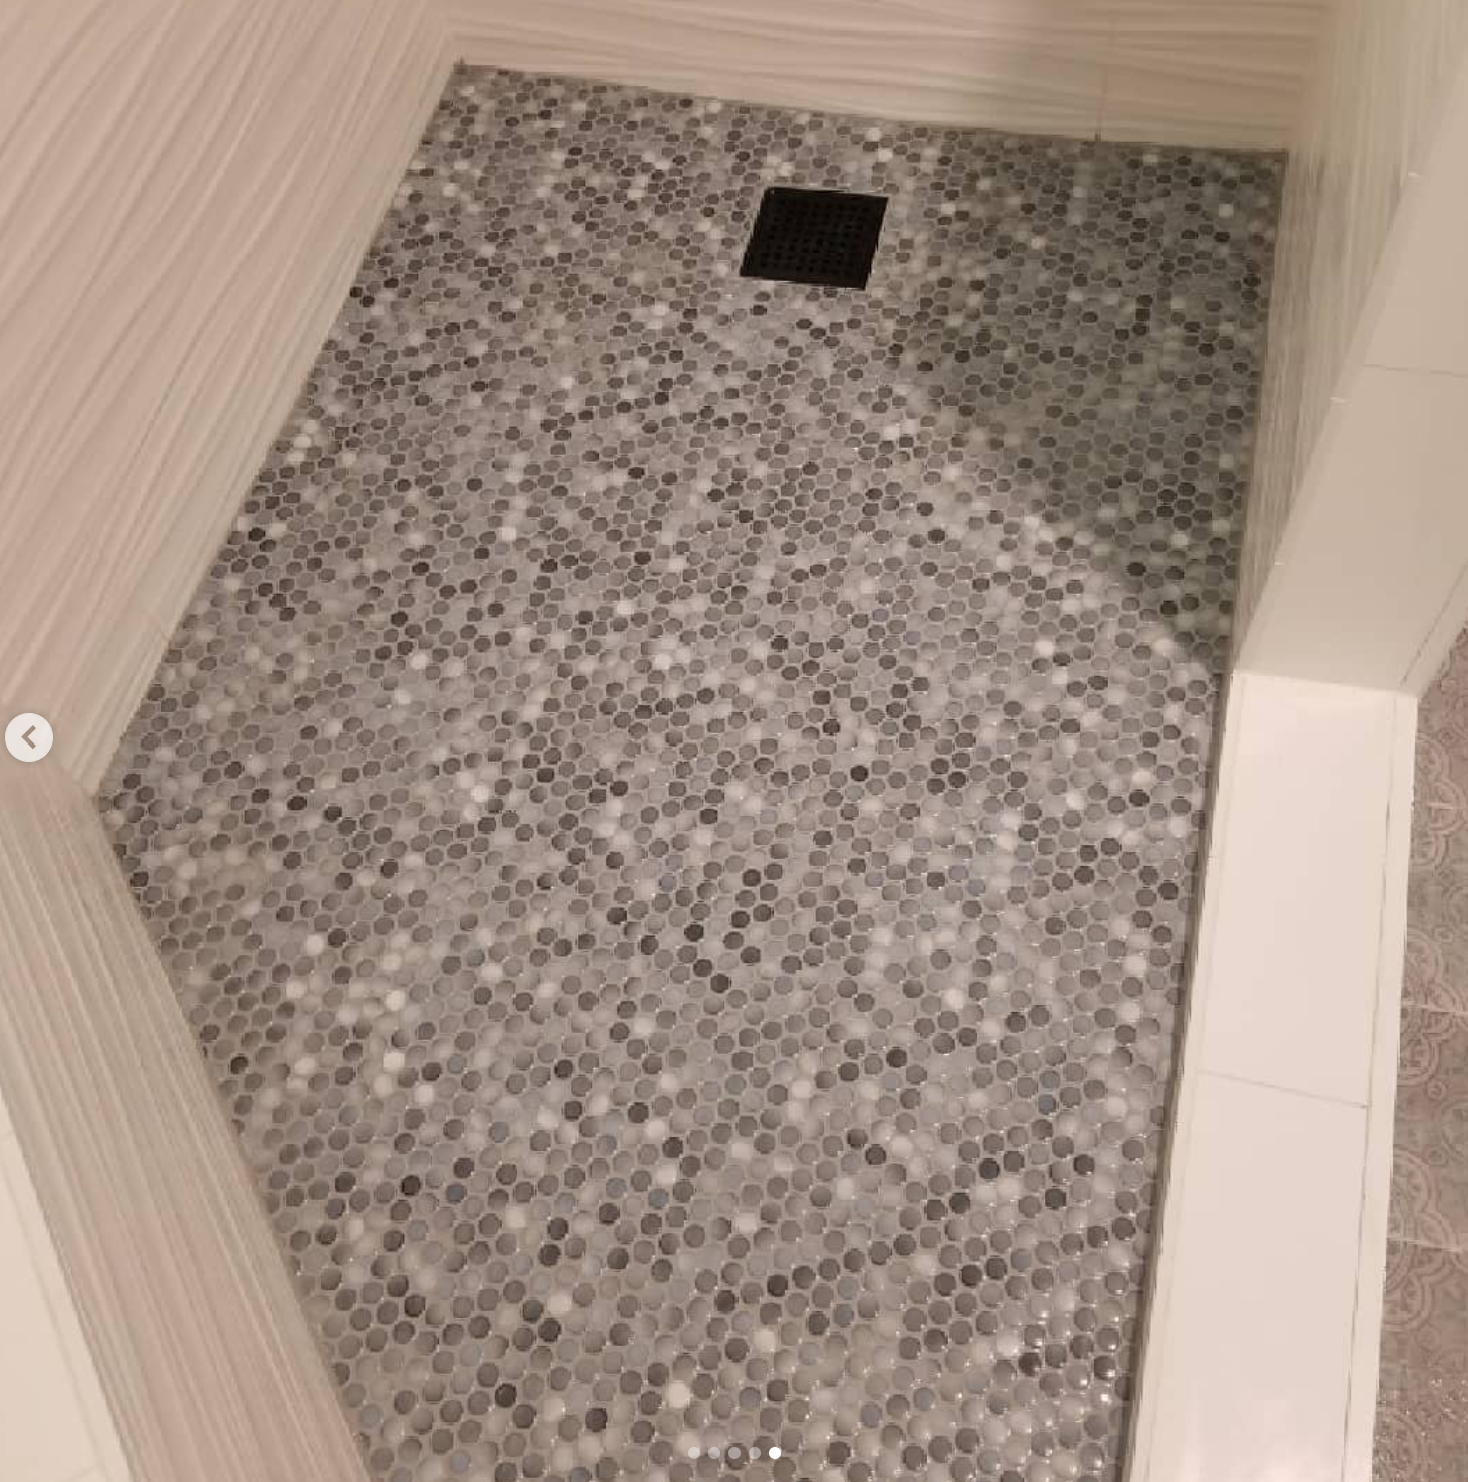
Mosaic Pebble Shower Pan with Matte Black Square Drain
Custom waterproofed shower pan lined with charcoal and white speckled round pebble mosaic tile, sloped to a sleek matte black designer square drain with crisp curb threshold transitions.
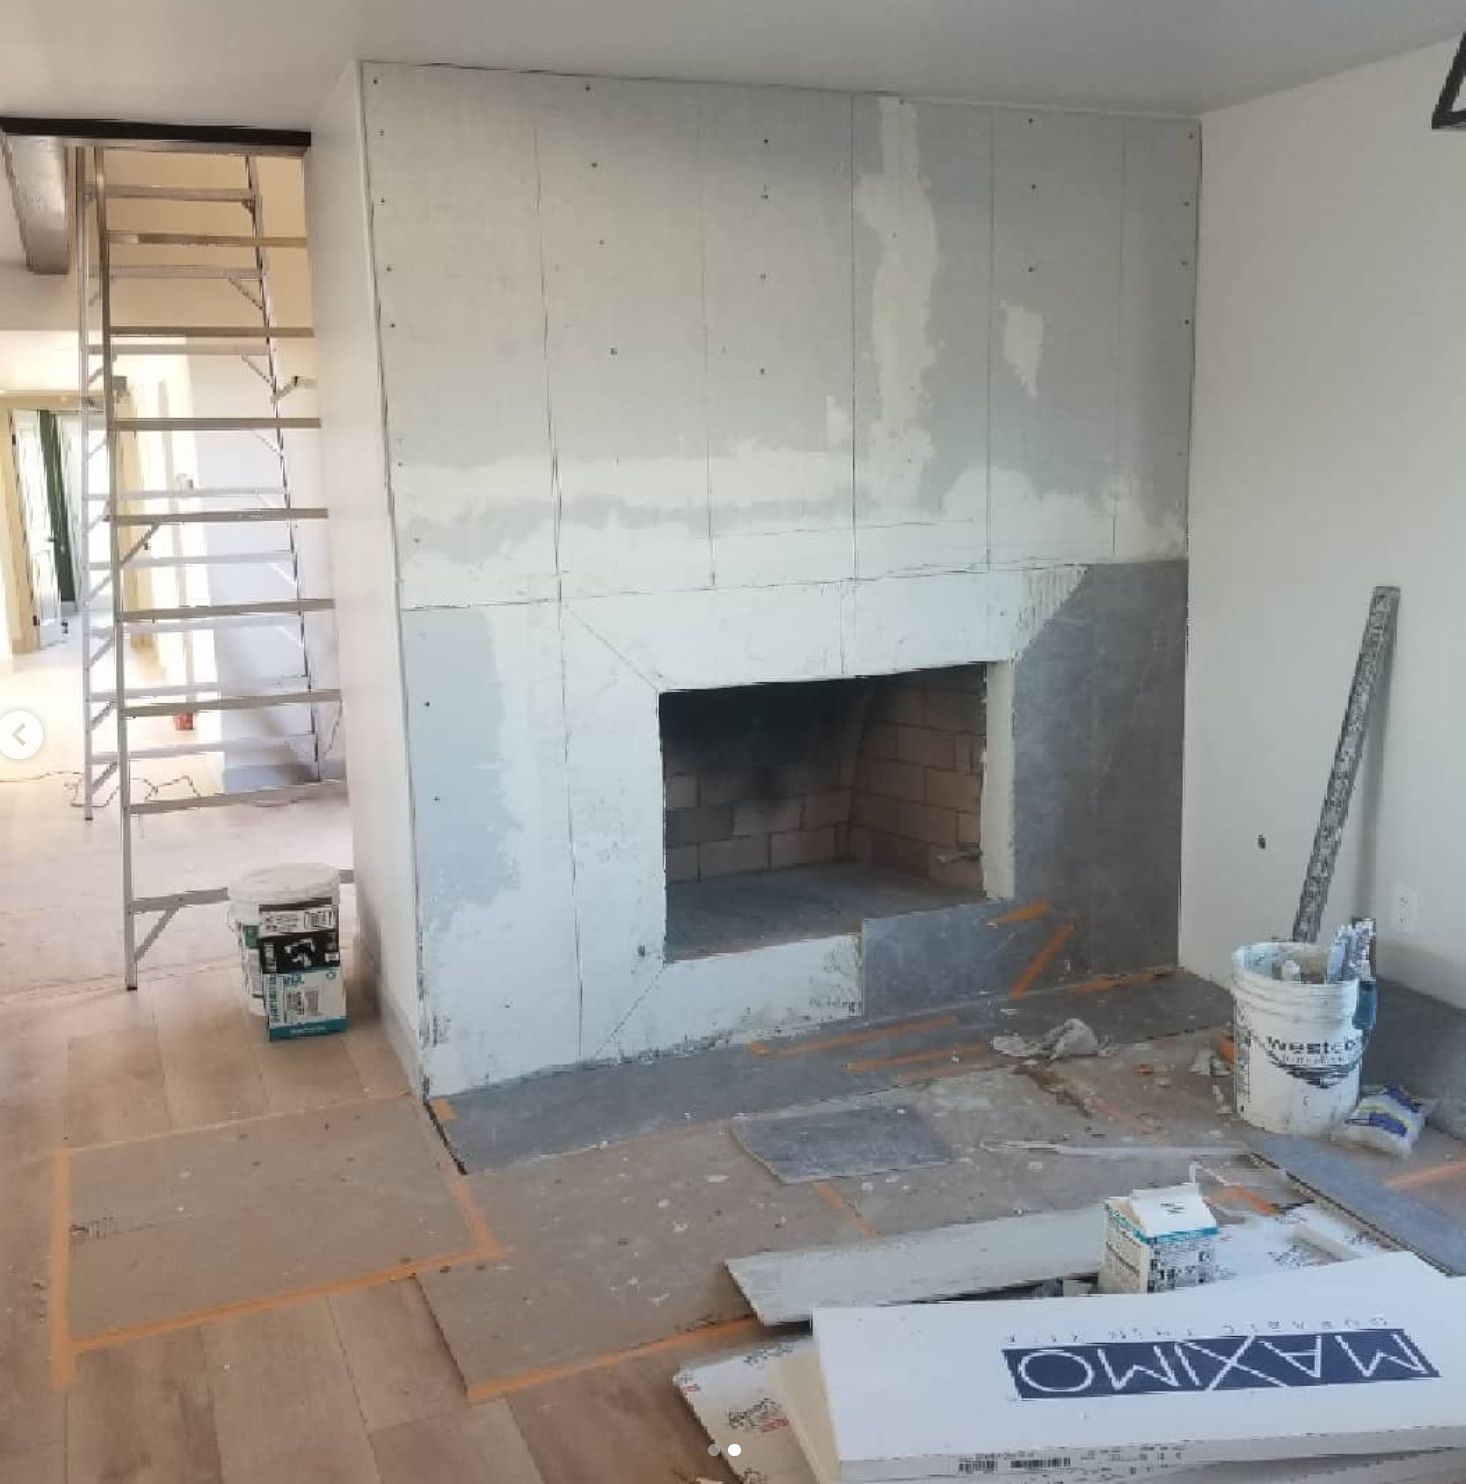
Large-Format Fireplace Surround Tile Installation in Progress
Precision fireplace remodeling in progress showing cement board backer substrate, notched trowel thin-set mortar bedding, and setting of large-format Maximo stone-look porcelain tiles.
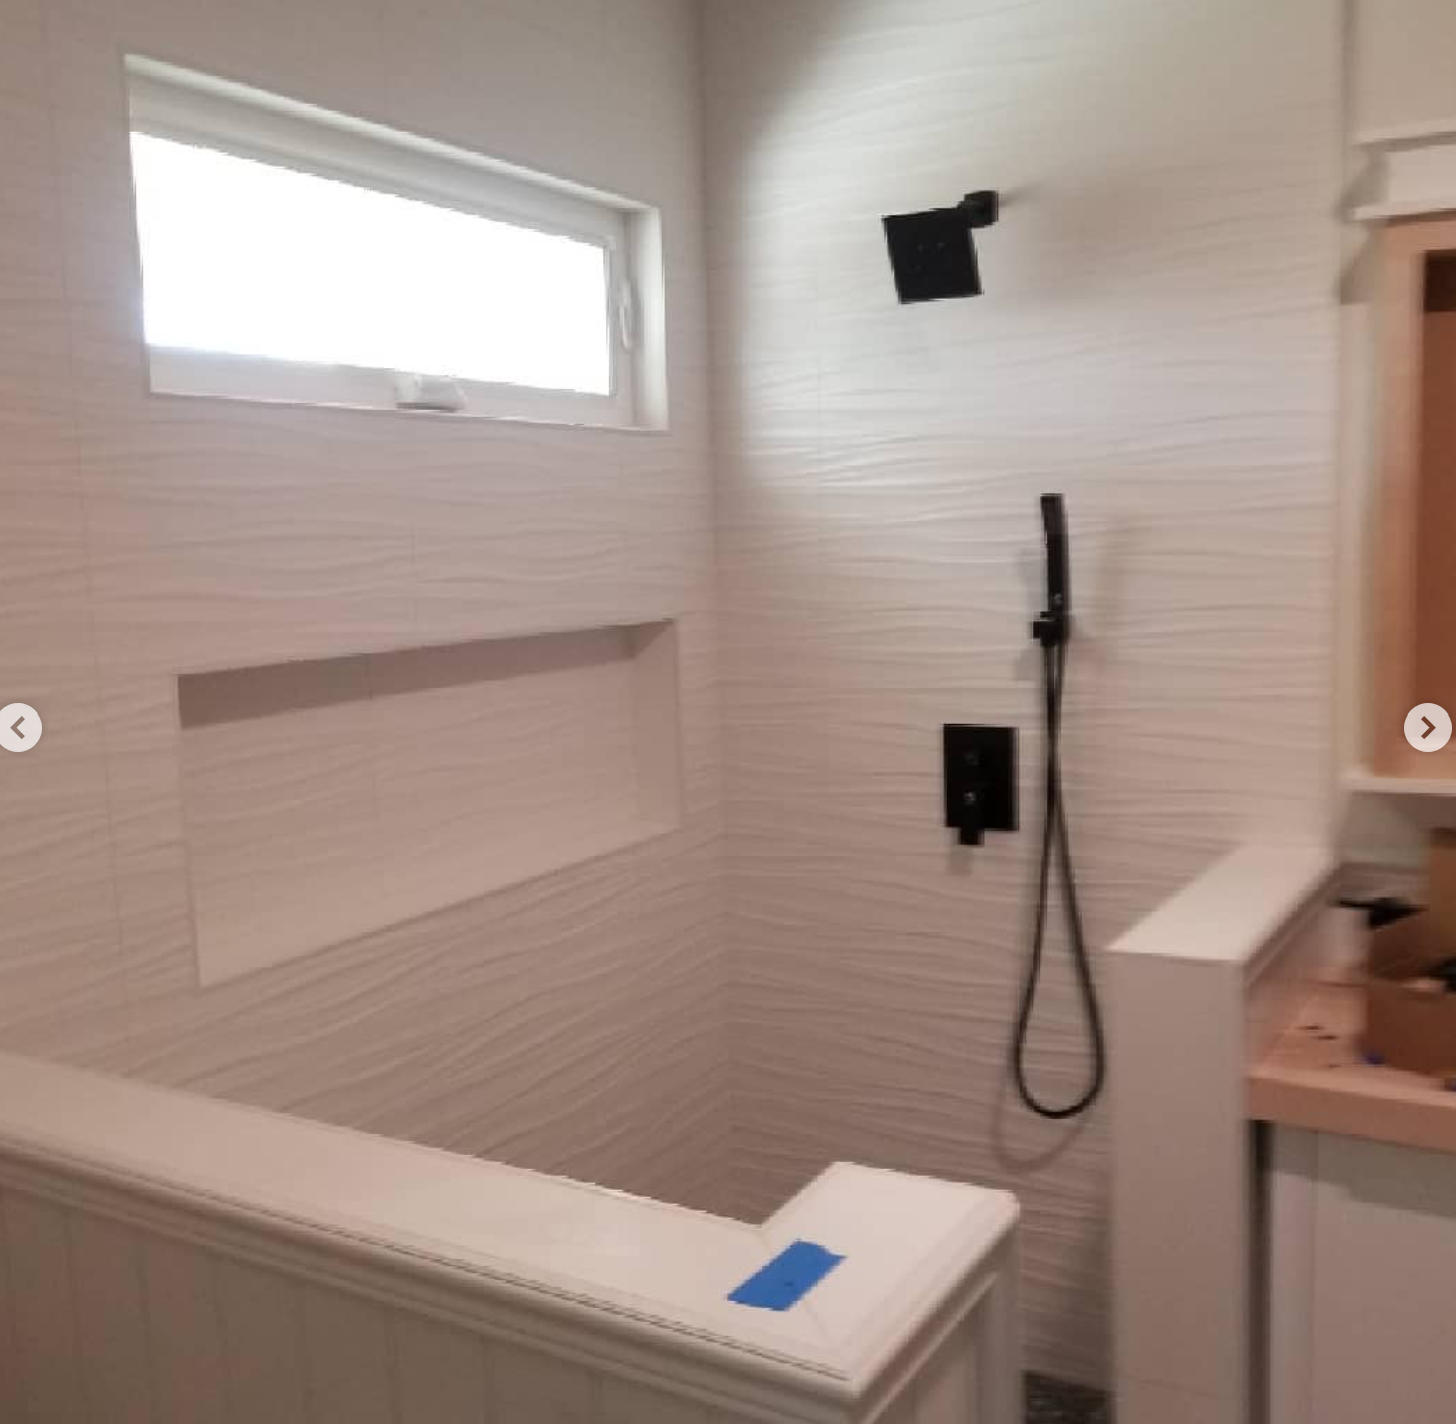
Clerestory Window Walk-In Shower with Dual Showerhead System
Detailed view of custom walk-in shower highlighting high-efficiency clerestory window framing, matte black square rainfall shower head, handheld slide-bar wand, and recessed shower wall niche.
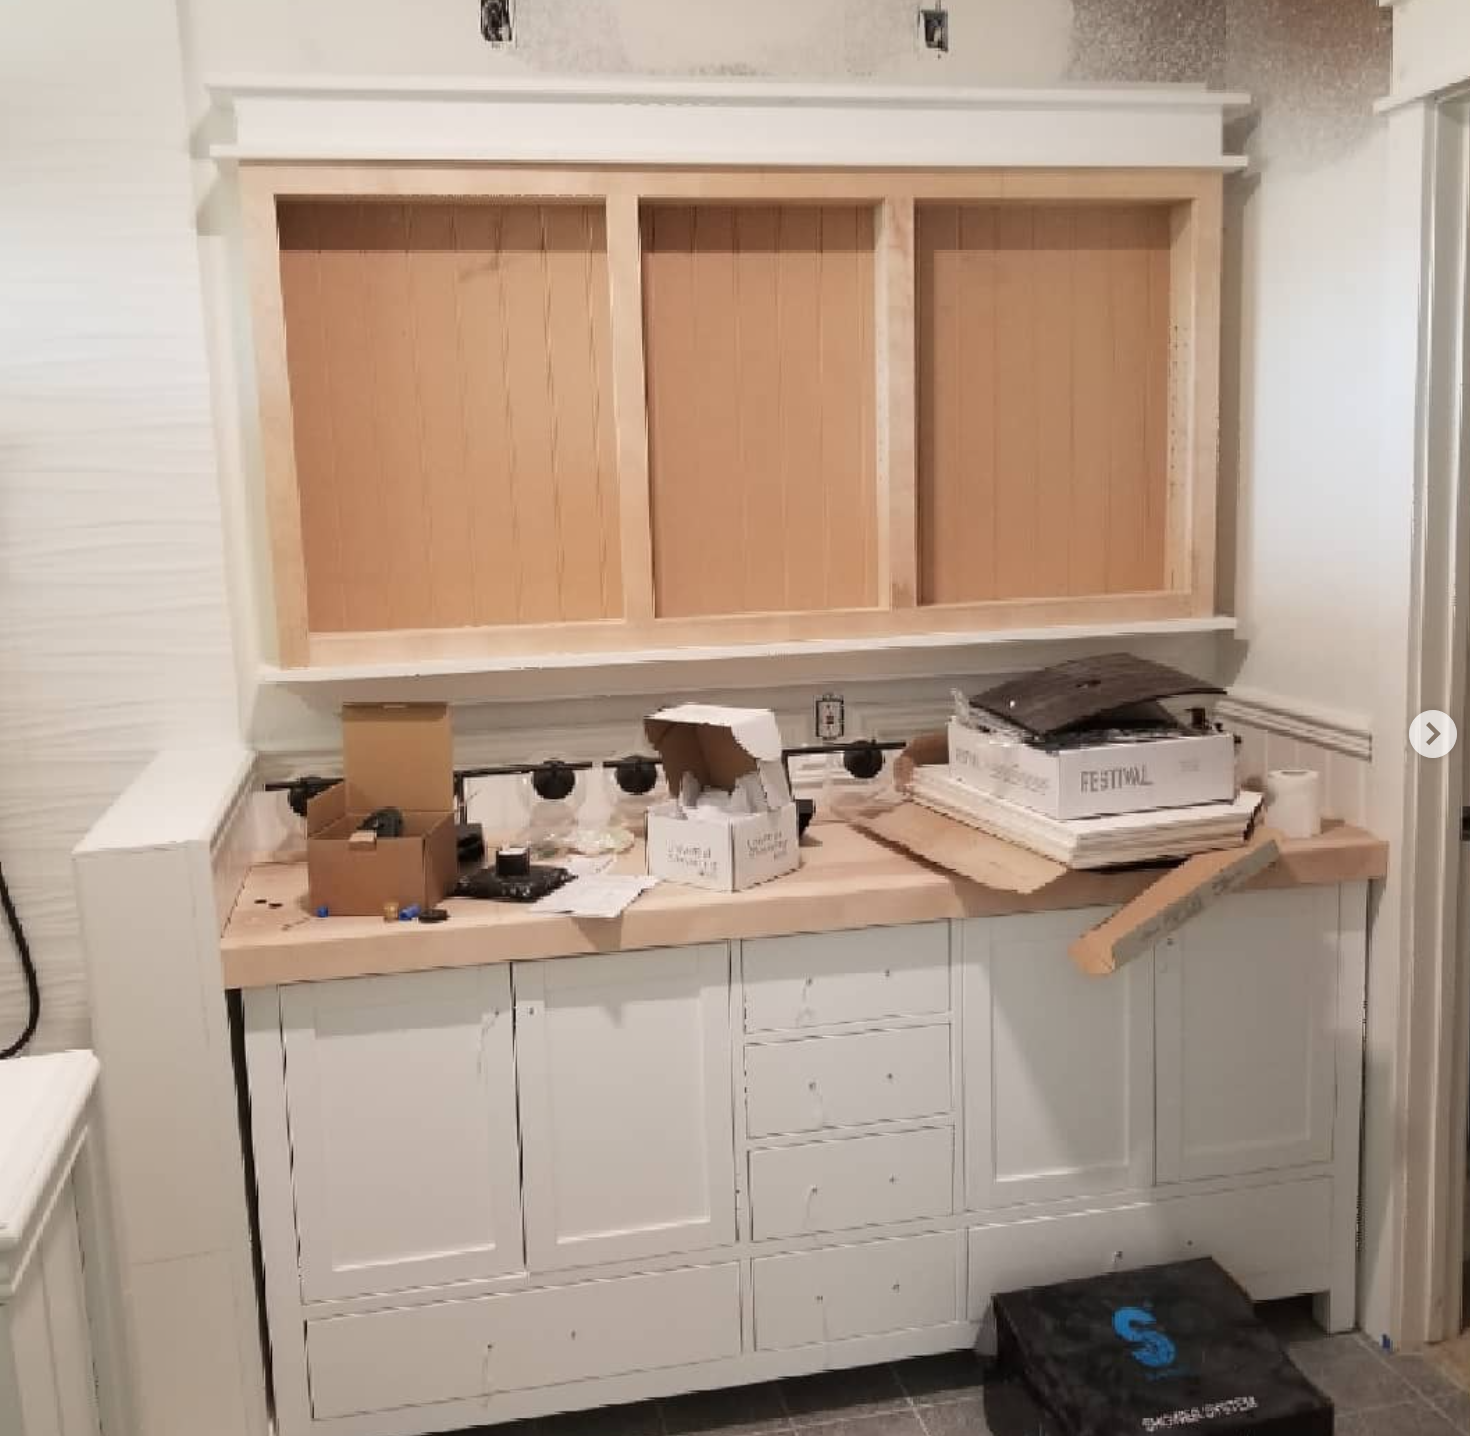
Custom Built-In Pantry Buffet, Open Shelving & Solid Wood Top
Precision custom cabinetry build featuring white shaker lower storage drawers and doors, solid natural wood countertop, open-back display upper cabinet casing with beadboard backing, and pre-wired vanity sconces.
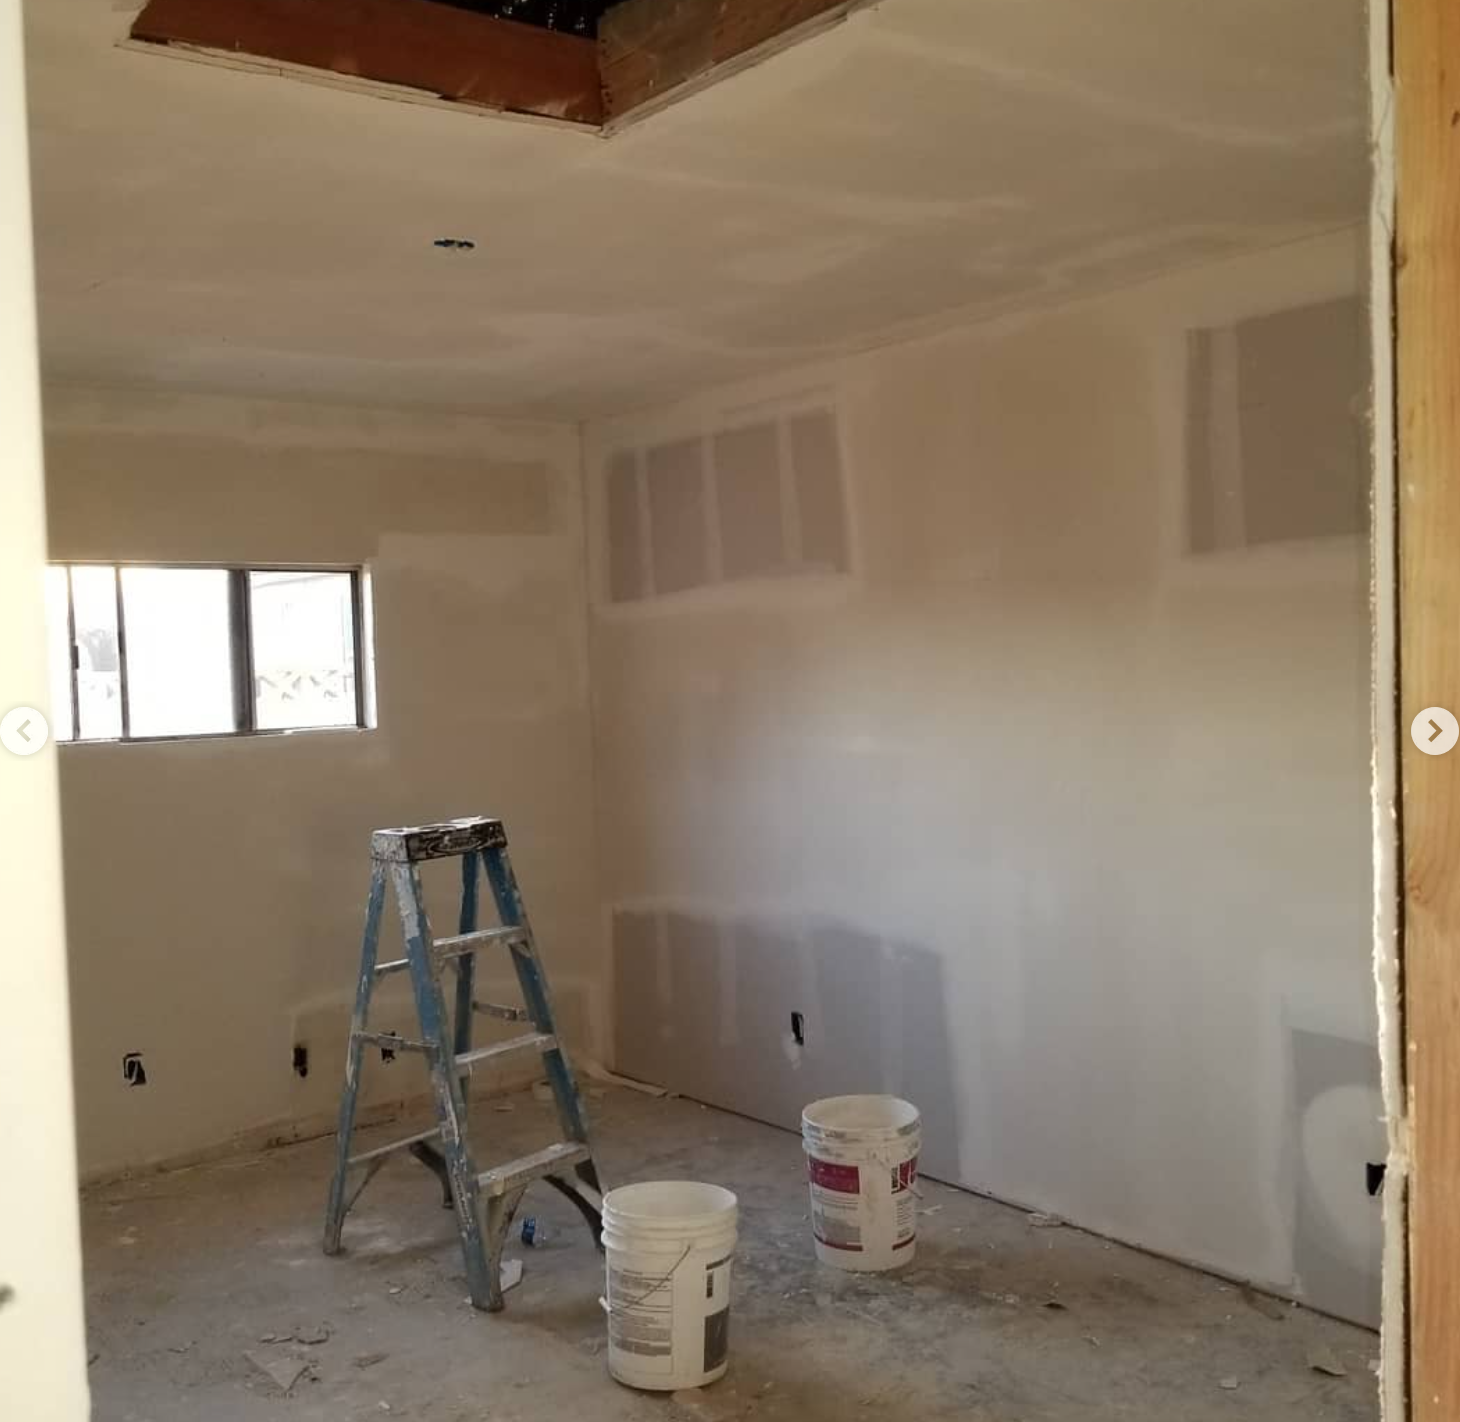
Drywall Joint Taping, Mudding & Room Preparation
Progressive room drywall taping and mudding with multi-coat joint compound applications across wall seams, recessed outlets, and ceiling junctions prior to sanding and Level-5 texture application.
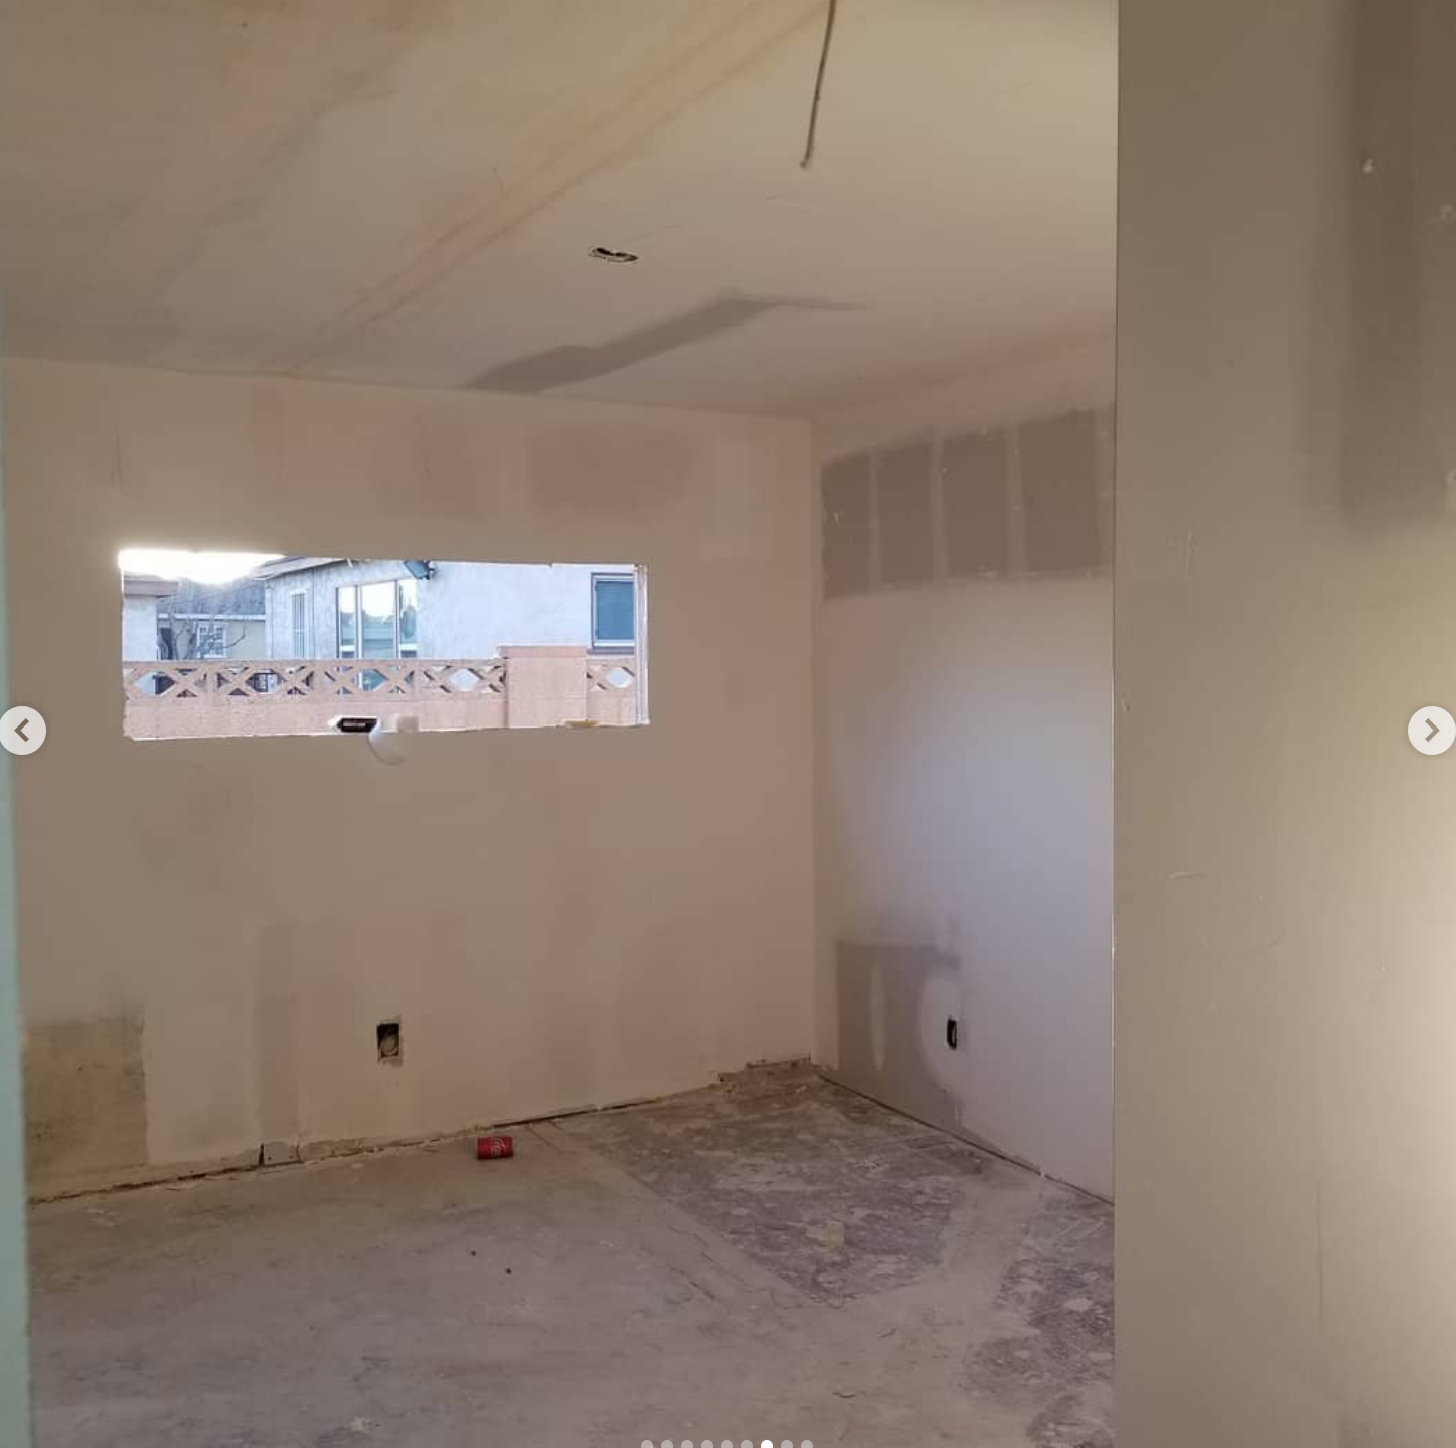
Smooth Drywall Mudding & Pass-Through Window Portal
Completed wall sheathing and taped drywall joints highlighting a custom pass-through wall window cutout, smooth corner beads, pre-wired junction boxes, and clean floor prep.
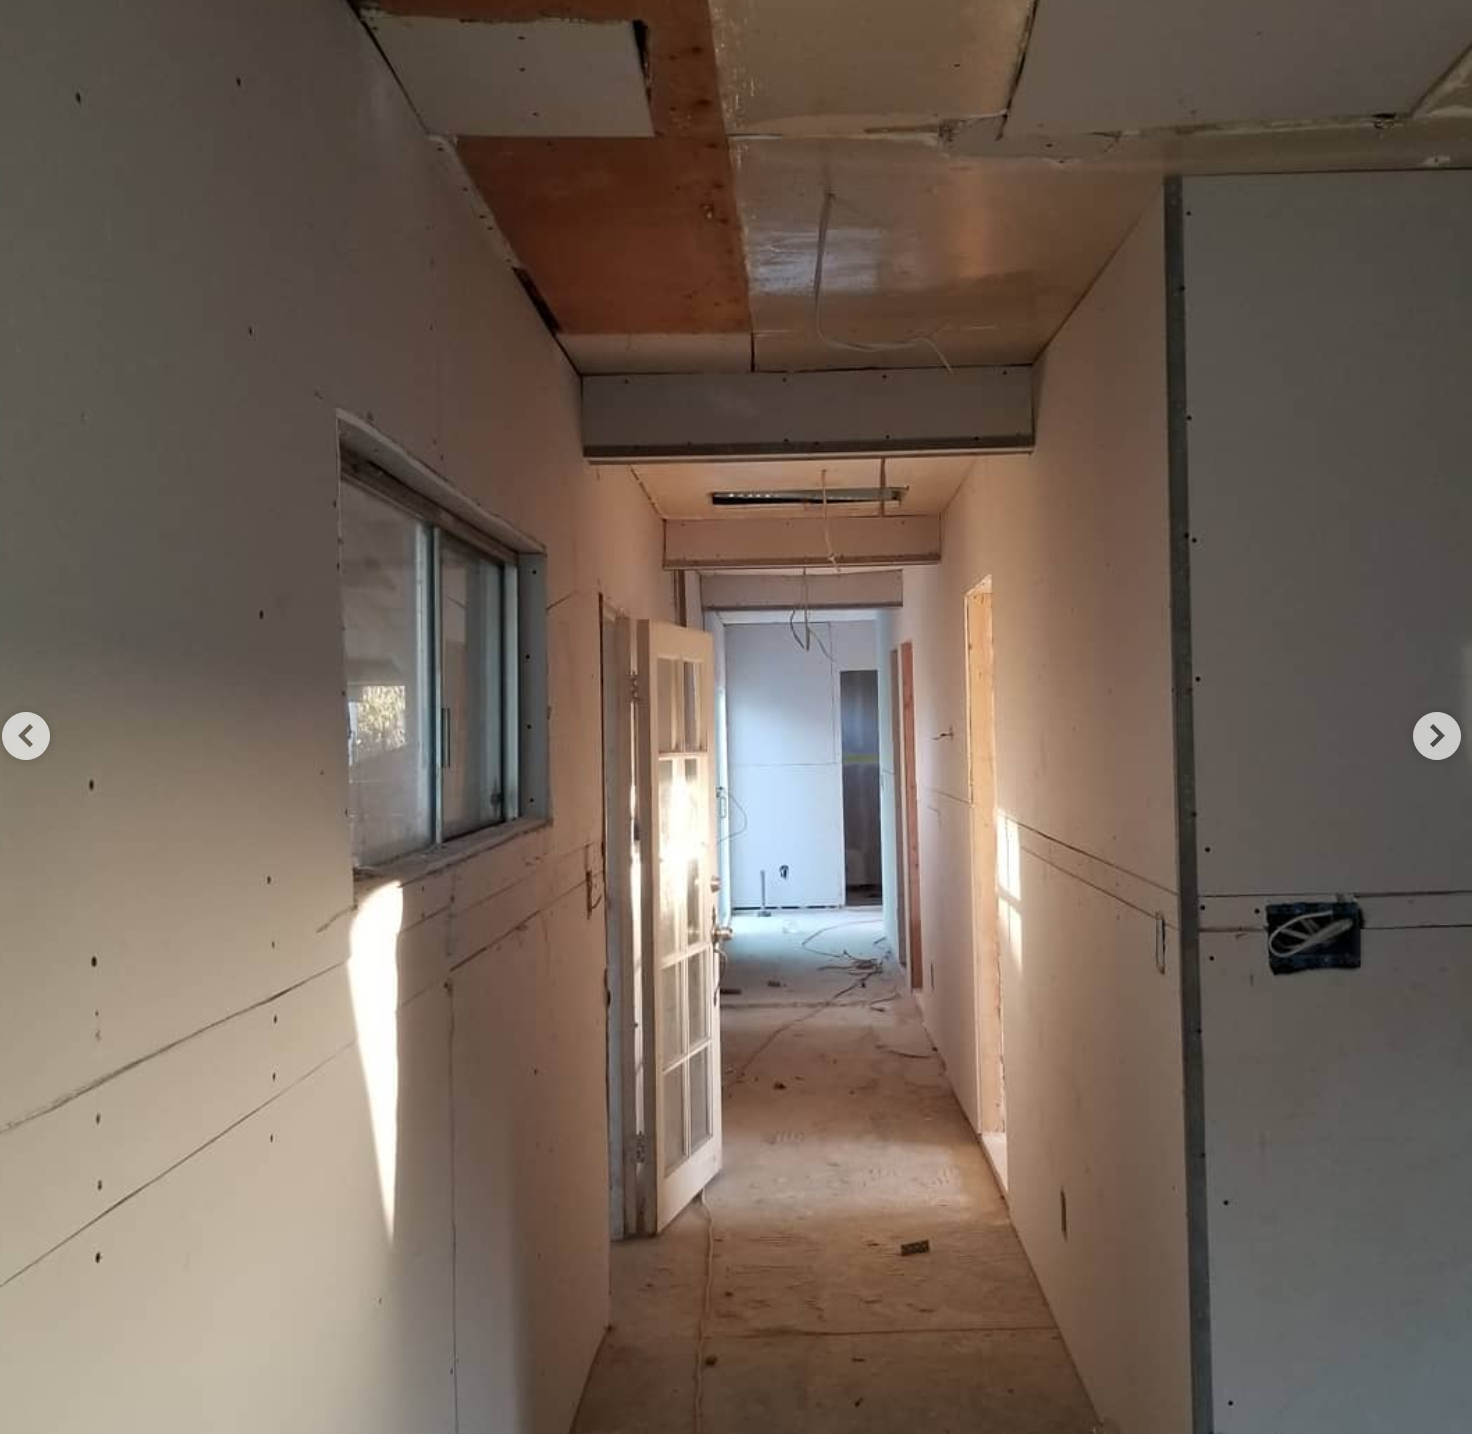
Hallway Drywall Sheathing, Corner Beads & Ceiling Box Rough-Ins
Interior corridor wall sheathing with code-compliant drywall panels, square corner metal beads, ceiling electrical fixture boxes, and interior door frame openings.
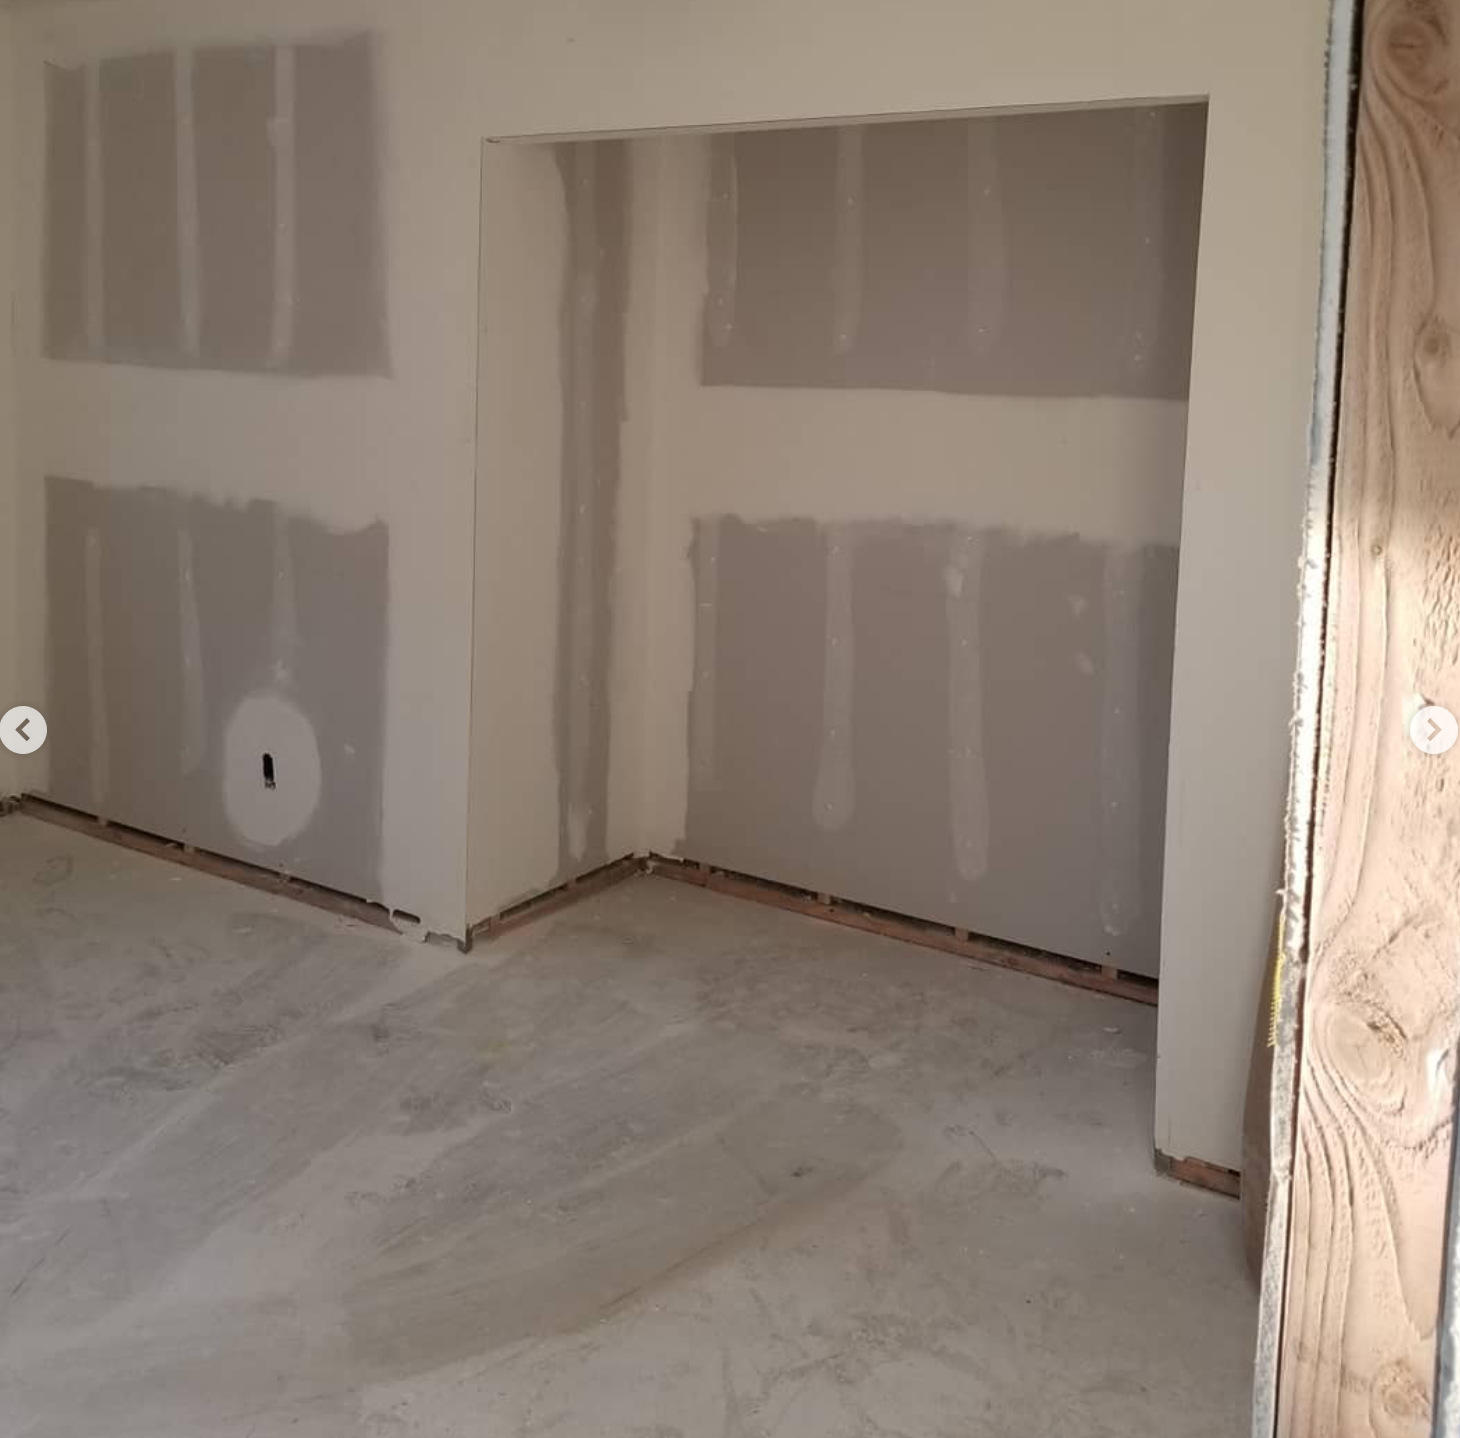
Recessed Closet Drywall Taping, Joint Compound & Corner Trims
Recessed bedroom closet framing with fresh drywall installation, compound taping along all interior corners, smooth wall mudding, and bottom plate floor prep.
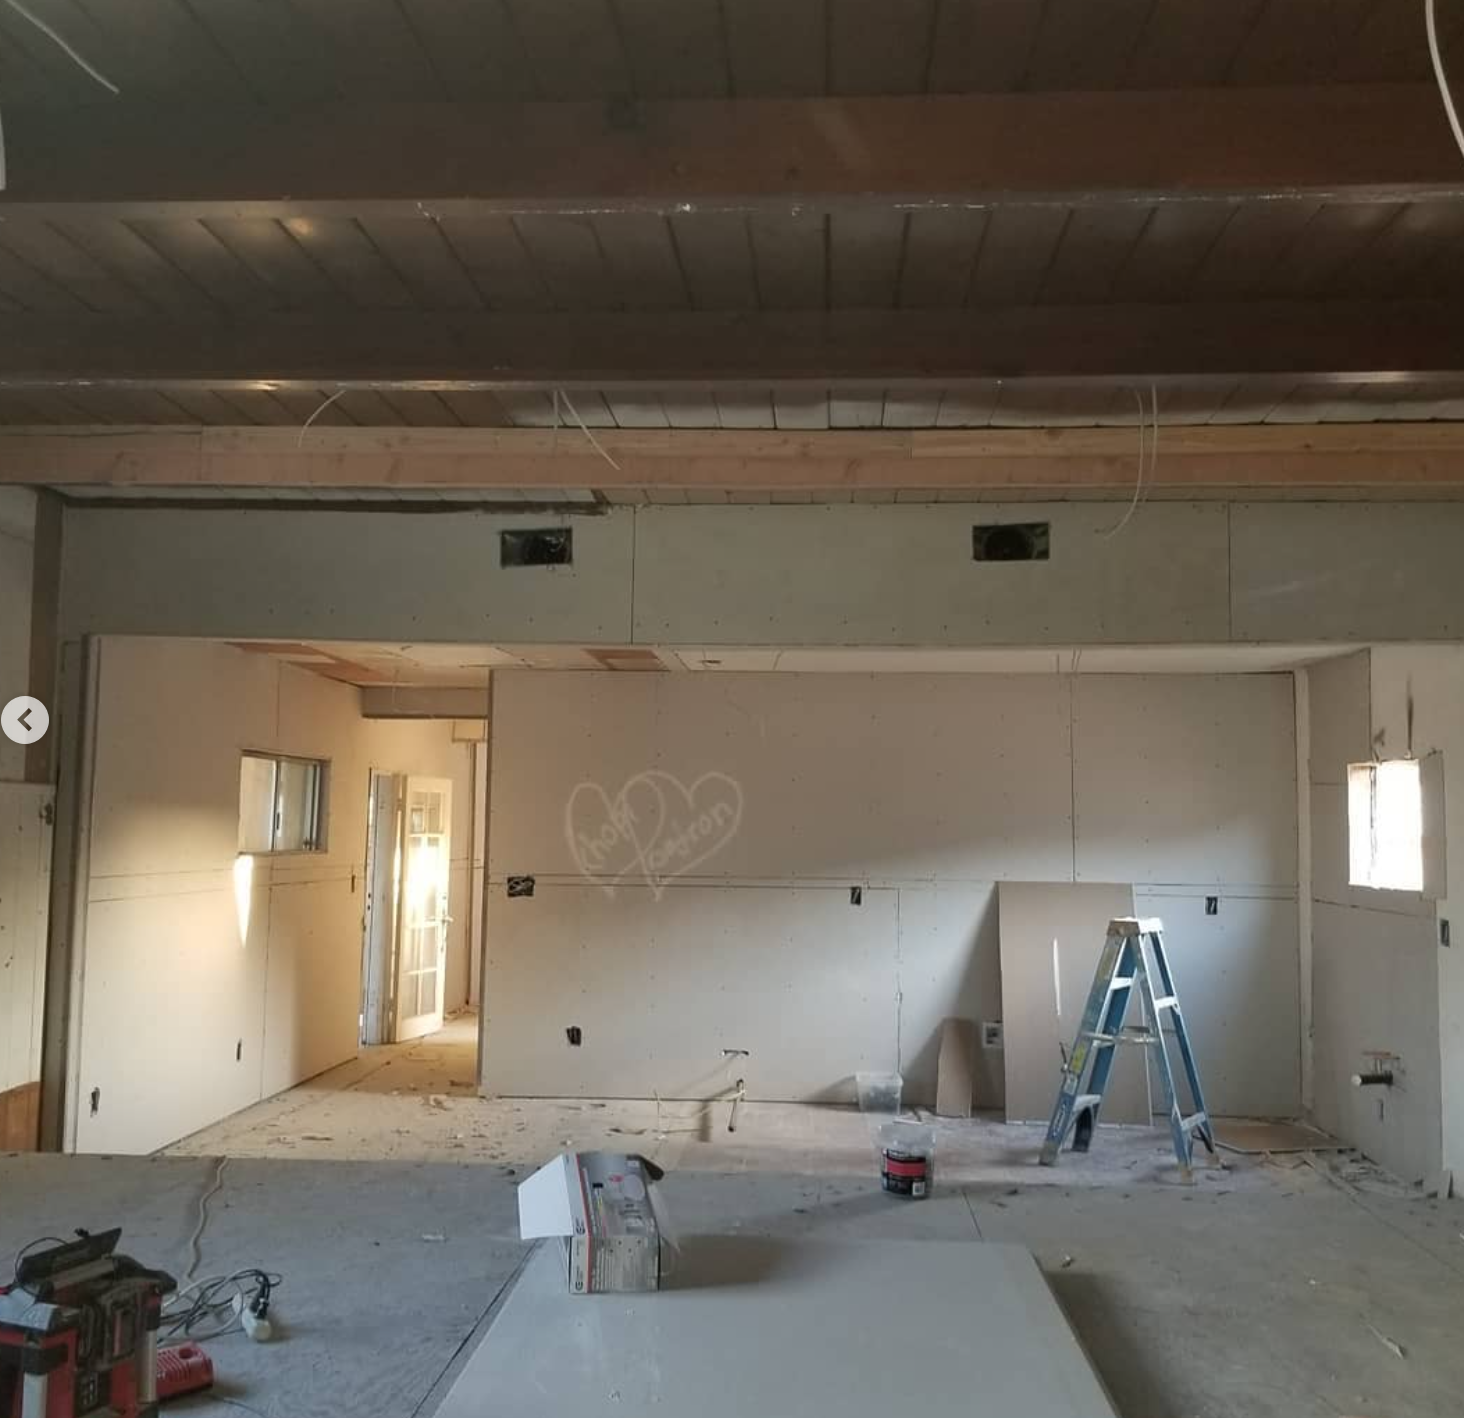
Drywall Sheathing, Beam Casing & HVAC Register Rough-Ins
Progressive room remodel showing completed drywall board installation over open-concept layout, engineered ceiling beam casing, integrated HVAC duct supply registers, and electrical junction cutouts ready for taping and texturing.
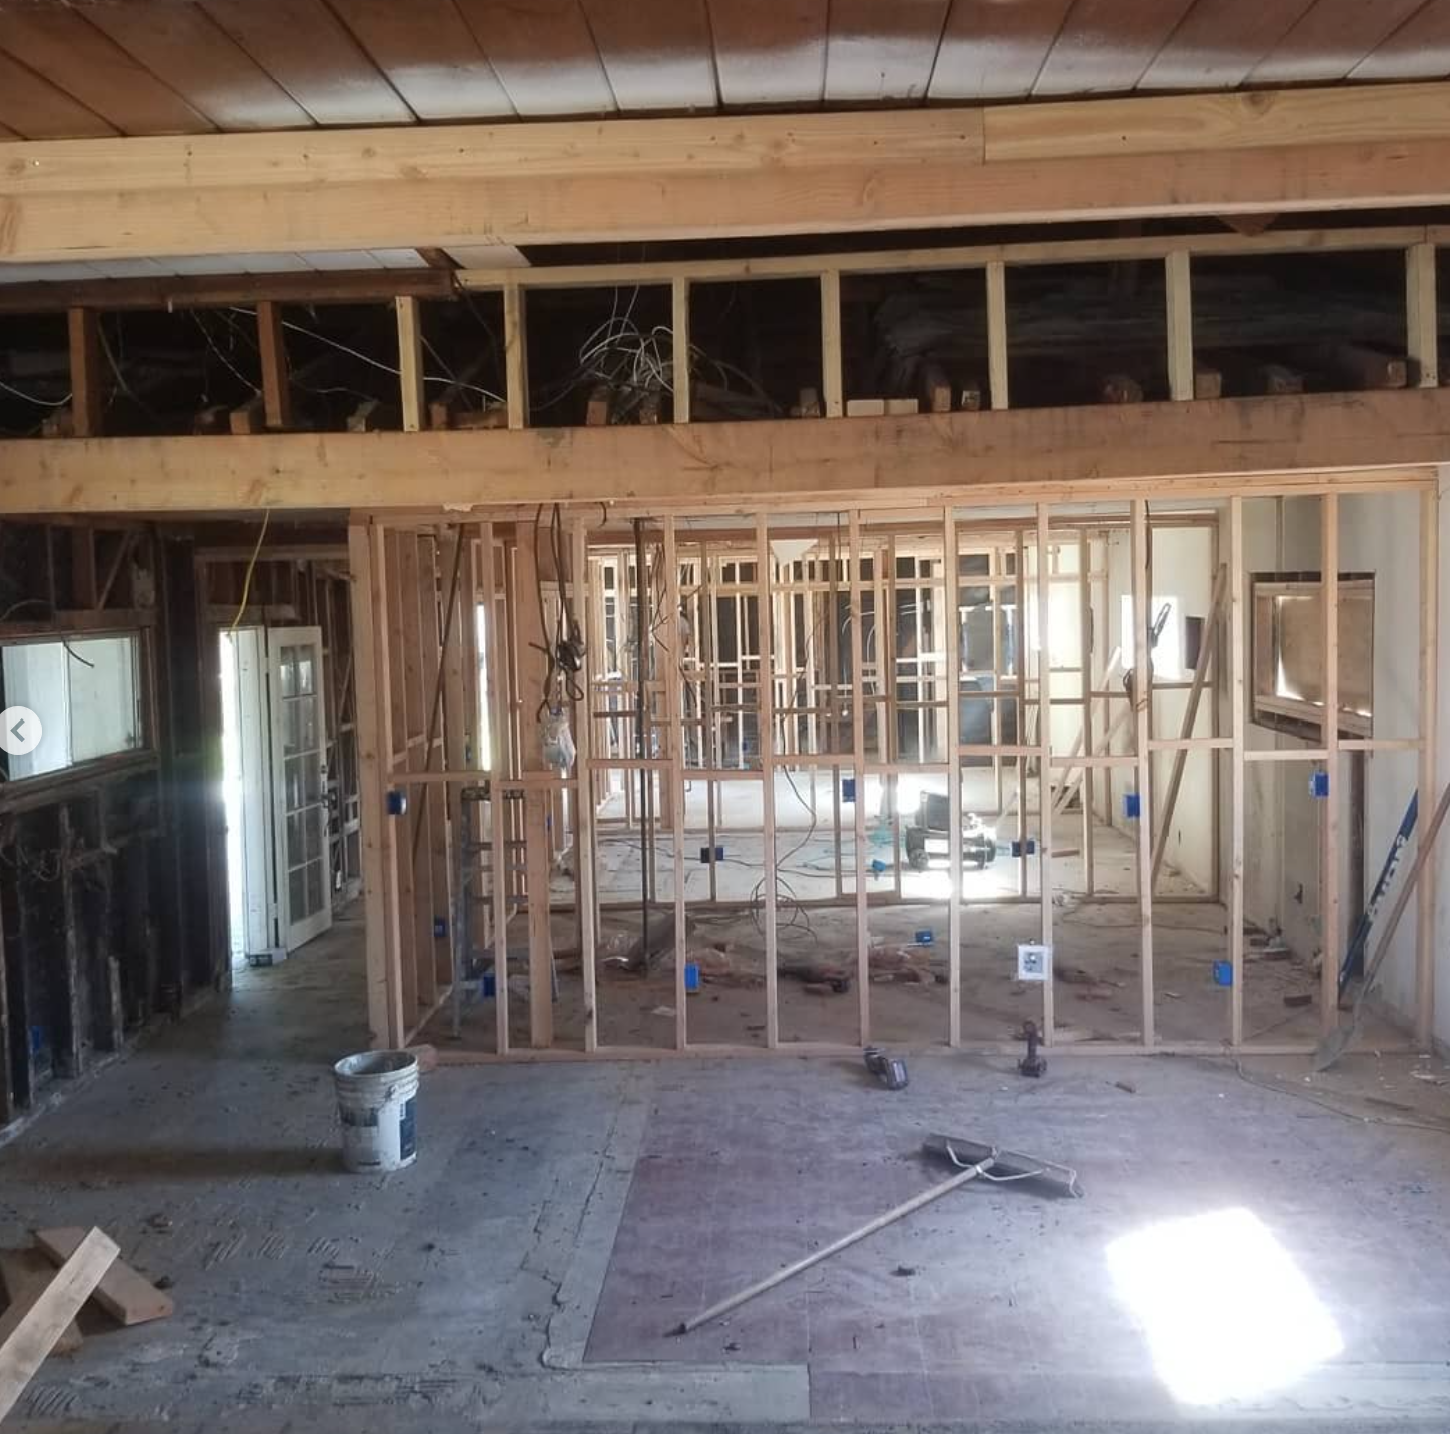
Open-Concept Stud Wall Framing & Structural Timber Header
Full interior layout reconfiguration showing heavy structural header beam supporting ceiling joists, new partition 2x4 stud framing, electrical rough-in boxes, and wide sightlines ready for city framing inspection.
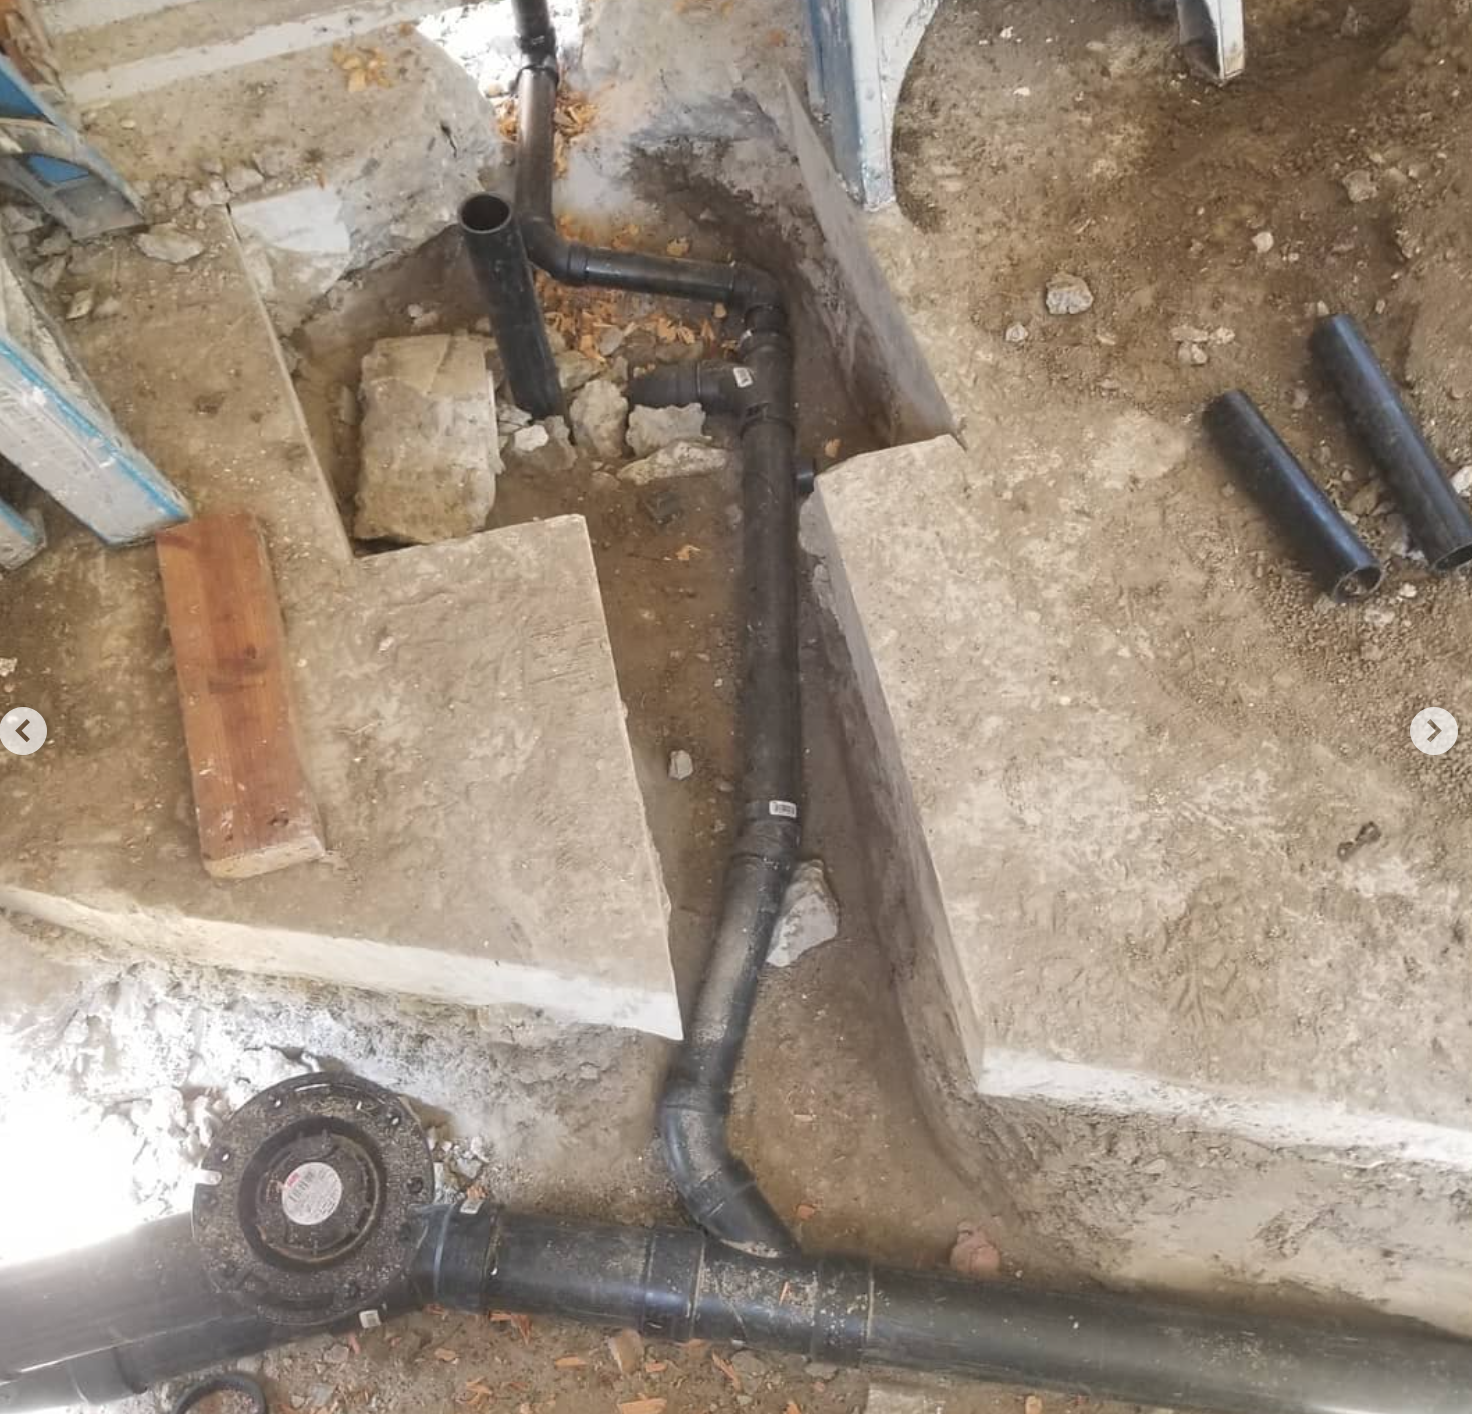
Sub-Slab Trenching, Water Closet Flange & Drainage Branch Ties
Deep concrete slab channel excavation displaying new ABS underground drainage branches, toilet closet flange assembly, vertical vent tie-ins, and directional fittings for complete bathroom relocation.
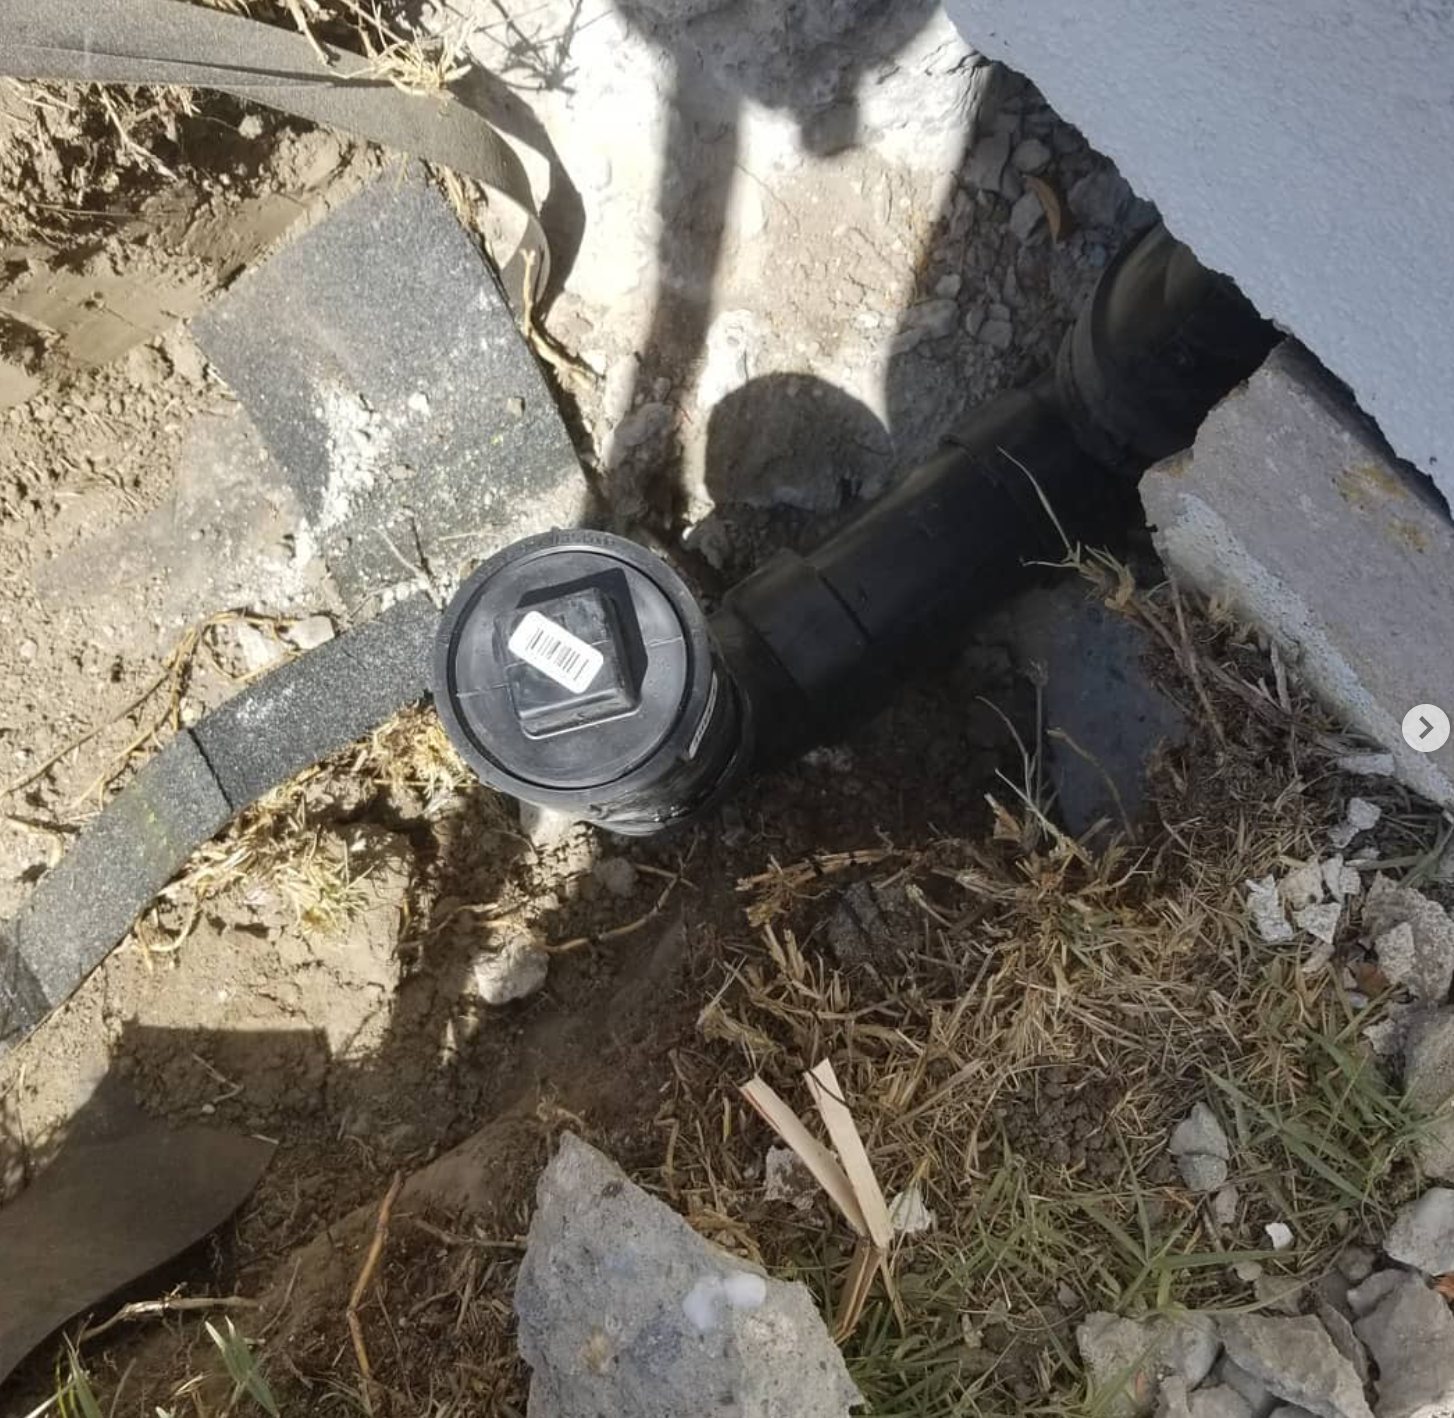
Exterior Sewer Cleanout Riser & Foundation Trench
Perimeter foundation trenching with new ABS exterior sewer two-way cleanout riser, threaded inspection plug, and foundation penetration for dependable code-compliant drainage maintenance.
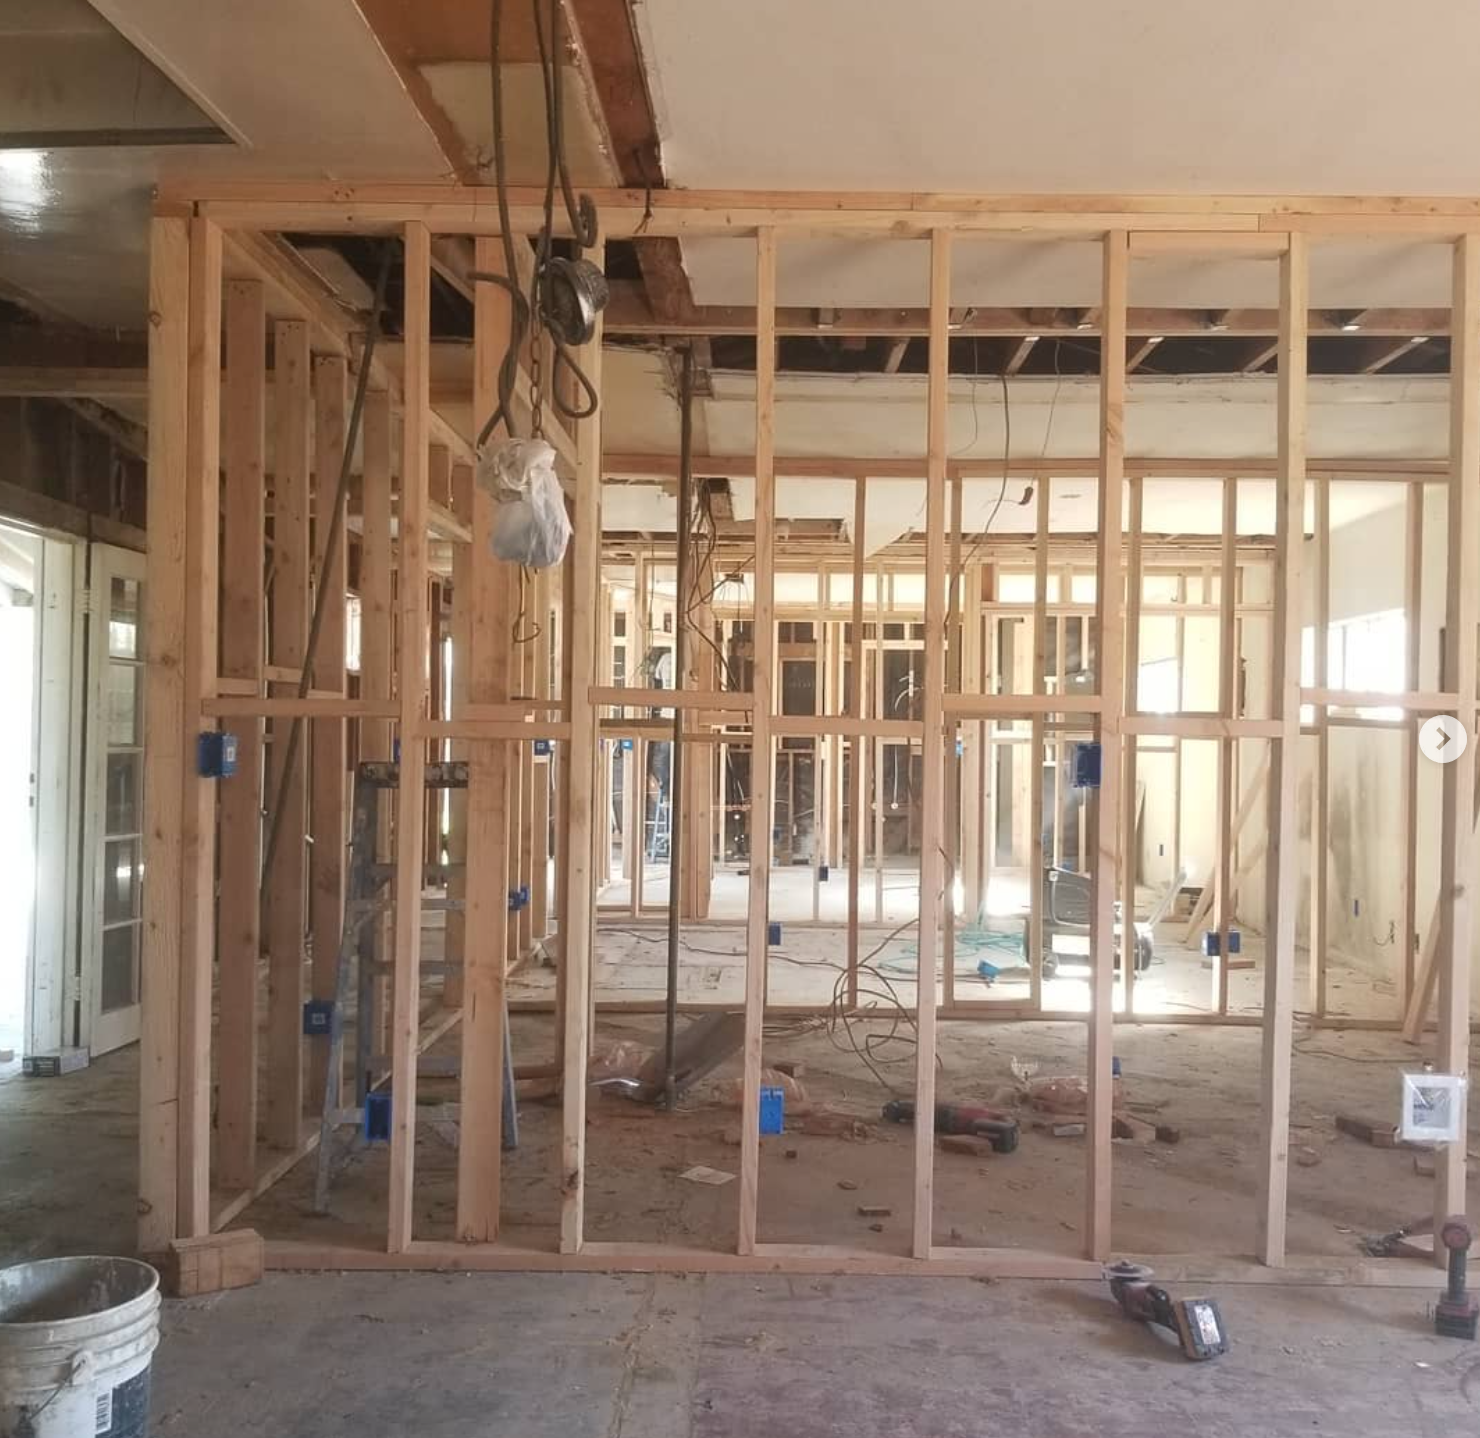
Interior Partition Framing, Gang Boxes & Wire Rough-In
Detailed framing view of precision 16-inch-on-center wood studs, fire blocking, rough-in electrical work boxes, and multi-room passthrough portals prior to insulation and drywall.
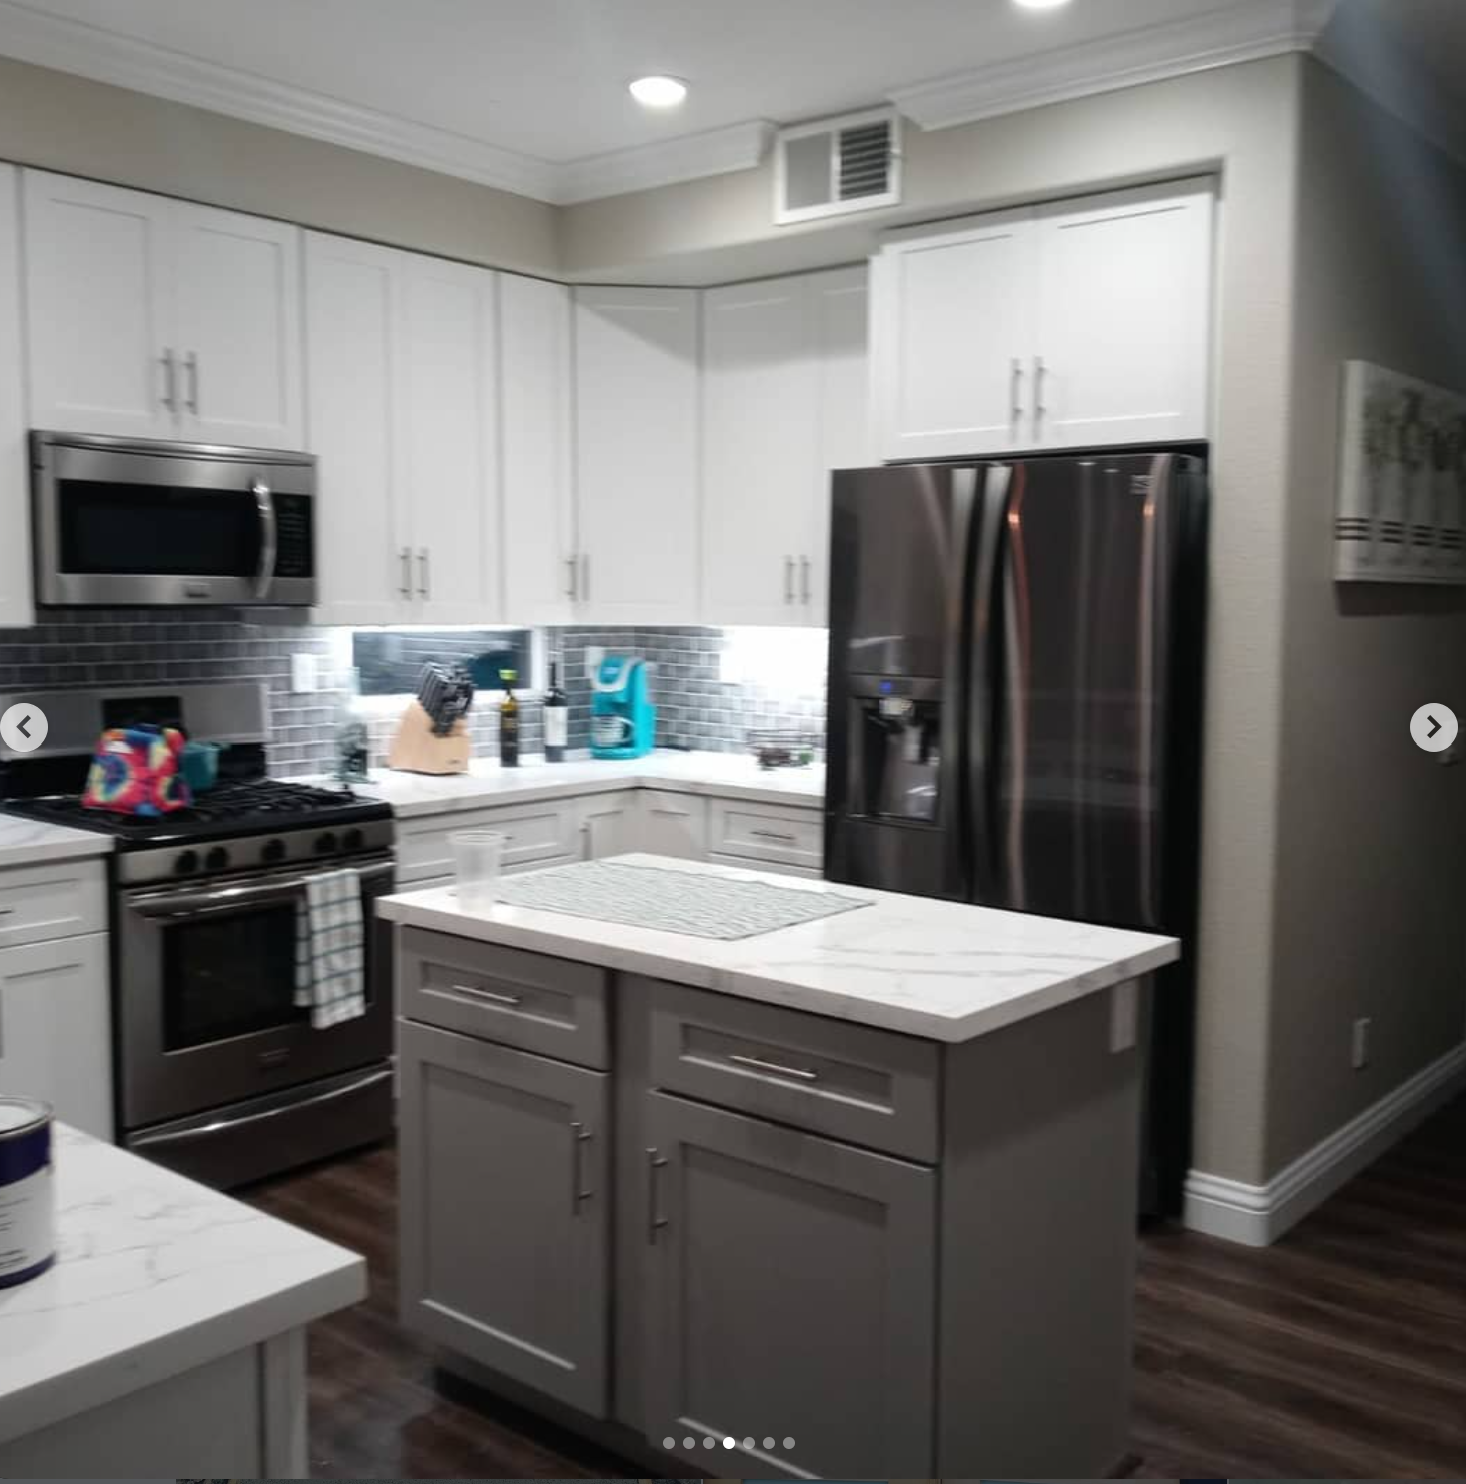
Two-Tone White & Slate Gray Shaker Kitchen with Marble Quartz
Modern full kitchen renovation showcasing ceiling-height white shaker wall cabinets, slate gray island with white veined marble quartz countertops, dark wood-plank flooring, stainless appliances, and subway tile backsplash.
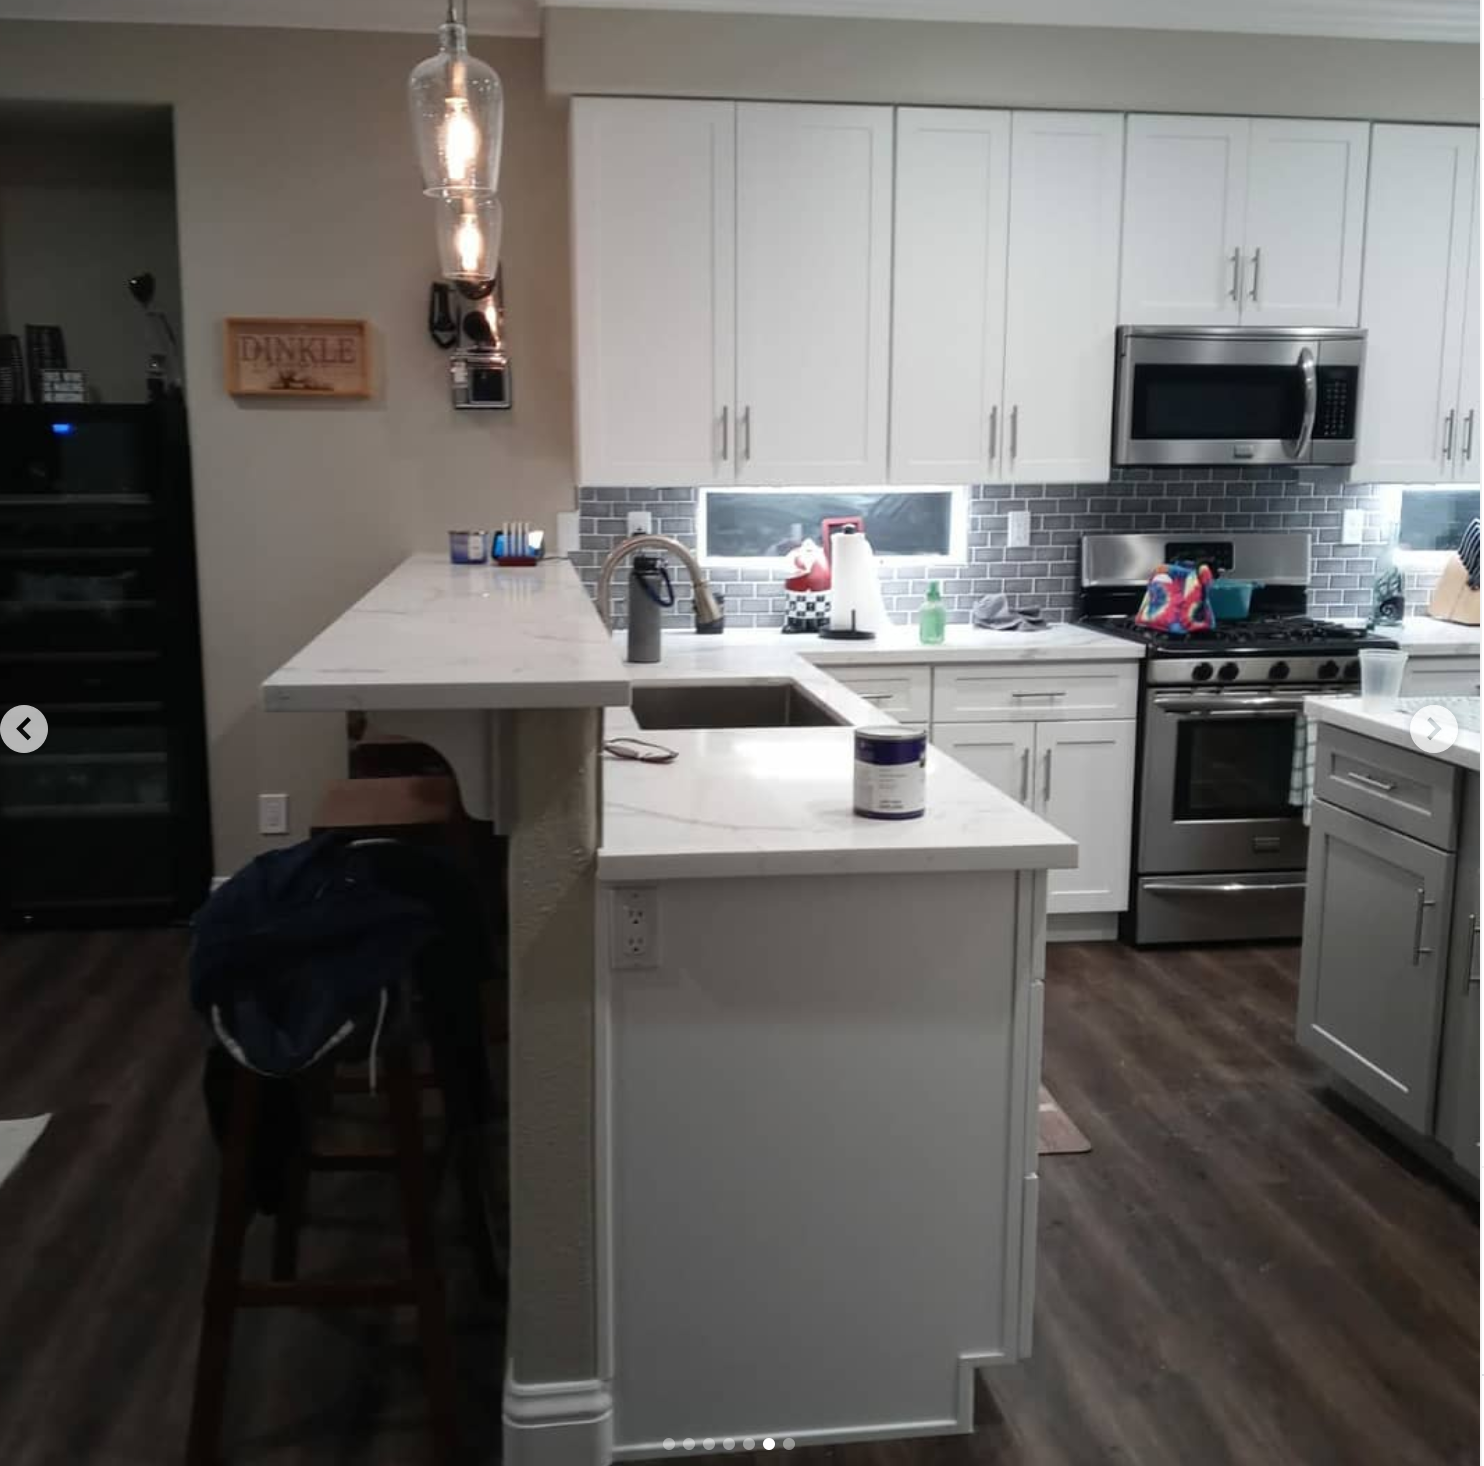
Two-Tier Quartz Breakfast Bar with Teardrop Glass Pendants
Raised breakfast bar counter with matching white veined quartz, undermount prep sink, custom corbel counter supports, teardrop hand-blown glass pendant lights, and integrated wine cooler station.
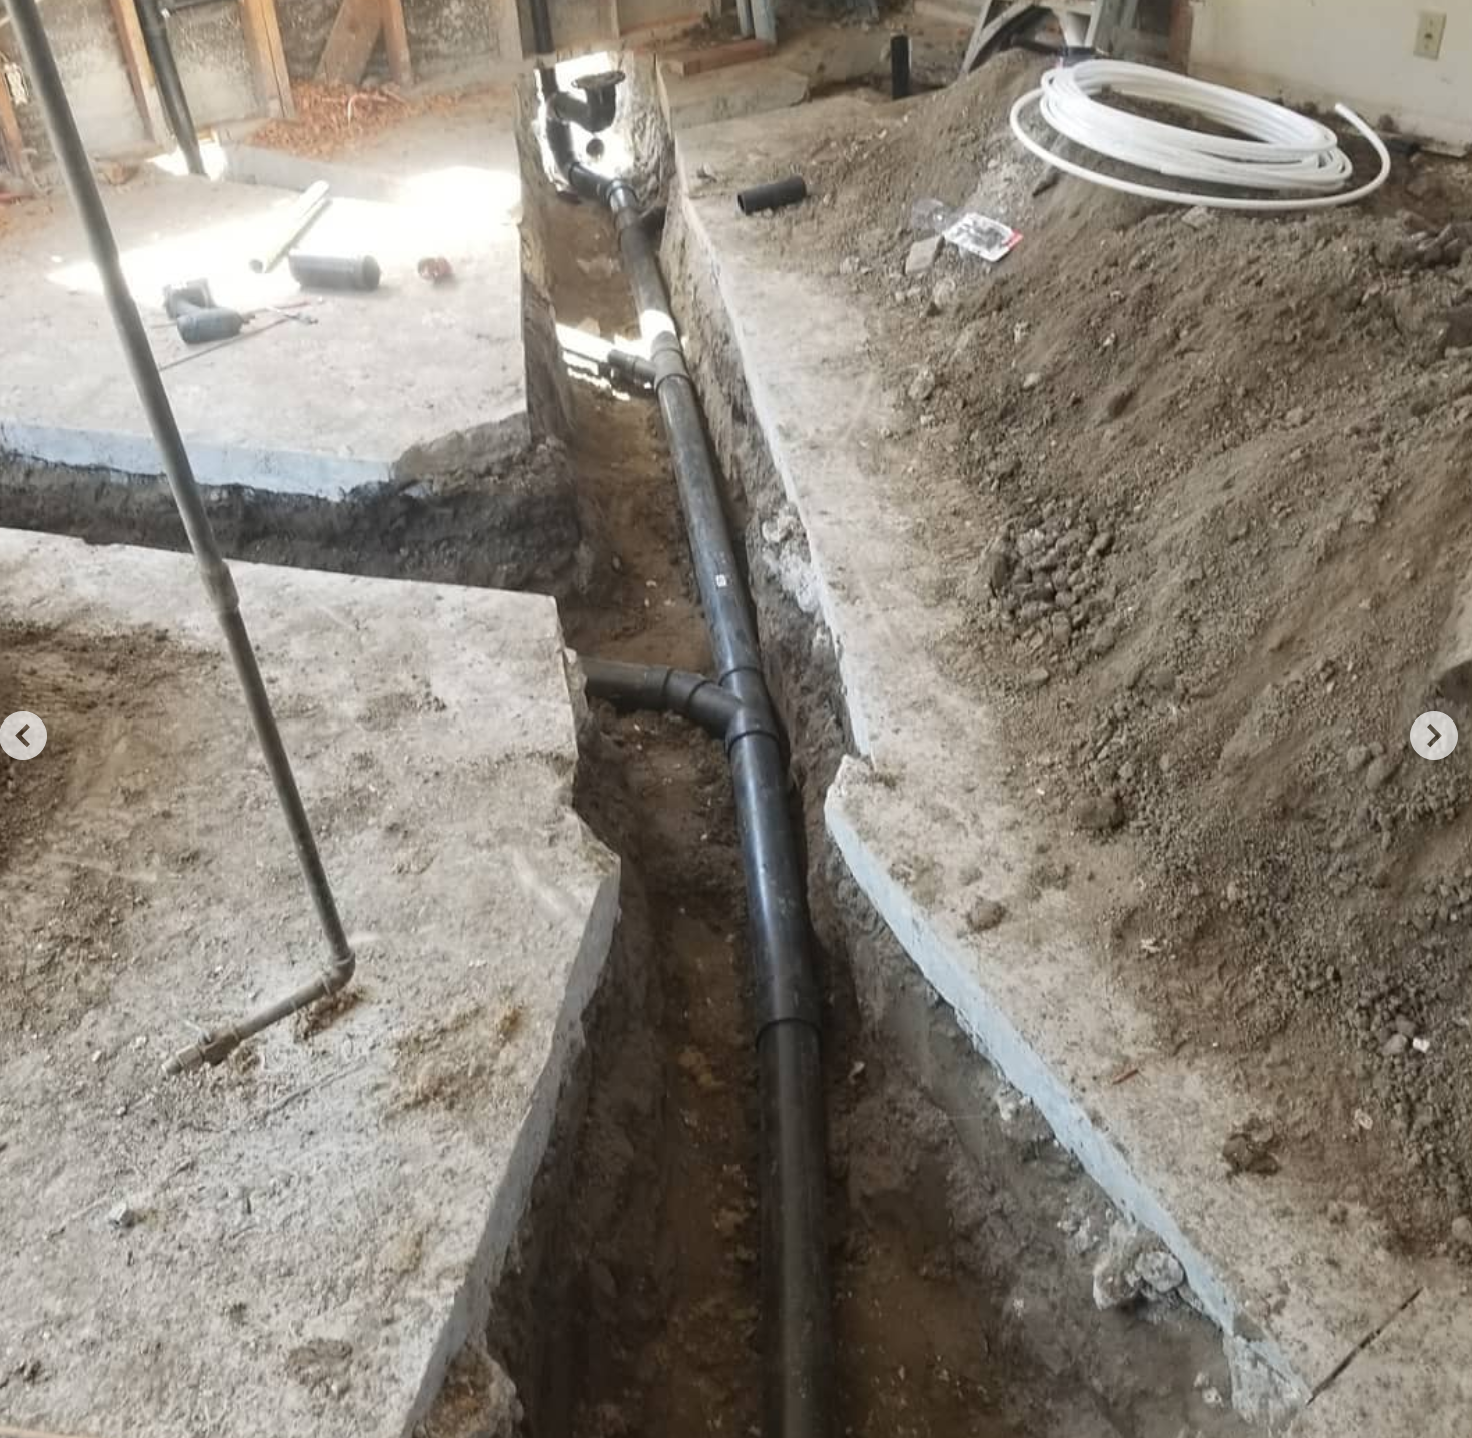
Sub-Slab Trenching & ABS Sewer Mainline Run with Slope Control
Full concrete slab demolition and deep trenching for new residential sewer mainline drainage. Precision-sloped ABS piping, cleanout tees, vent connections, and rough-in tie-ins ready for backfill and concrete pour.
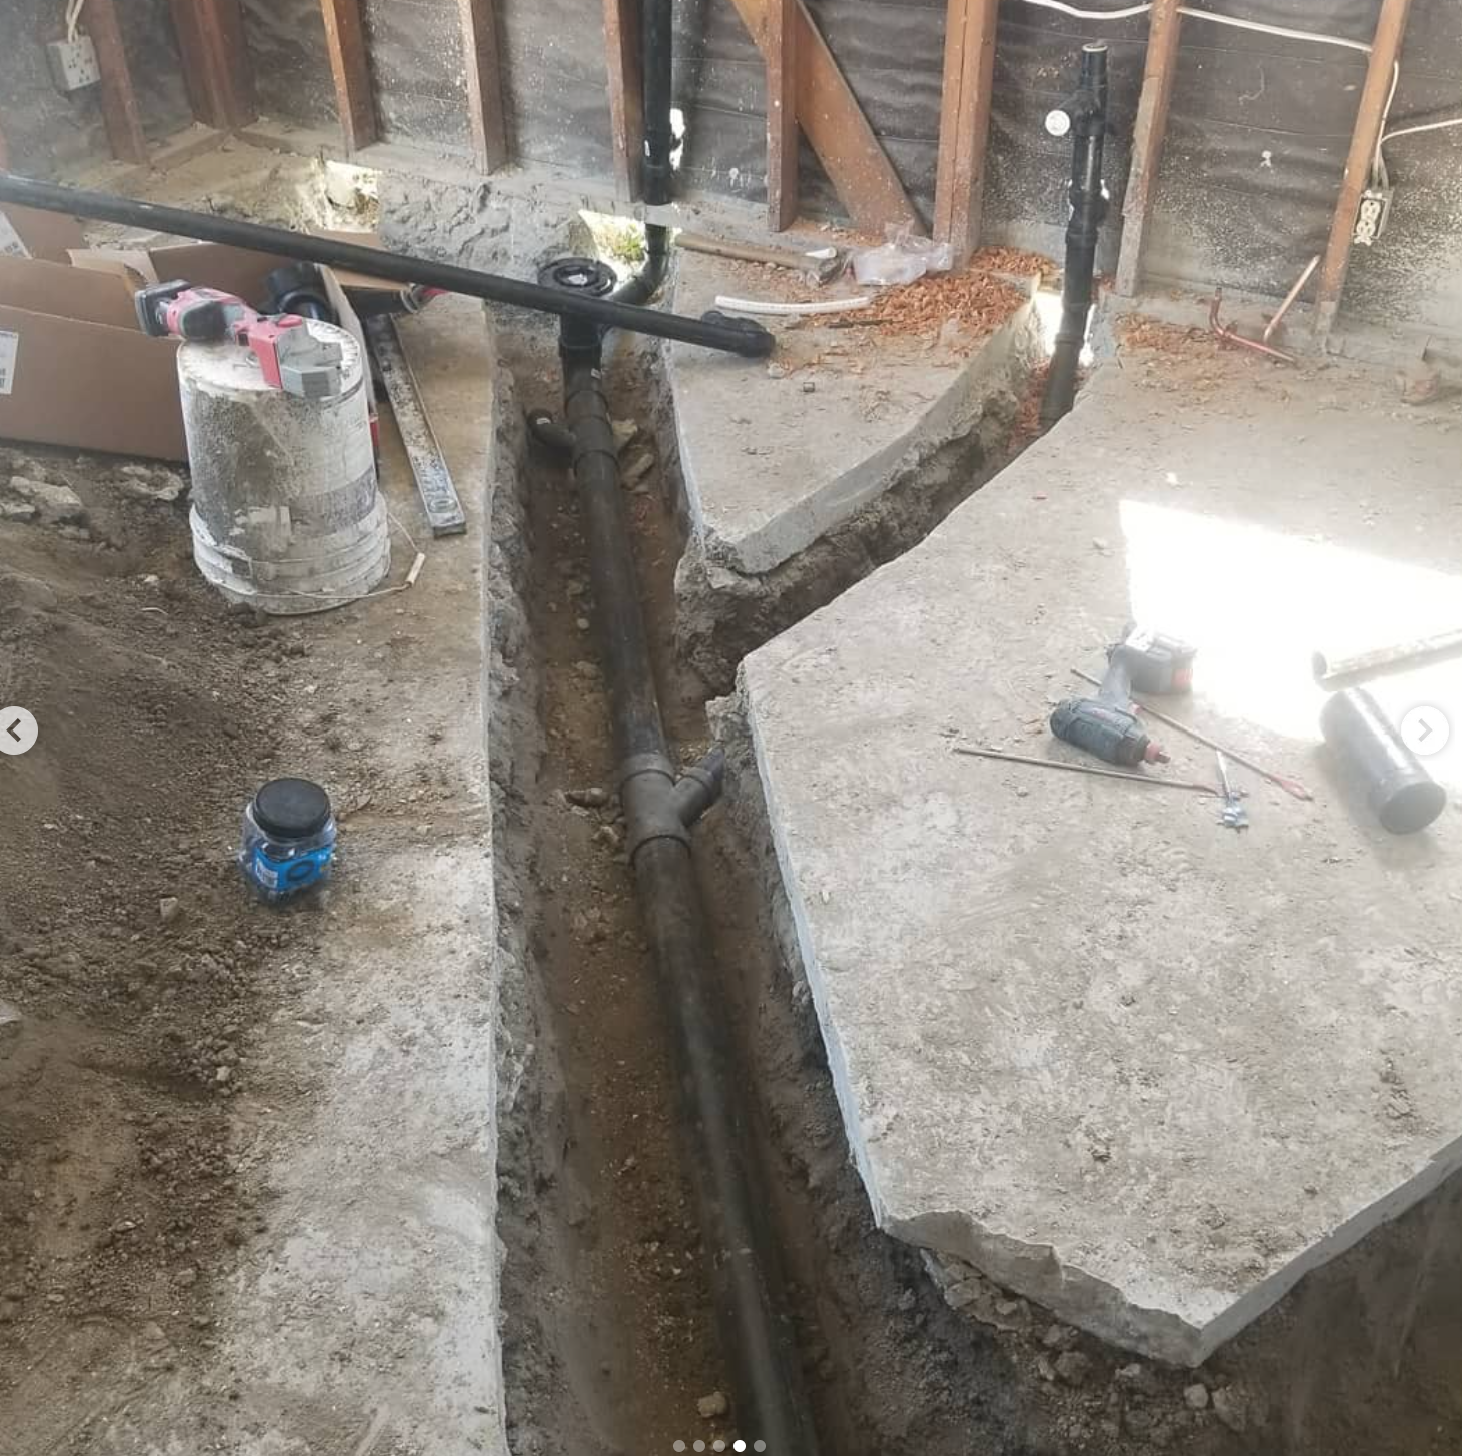
Under-Slab Plumbing Drainage Network & Wye Fittings
Rough plumbing drainage network installation through reinforced slab trenching, featuring heavy-duty ABS sanitary tees, combo wye branch fittings, and vertical vent stack tie-ins for kitchen and bathroom remodels.
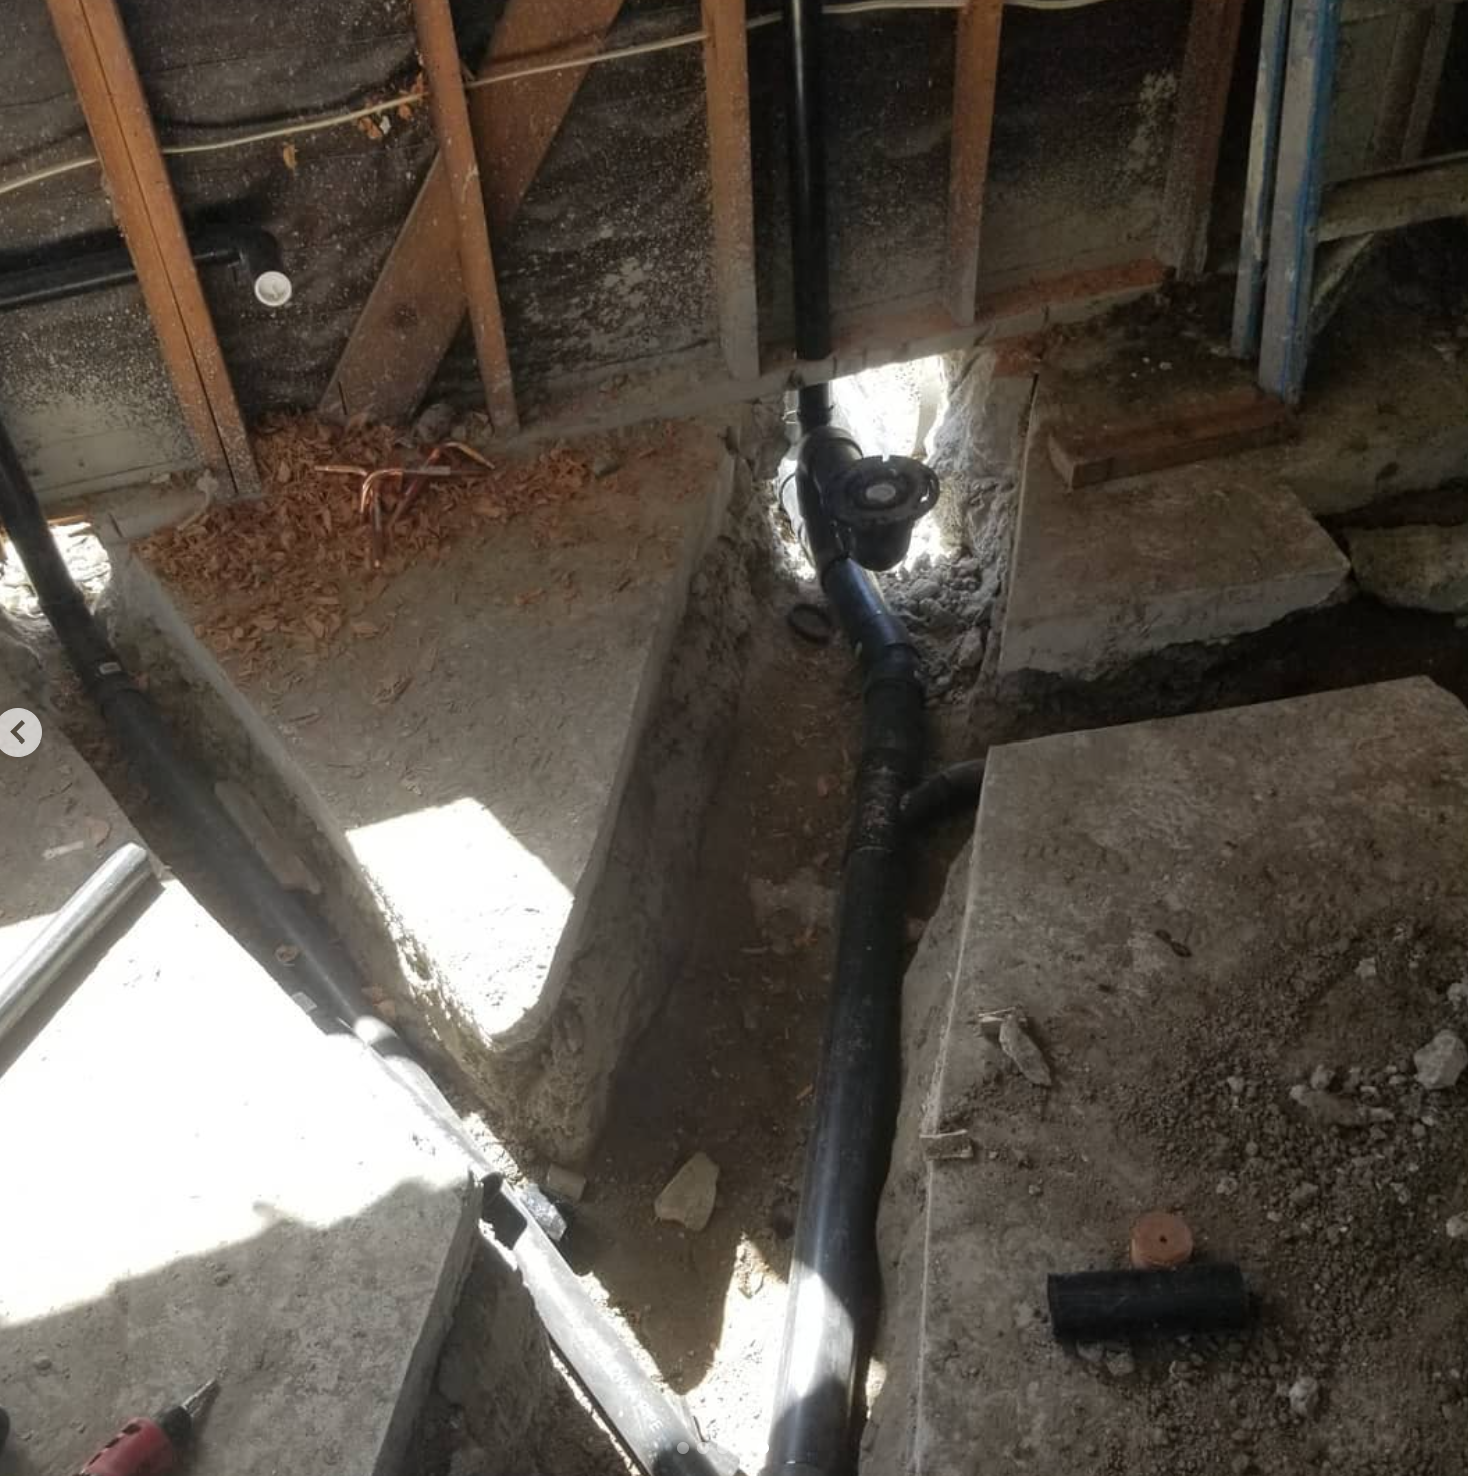
Structural Slab Trench & ABS Drain Line Connection
Detailed view of precision concrete foundation saw-cutting, subgrade soil excavation, and structural ABS main waste line connection through foundation footings.
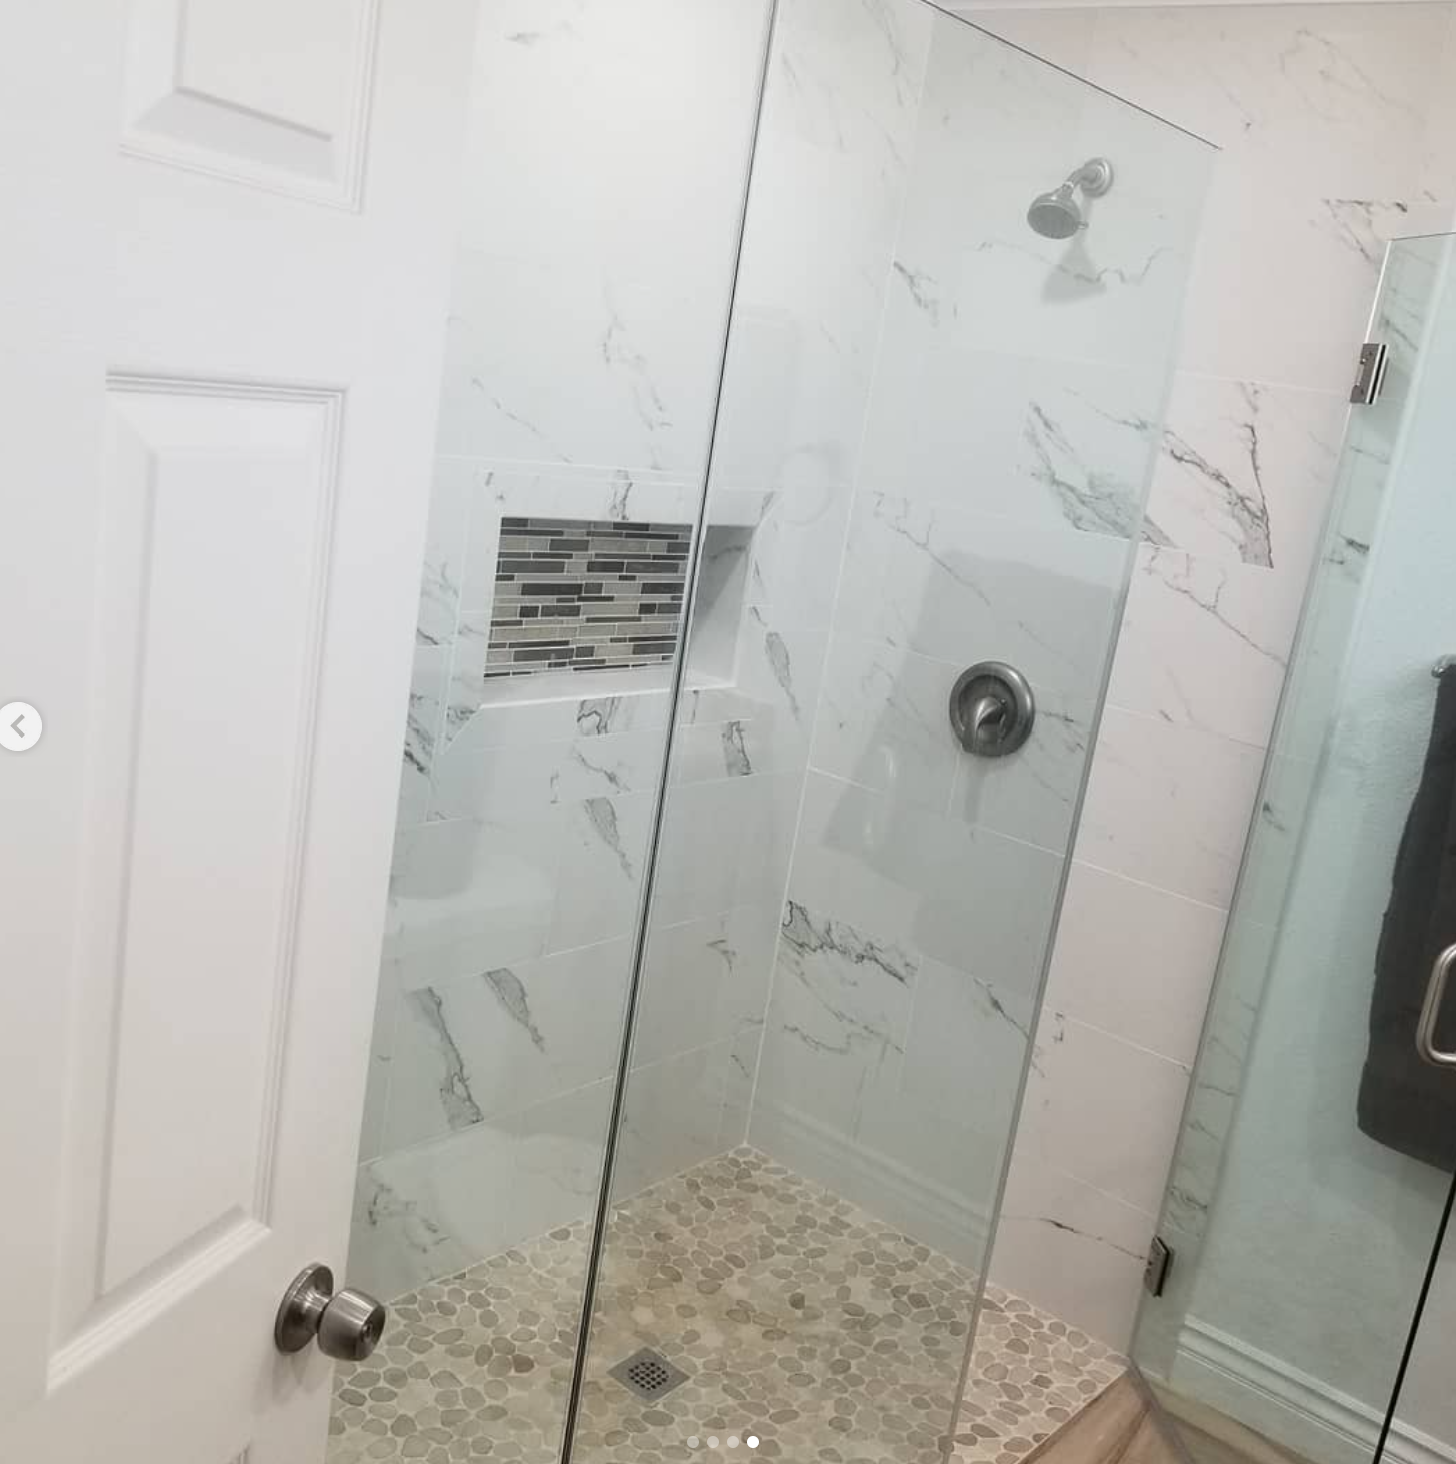
Frameless Glass Enclosure & Calacatta Tile Walk-In Shower
Full installation of custom 3/8-inch tempered frameless glass panel and hinged door enclosure, paired with floor-to-ceiling Calacatta marble porcelain tile, brushed nickel shower fixtures, glass mosaic niche, and tumbled river stone mosaic floor pan.
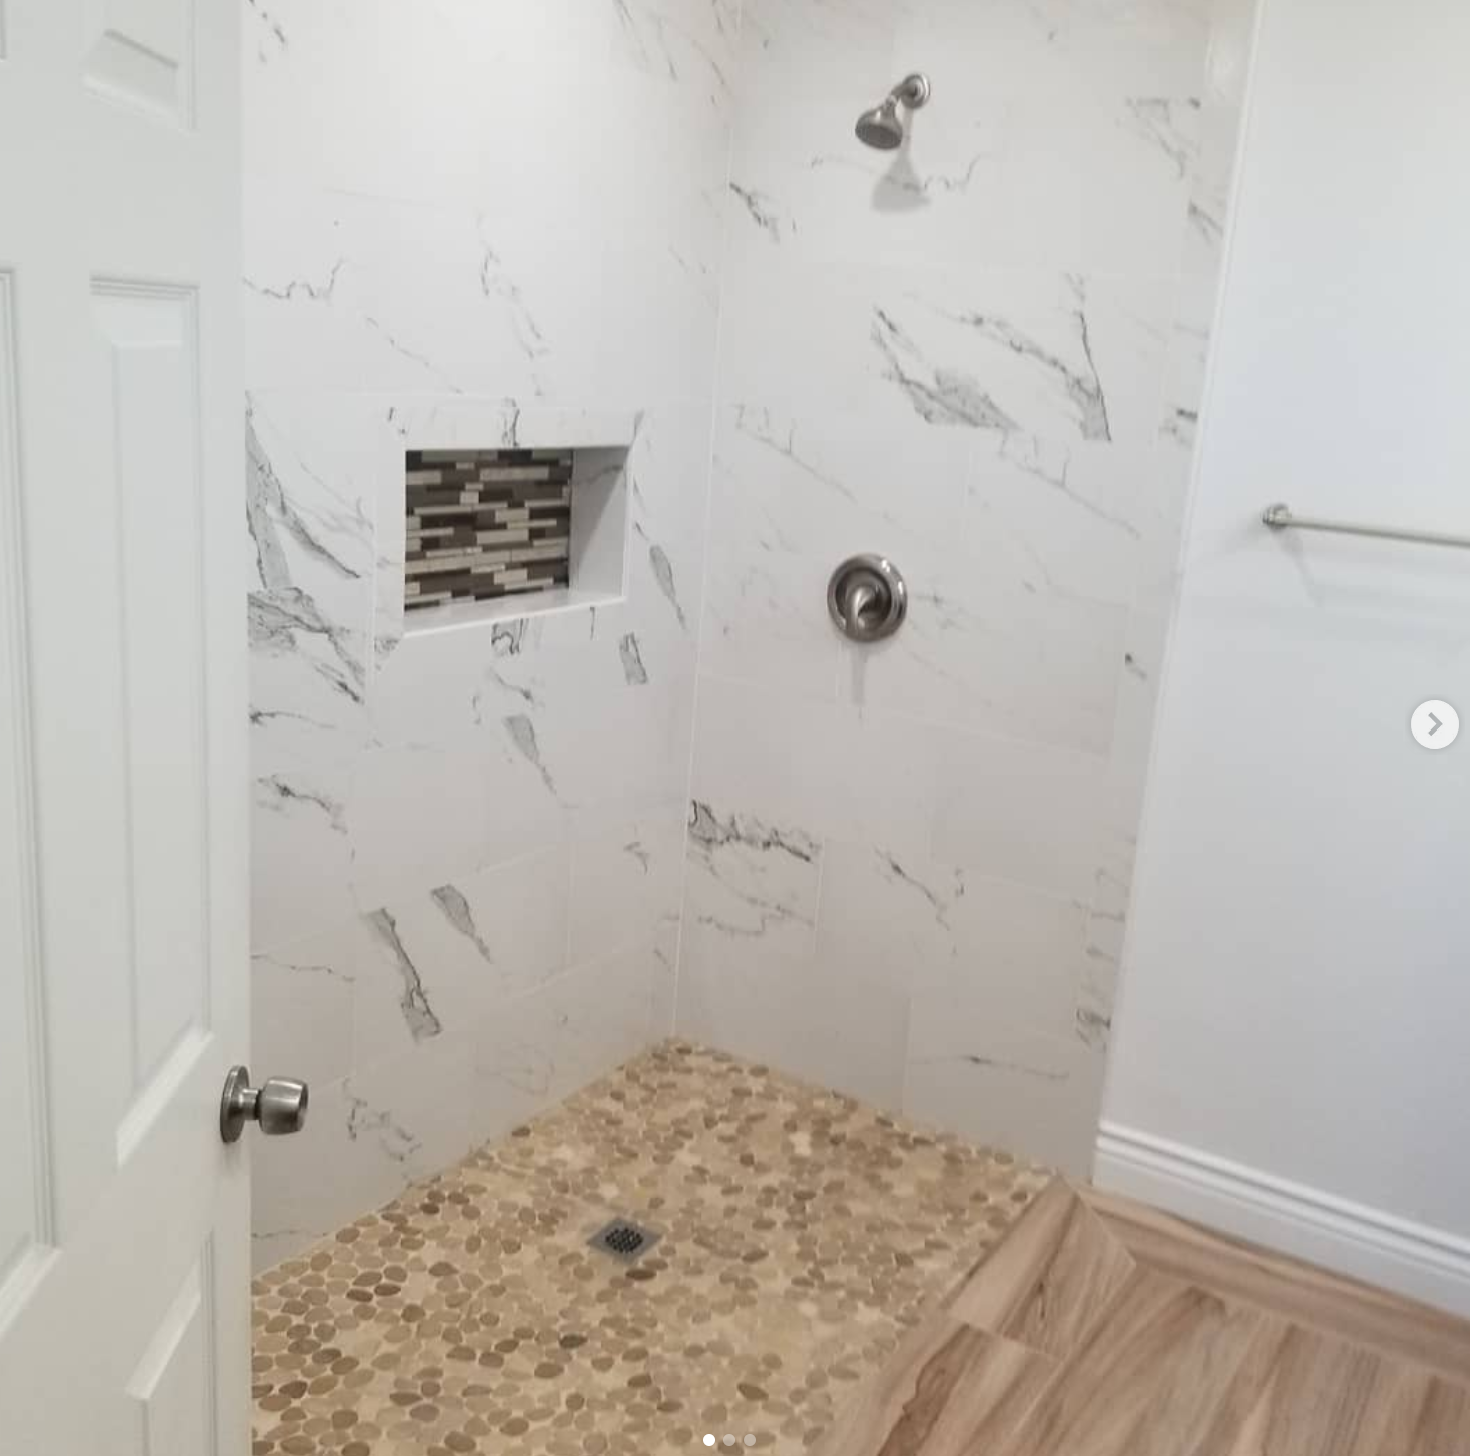
Open View Master Shower with Glass Mosaic Shampoo Niche
Spacious curbless walk-in master shower featuring clean Calacatta veined wall tiles, built-in recessed shampoo niche with mosaic tile inlay, brushed nickel pressure-balanced shower valve, and sloped pebble pan.
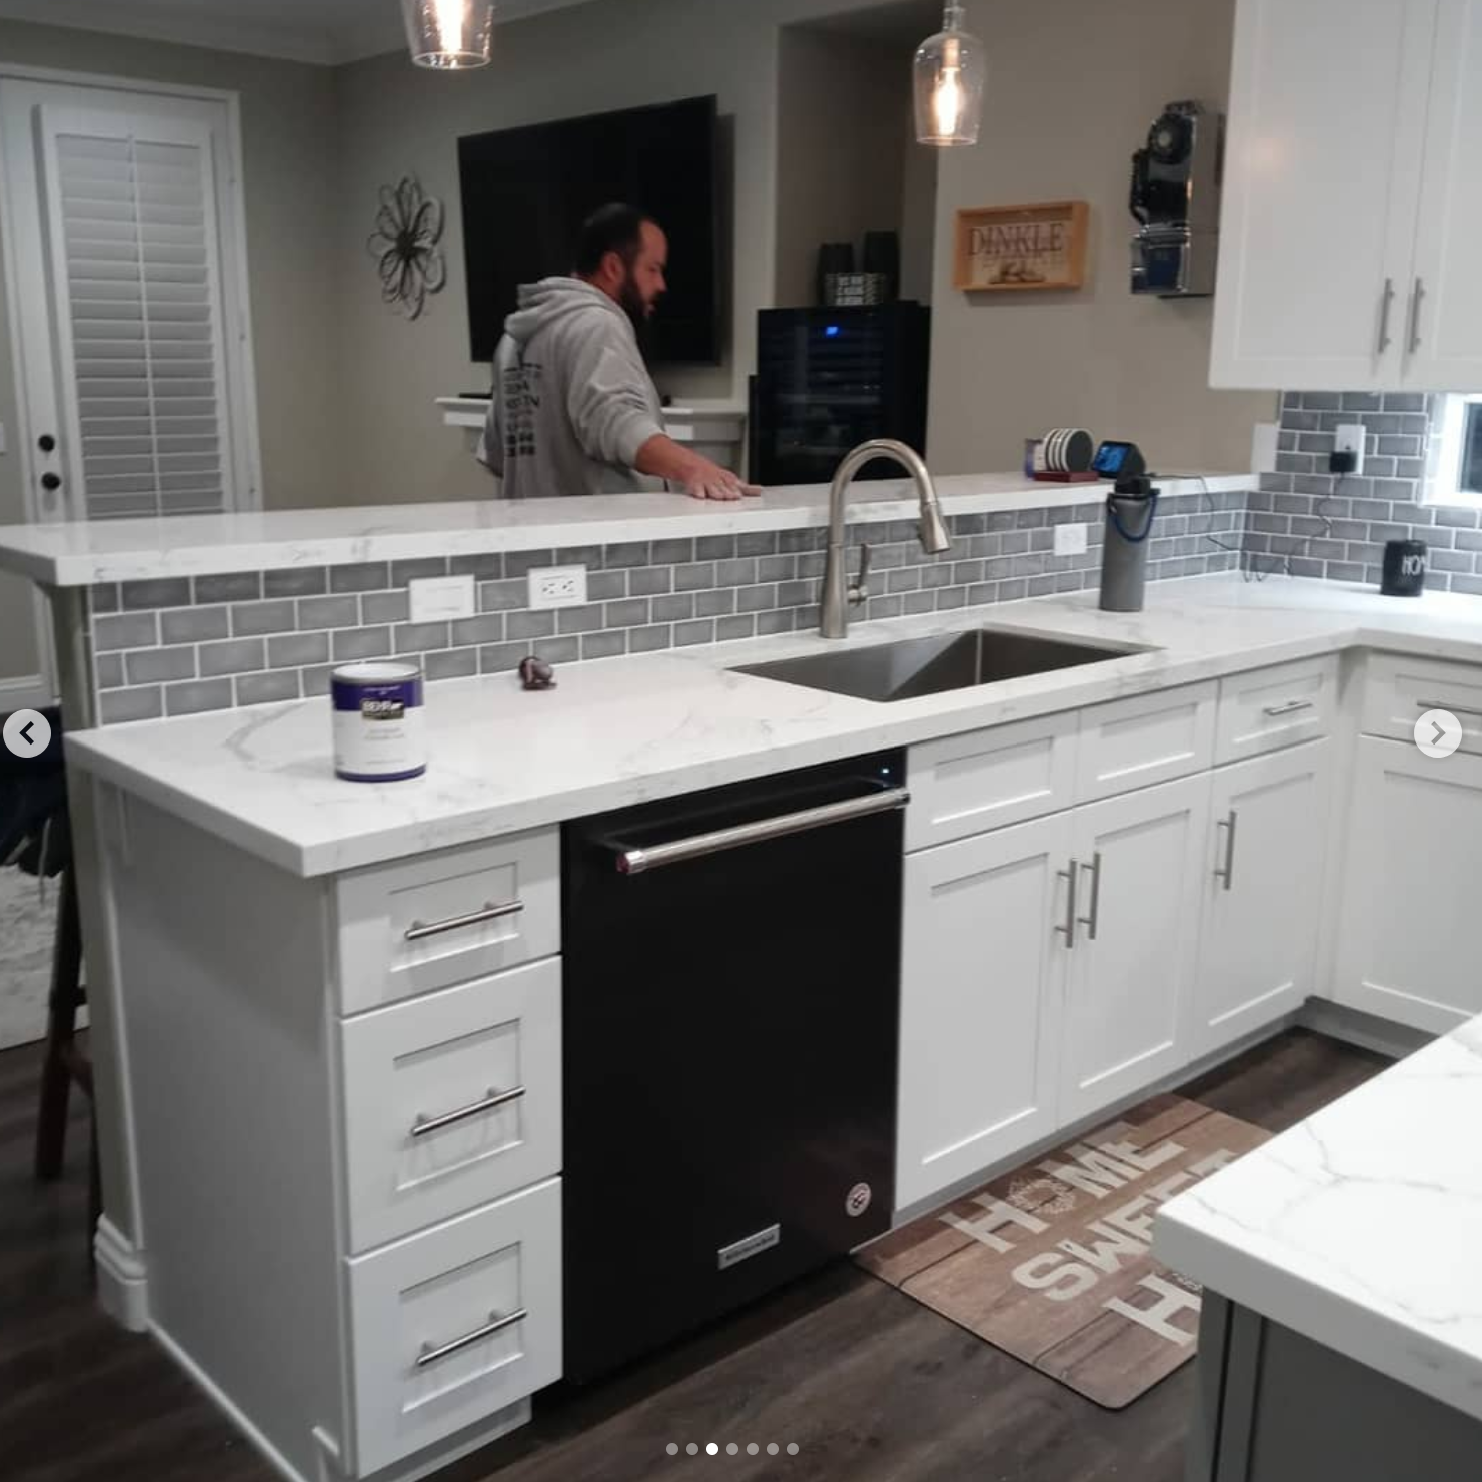
Two-Tiered Quartz Island Bar with Subway Tile & Shaker Cabinets
Complete open-concept kitchen island installation featuring white shaker cabinetry, premium polished marble-veined quartz countertops, stainless undermount sink, gooseneck pull-down faucet, stainless dishwasher, and a raised breakfast bar backed with grey subway tile.
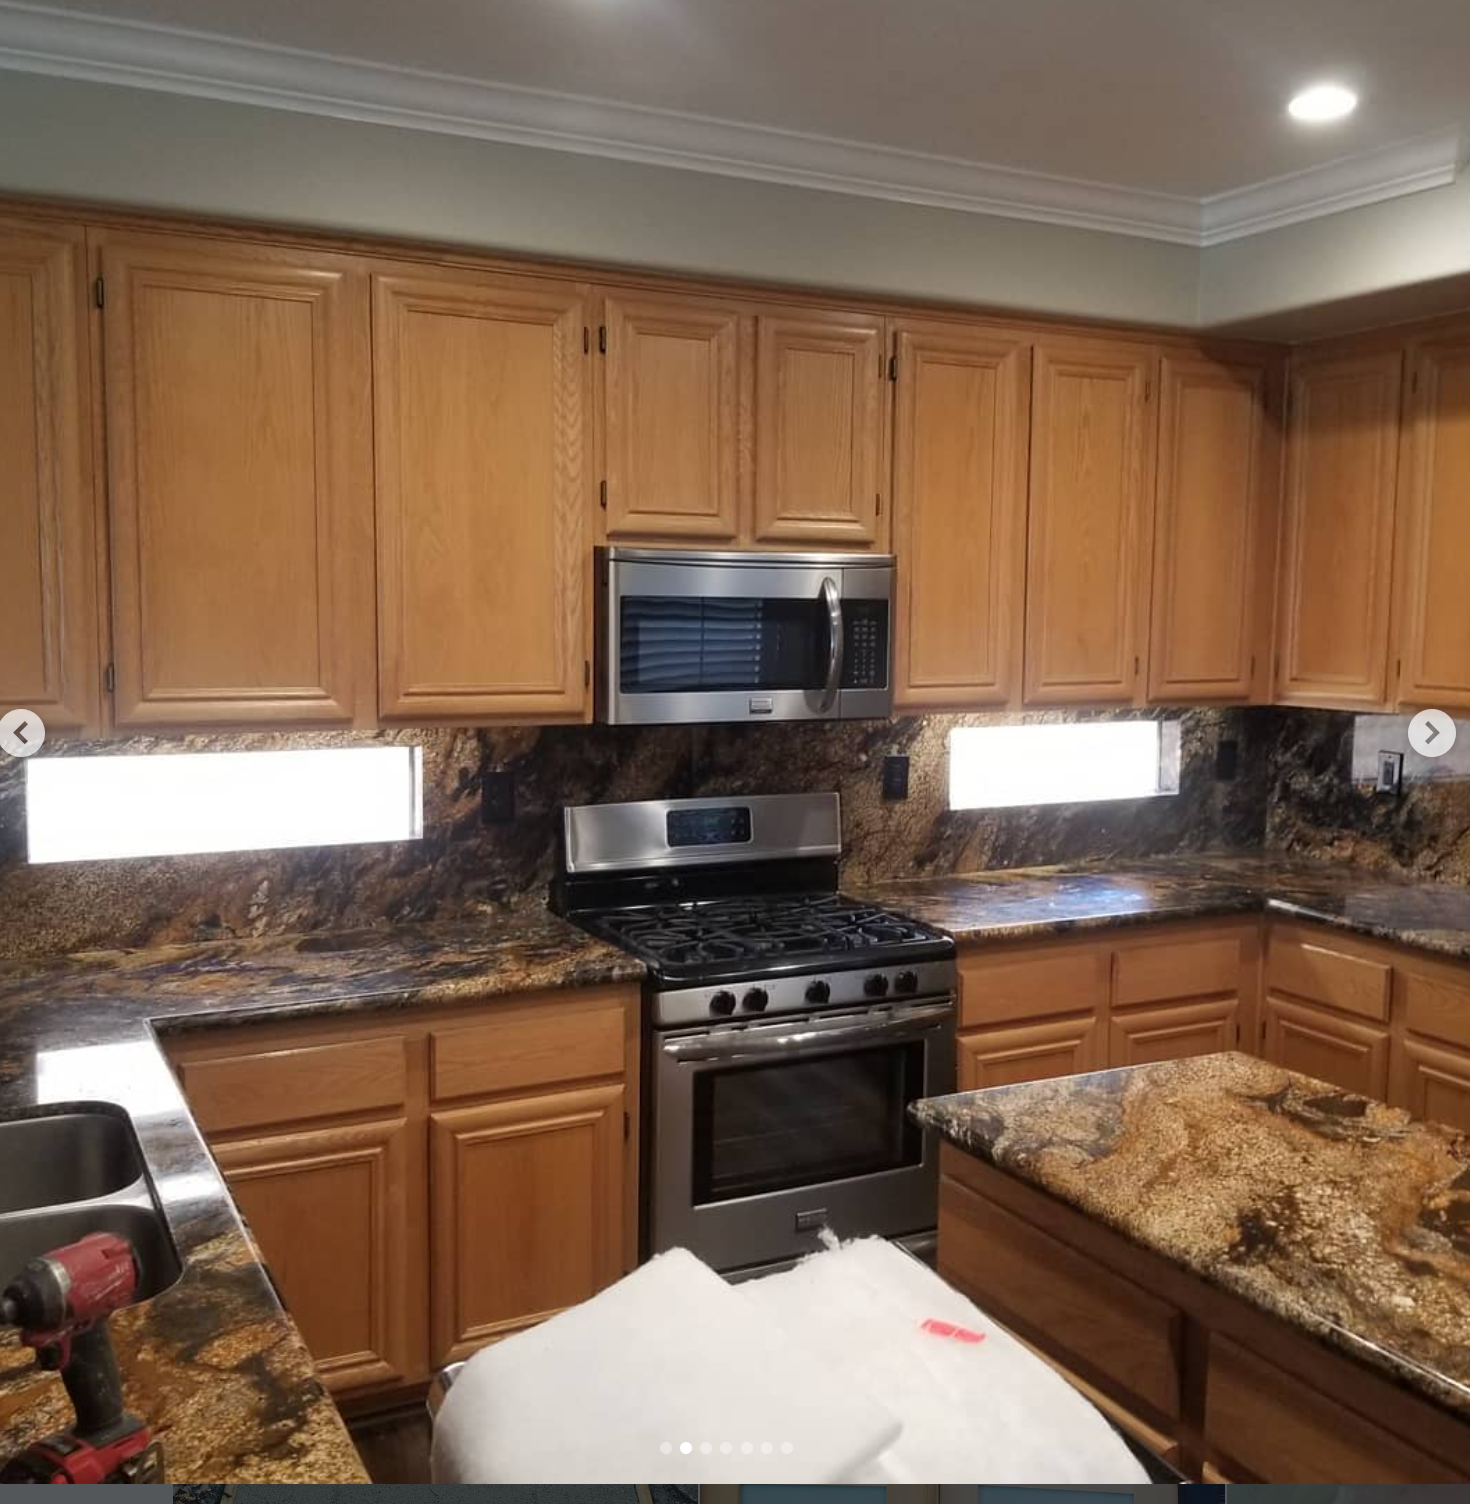
Full-Height Golden River Granite Slab Backsplash & Solid Wood Kitchen
Luxury kitchen remodel boasting full-height bookmatched natural granite slab backsplashes, custom matching granite center island, solid natural oak raised-panel cabinetry, crown molding, and stainless steel appliances.
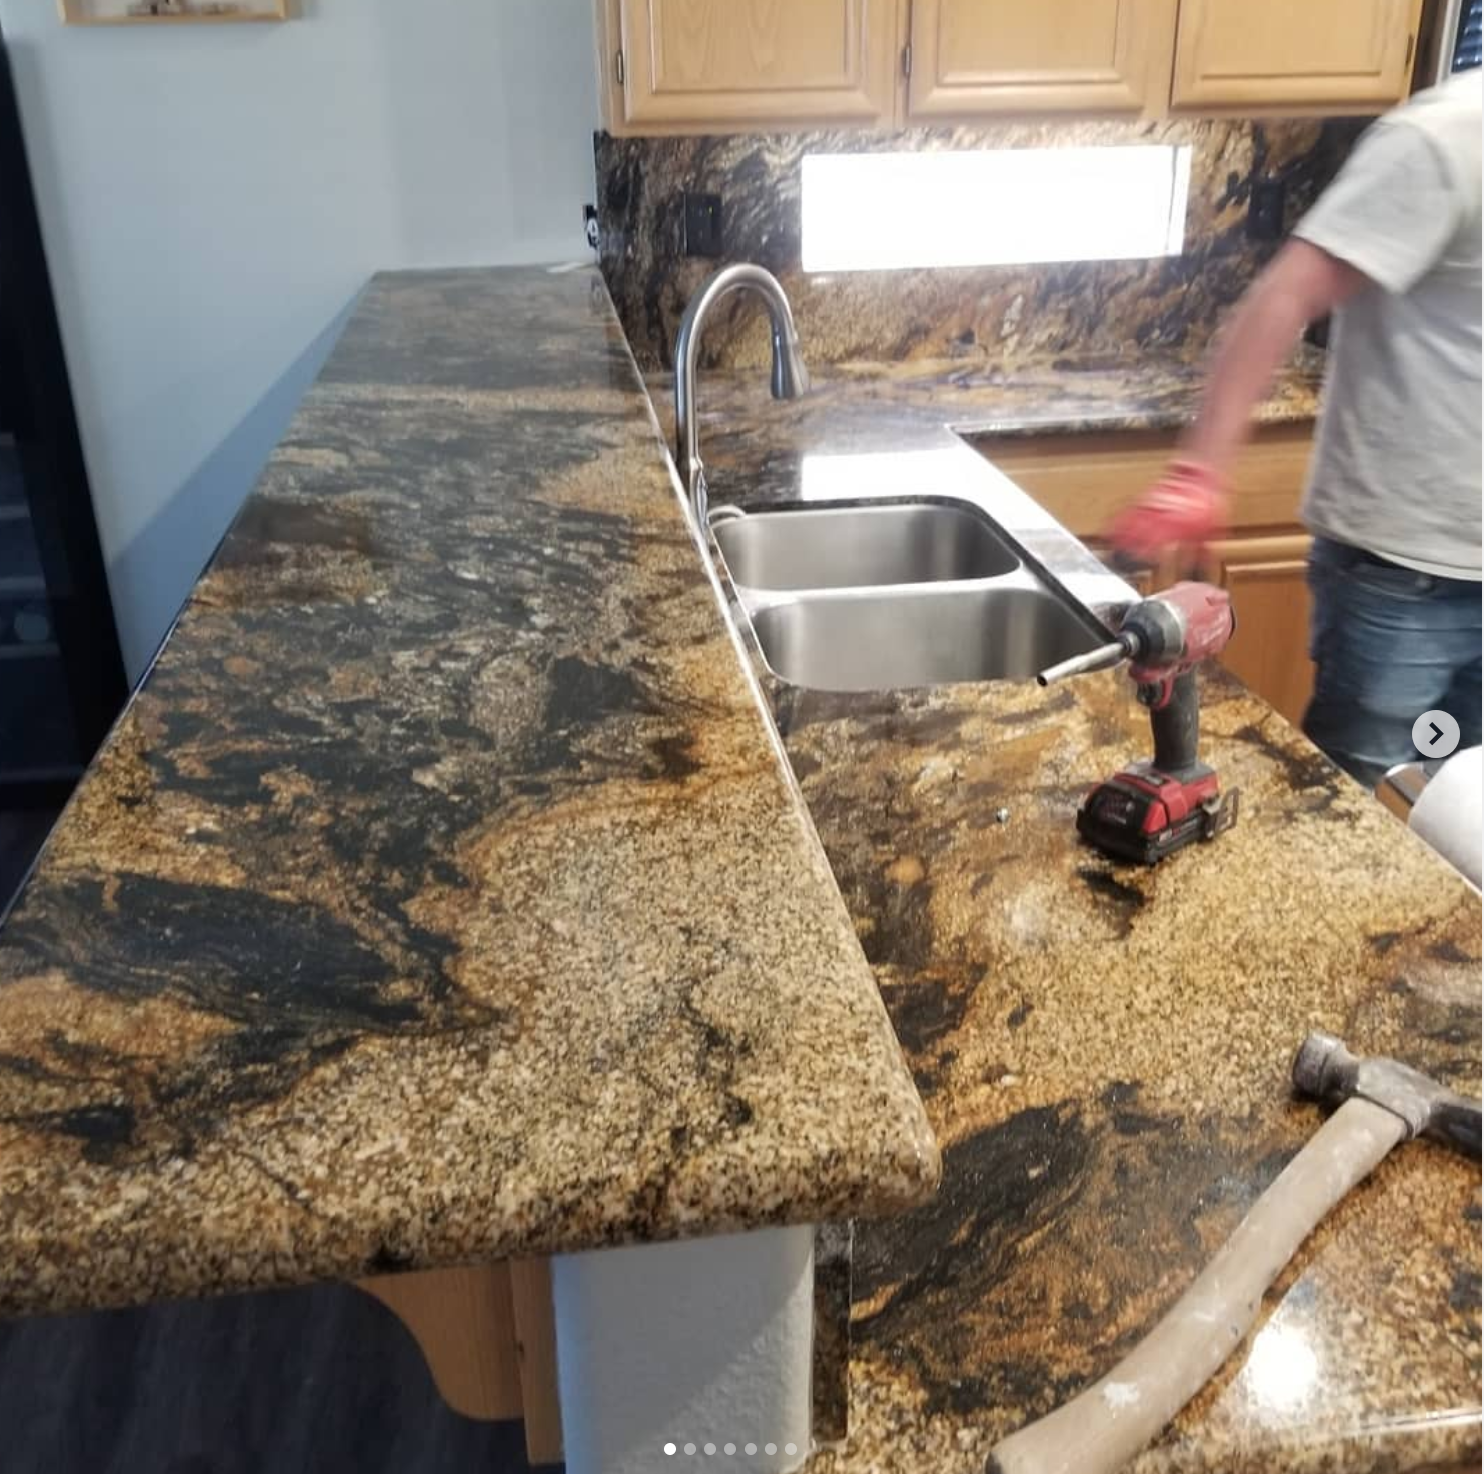
Exotic Veined Granite Tiered Bar & Undermount Double Sink
Precision fabrication and installation of an exotic golden-amber and black veined granite tiered bar top with bullnose/ogee edge detailing, undermount double-bowl stainless sink, and brushed nickel commercial faucet.
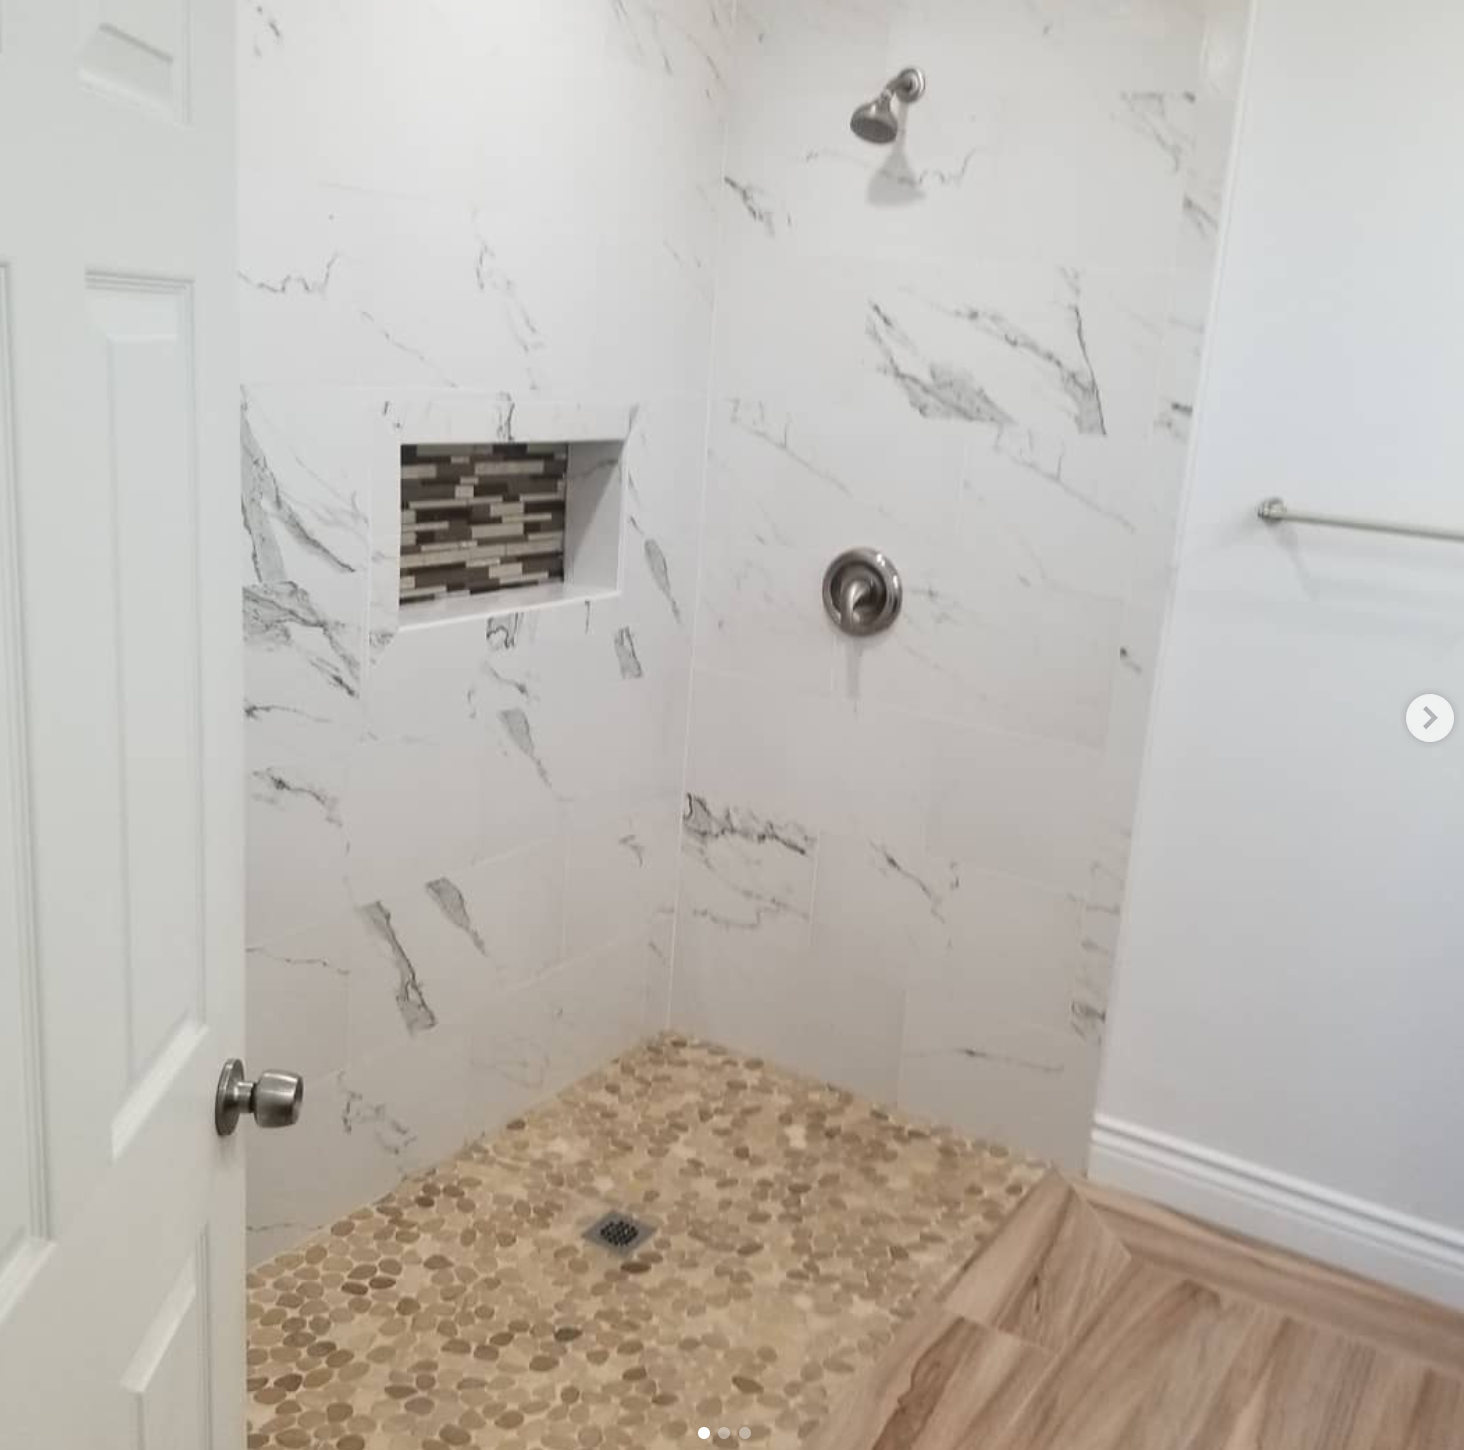
Completed Walk-In Shower with River Pebble Floor & Glass Mosaic Niche
Finished luxury master bathroom walk-in shower featuring large-format Calacatta porcelain wall tiles, natural tumbled river pebble floor pan, brushed nickel shower fixtures, and integrated recessed shampoo niche.
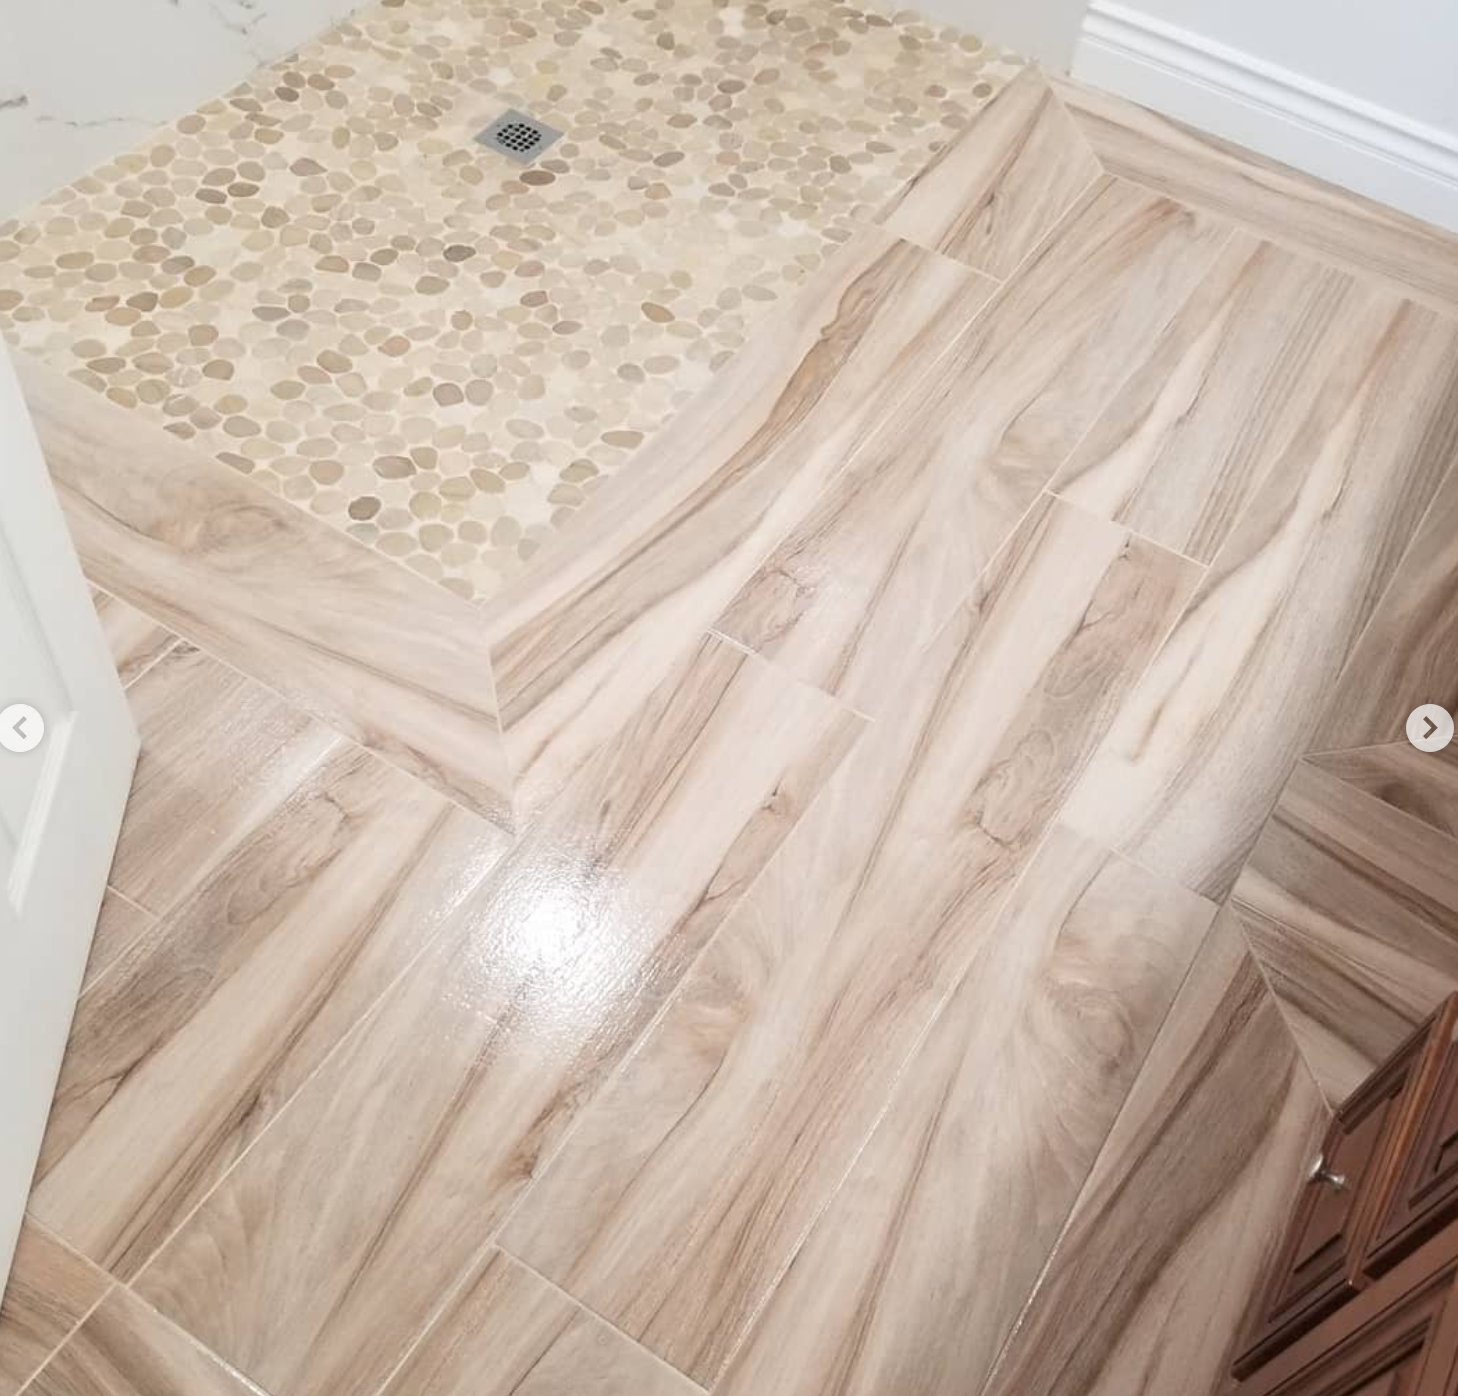
Wood-Plank Porcelain Tile & Angled Shower Curb Threshold
Precision mitered border tile framing wood-grain porcelain planks against the tumbled river pebble shower threshold, creating an architectural transition with seamless slope.
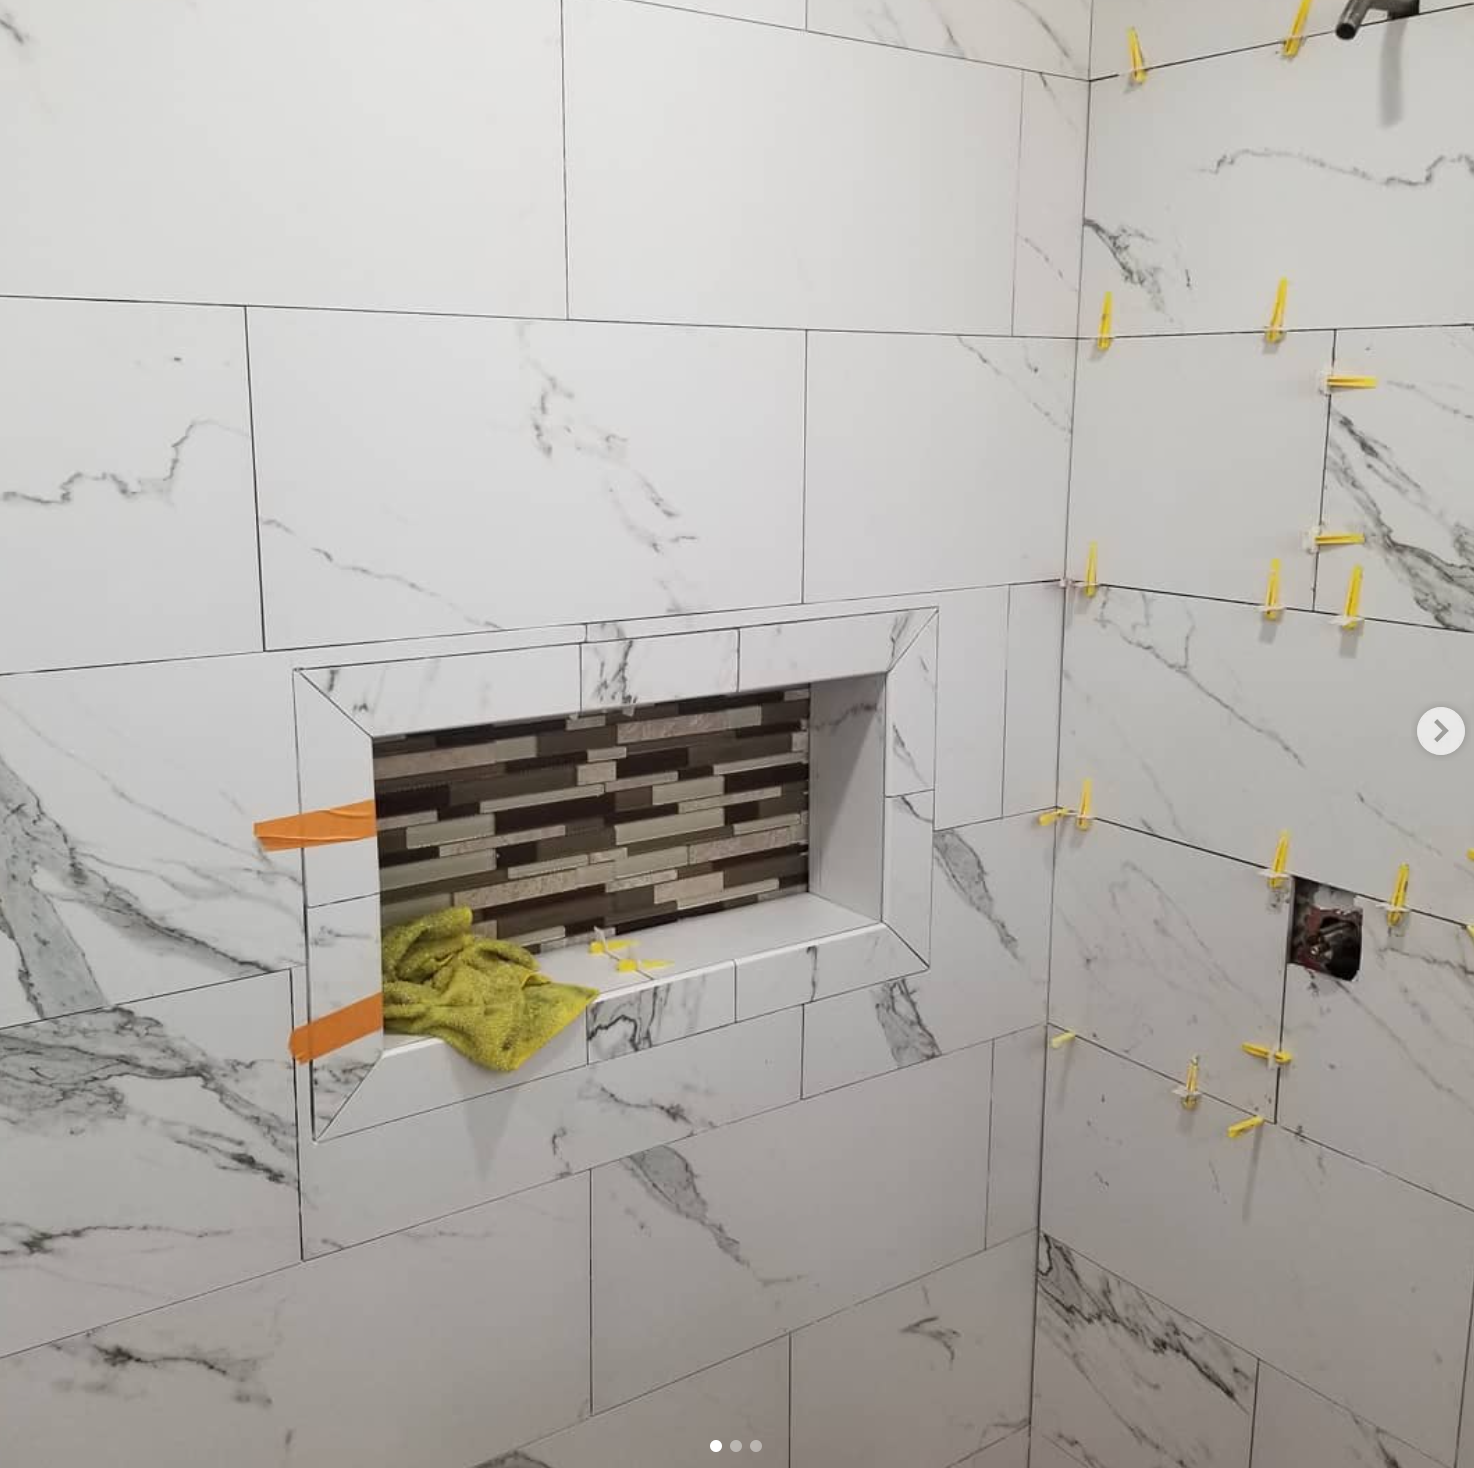
Calacatta Shower Niche & Mechanical Tile Leveling System
In-progress installation of a recessed shampoo niche framed with mitered Calacatta tile borders and multi-tone glass mosaic inlay, aligned using interlocking mechanical spacer clips for lippage-free results.
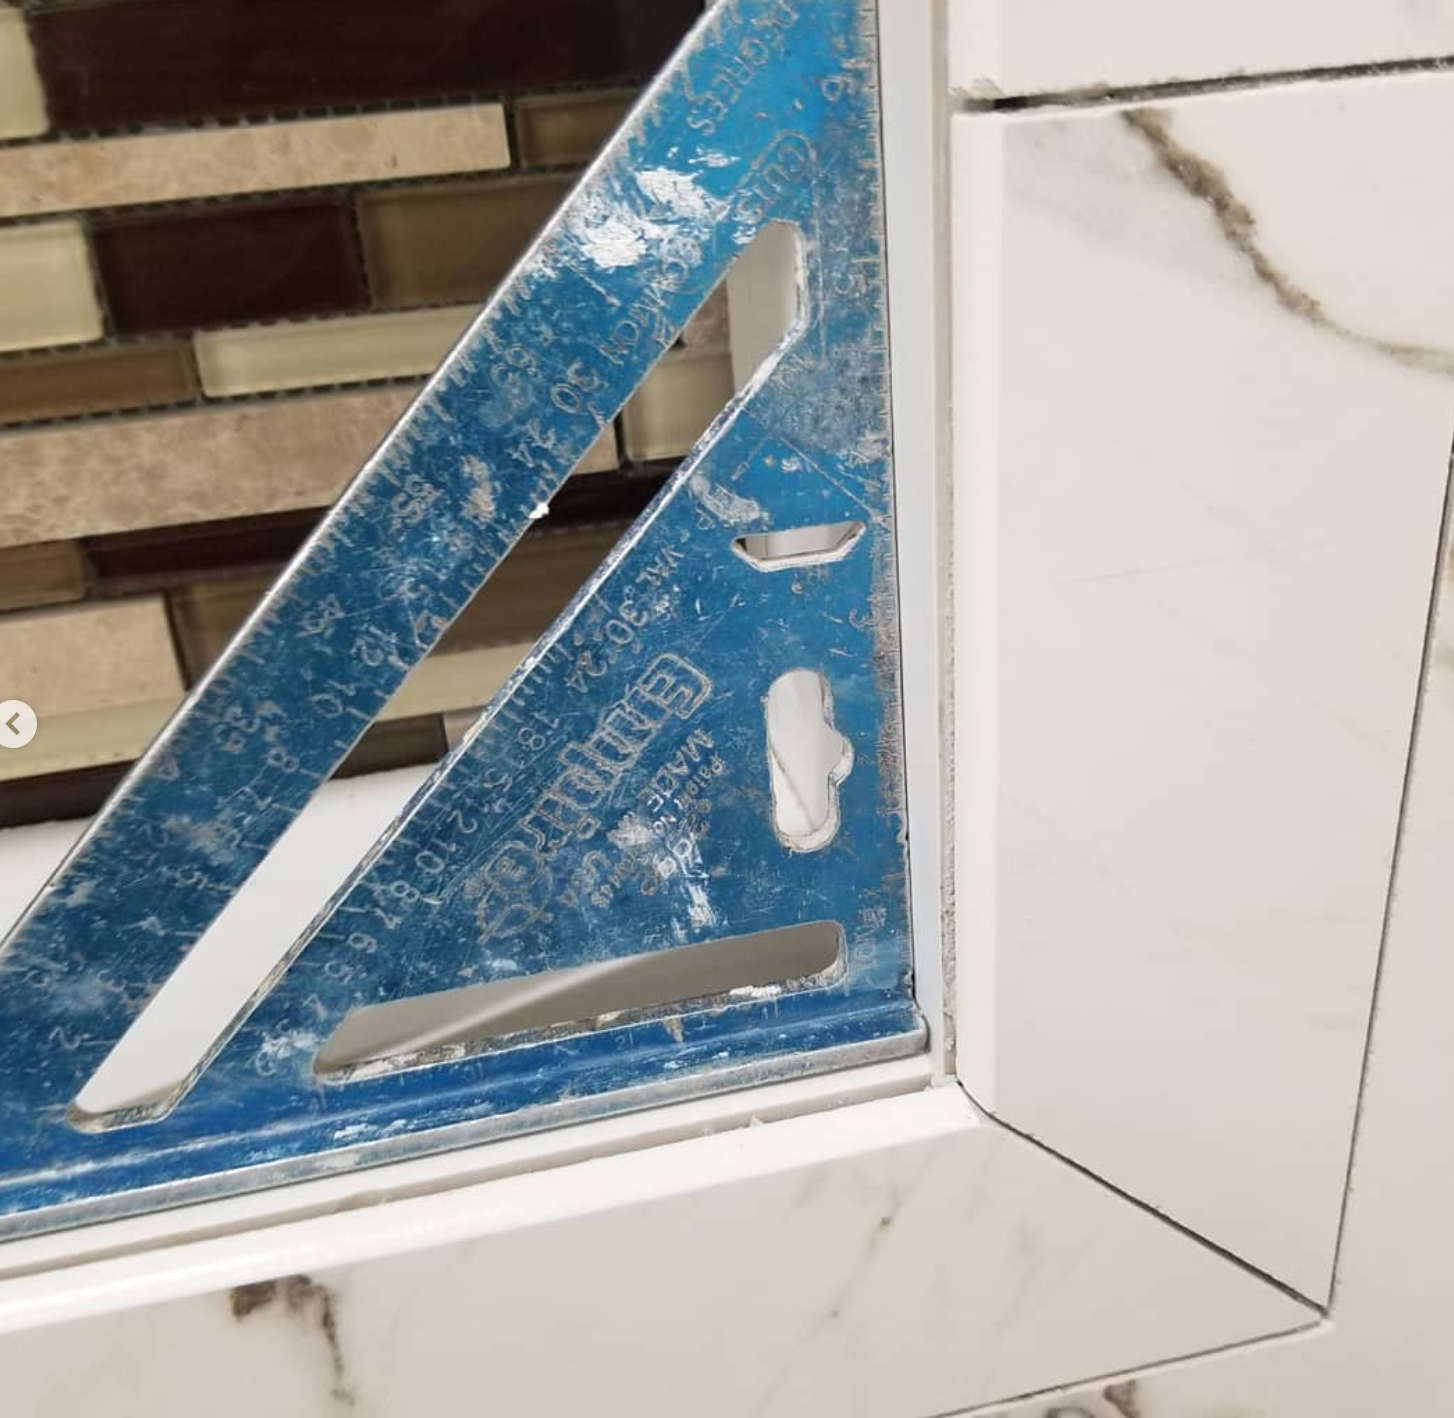
90° Speed Square Verification on Mitered Niche Returns
Checking inside 90-degree square tolerances on recessed niche returns and mitered bullnose edges to ensure razor-sharp alignment prior to grout setting.
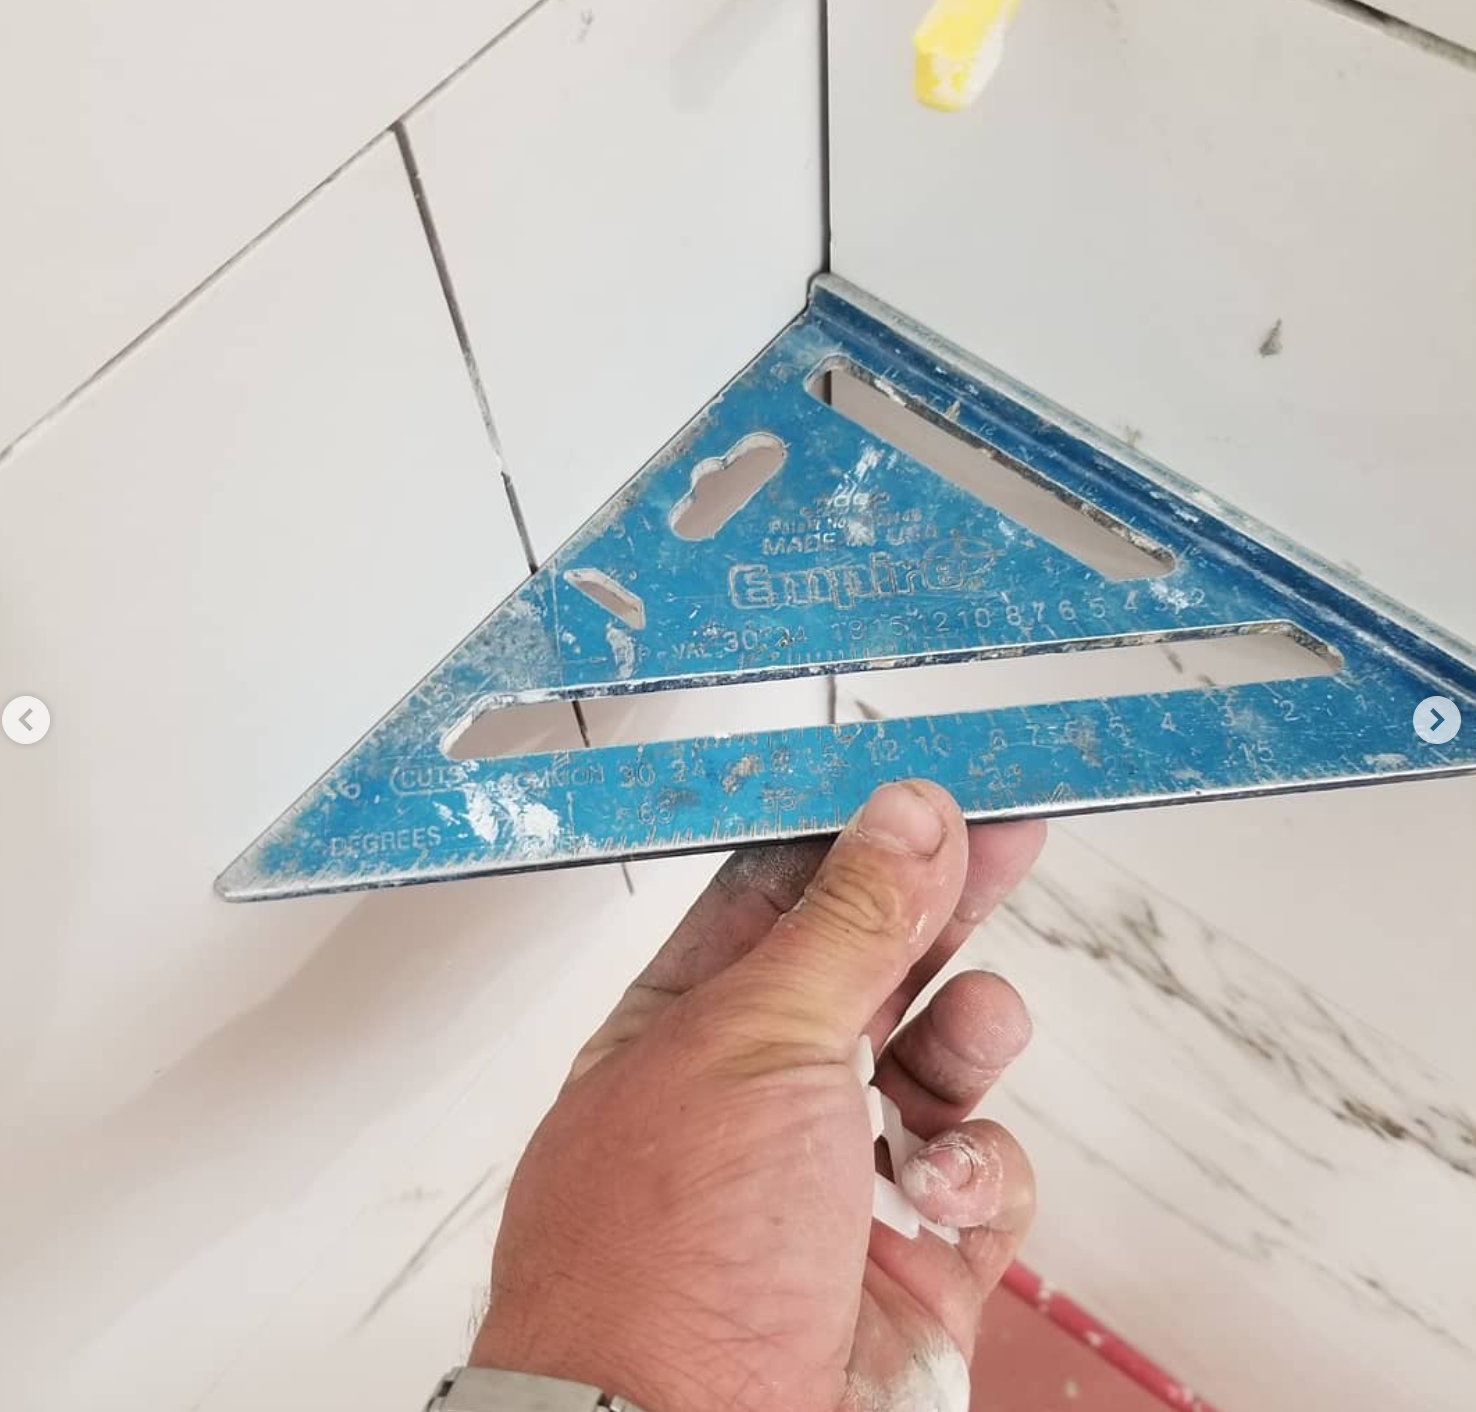
Inside Shower Corner Plumb & Square Verification
Verification of inside shower corner tiles with a metal speed square, ensuring 100% true right angles and zero deflection for future glass enclosure installation.
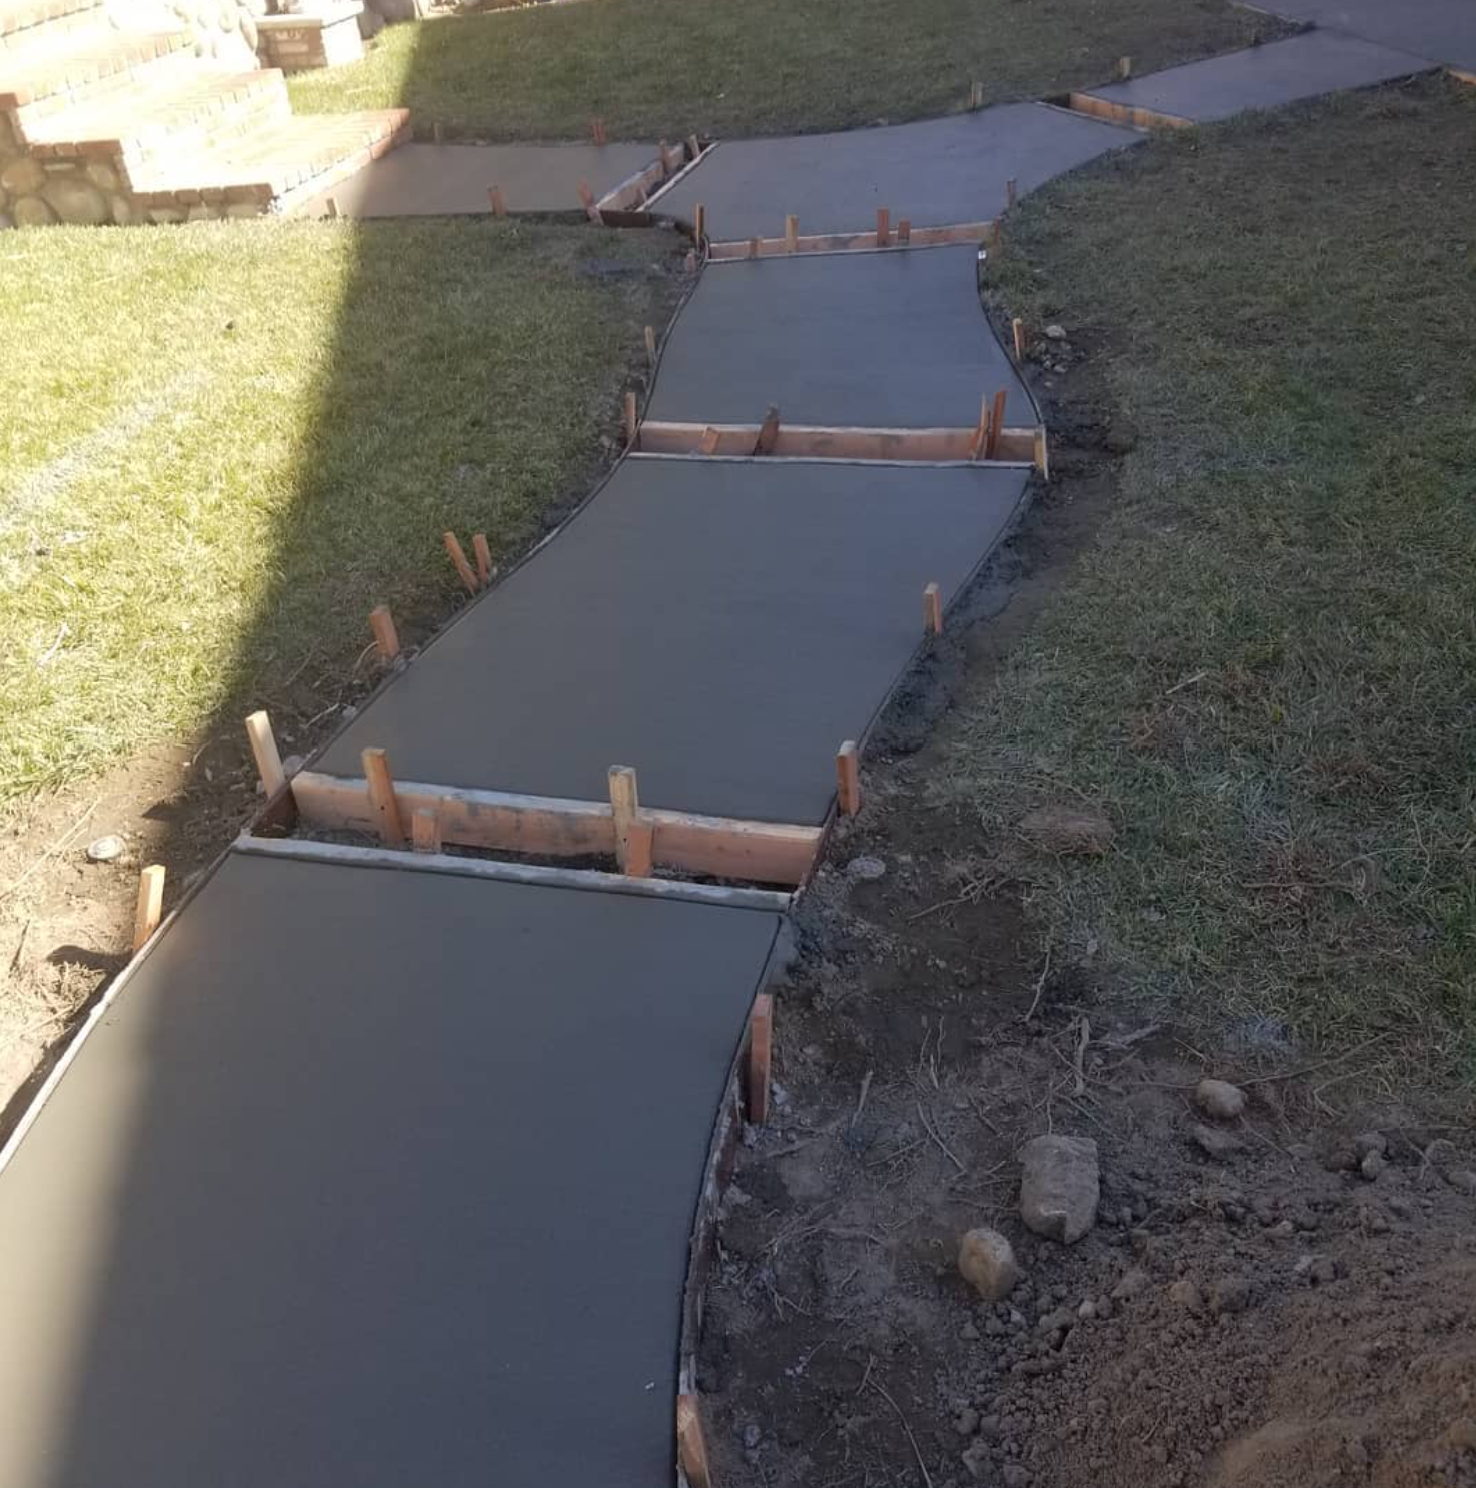
Curved Concrete Walkway & Custom Formwork
S-curve residential walkway pour with curved wooden forms, precision grading, expansion joints, and smooth broomed finish connecting front patio steps to the driveway.
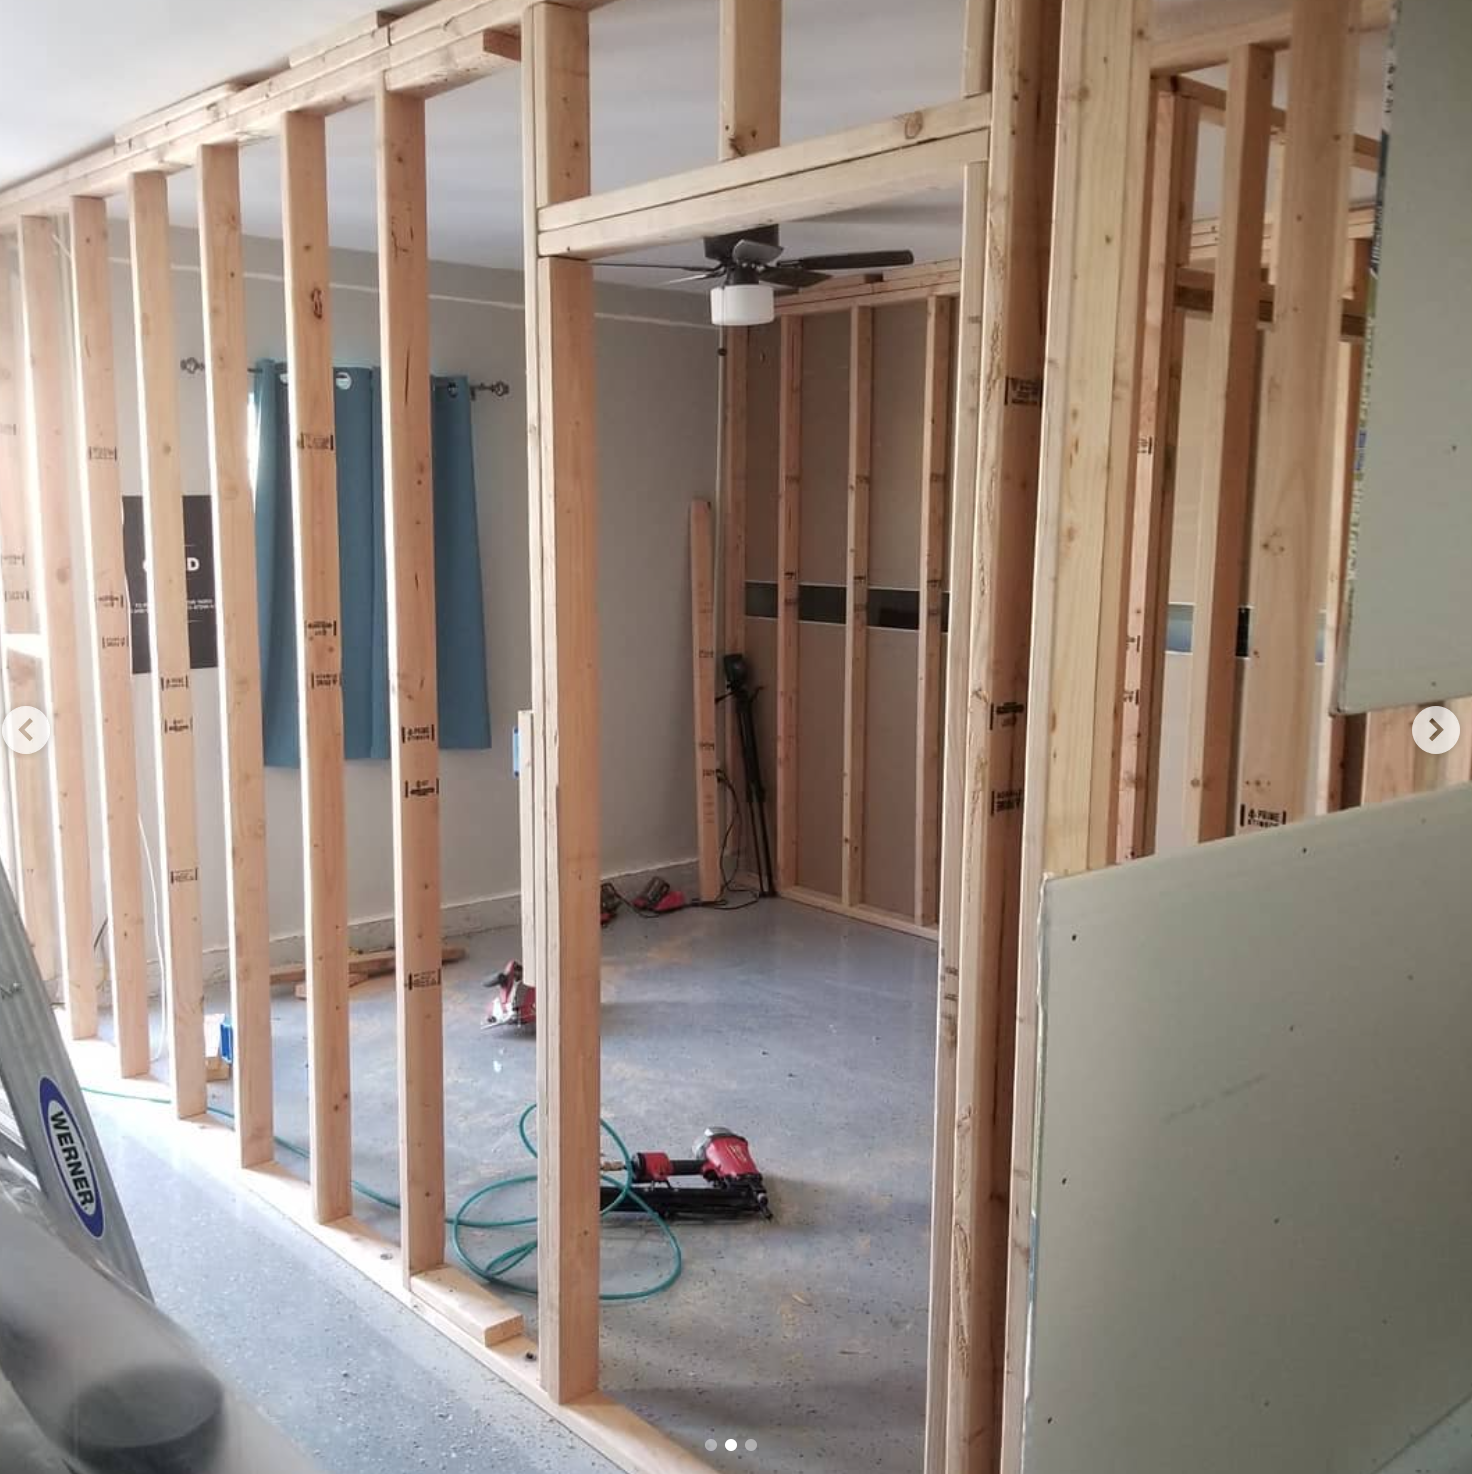
Garage-to-ADU Conversion & Stud Wall Partition Framing
Conversion of an existing garage into a fully functional permitted ADU suite. Wood stud partition framing, interior room demarcation, and doorway headers over finished epoxy floors.
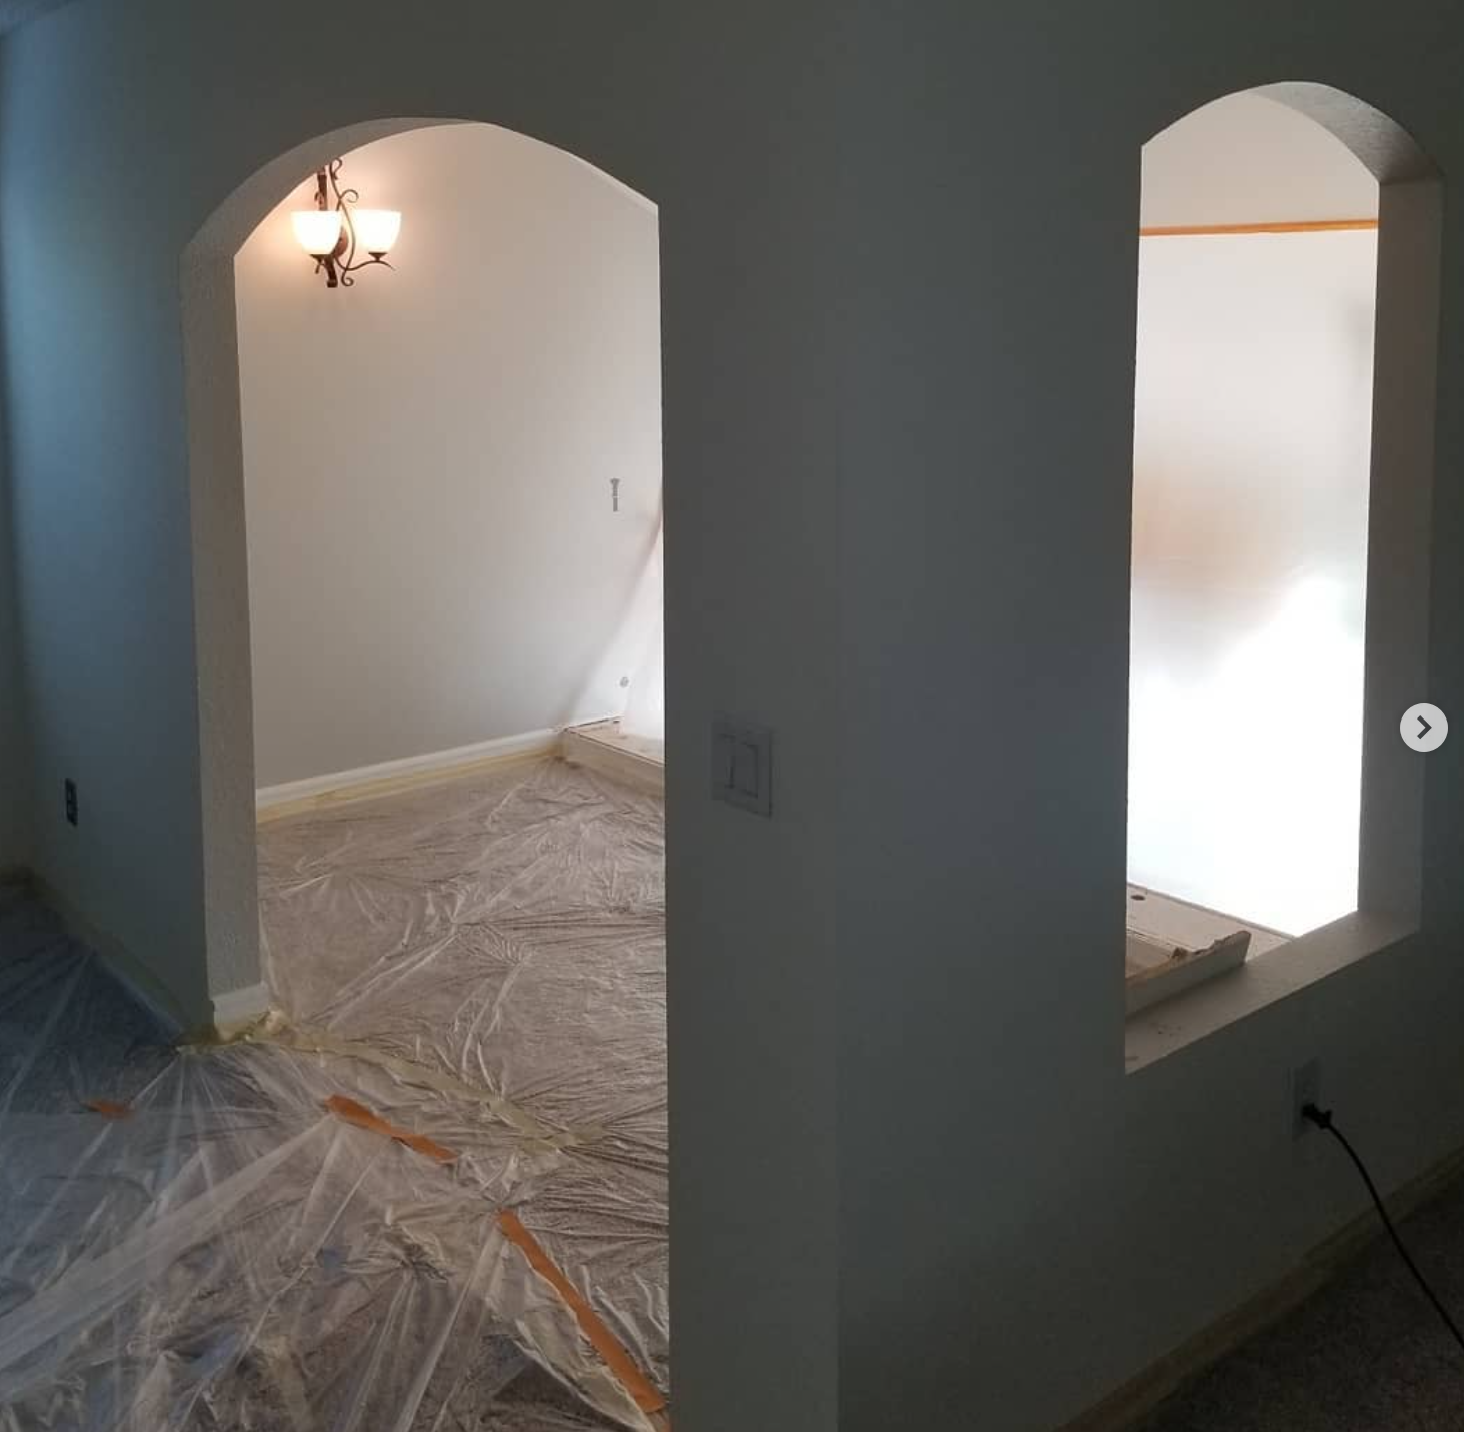
Custom Architectural Arched Doorway & Niche Cutout
Precision-crafted arched interior entryway and matching arched partition cutout with smooth drywall finish, integrated sconce lighting, and clean transitional sightlines.
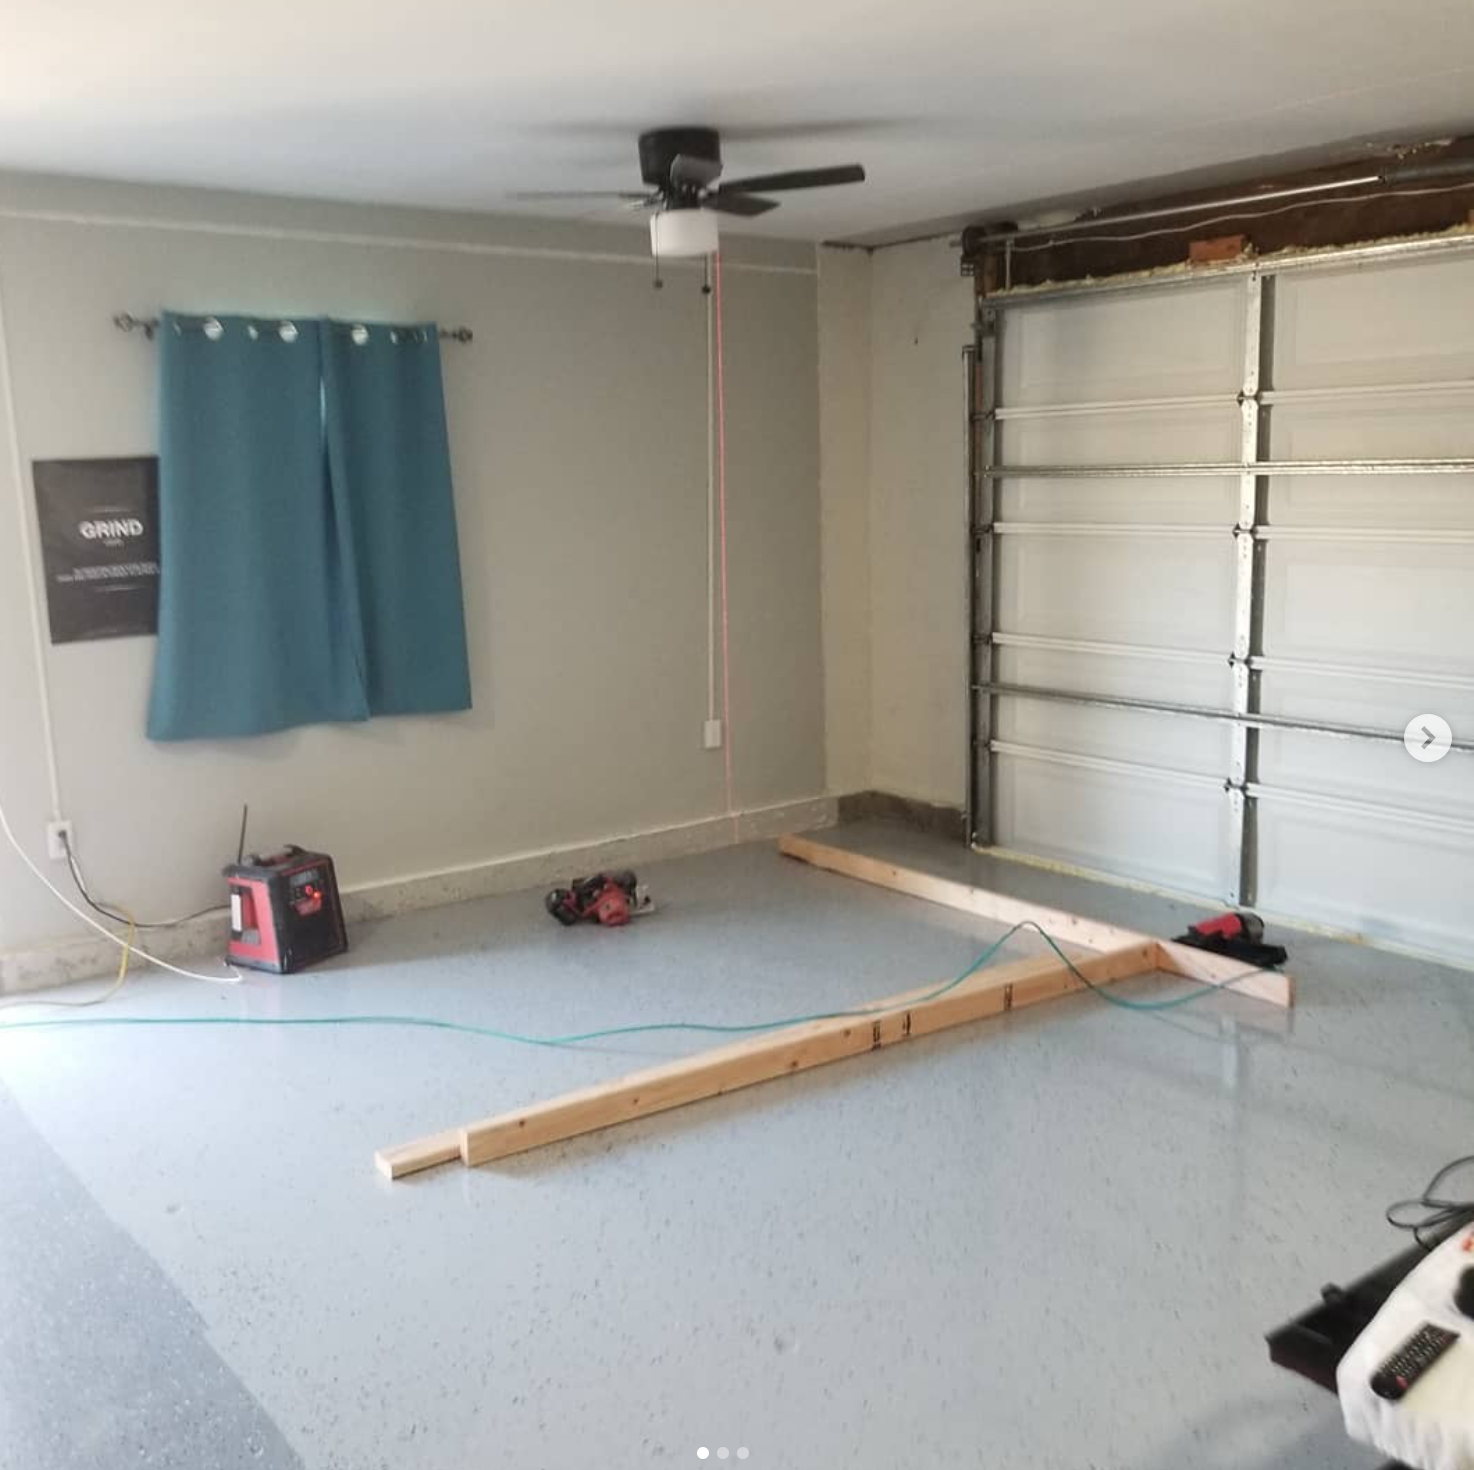
Garage Conversion Precision Laser Level Framing Layout
Floor plate layout and ceiling laser leveling prep for garage conversion framing, establishing true plumb and square lines across existing concrete slabs.
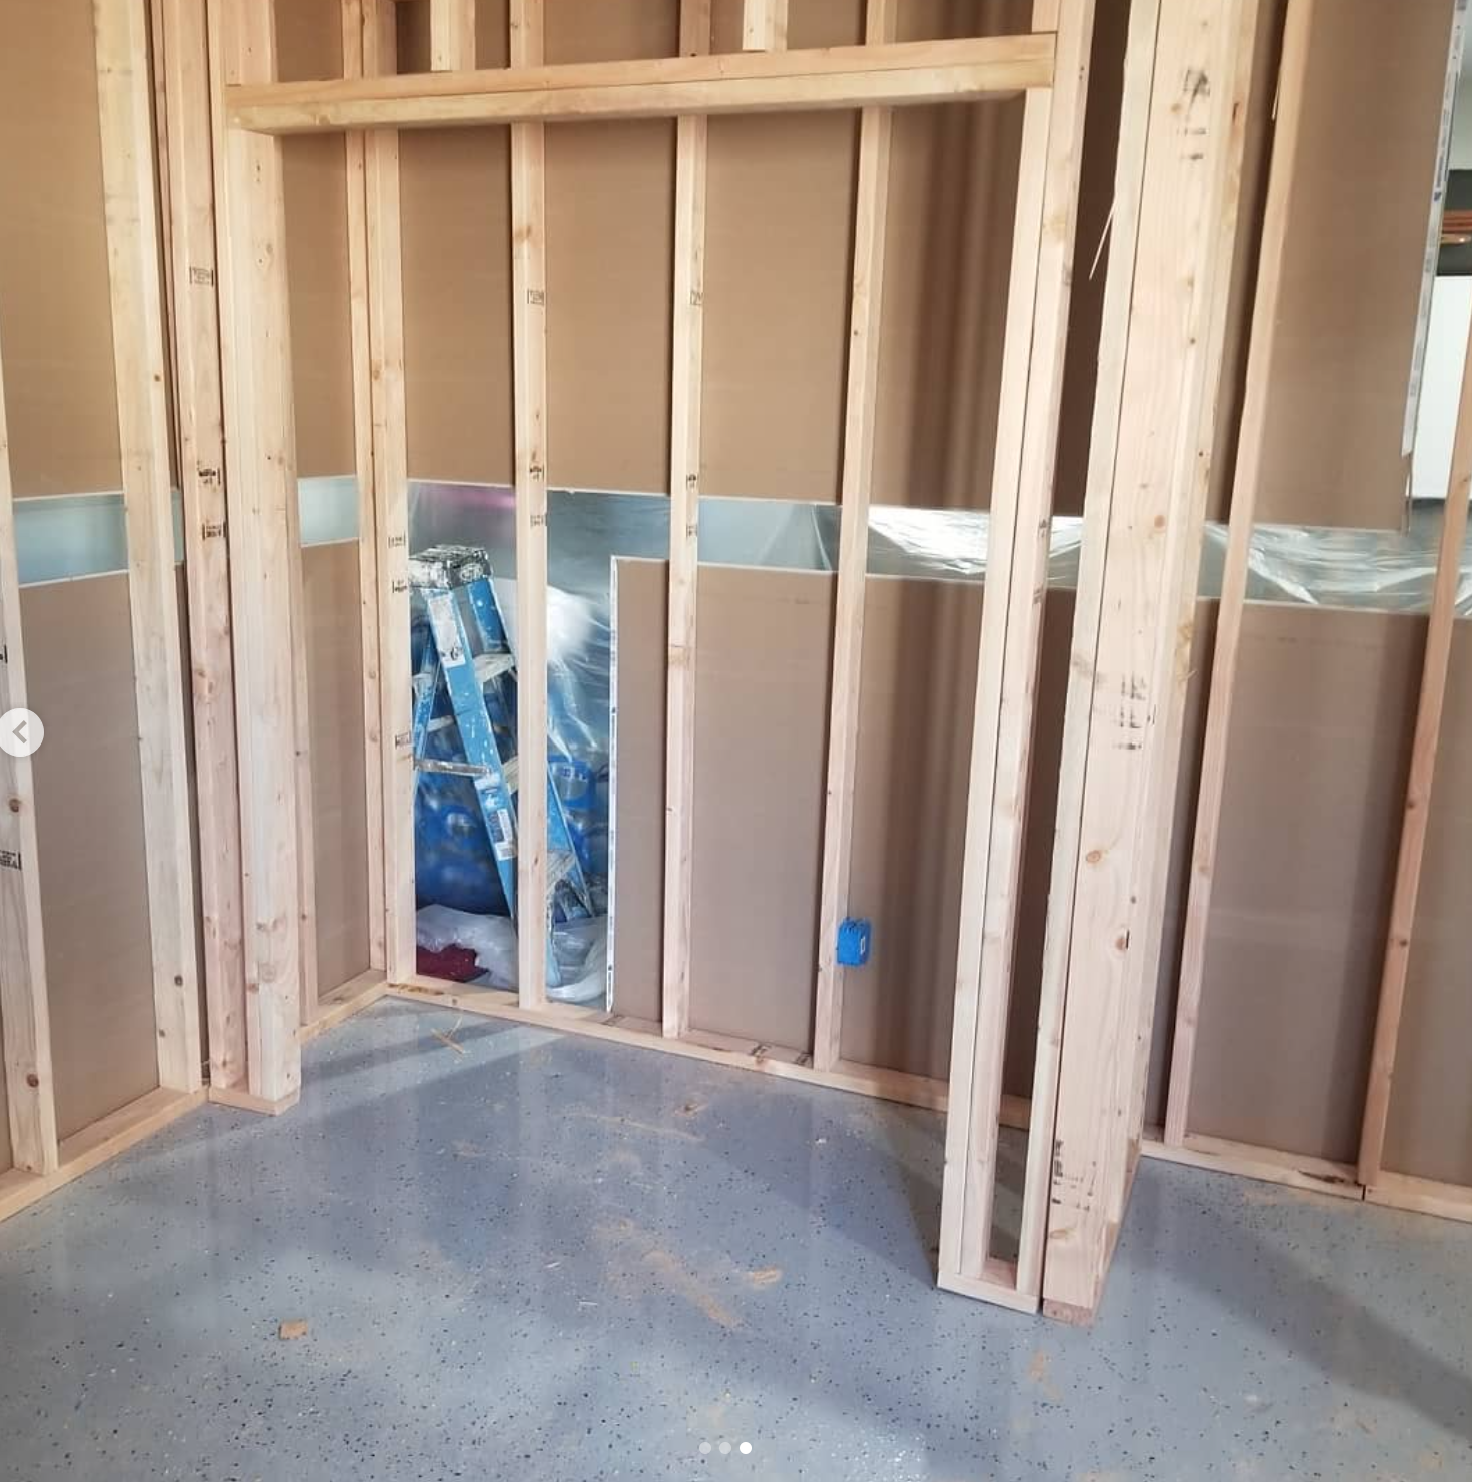
ADU Interior Doorway Header & Drywall Backing
Structural doorway rough-in with double top plates, king studs, jack studs, and drywall backing for newly partitioned bedroom and closet spaces.
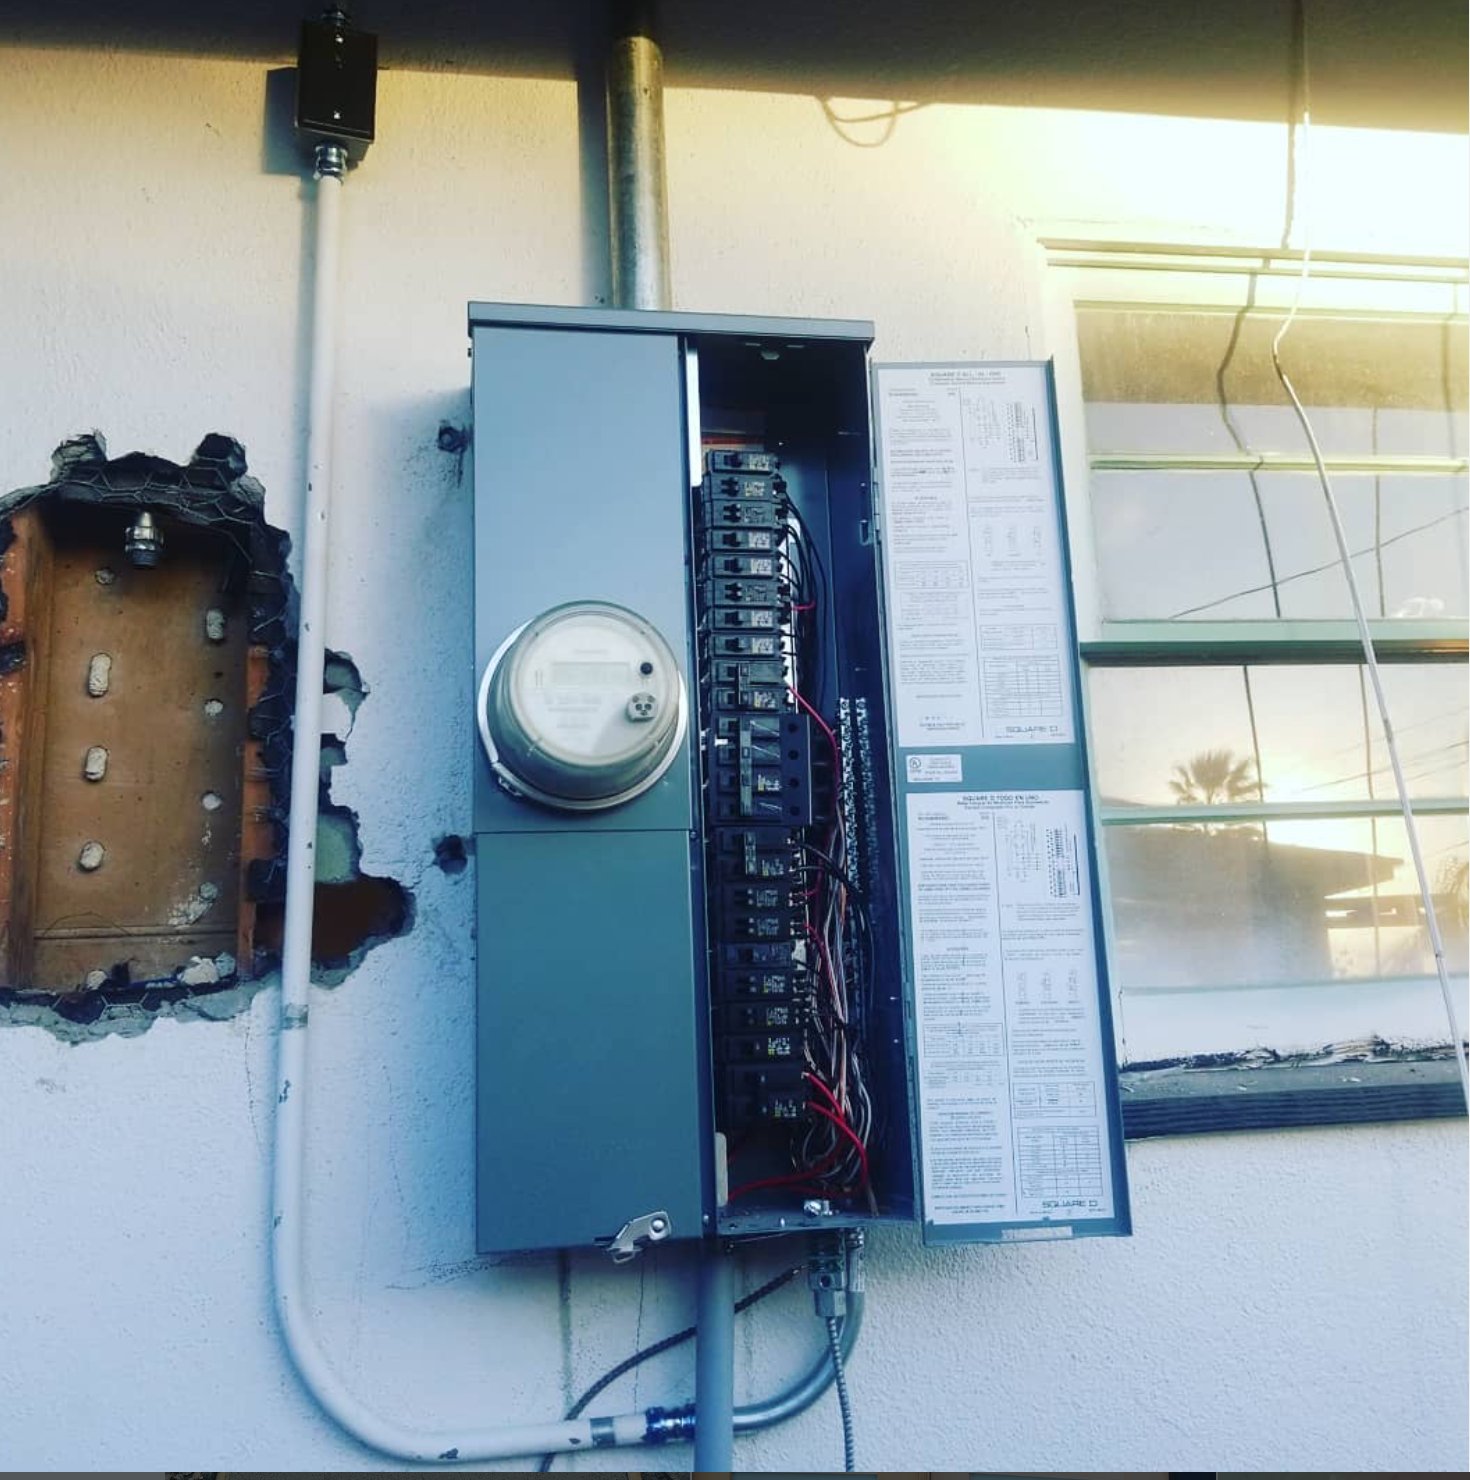
200-Amp Main Electrical Panel & Digital Meter Hub Upgrade
Complete residential 200A electrical service panel upgrade featuring Square D breaker distribution, rigid conduit exterior runs, grounded service entrance, and digital meter hub ready for heavy home loads, EV charging, and solar additions.
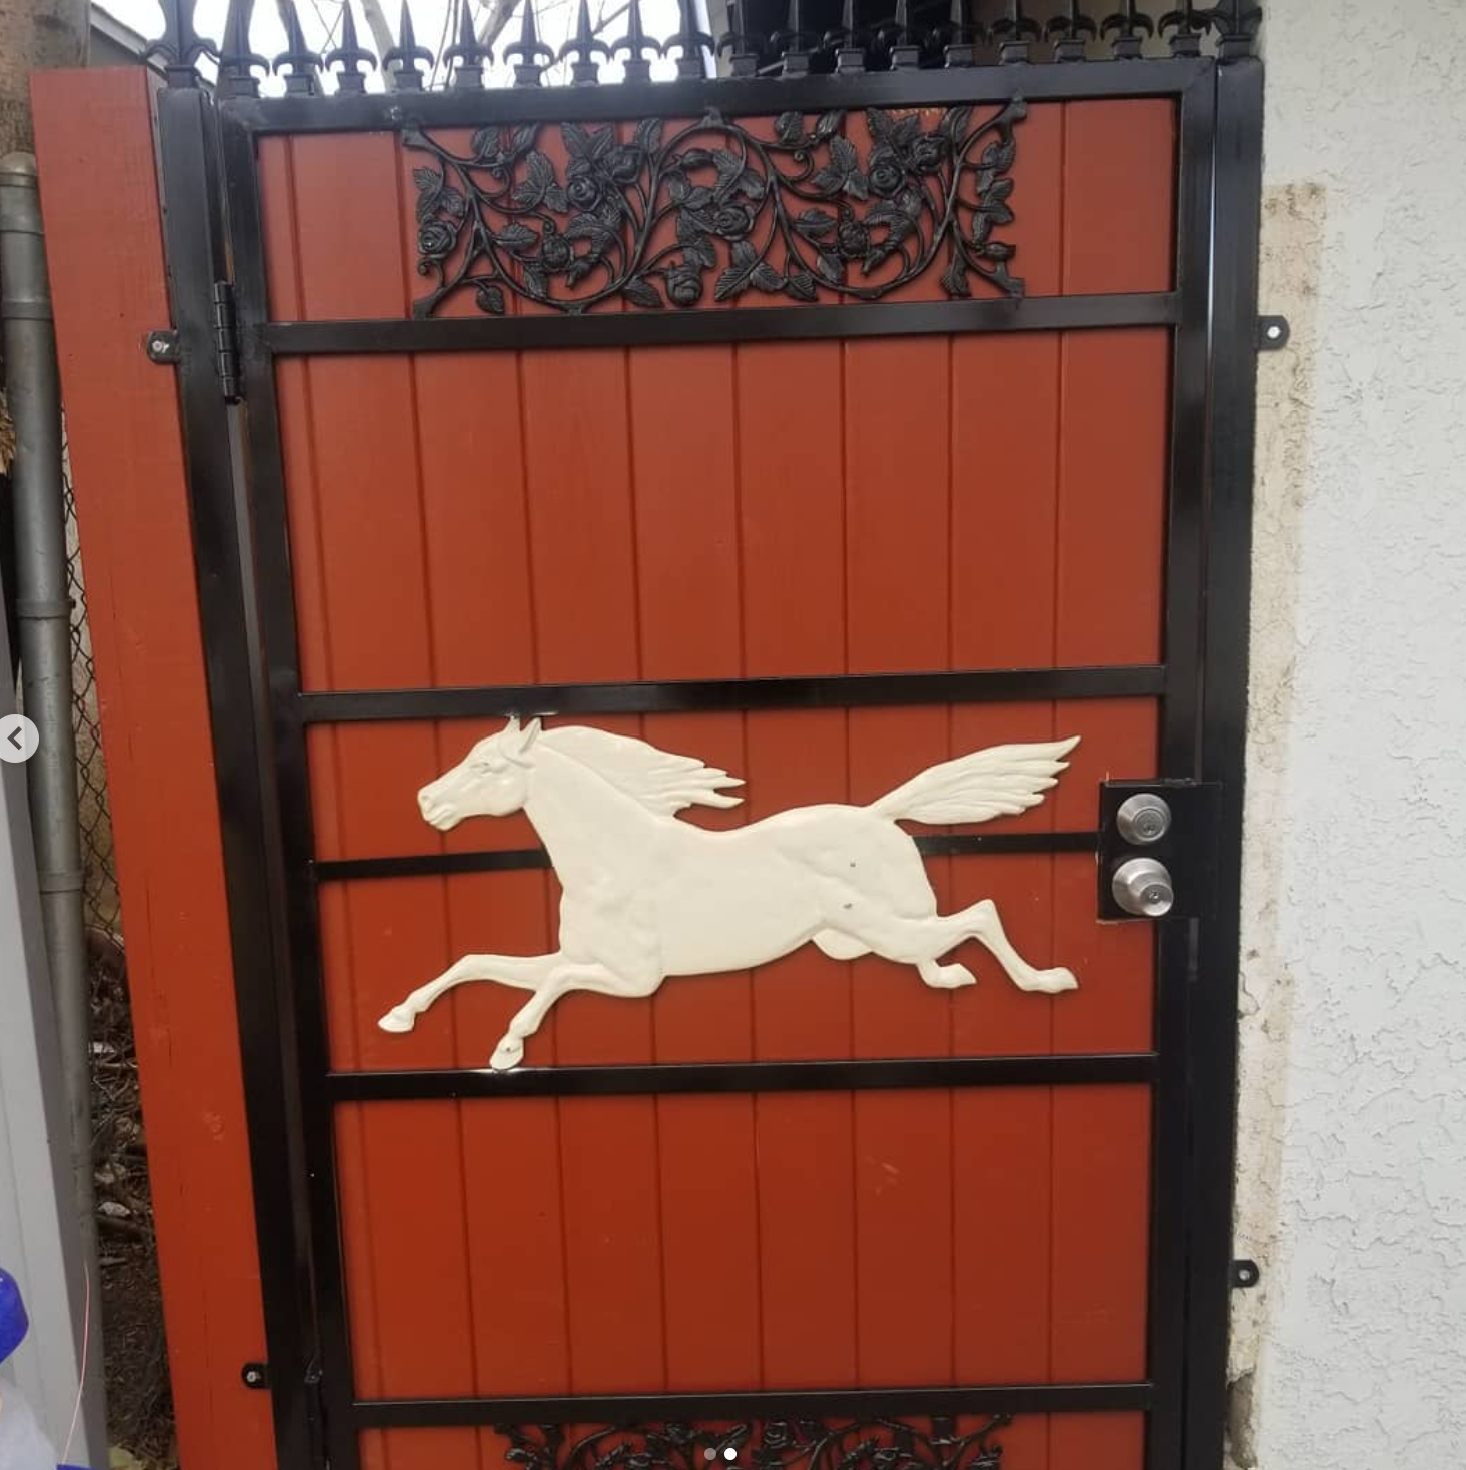
Custom Wrought Iron & Redwood Security Pedestrian Gate with Galloping Horse Emblem
Ornamental custom pedestrian entry gate fabricated with a heavy-duty welded black steel frame, spear-point top pickets, cast iron vine scrolls, finished tongue-and-groove redwood vertical paneling, and an embossed white galloping horse centerpiece.
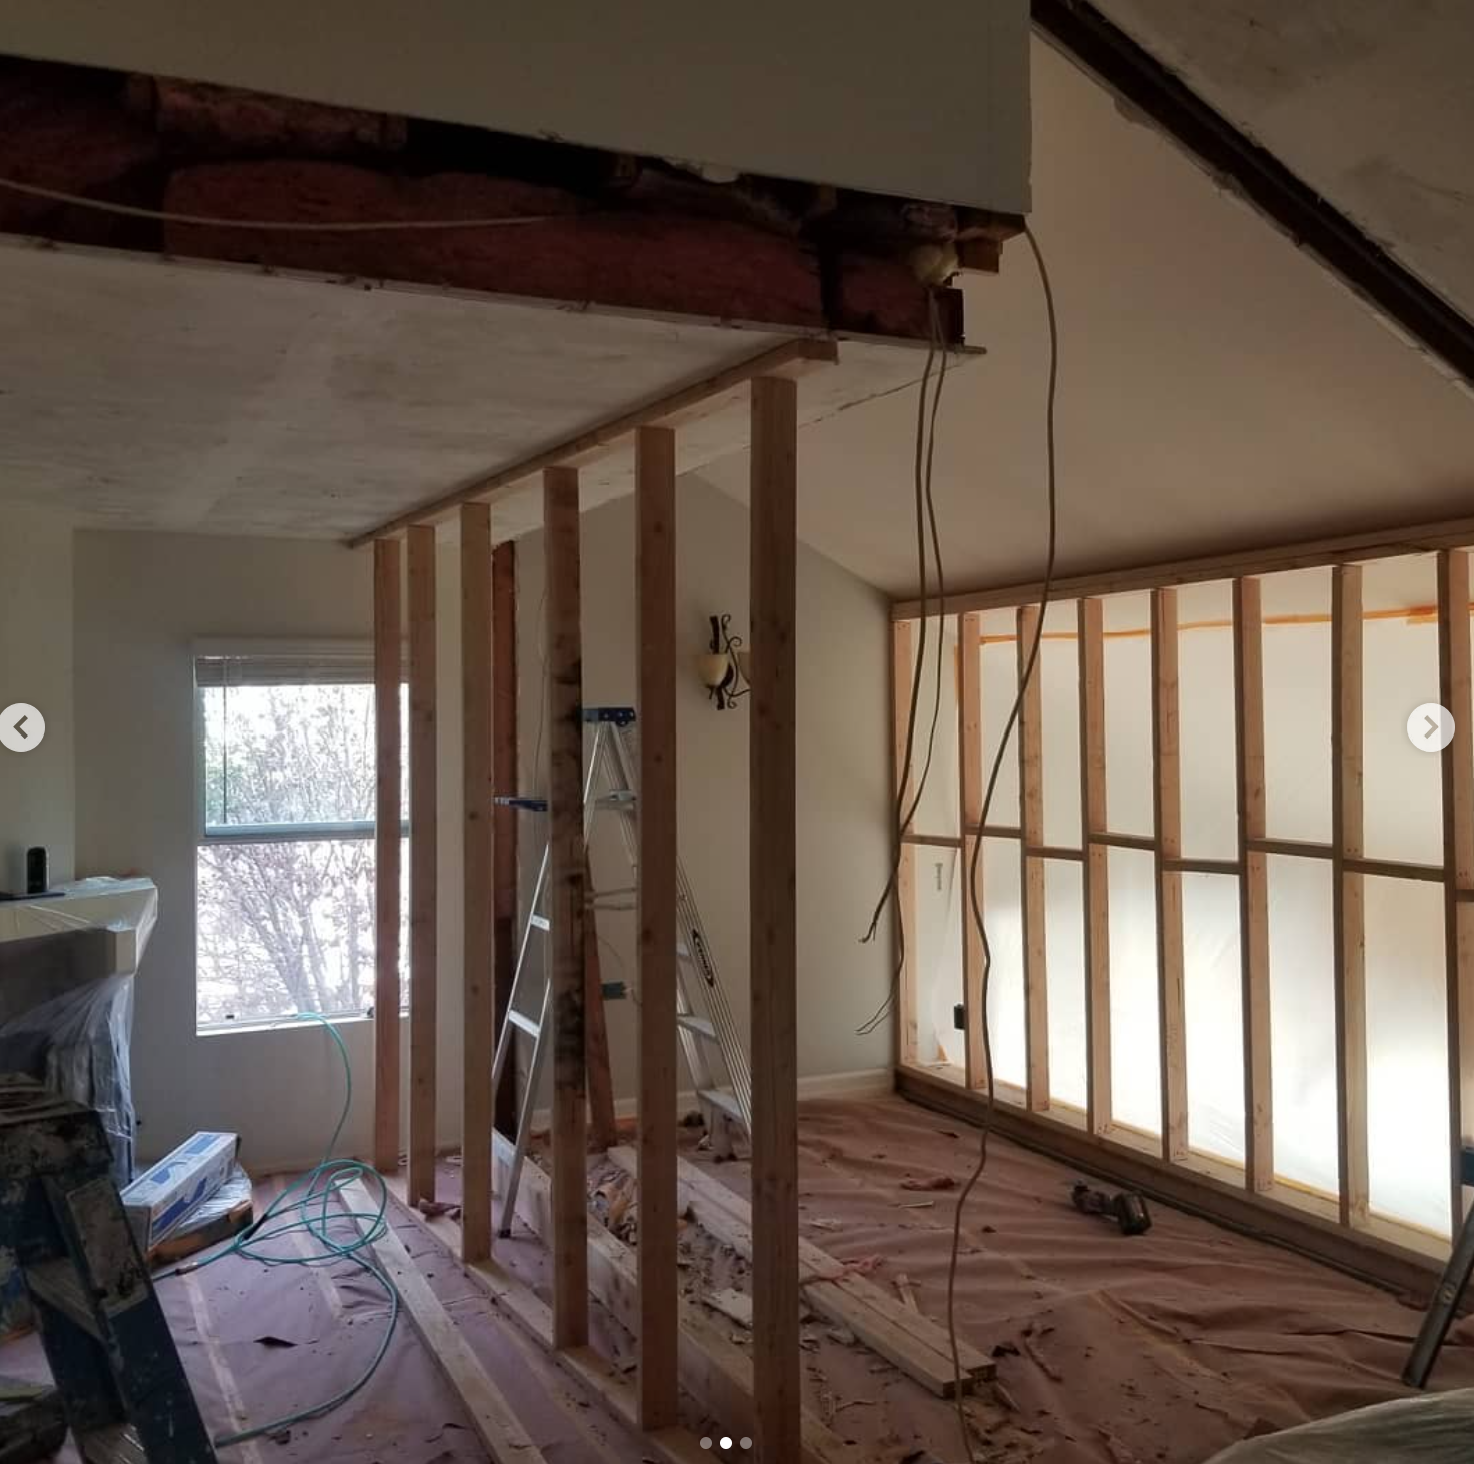
Master Suite & Second-Story Room Addition Framing
Interior load-bearing stud partition framing, rough-in electrical drop wiring, subfloor preparation, and structural beam ties expanding a high-ceiling residential layout into new functional living space.
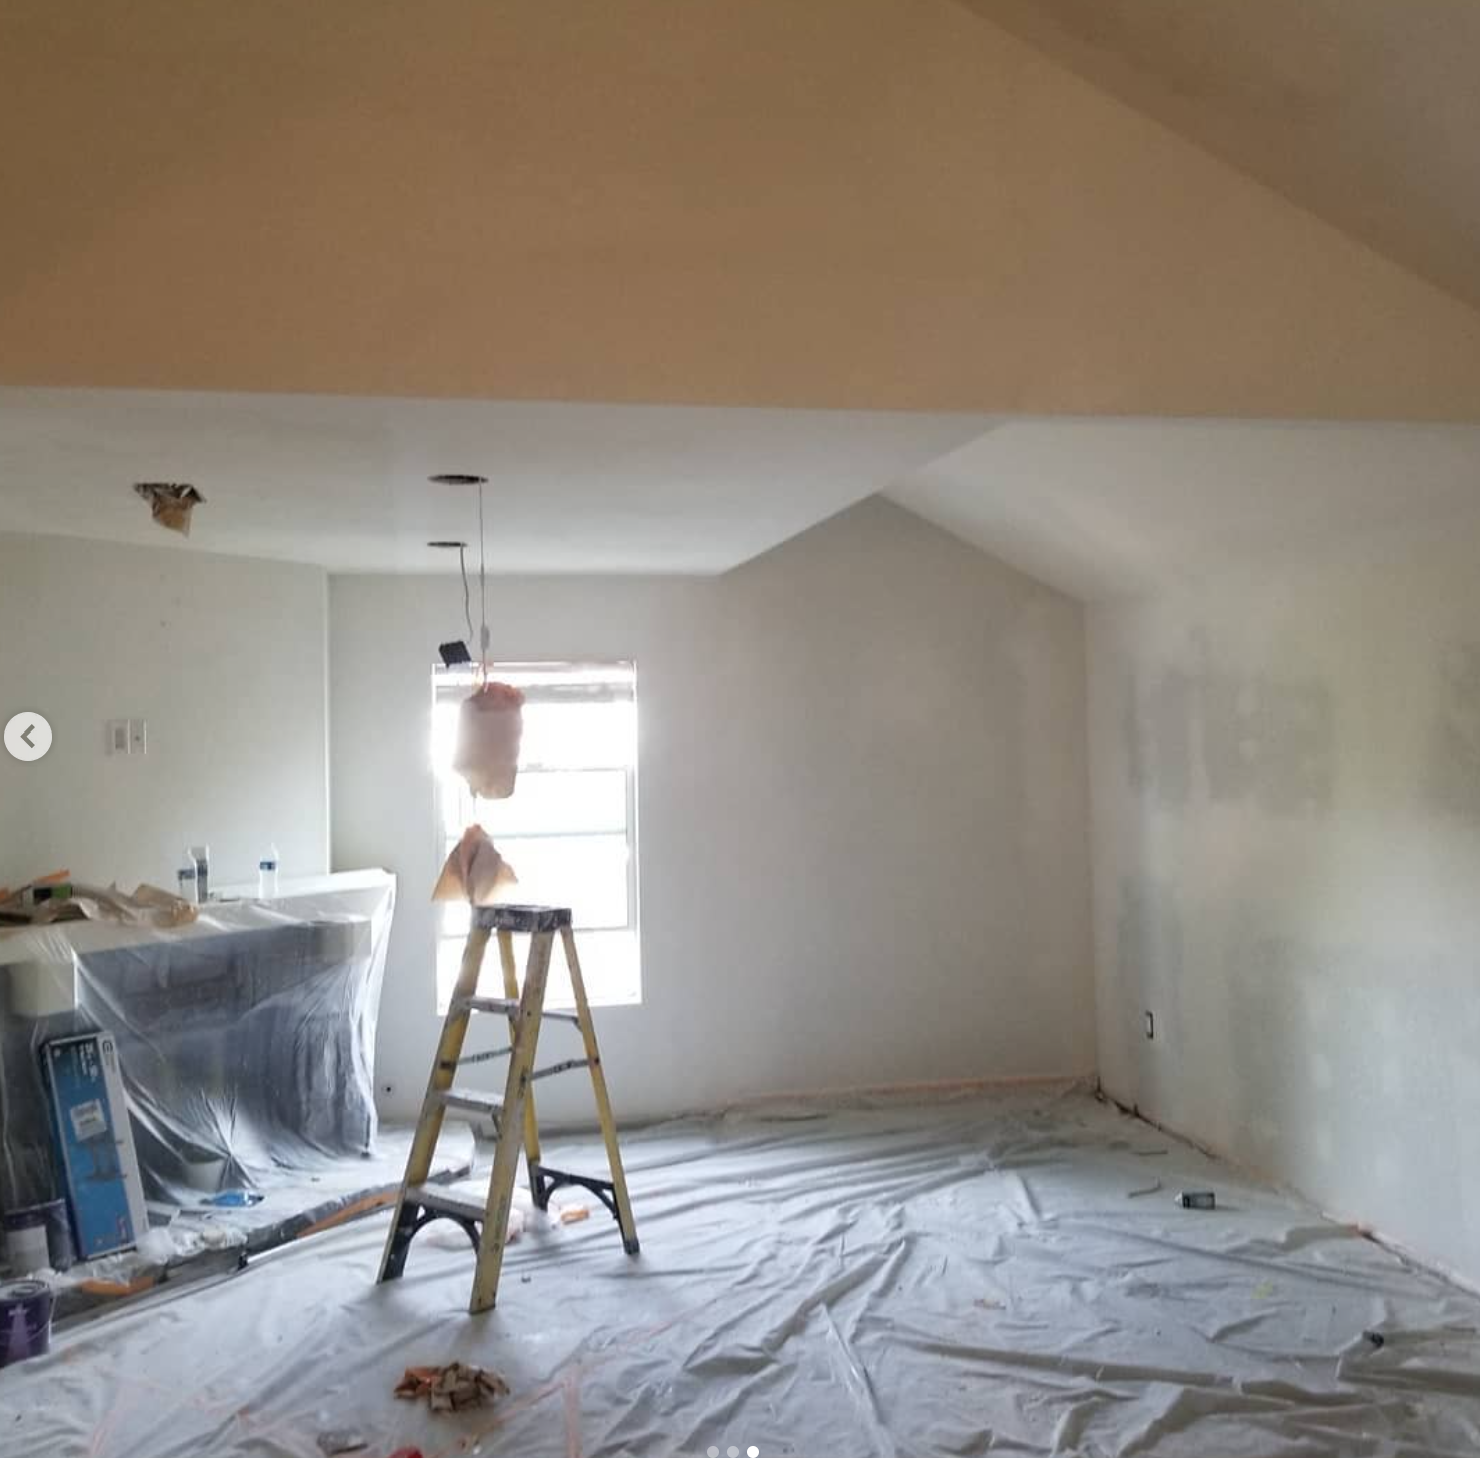
Vaulted Living Room Drywall Finishing & Level-5 Smooth Mudding
Seamless Level-5 drywall mudding and taping across vaulted ceiling transitions, angled soffits, recessed can lighting cutouts, and prepped surfaces ready for premium paint.
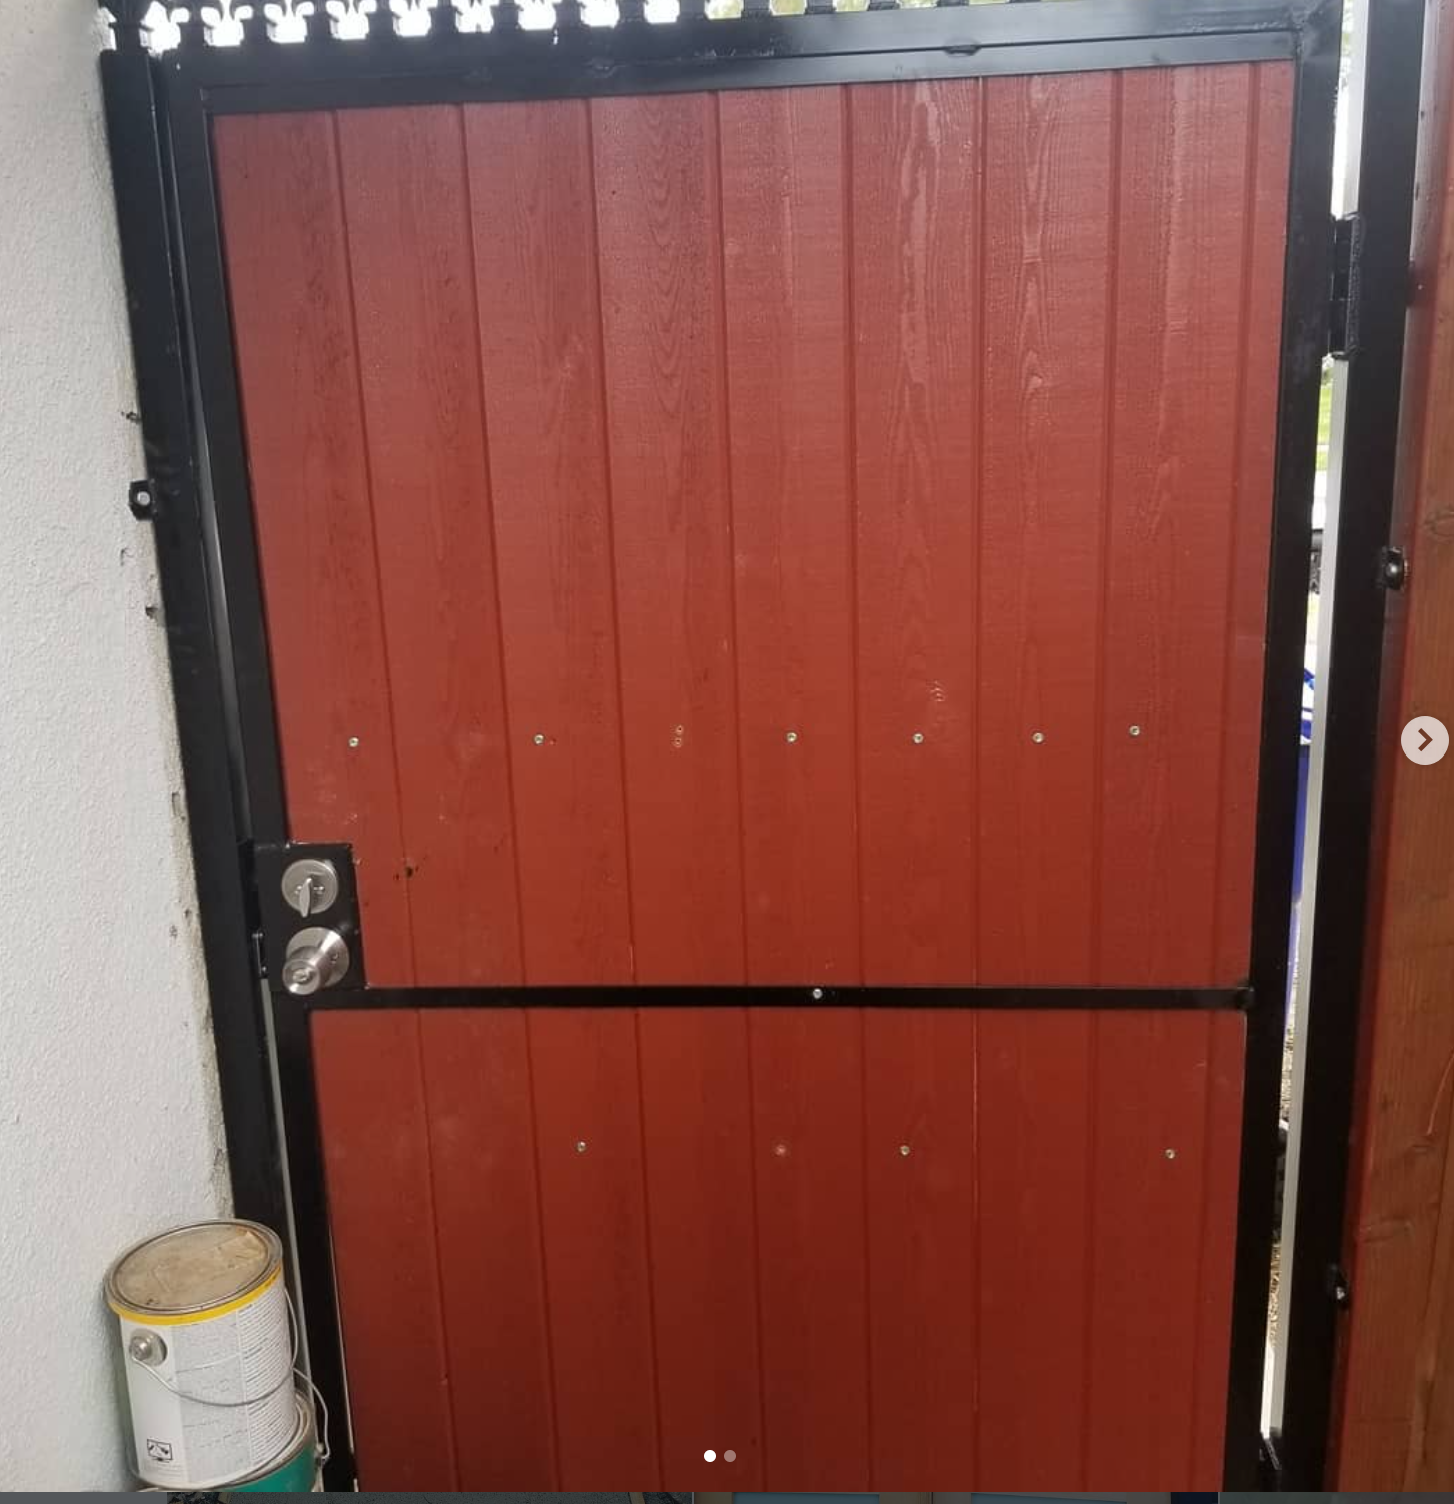
Handcrafted Redwood & Steel Gate Interior View with Commercial Deadbolt
Rear interior perspective of the custom redwood pedestrian gate displaying structural steel cross-members, stainless carriage bolts, heavy-duty ball-bearing hinges, and satin nickel dual-lock deadbolt assembly.
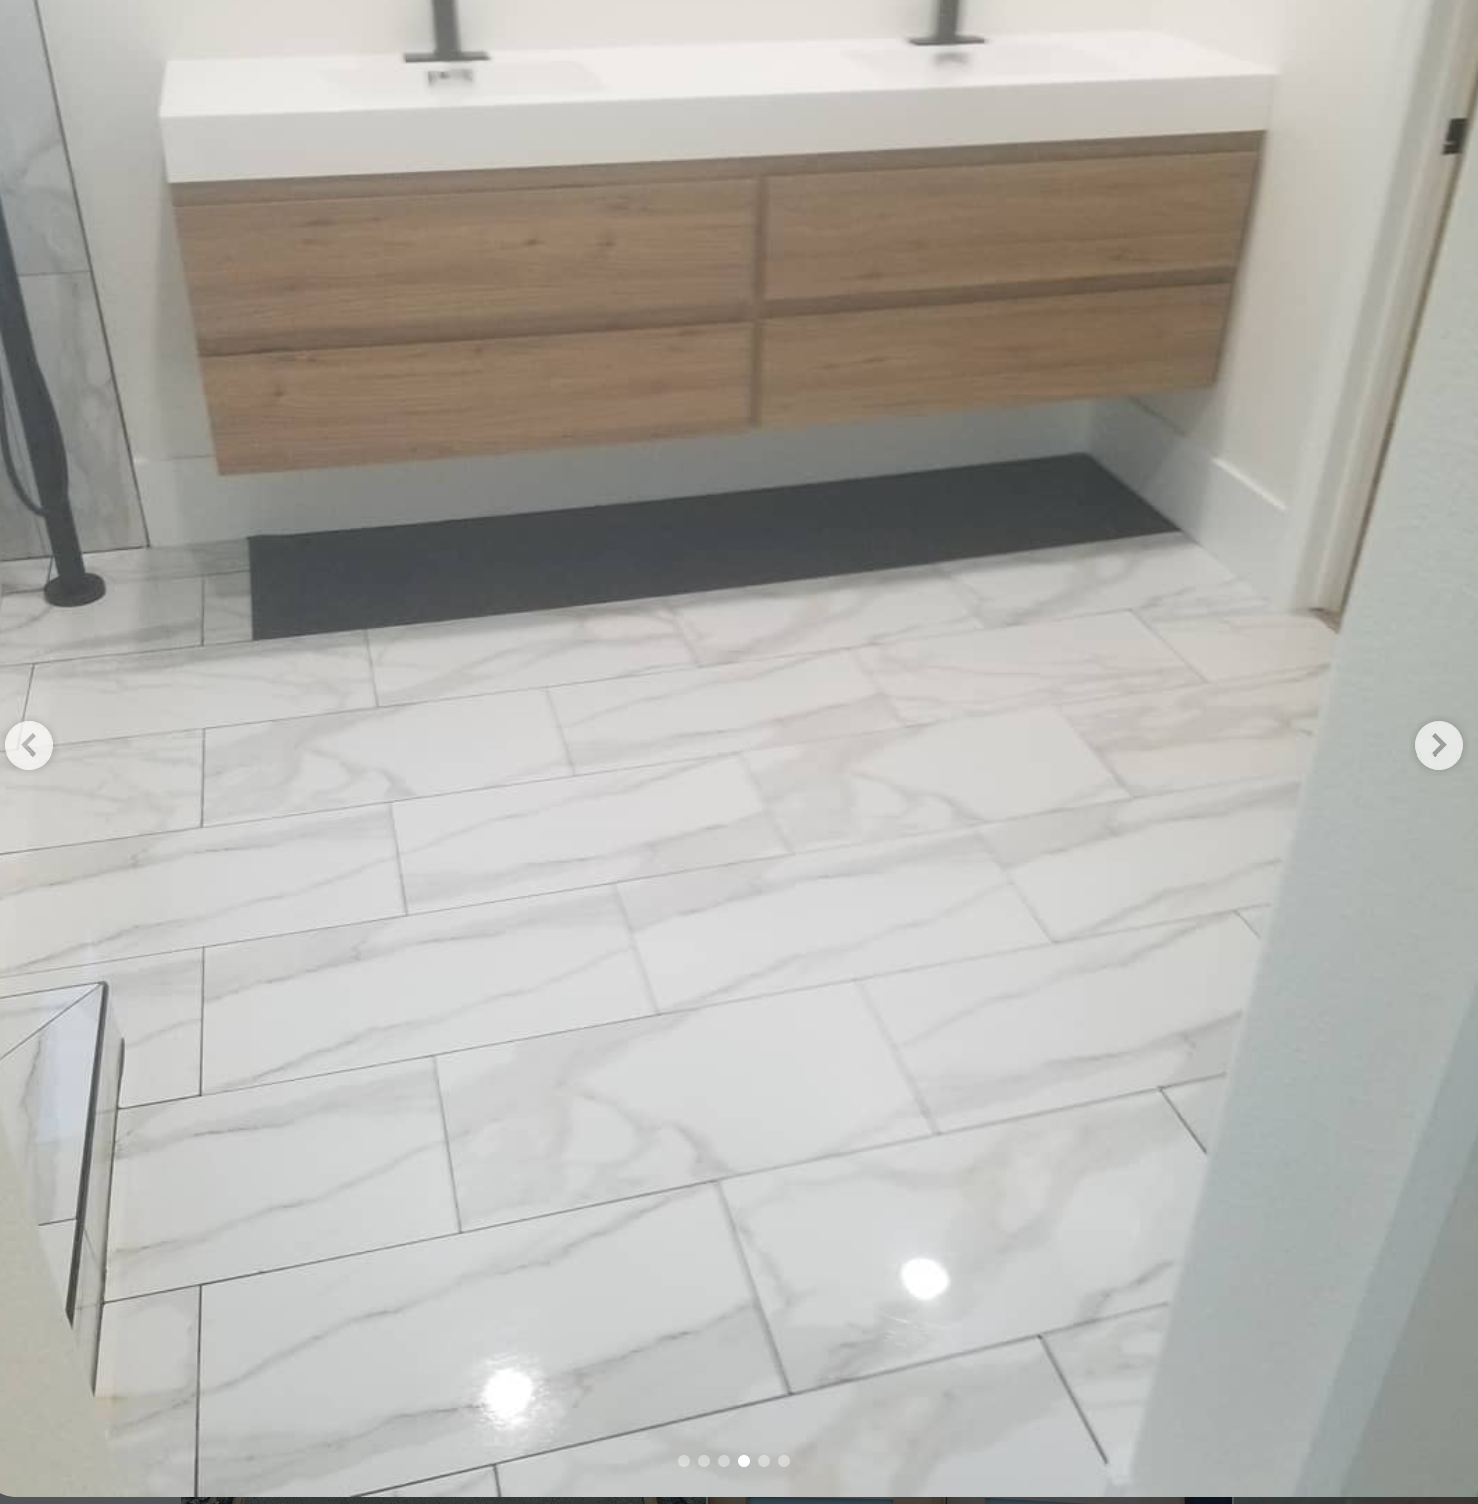
Custom Floating Oak Double Vanity with Calacatta Porcelain Tile
Wall-hung natural rift oak double vanity with solid surface integrated basins, dual matte black faucets, and precision-set Calacatta marble large-format porcelain floor tile.
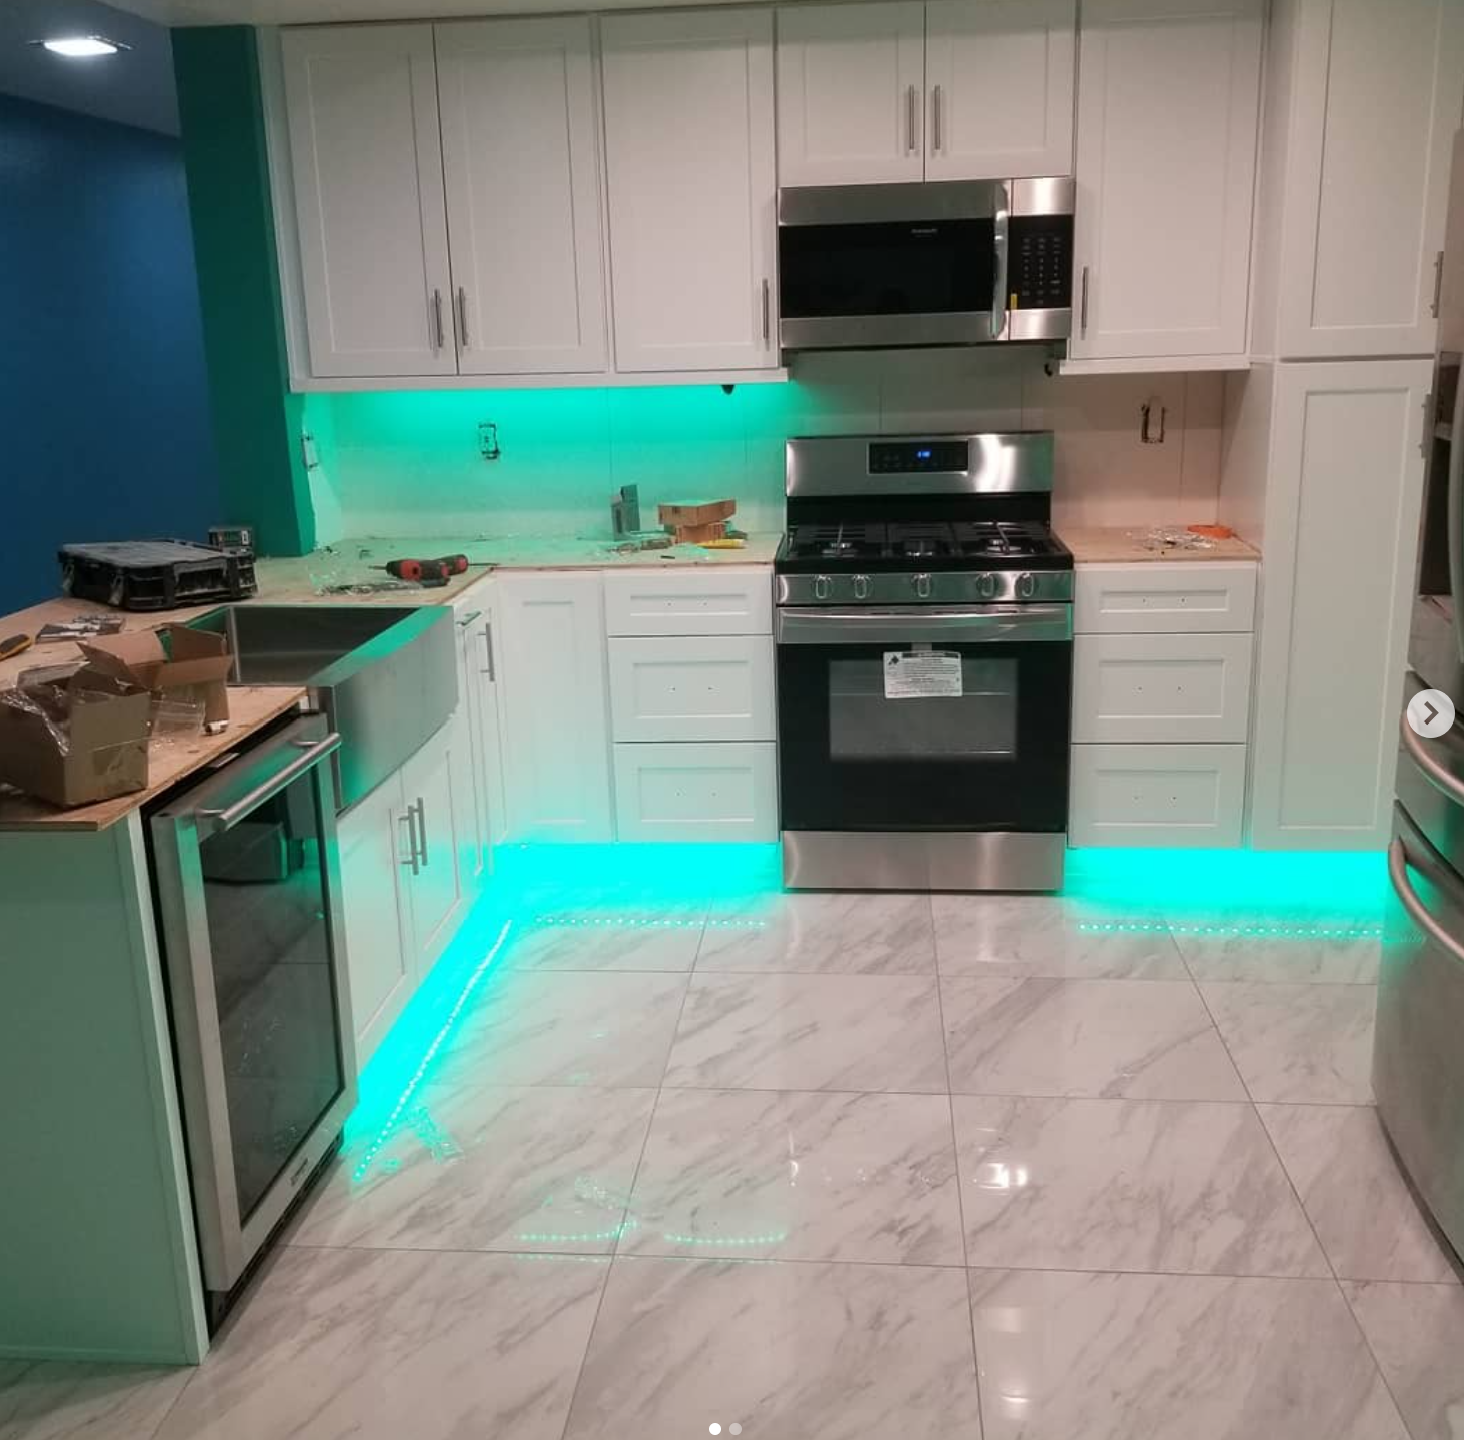
White Shaker Kitchen with Stainless Farm Sink & Under-Cabinet LED Lighting
Turnkey kitchen renovation featuring bright white shaker cabinetry, commercial apron-front stainless sink, slide-in gas range, built-in wine cooler, and programmable LED toe-kick and under-counter accent lighting.
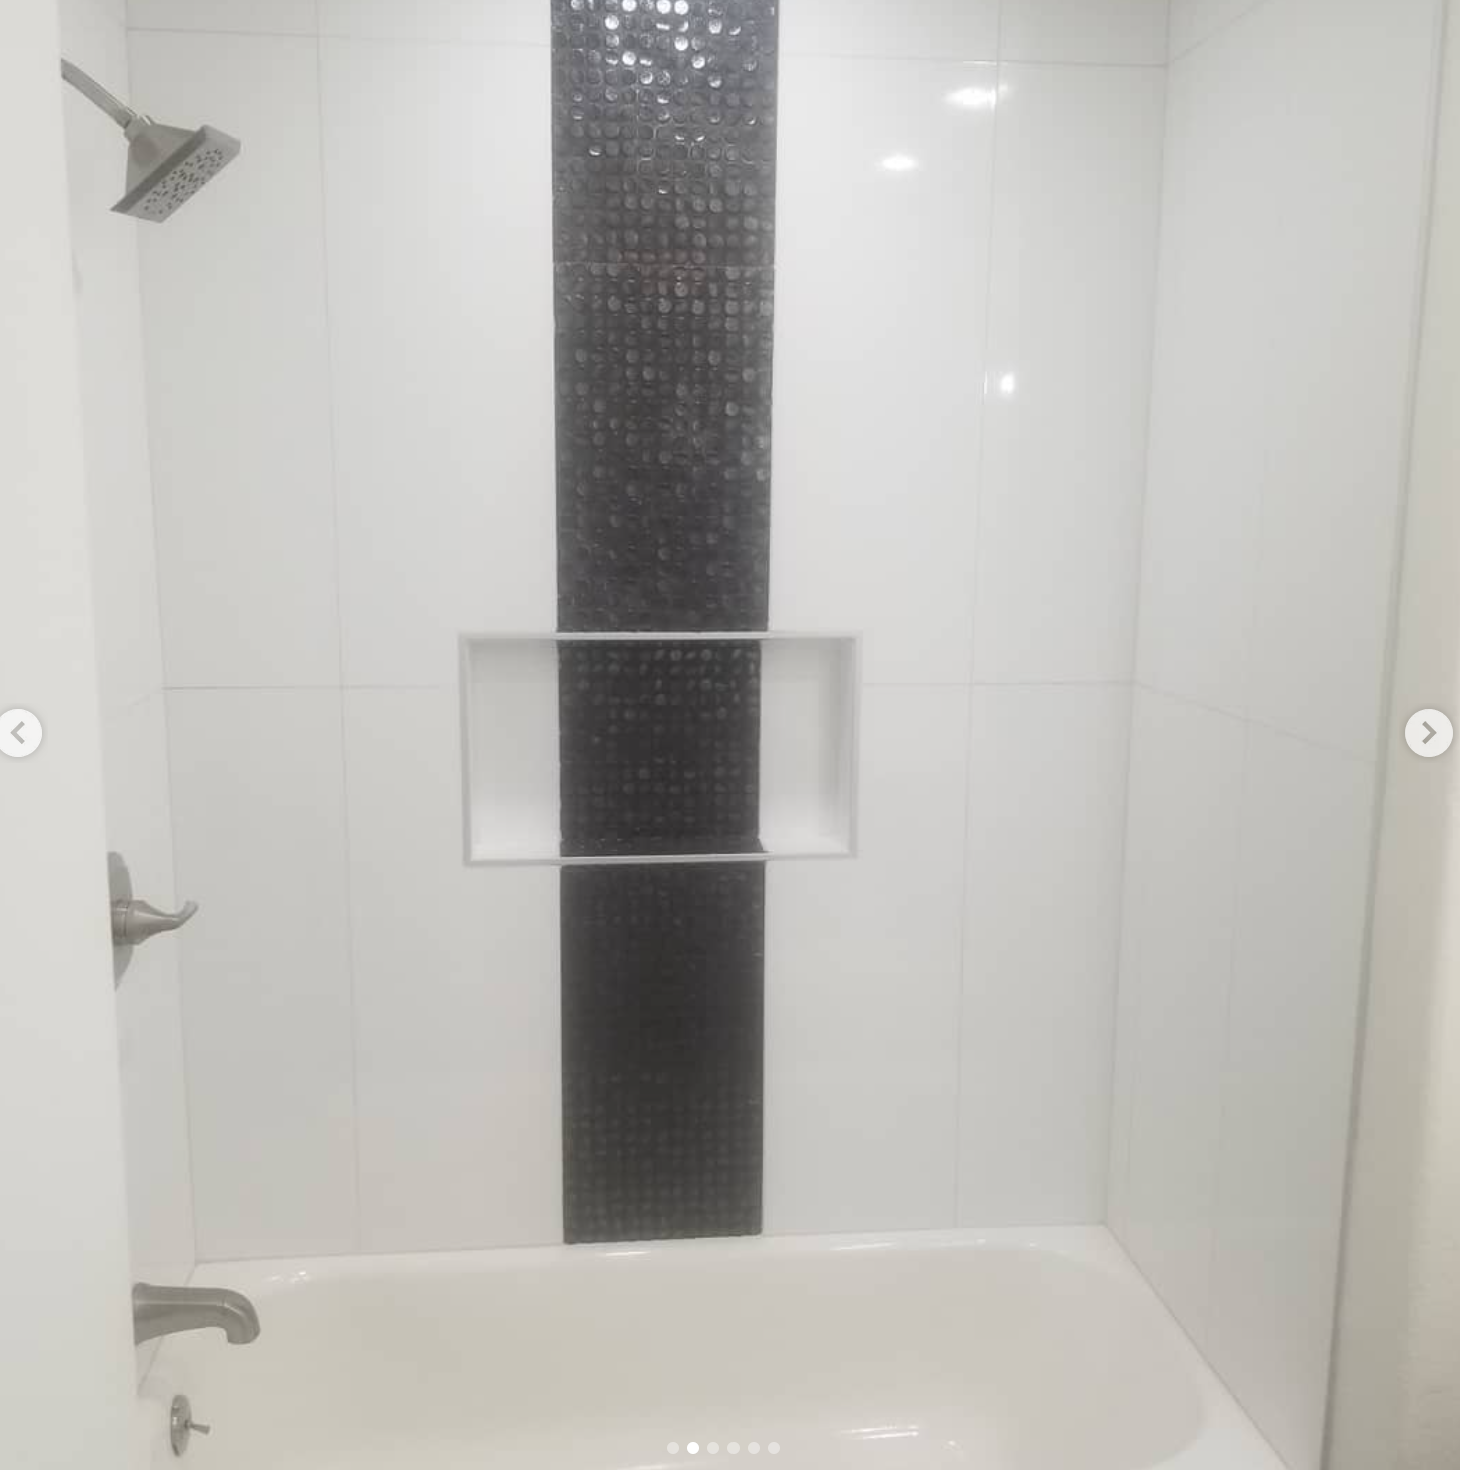
Modern Bathtub Surround with Vertical Black Mosaic Stripe & Integrated Niche
Full tub-to-ceiling clean tile surround centered with a bold dark pebble mosaic vertical accent feature and an integrated recessed shampoo and soap niche with brushed nickel fixtures.
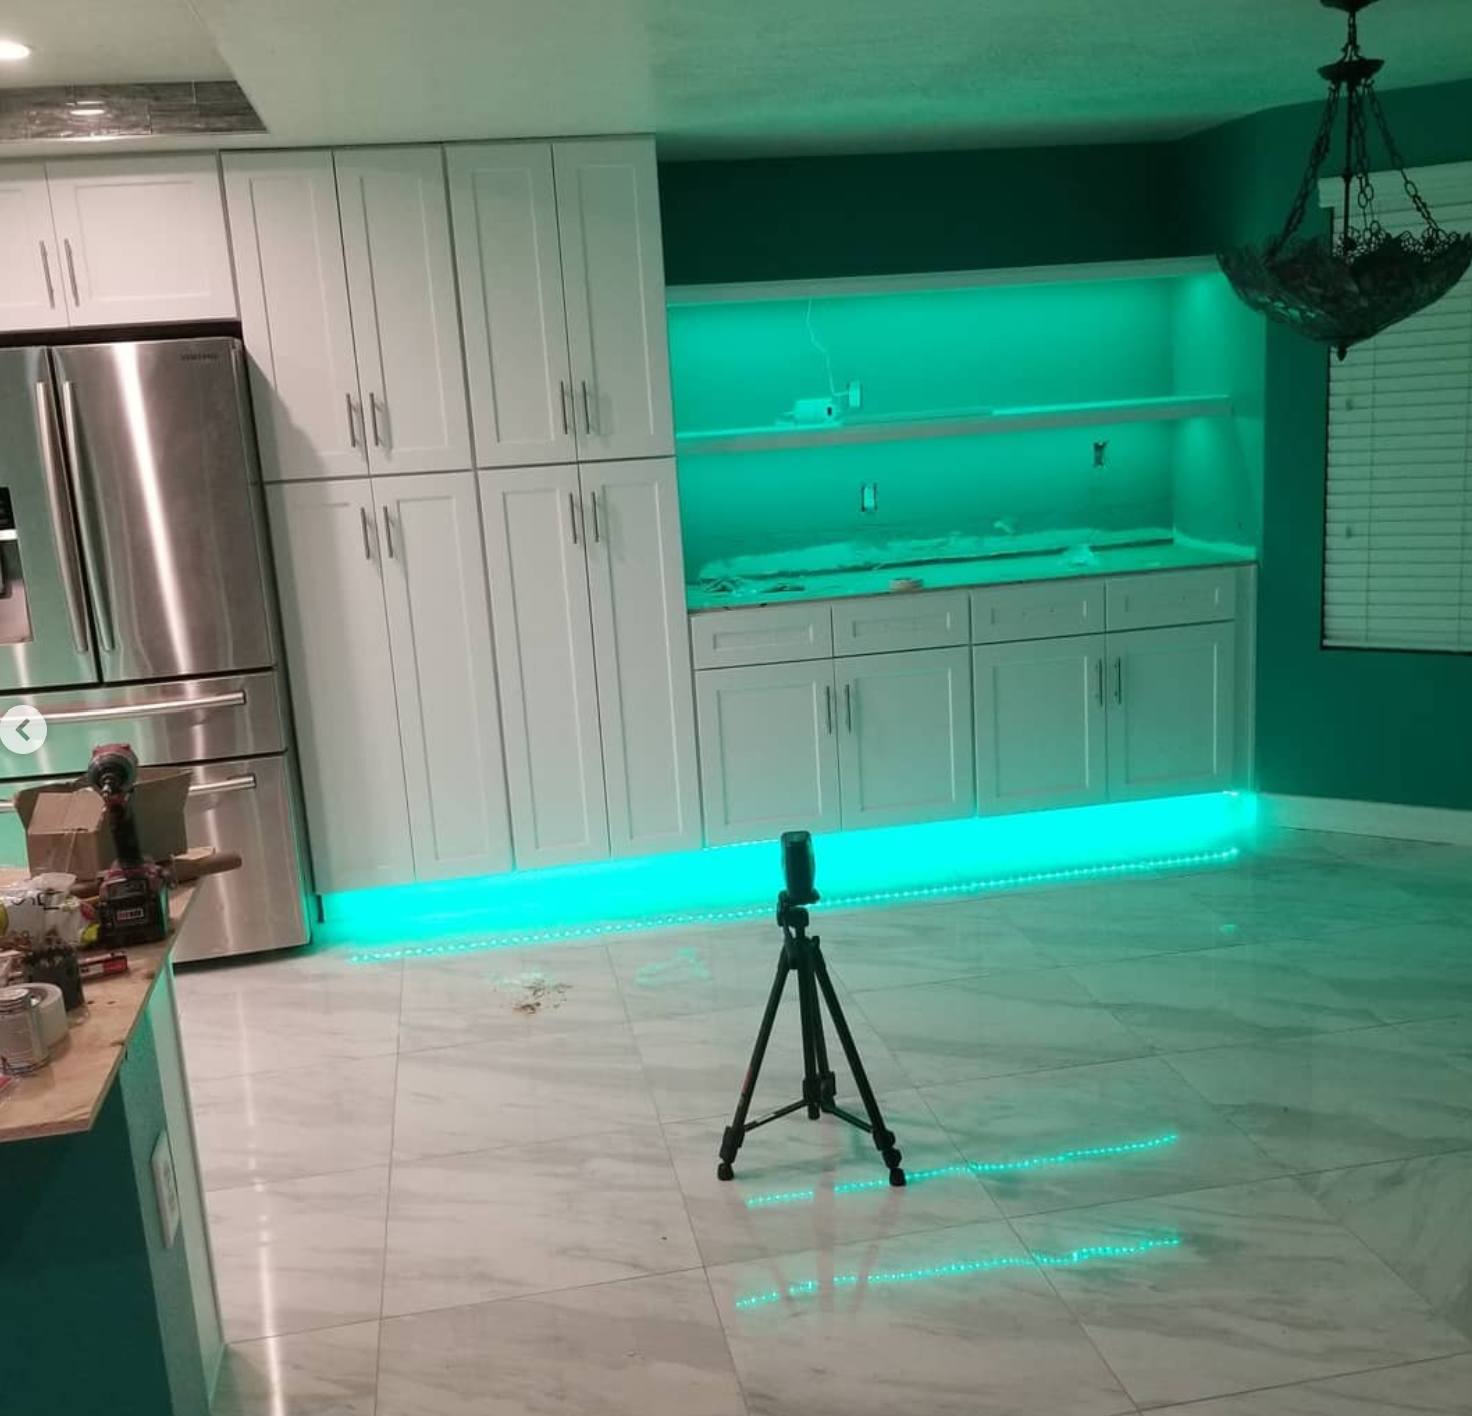
Floor-to-Ceiling Pantry Wall with Custom Buffet & Floating Shelving
Expansive pantry storage featuring floor-to-ceiling white shaker cabinetry, stainless French-door refrigerator surround, quartz buffet serving station, and illuminated floating display shelves.
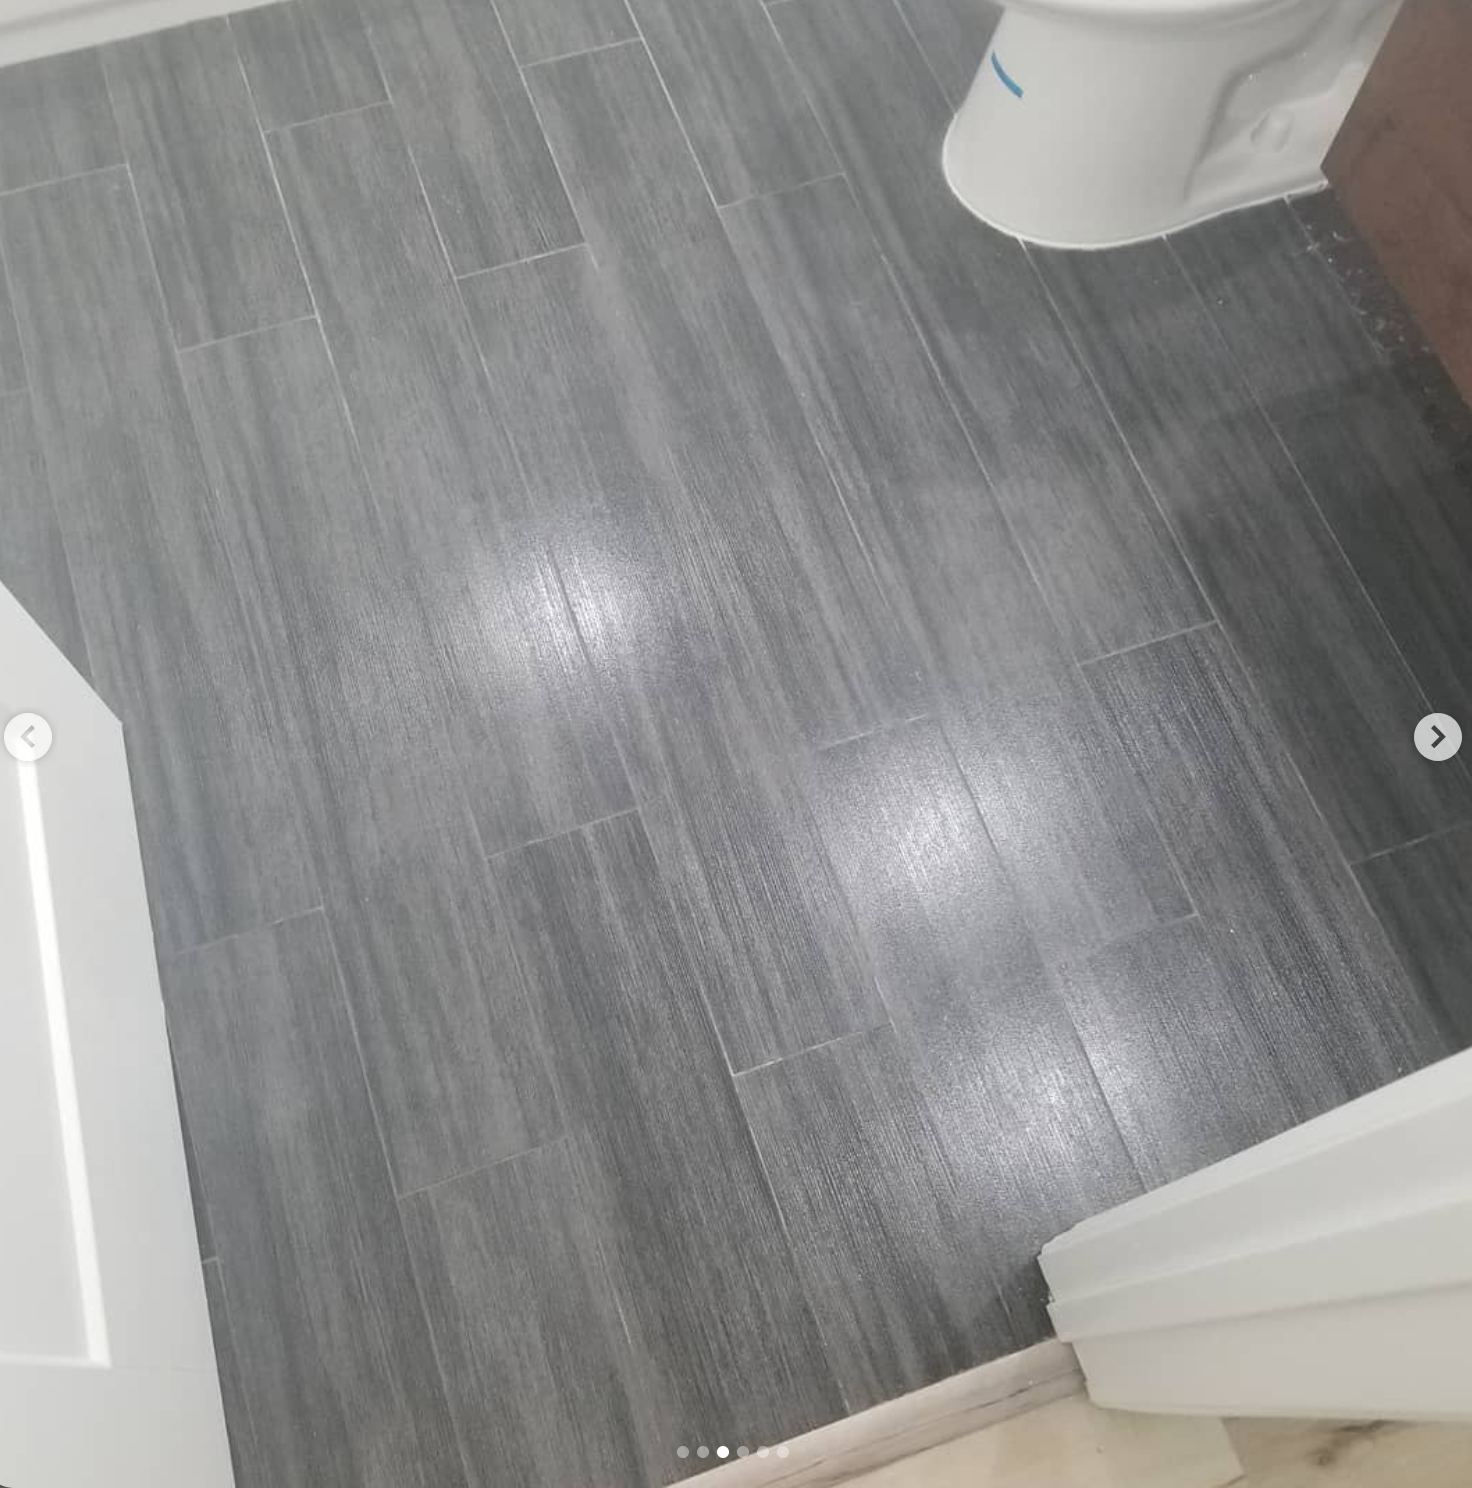
Charcoal Striated Wood-Look Porcelain Plank Bathroom Flooring
Durable, water-resistant striated charcoal porcelain plank tile laid in a staggered brick pattern with tight grout lines and clean baseboard transitions.
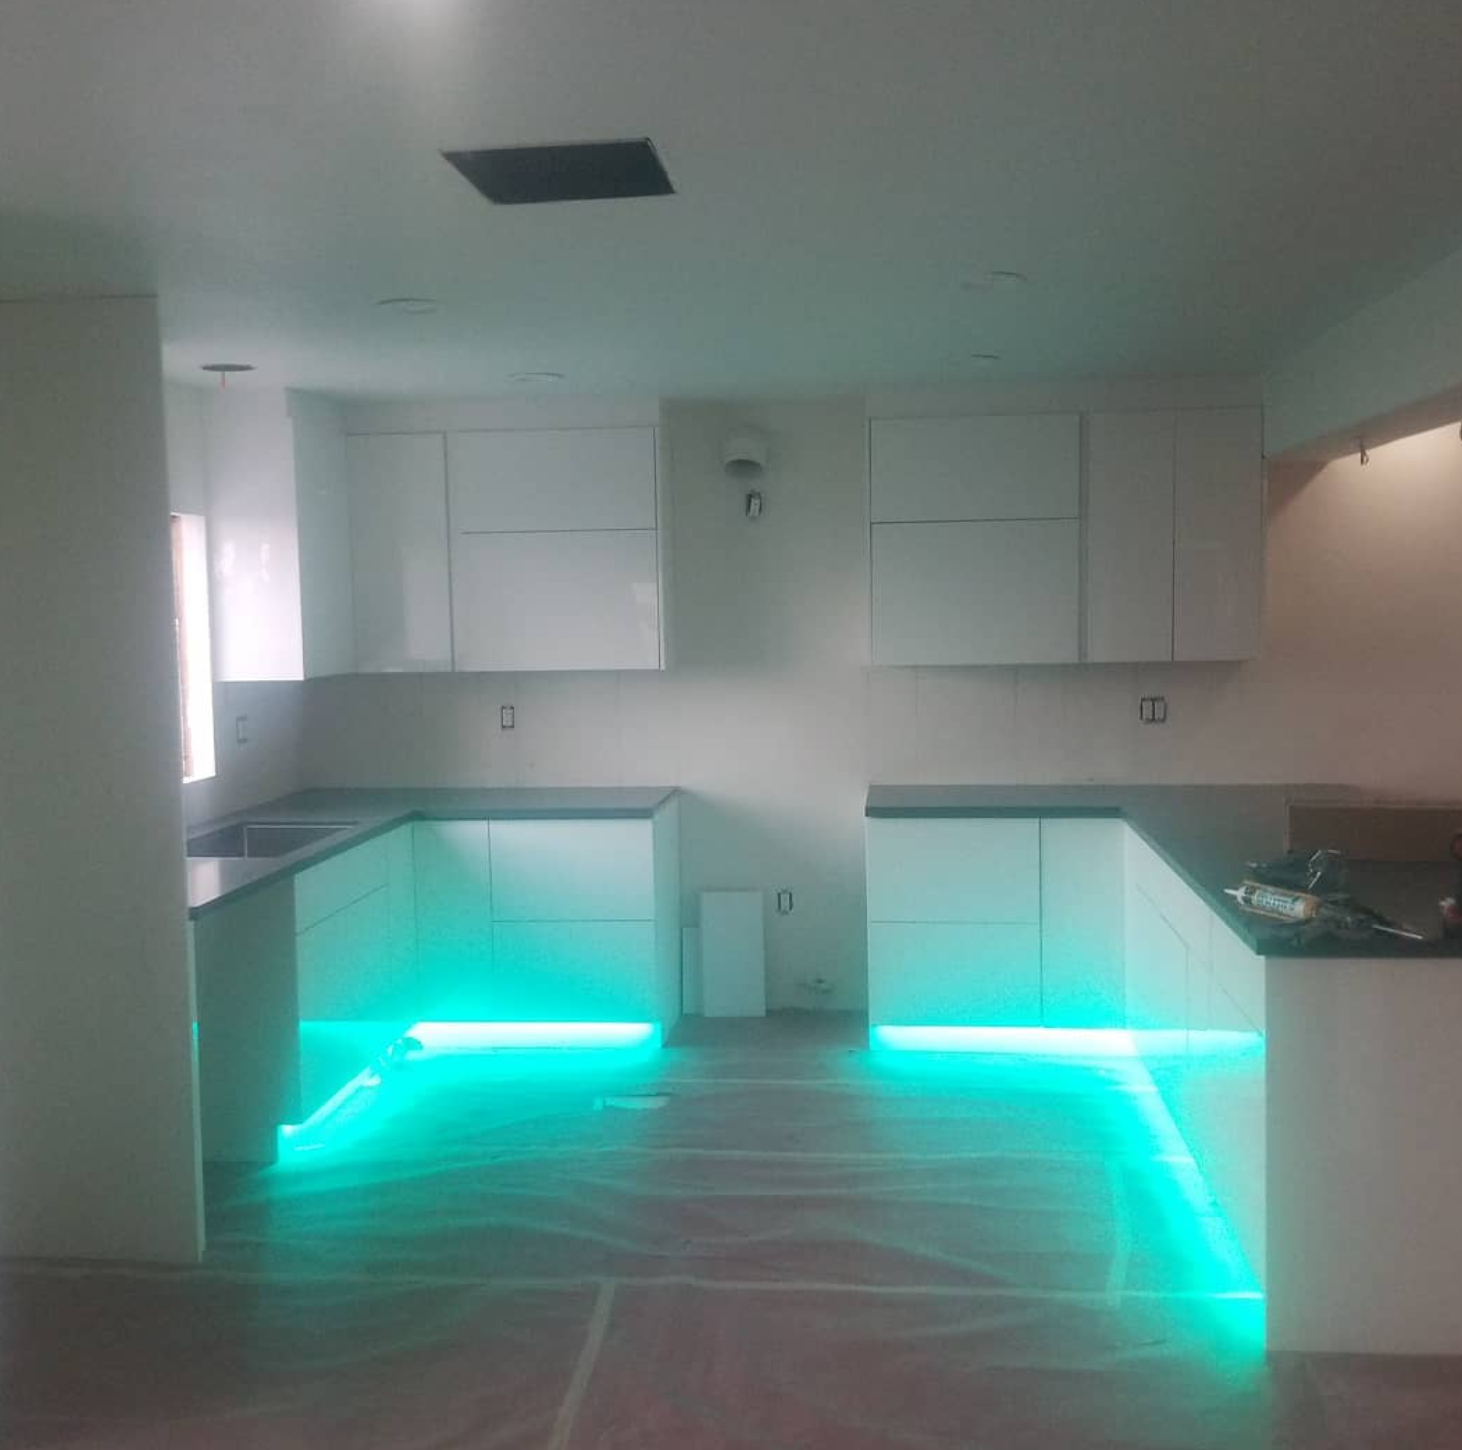
Contemporary Kitchen with White High-Gloss Cabinets & Color-Shifting LED Toe-Kicks
Modern European-style flat-panel handleless cabinetry paired with waterfall dark quartz countertops, stainless under-mount sink, integrated recessed ceiling LED cans, and smart RGB toe-kick accent lighting that shifts seamlessly from cyan to amber and crimson.
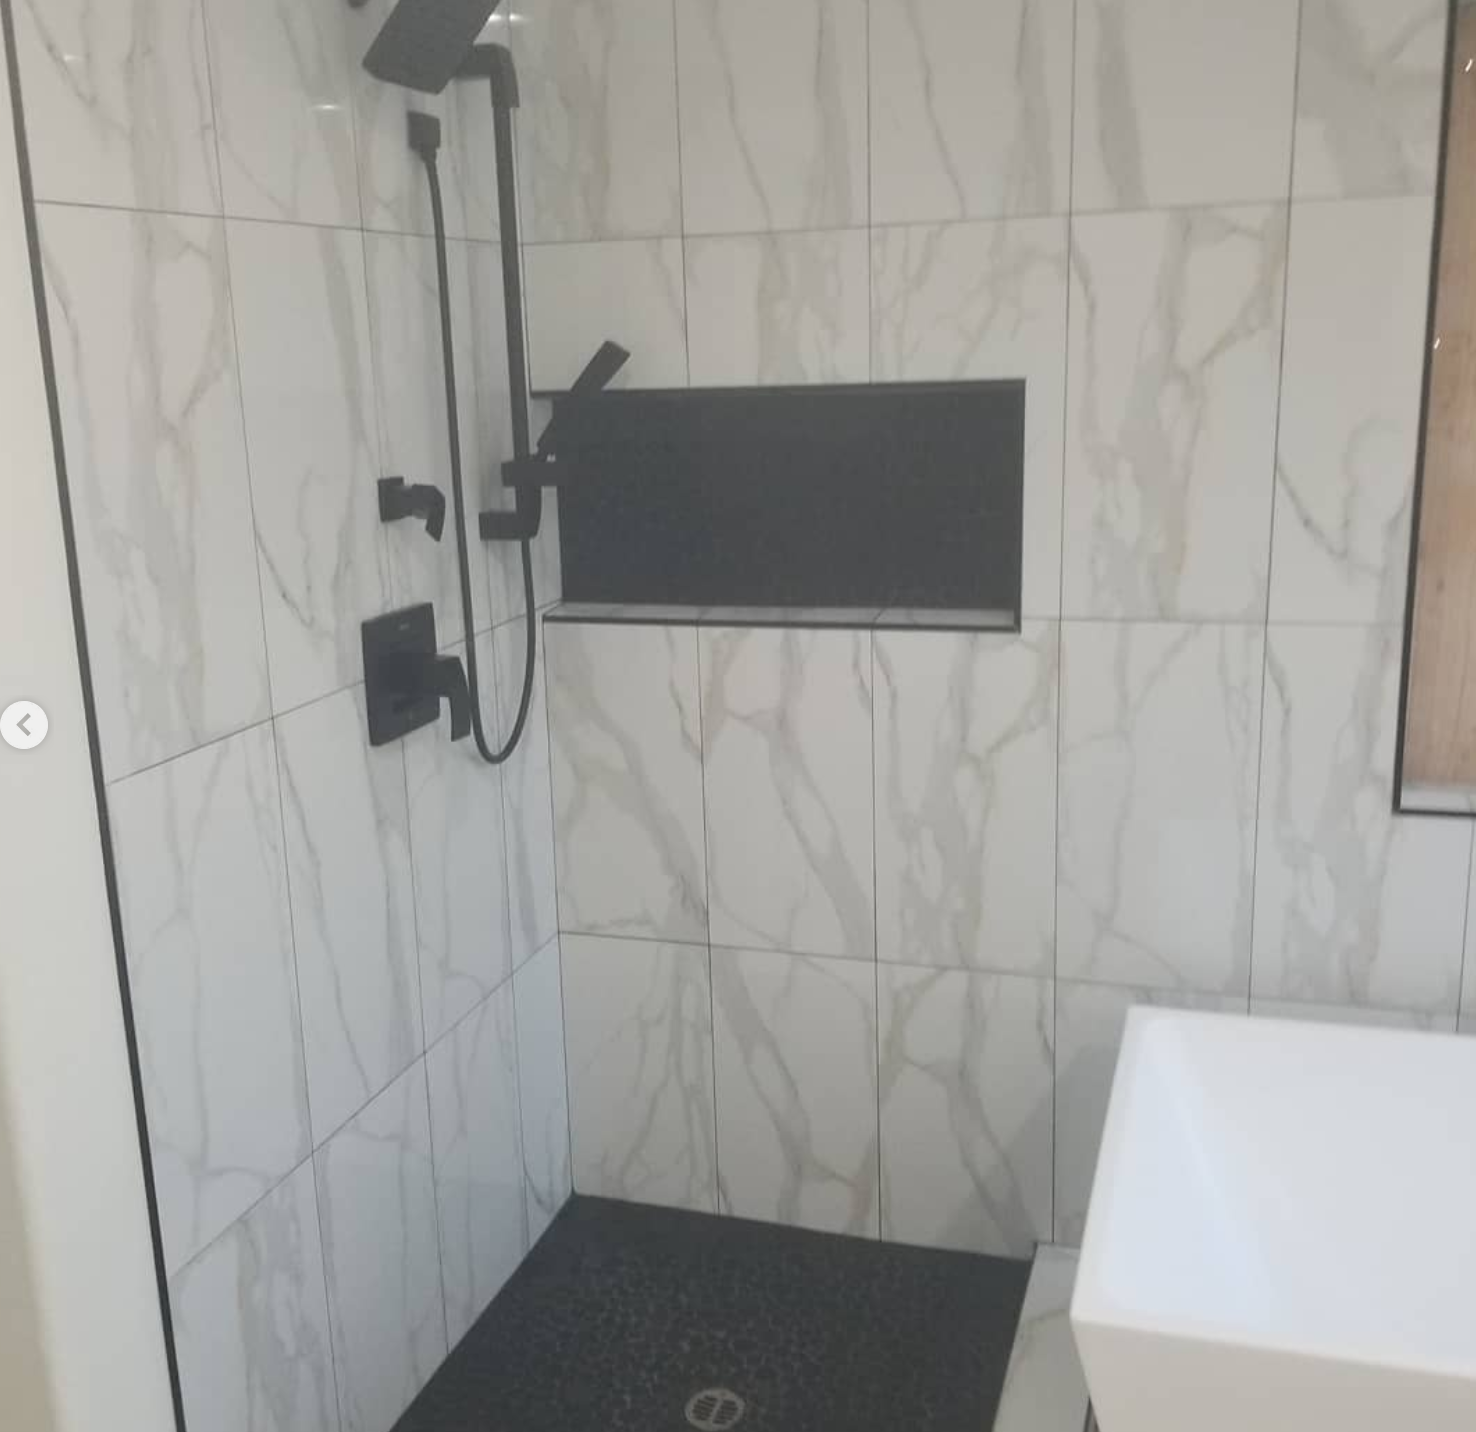
Zero-Threshold Walk-In Shower with Black River Pebble Pan & Recessed Niche
Luxury walk-in shower built with full-height Calacatta porcelain slabs, wide recessed matte-black shampoo niche, rain shower head plus handheld wand, and slip-resistant dark river stone mosaic shower floor pan.
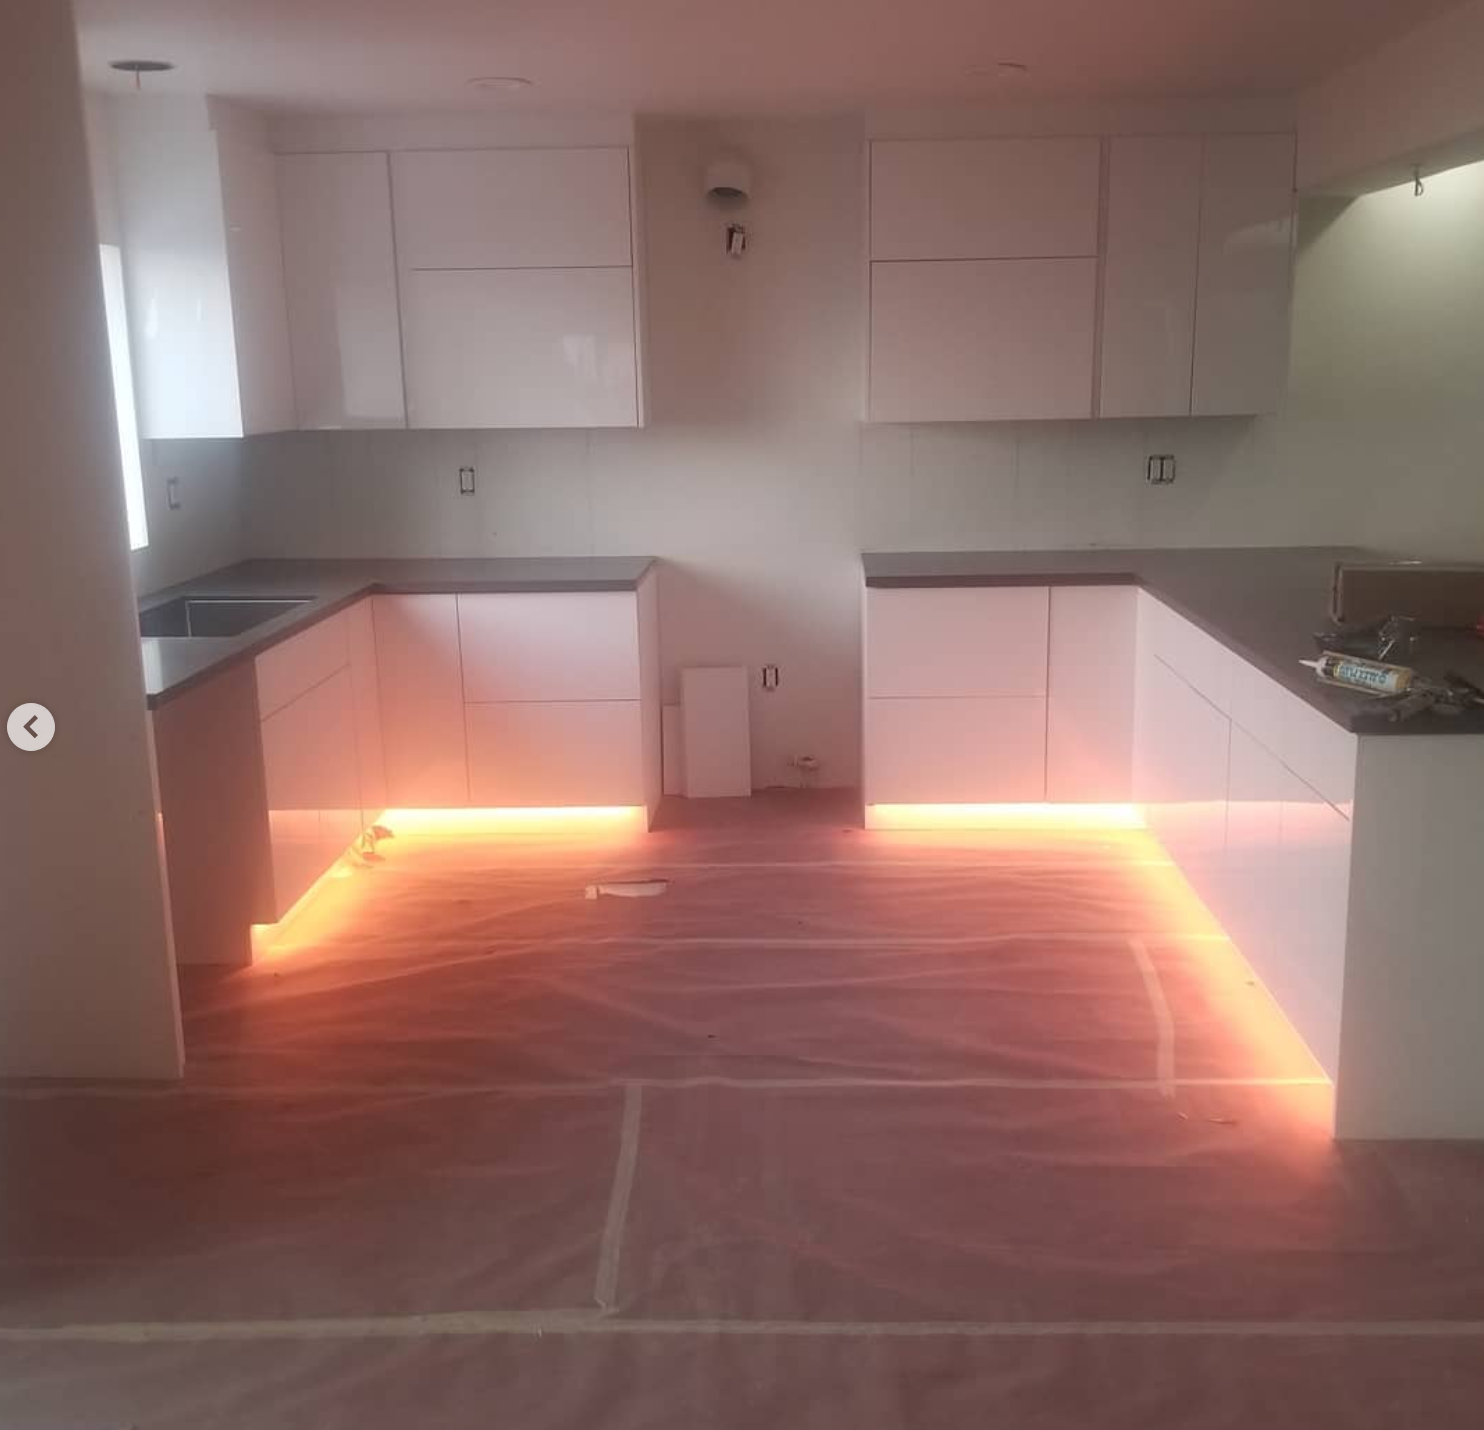
Warm Ambient Kitchen Glow with Under-Cabinet & Toe-Kick Lighting
Warm 2700K ambient LED toe-kick and under-counter lighting highlight the pristine reflective finish of custom European cabinetry and polished floors.
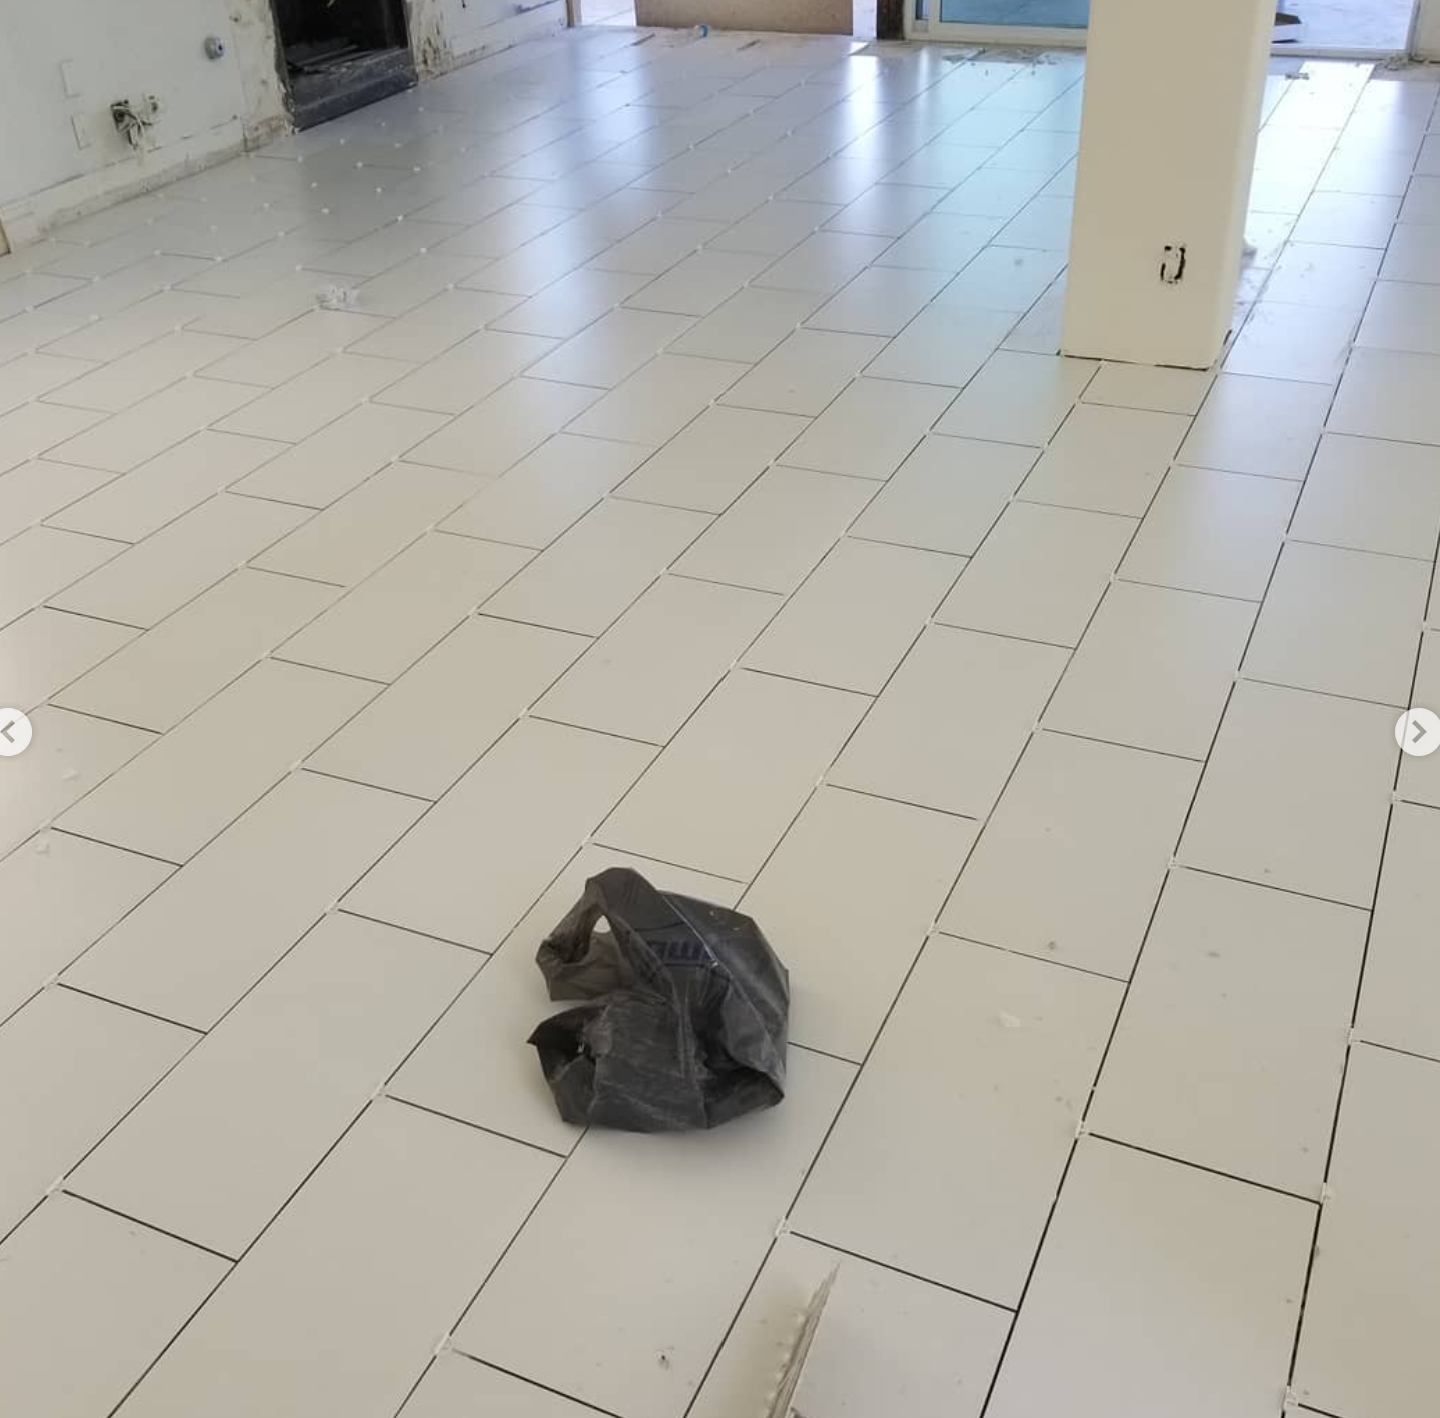
Whole-Home 12x24 Large-Format Porcelain Tile Installation
Seamless installation of 12x24 inch bright white porcelain tiles in an offset 1/3 brick pattern throughout the open-concept living area, fireplace hearth, and architectural support columns.
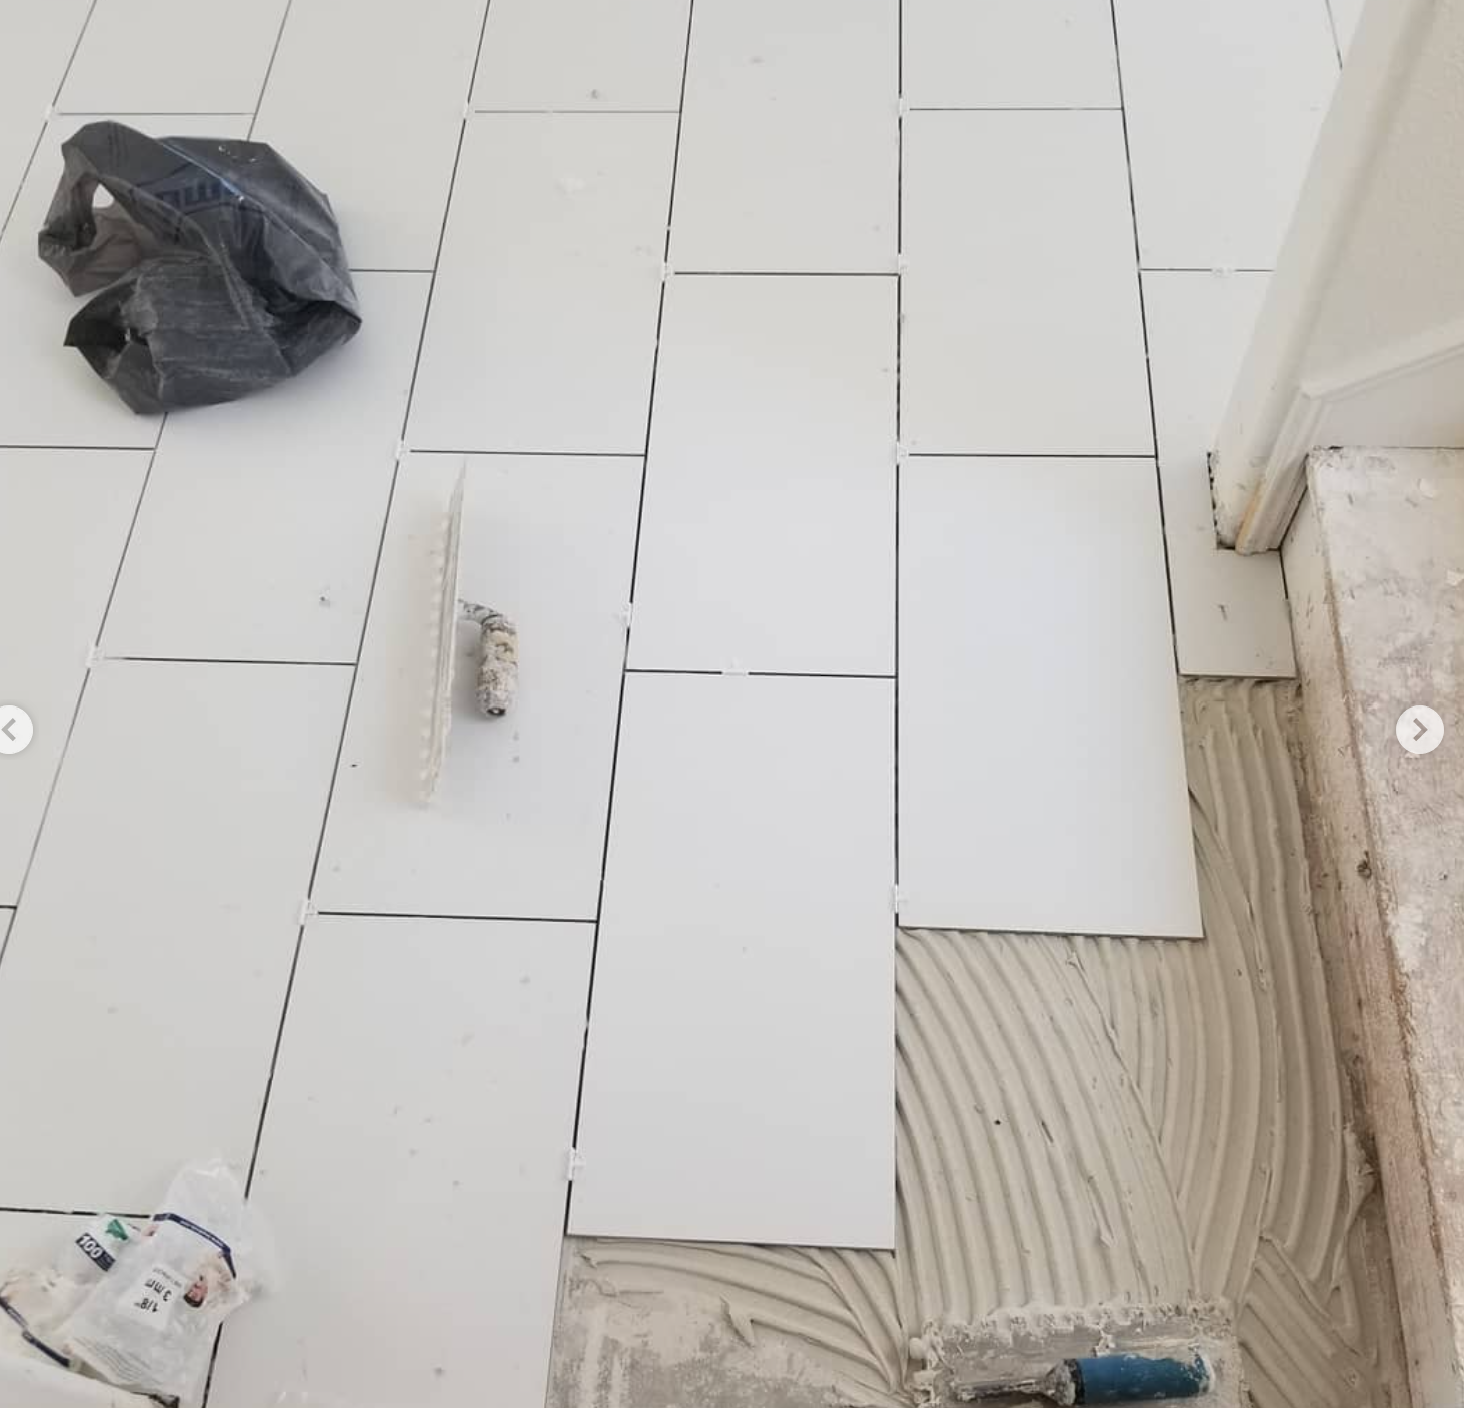
Full Mortar Bed Notched Trowel & Precision Tile Setting
Close-up of clean combed thin-set mortar application with a heavy-duty notched trowel, ensuring 95%+ coverage, uniform 1/8-inch grout spacing, and zero hollow spots under high-traffic flooring.
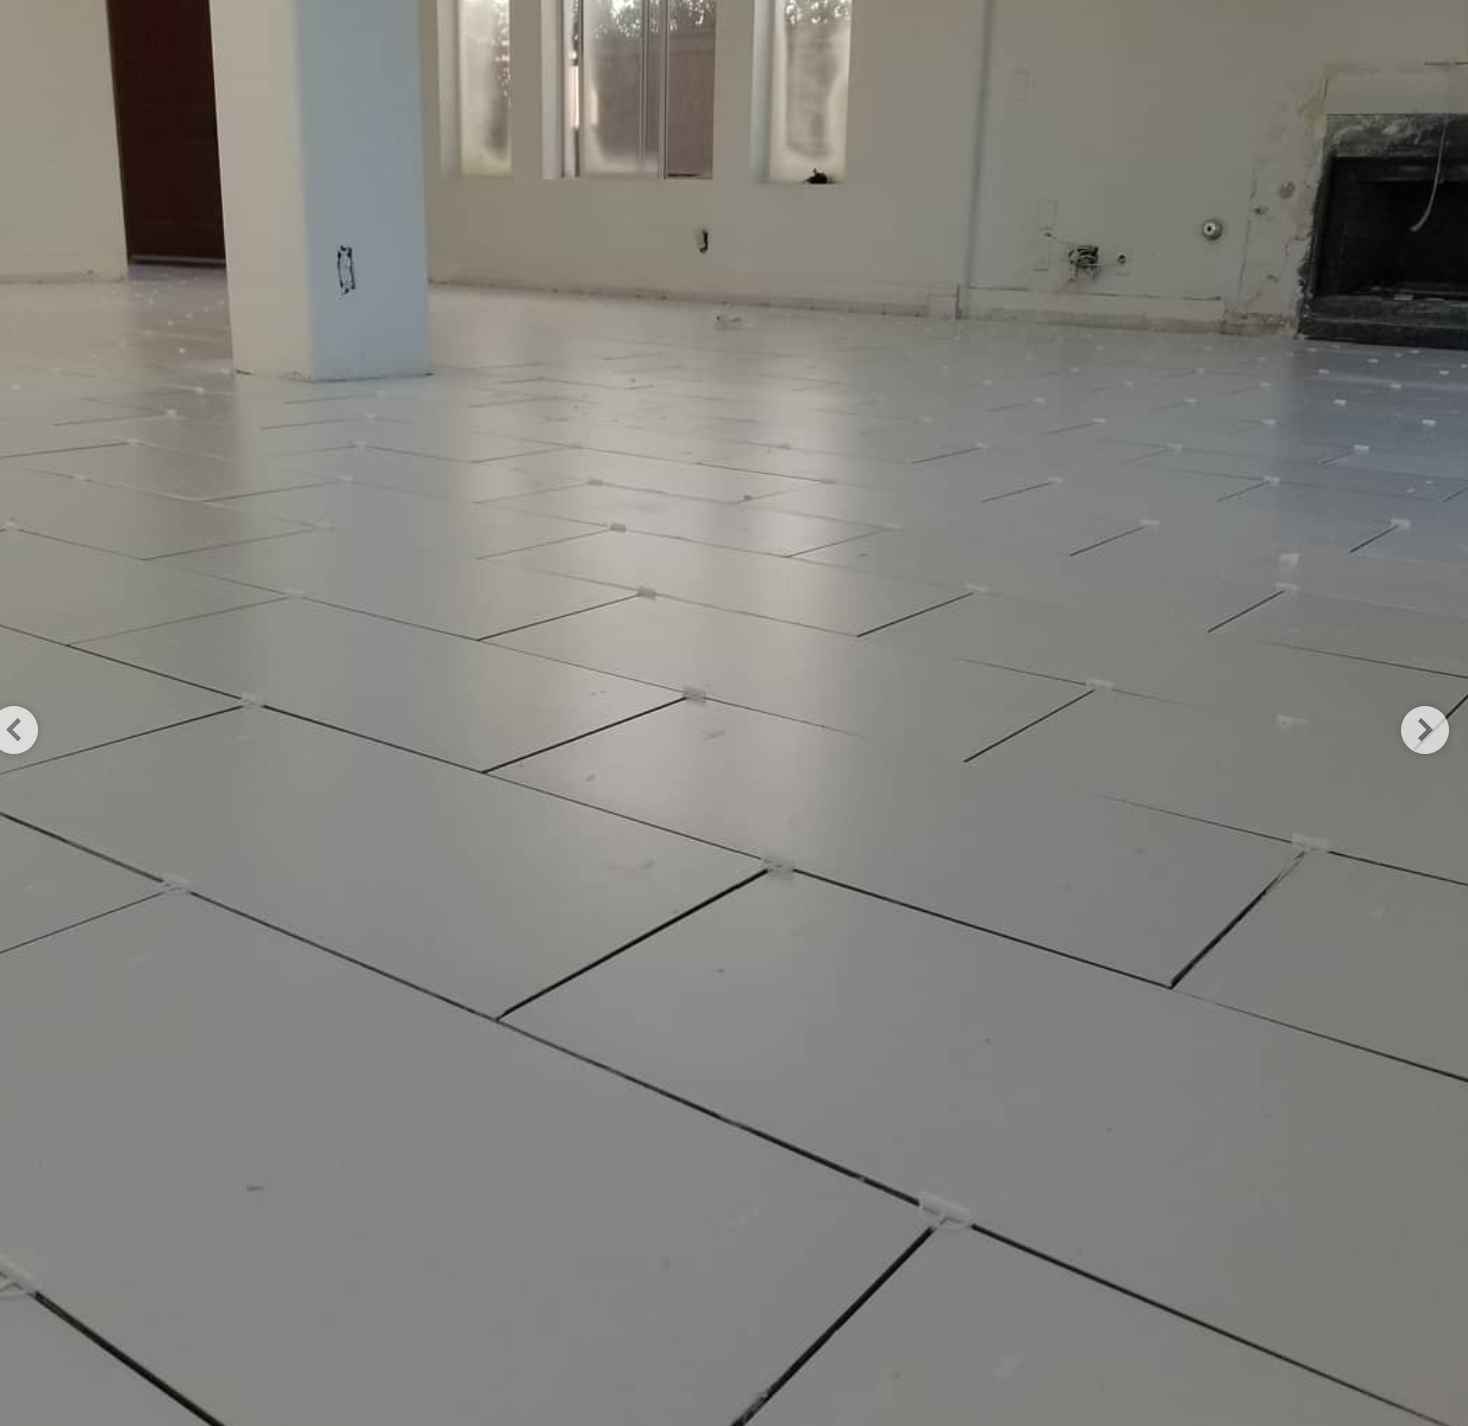
Lippage-Free Low-Angle Spacer & Leveling System Verification
Low-angle inspection across expansive porcelain tiled living room showcasing uniform reflection, flawless lippage-free plane, and two-piece leveling clip system.
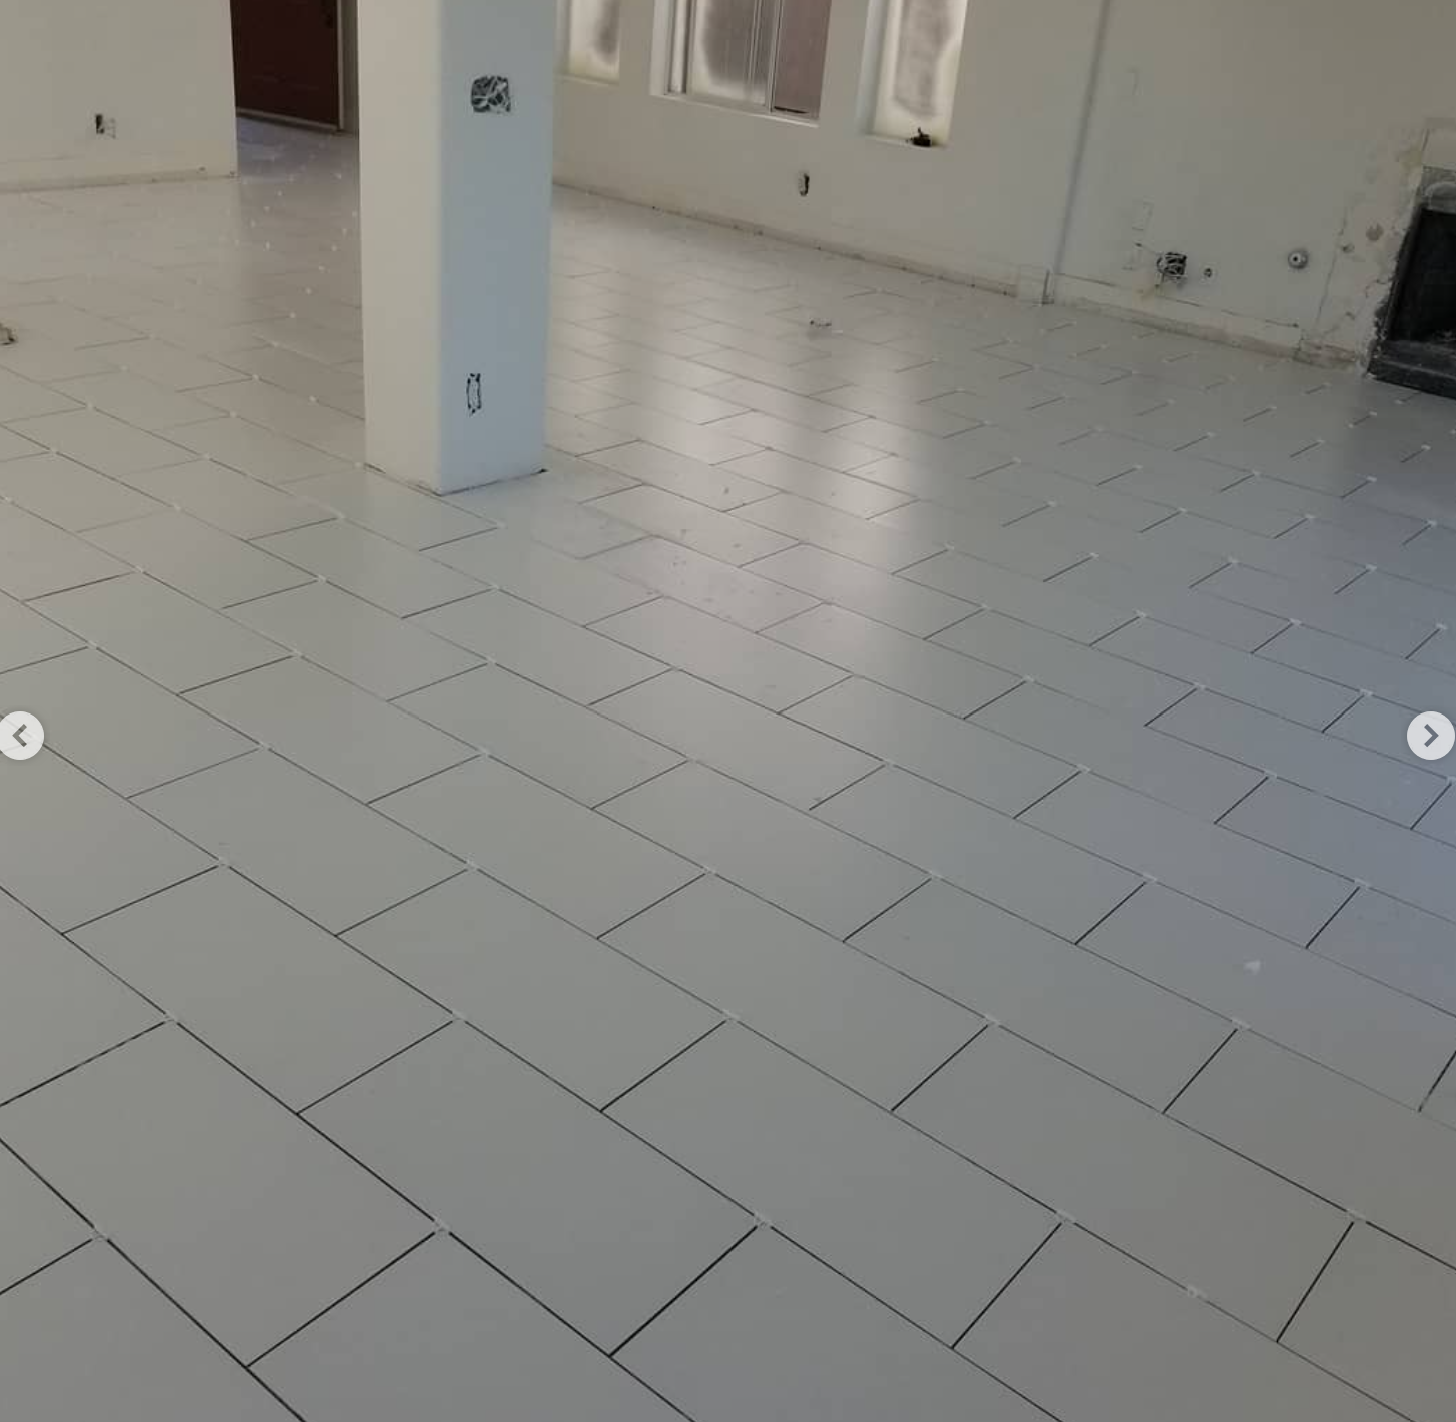
Open-Concept Great Room Porcelain Tile with Architectural Column Wrap
Precision wet-saw cuts around drywall load-bearing columns and glass patio slider transitions, creating a continuous bright flow throughout the entire residence.
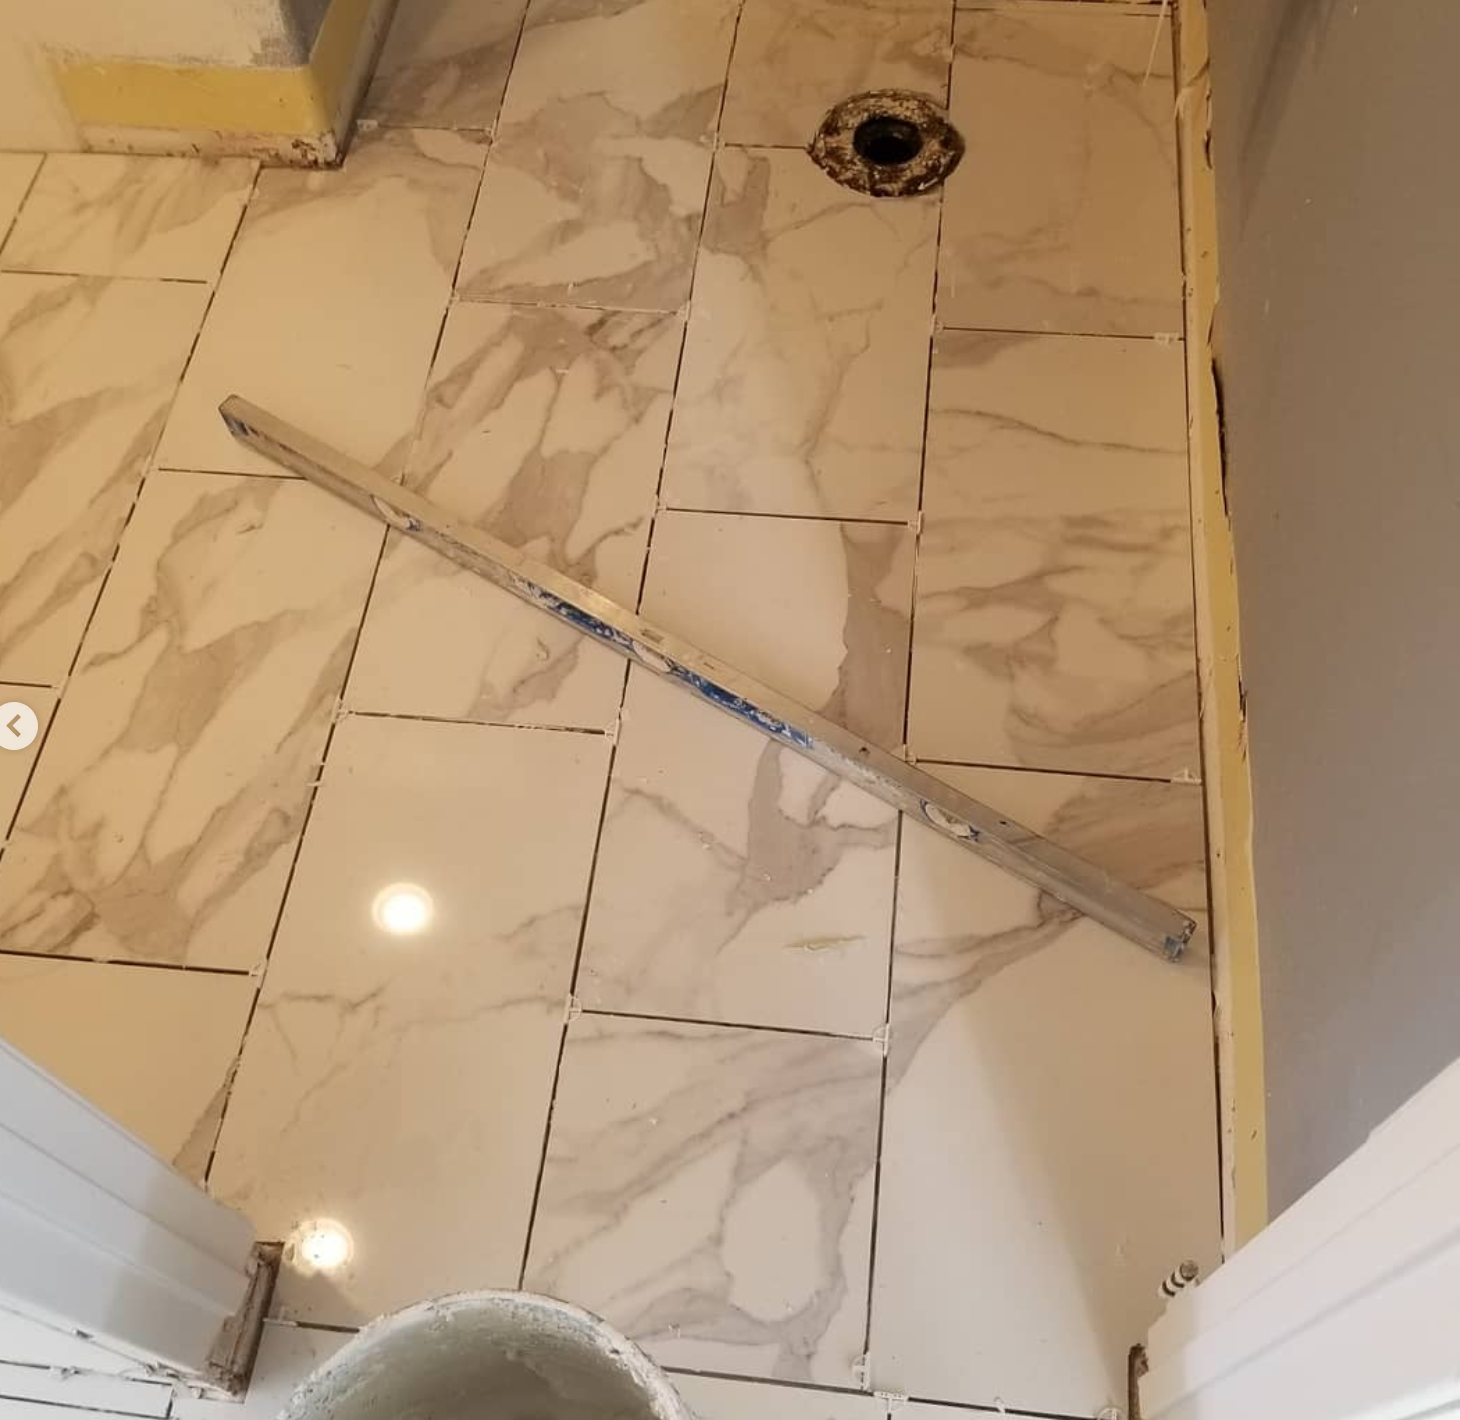
Calacatta Porcelain Bathroom Tile Installation & Level Inspection
Large-format Calacatta marble-look porcelain tile installation with precision spacer leveling system, verified with a 4-foot spirit level across toilet flange prep and shower threshold.
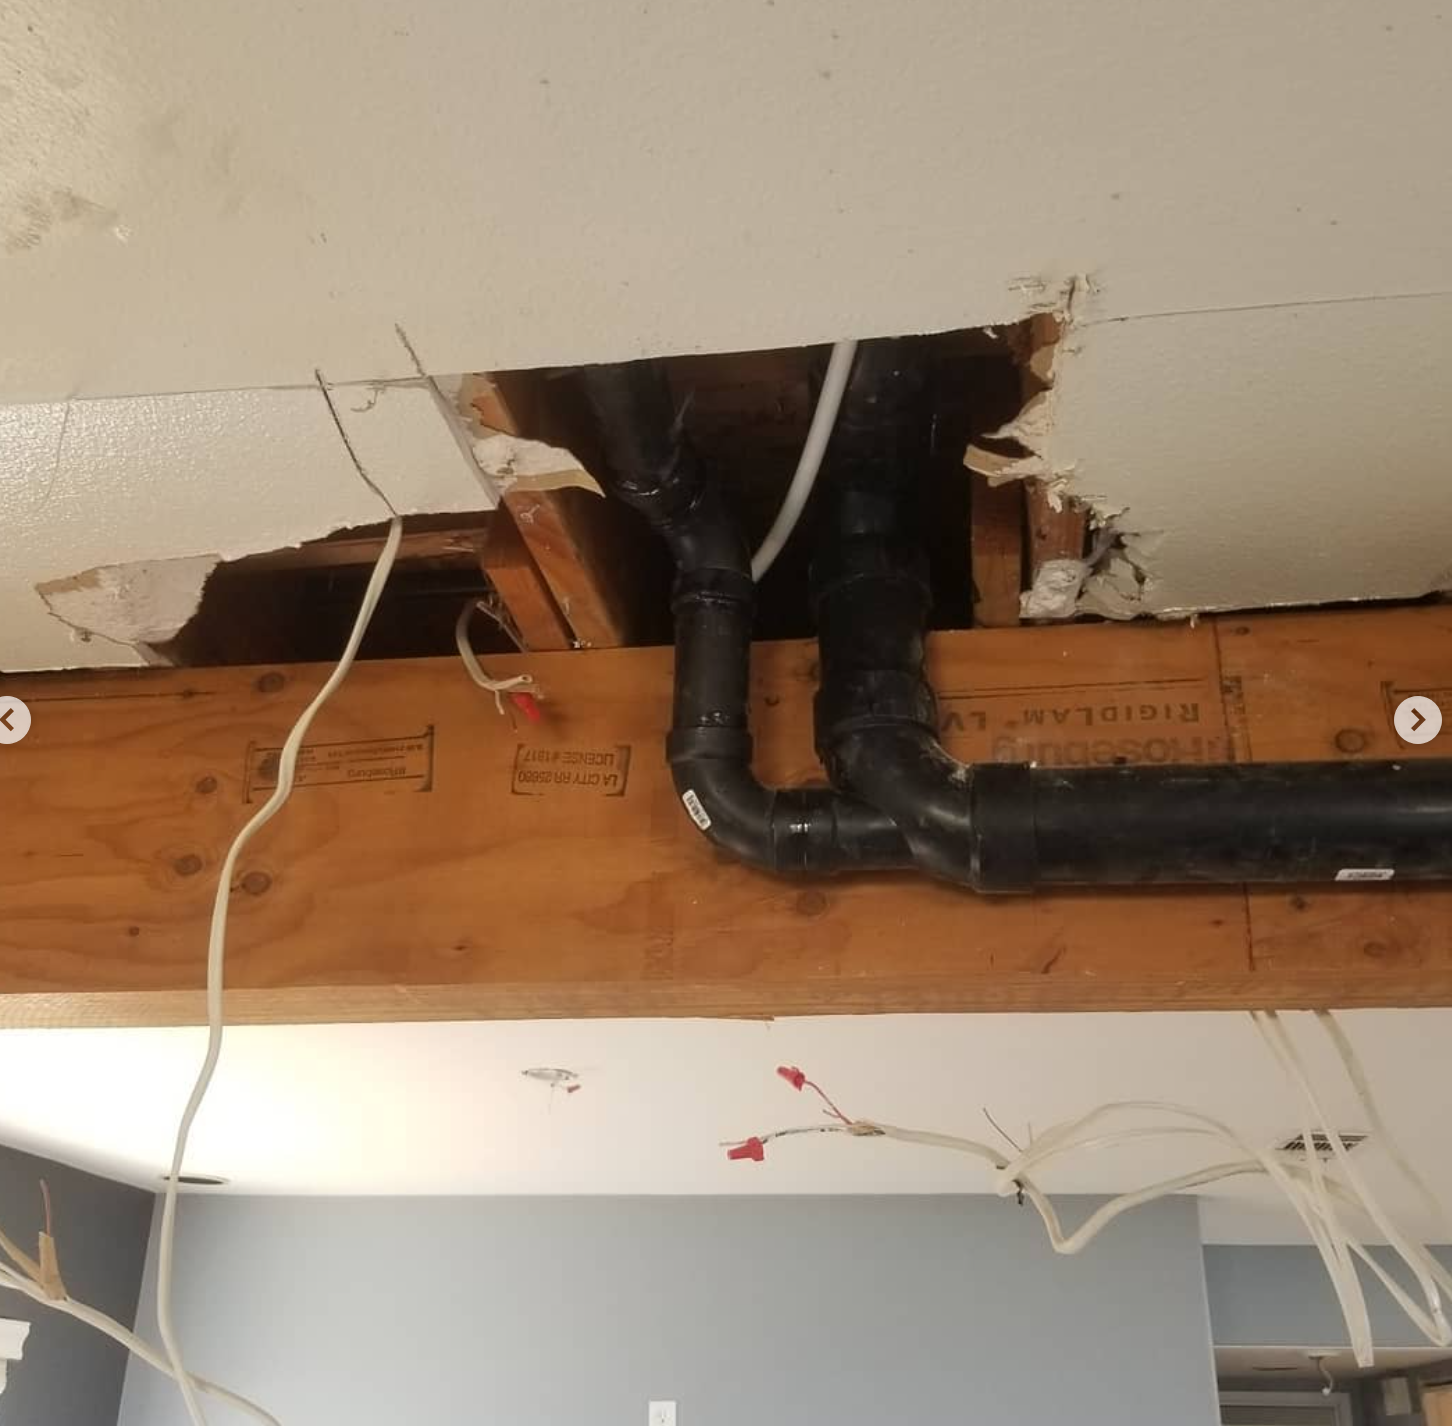
LVL Structural Header Beam & Plumbing Drain Stack Integration
High-capacity engineered LVL timber header beam installation with custom framed joist pockets, rerouting ABS sanitary drainage pipes and Romex branch wiring through ceiling framing.
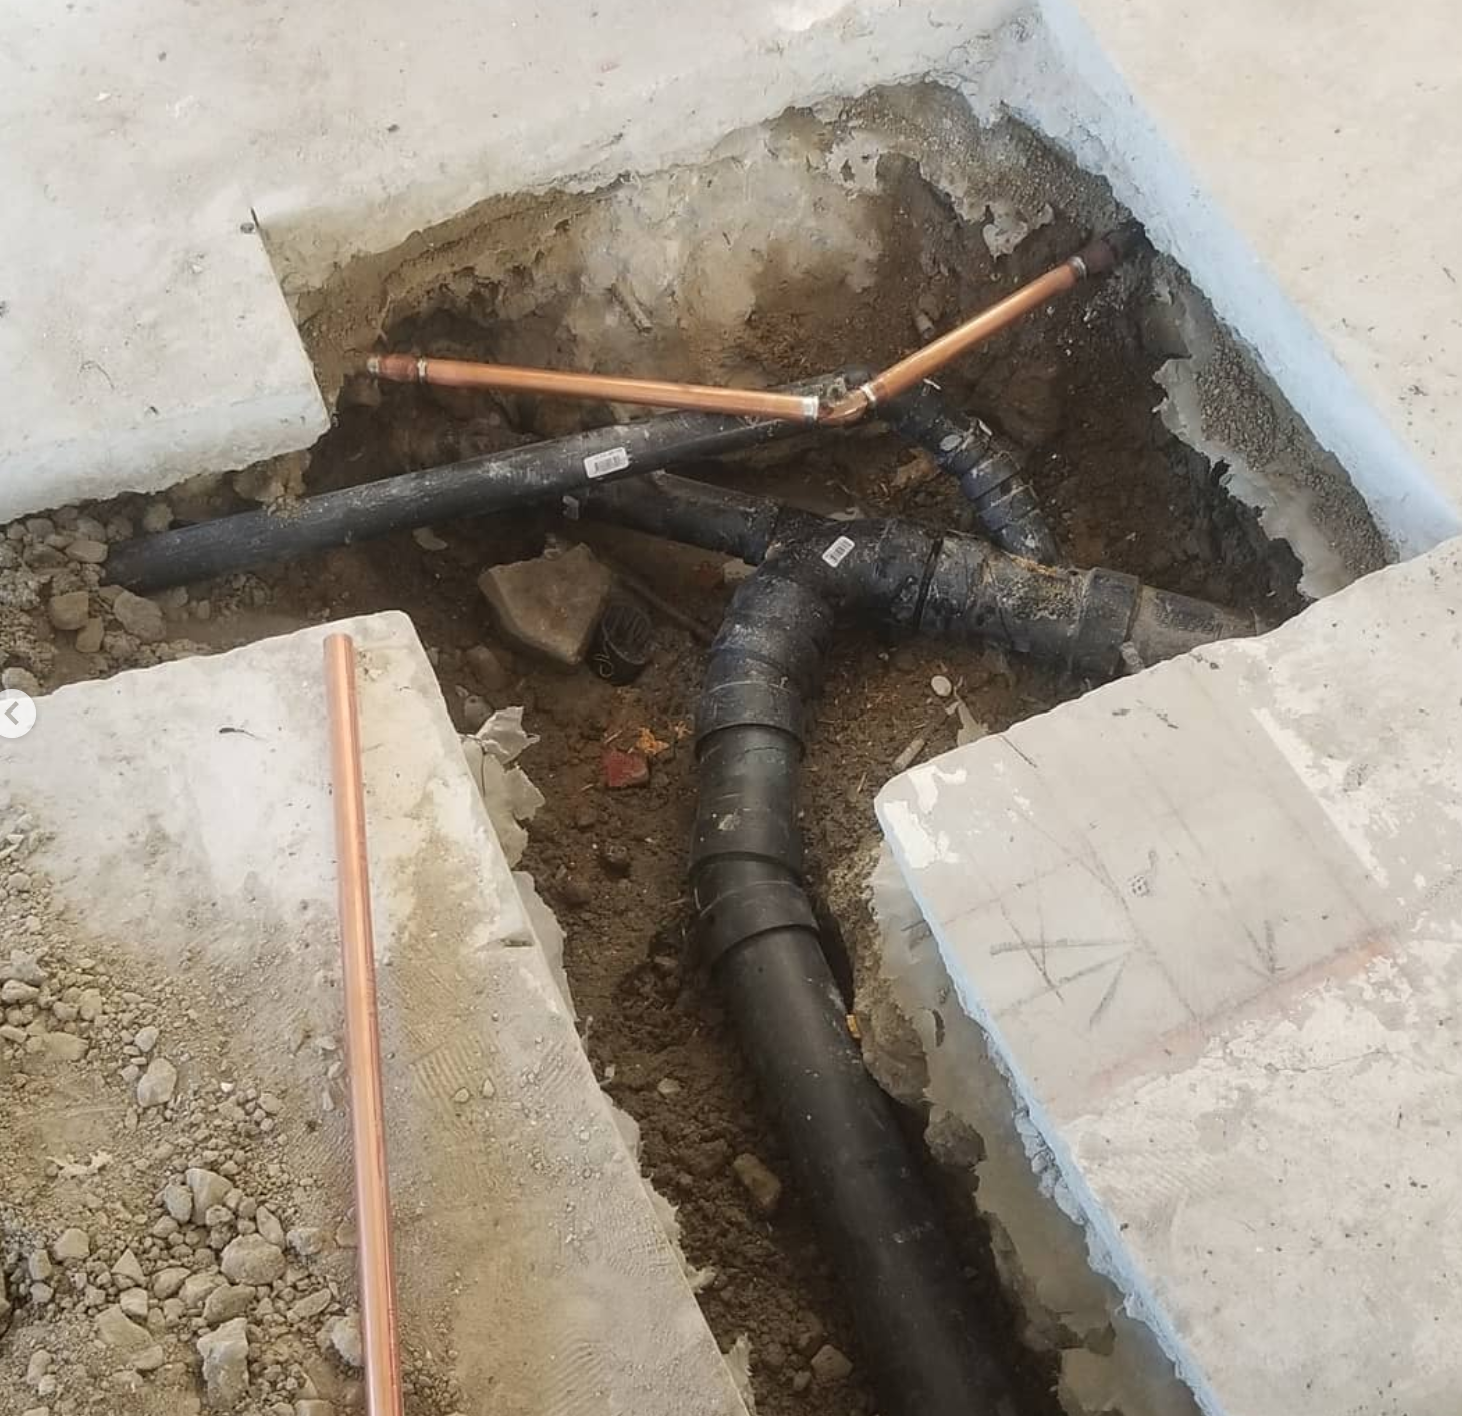
Under-Slab Sewer Drain Trenching & Copper Water Line Rough-In
Precision concrete slab saw-cutting, subgrade soil excavation, new ABS sanitary sewer wye fitting connections, and copper water pipe routing for island sink and bathroom relocations.
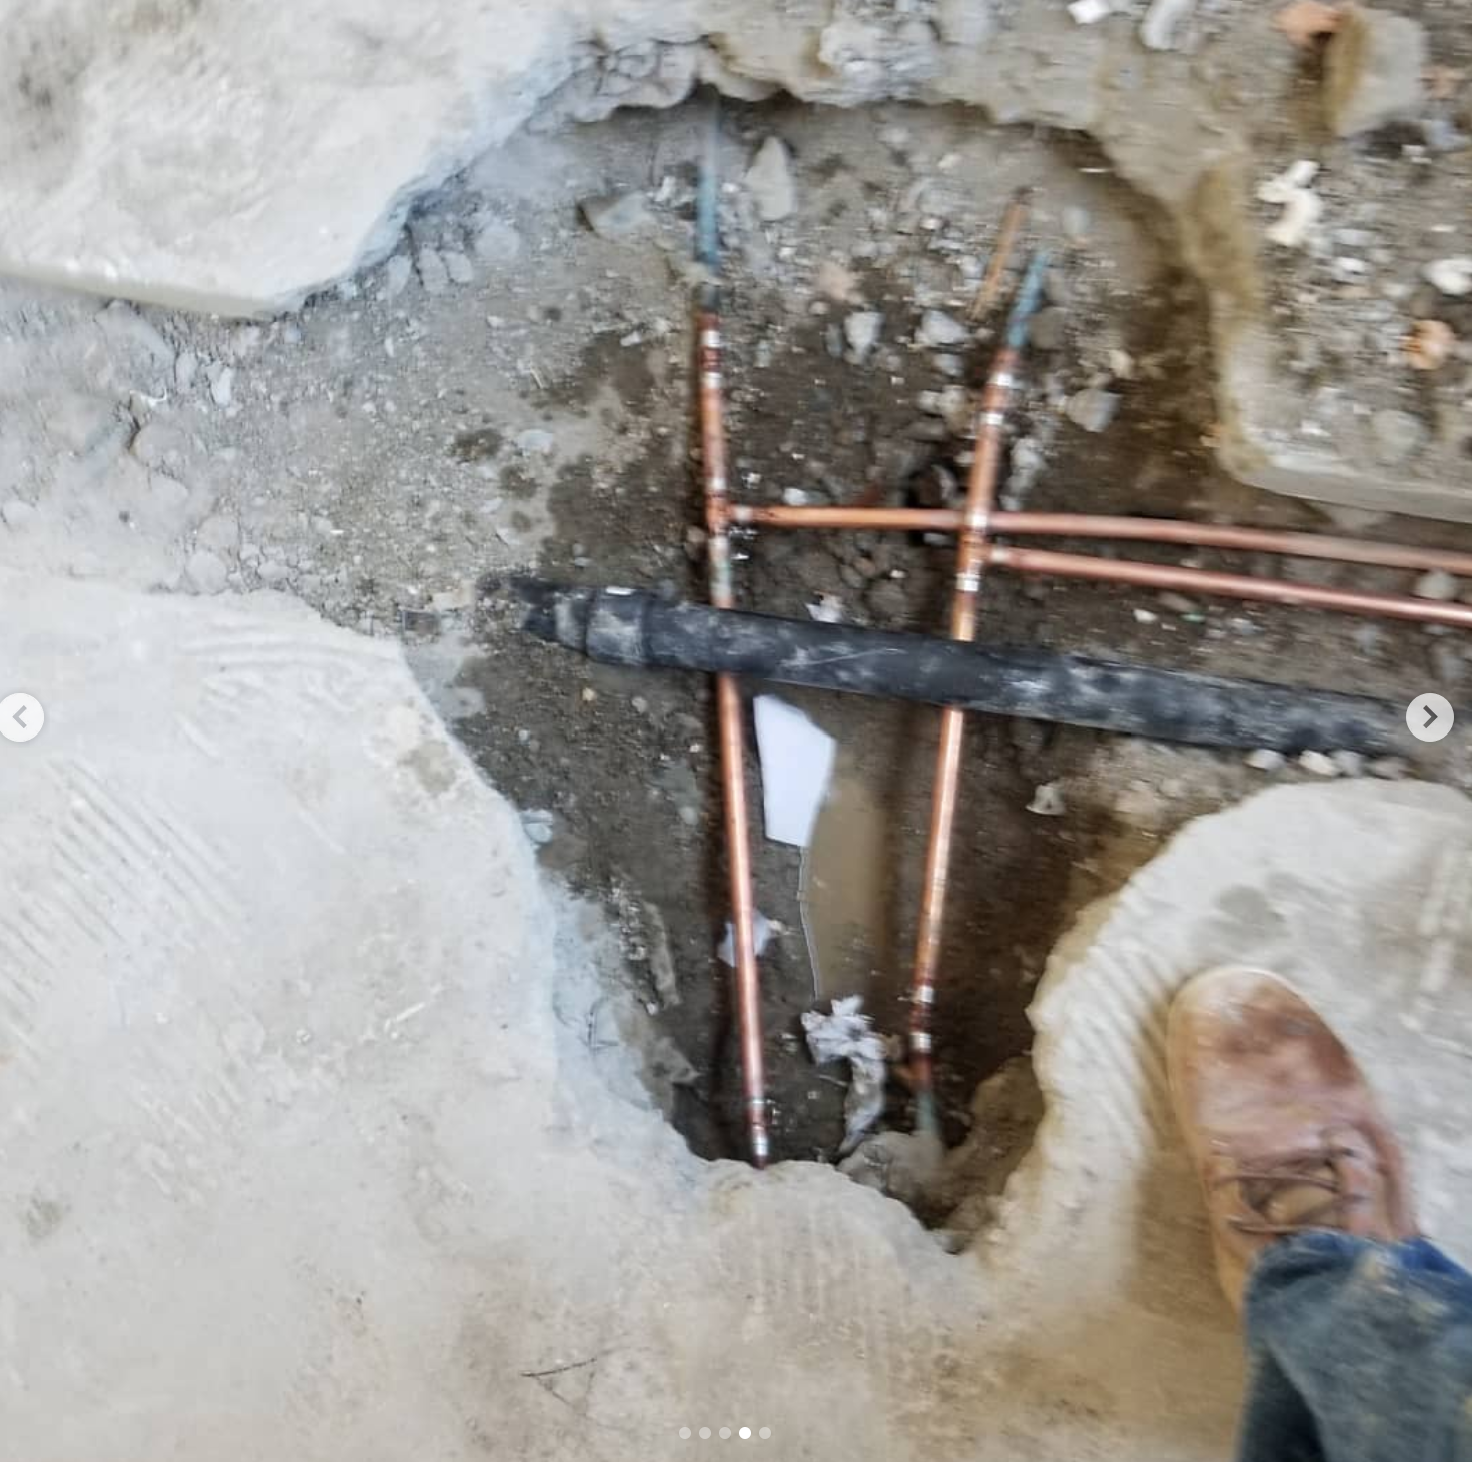
Concrete Foundation Trenching & Solder-Joint Copper Repiping
Excavated concrete slab trench with pressure-tested rigid copper water supply lines, brass tee fittings, and ABS branch drain lines ready for city inspection and backfill.
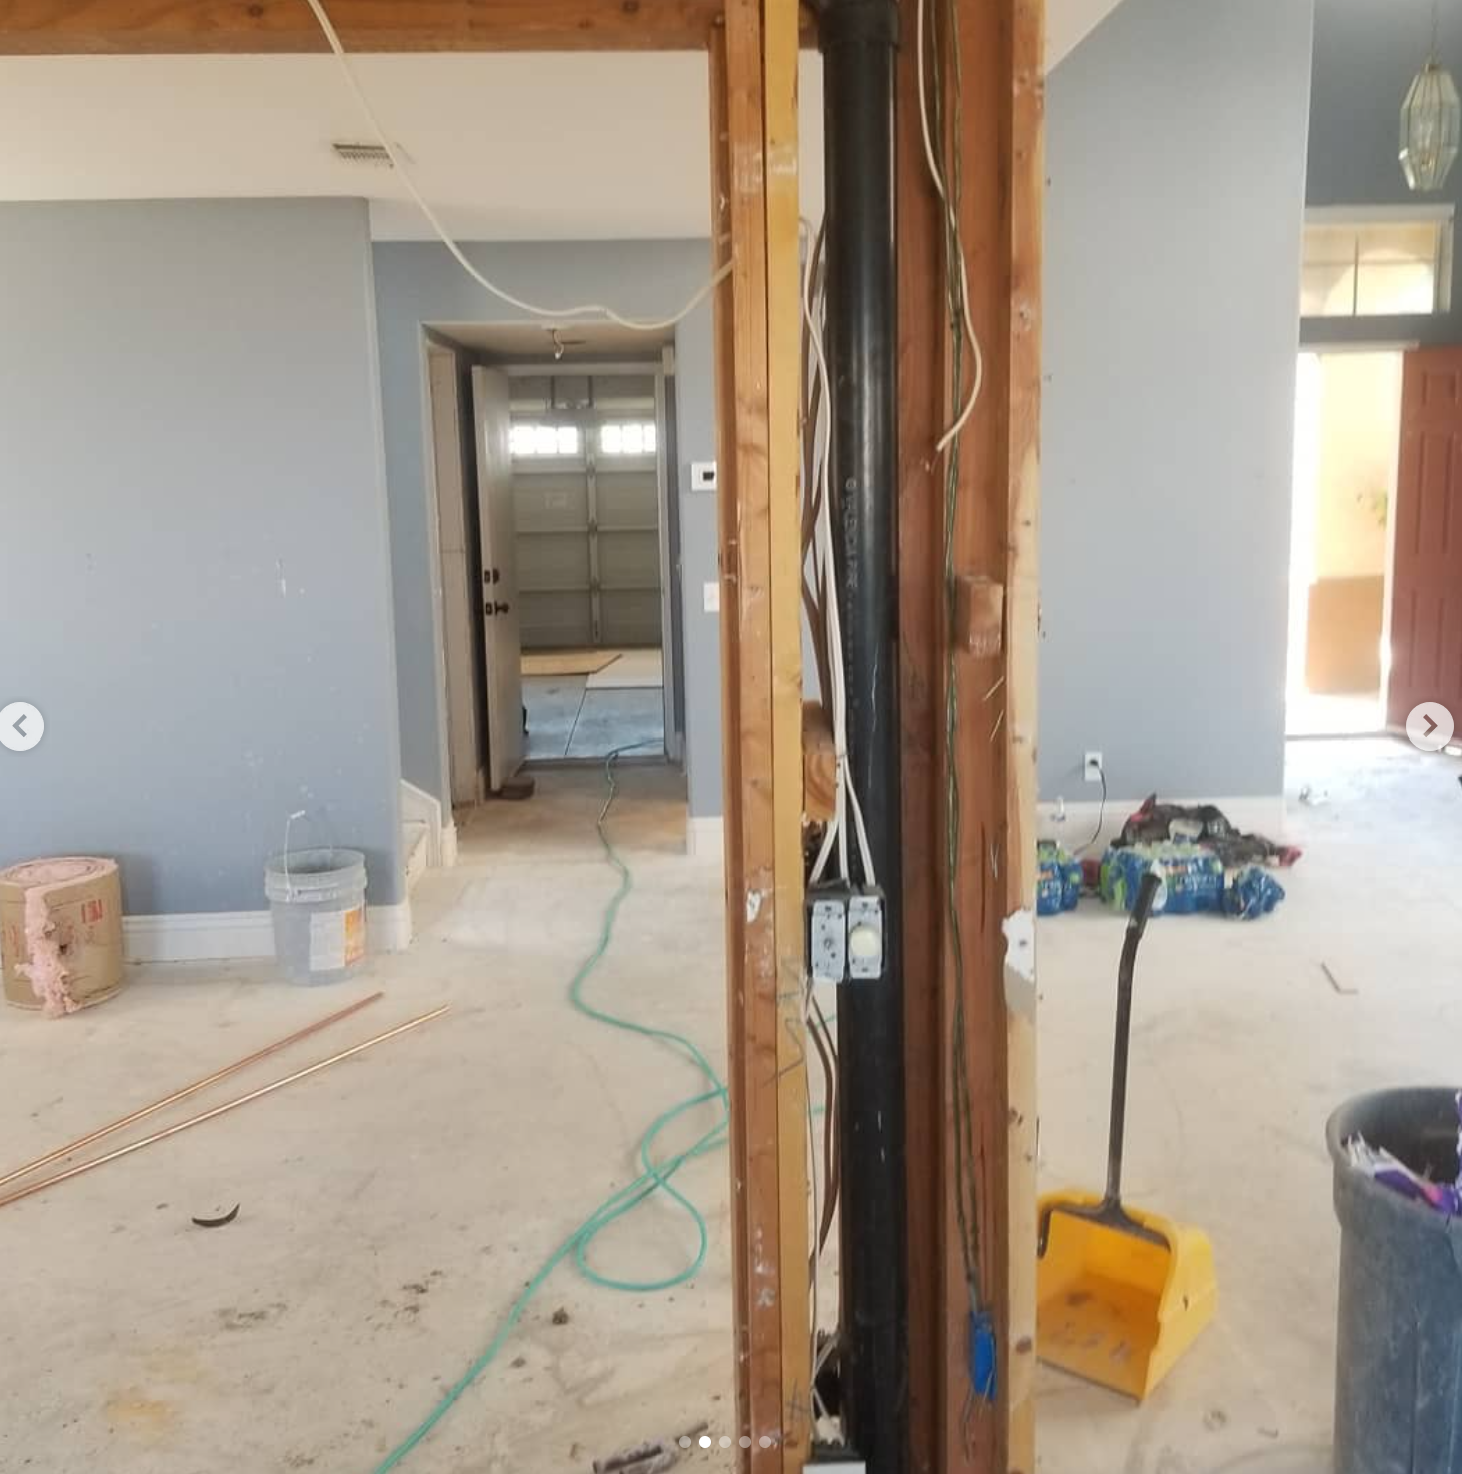
Interior Wall Plumbing Vent Stack & Electrical Switch Assembly
Exposed structural 2x4 stud column showing integrated vertical black ABS plumbing vent stack, gang box with rocker switches, and grounding Romex branch wiring during whole-home remodel.
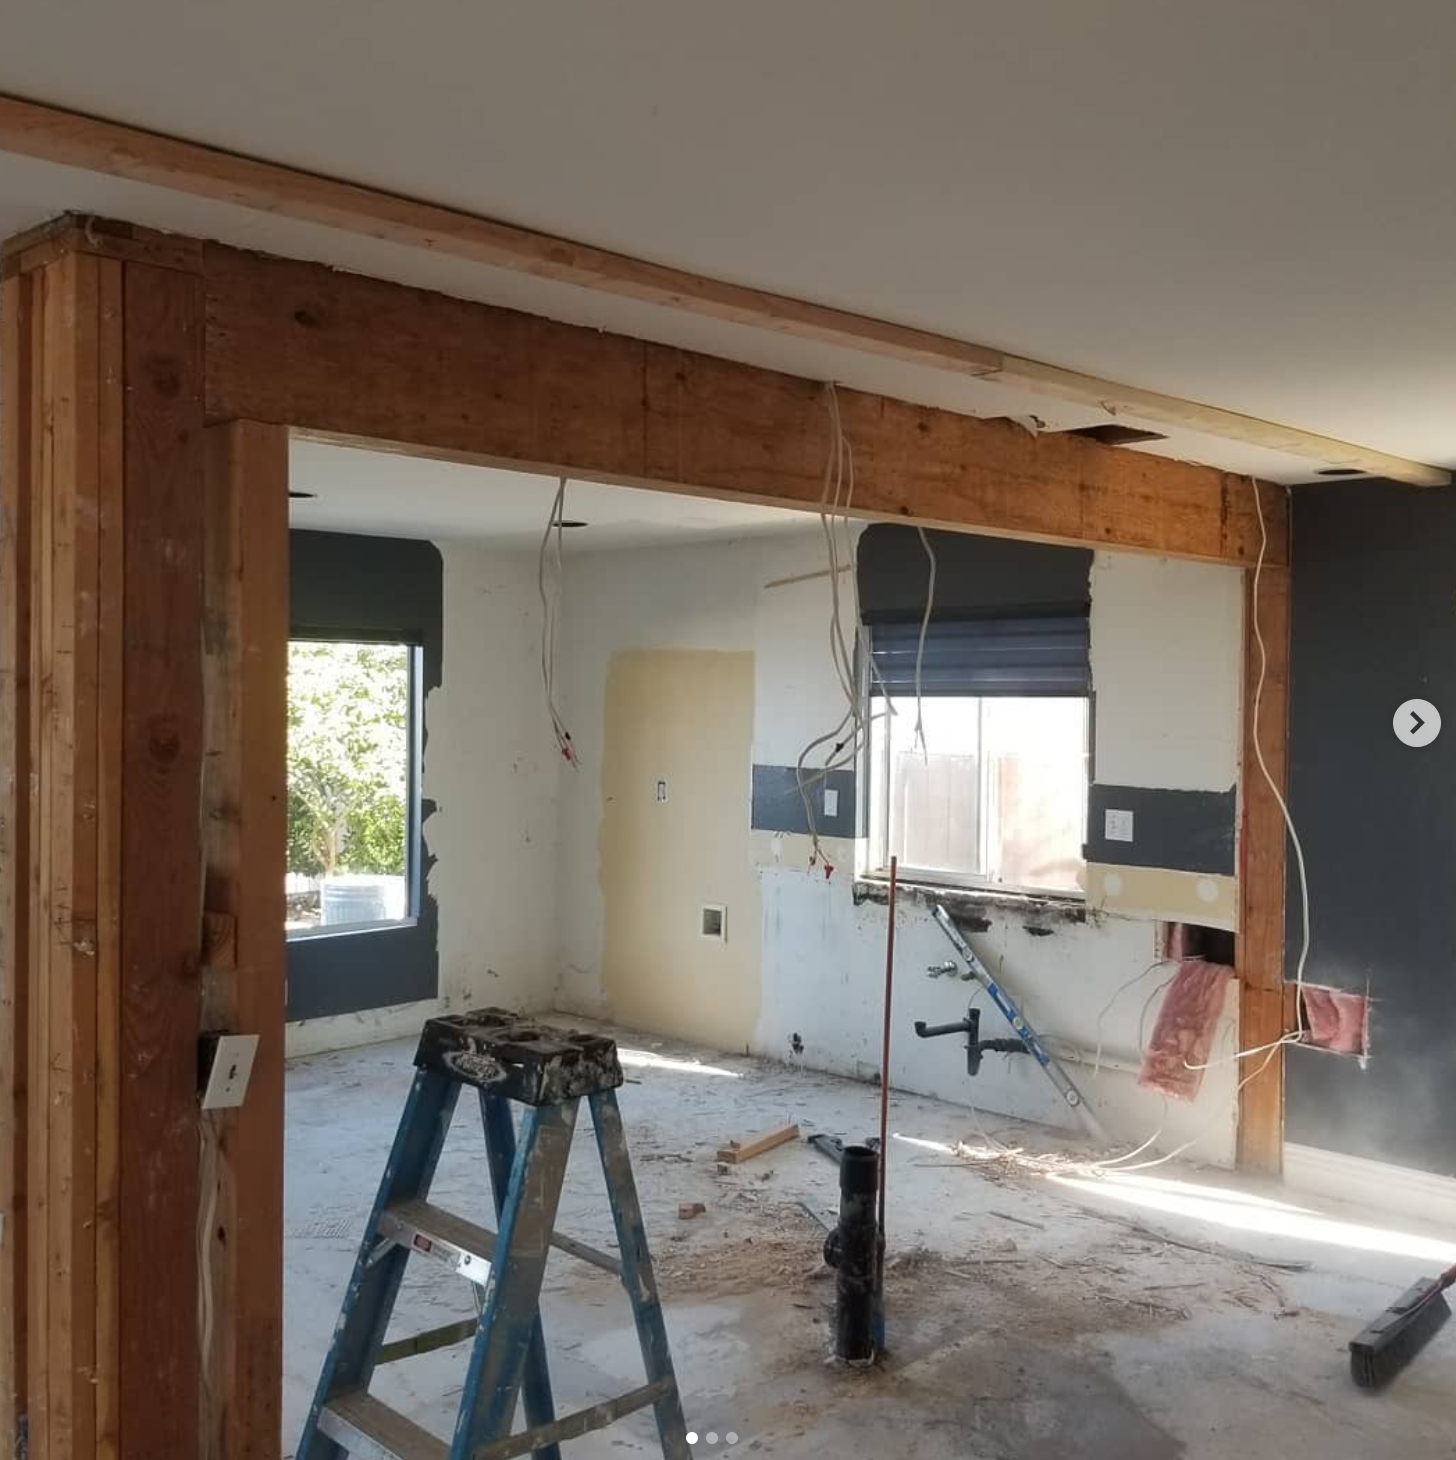
Open-Concept Kitchen Load-Bearing Wall Removal & LVL Beam Installation
Engineered removal of a central dividing load-bearing kitchen wall to create an expansive, seamless open-concept living and dining layout. Features structural solid wood header beam, multi-stud support posts, and relocated electrical conduit.
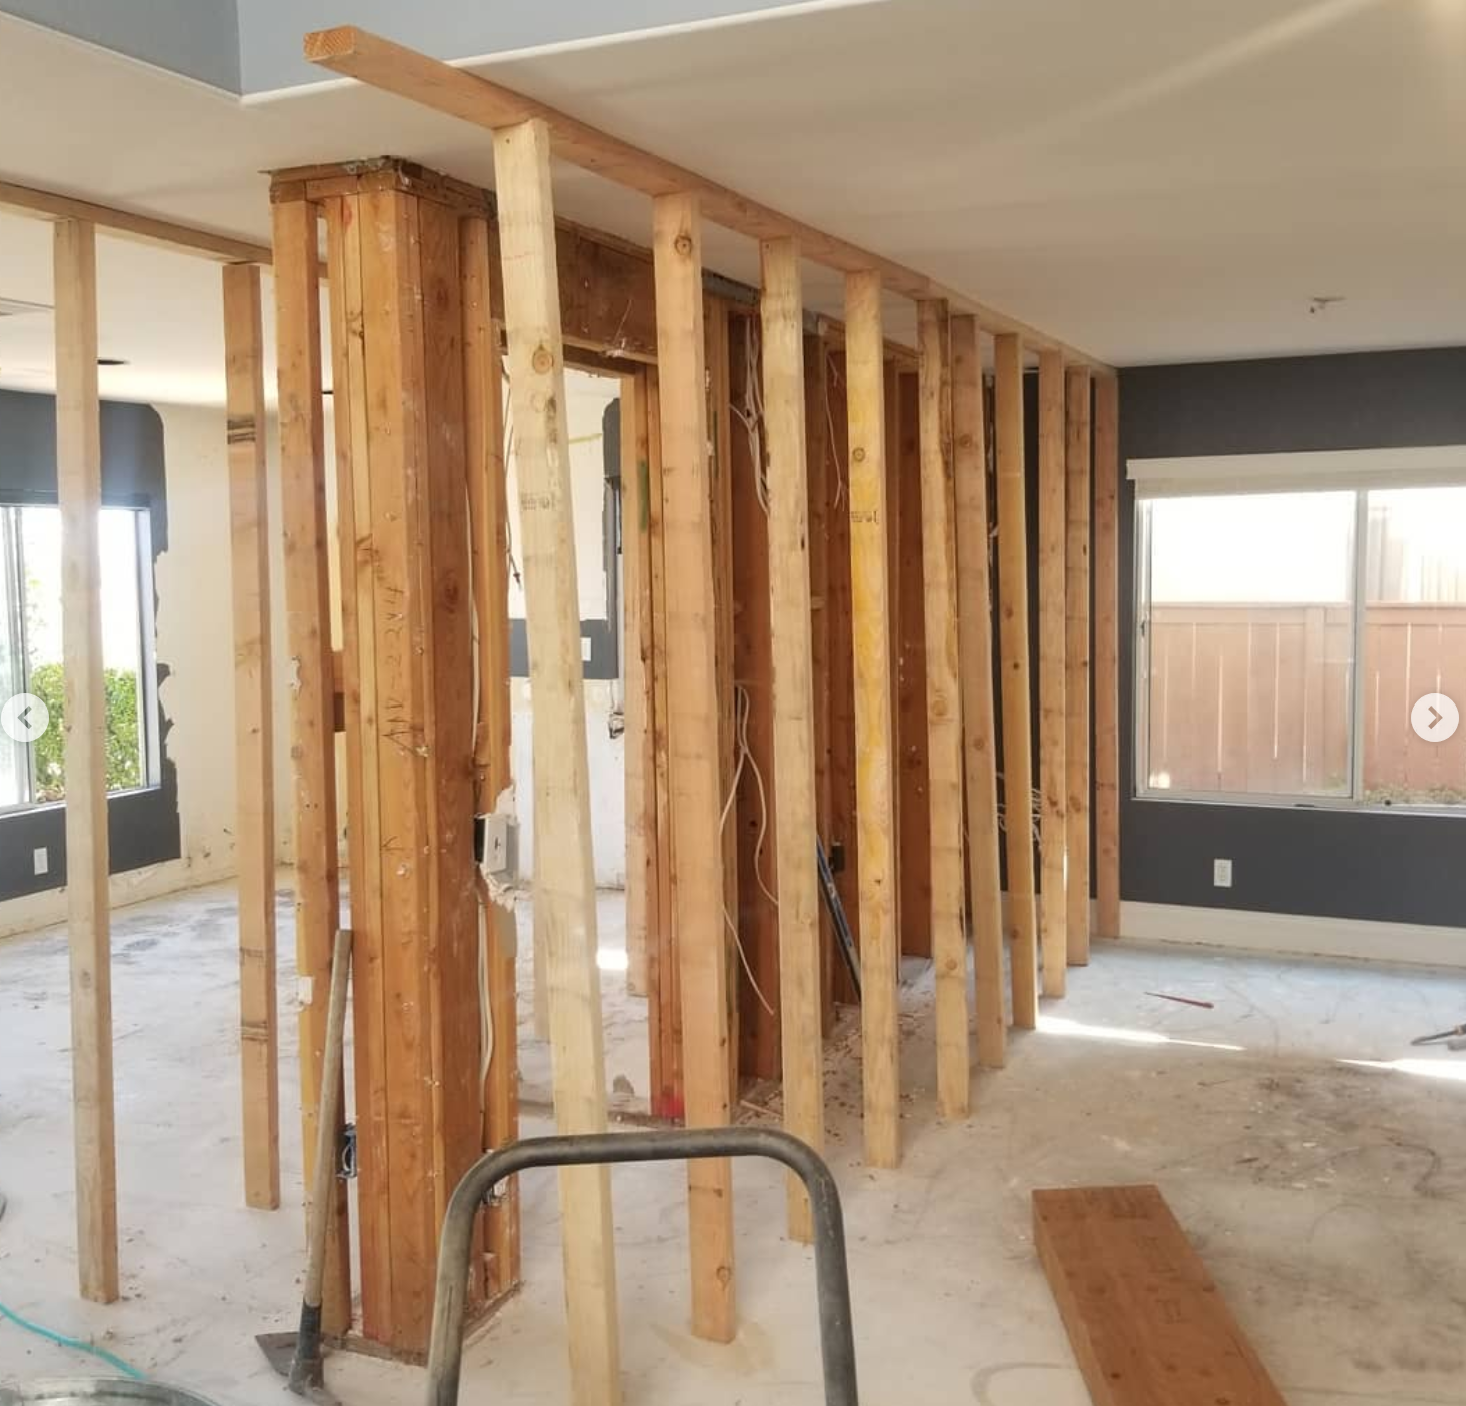
Temporary Ceiling Shoring Wall & Structural Demolition Phase
Building temporary structural load-bearing stud walls to support ceiling joists and second-story loads safely during the demolition of central interior partitions prior to beam placement.
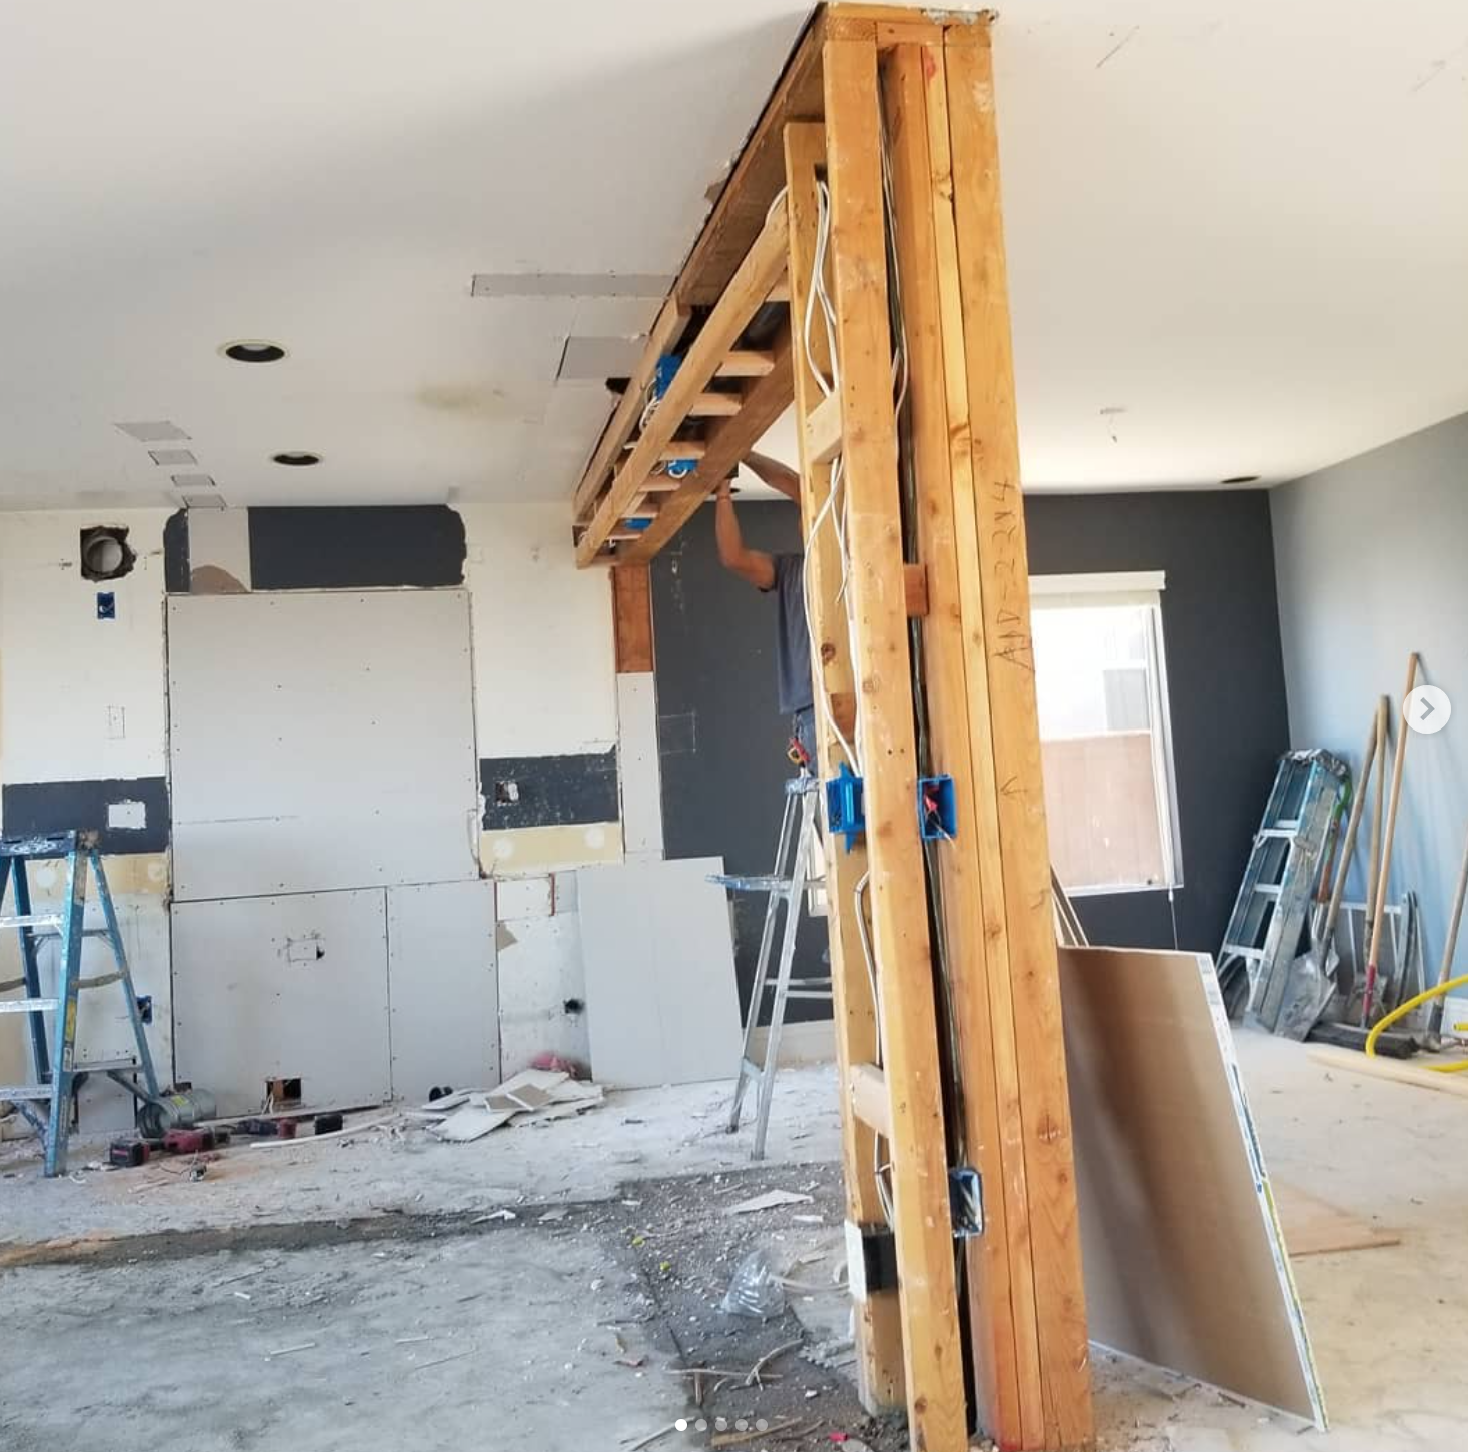
Header Framing, Electrical Wire Rough-Ins & Structural Posts
Detailed craftsmanship showing multi-ply king and jack stud post assemblies, overhead structural beam installation, junction boxes, and clean Romex electrical routing for an open floor plan transition.
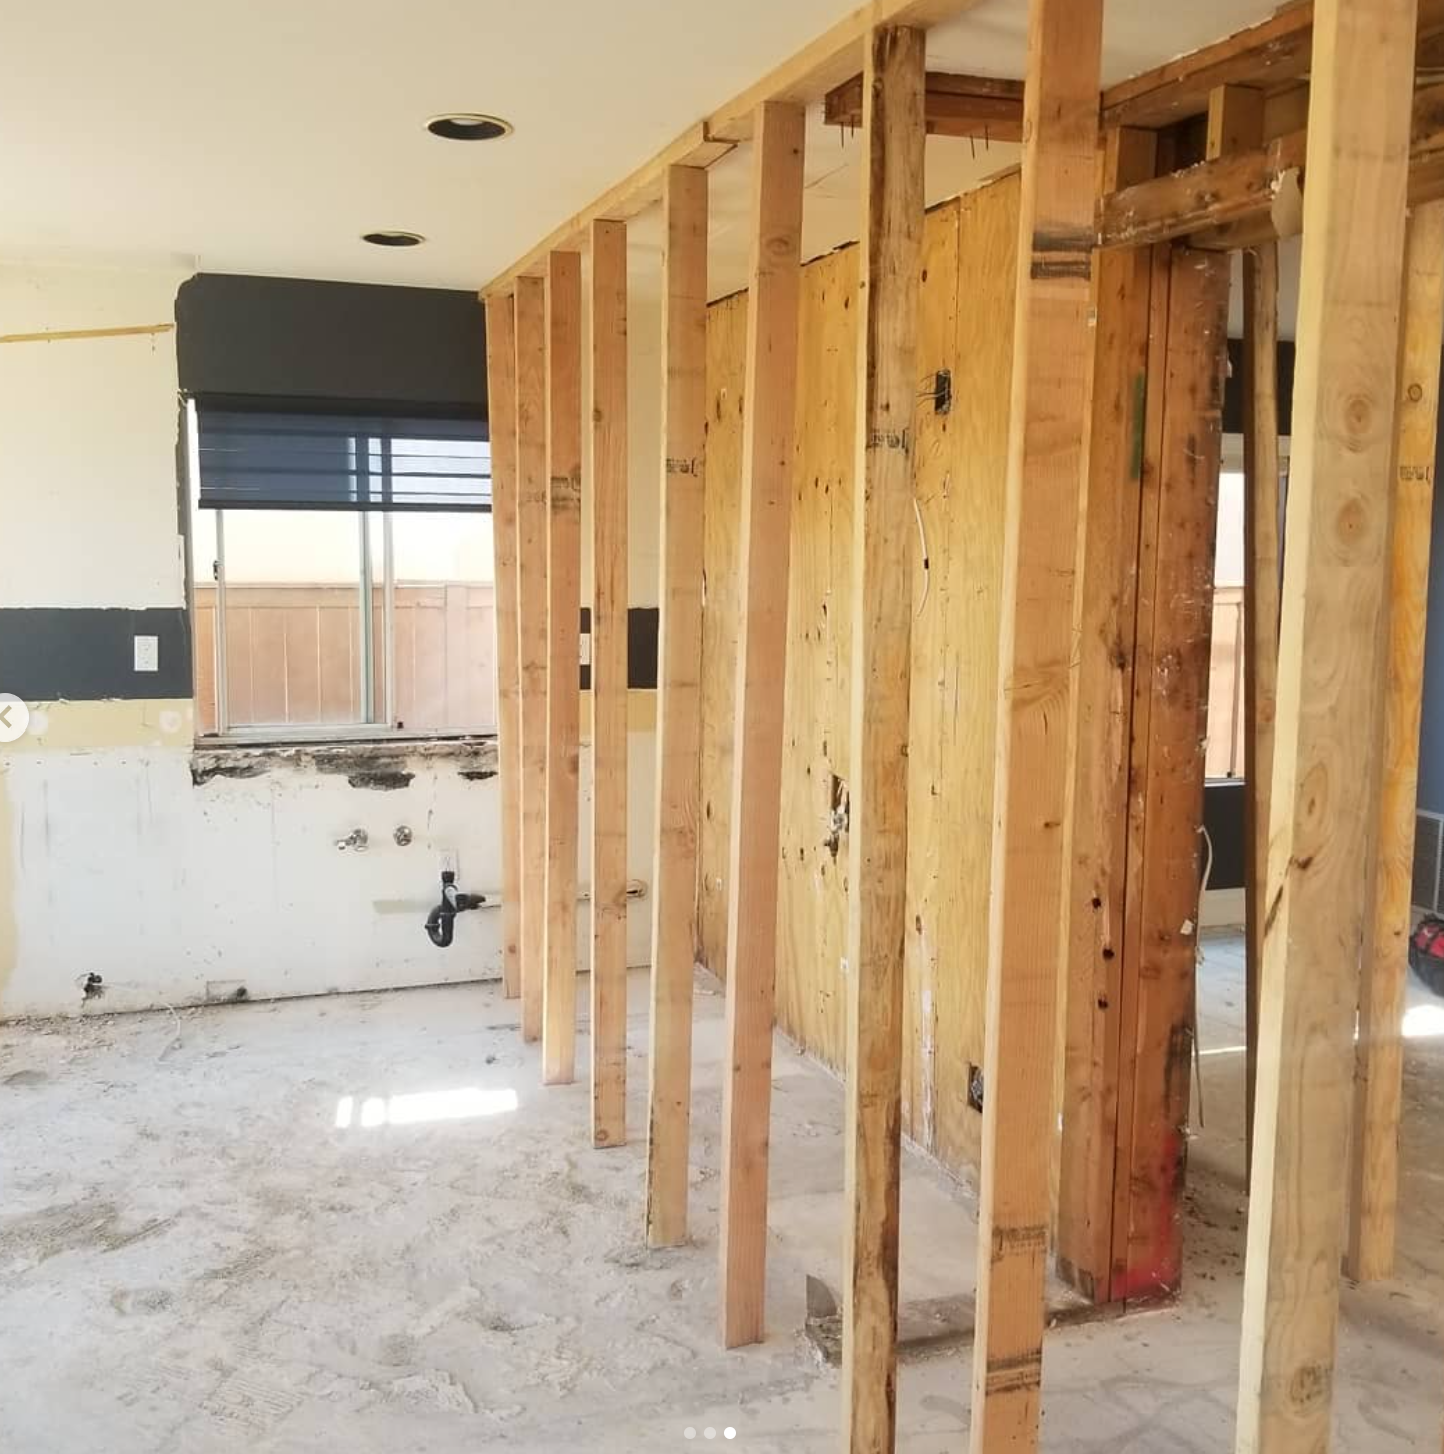
Load-Bearing Wall Stud Stripping & Interior Layout Reconfiguration
Demolition and prep phase showing exposed wall framing, rough plumbing, and floor transition boundaries as part of an extensive whole-home kitchen and living room reconfiguration.
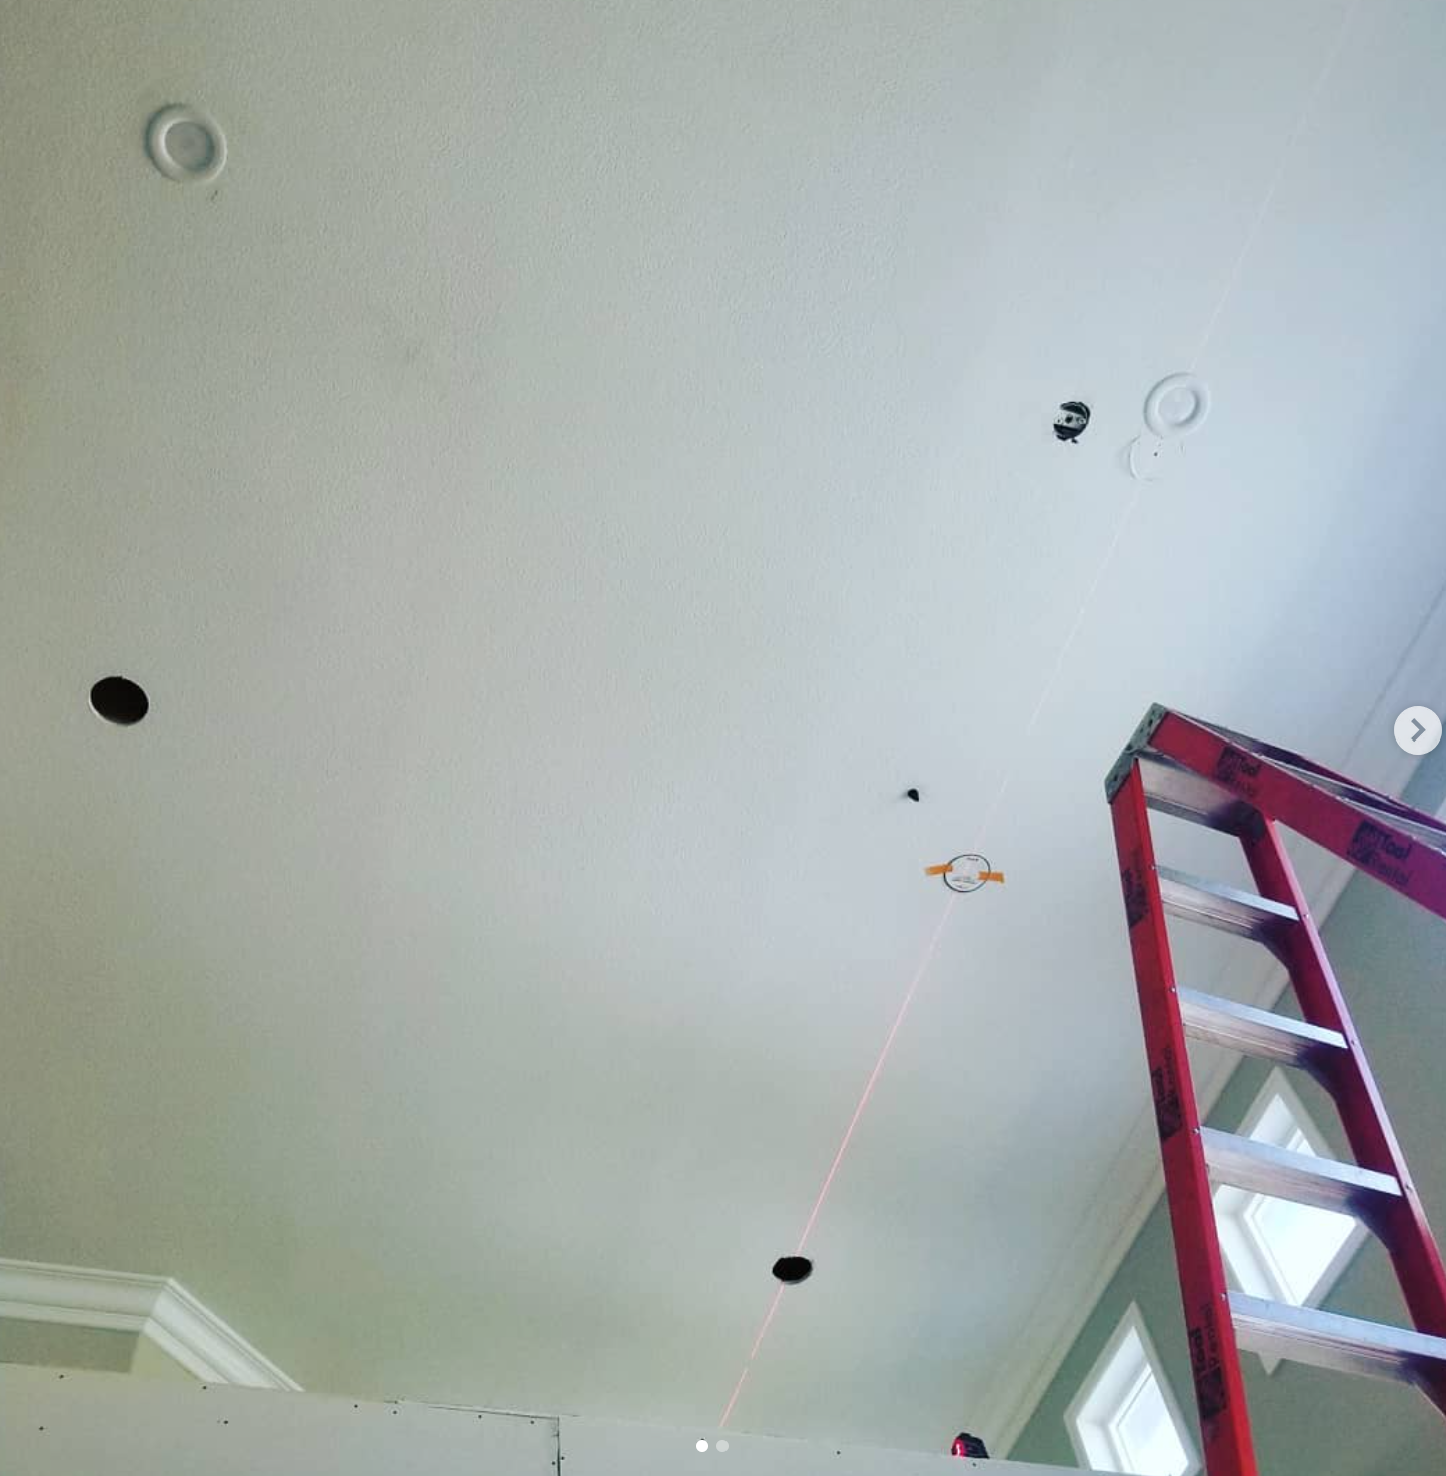
Precision Laser Level Alignment for Recessed Ceiling Can Lights
Utilizing precision optical red laser level lines across high vaulted ceilings to ensure perfectly straight, centered alignment of flush LED recessed can fixtures before final wiring and trim out.
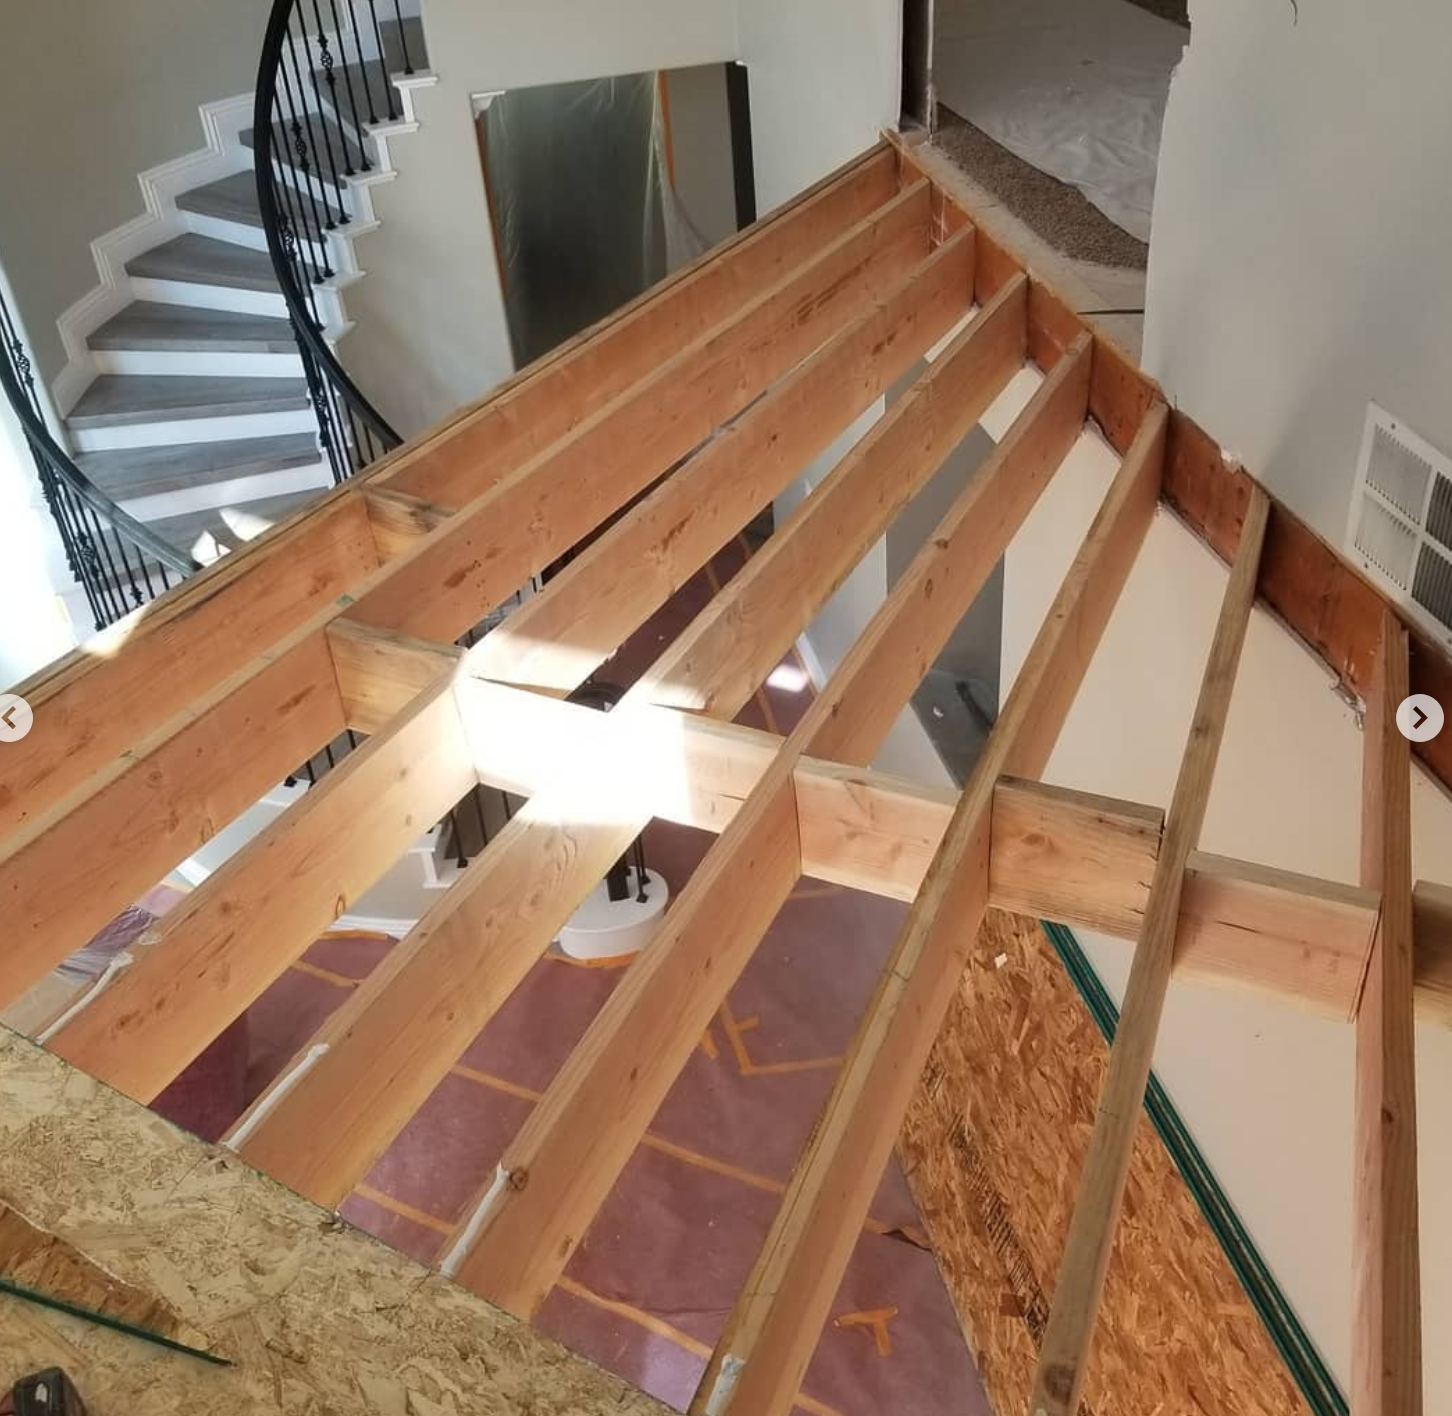
High-Ceiling Foyer Loft Addition & Floor Joist Framing
Converting an open two-story vaulted foyer into usable upstairs living square footage. Precision engineered floor joists, heavy timber blocking, subfloor decking, and ledger attachment over the front entry.
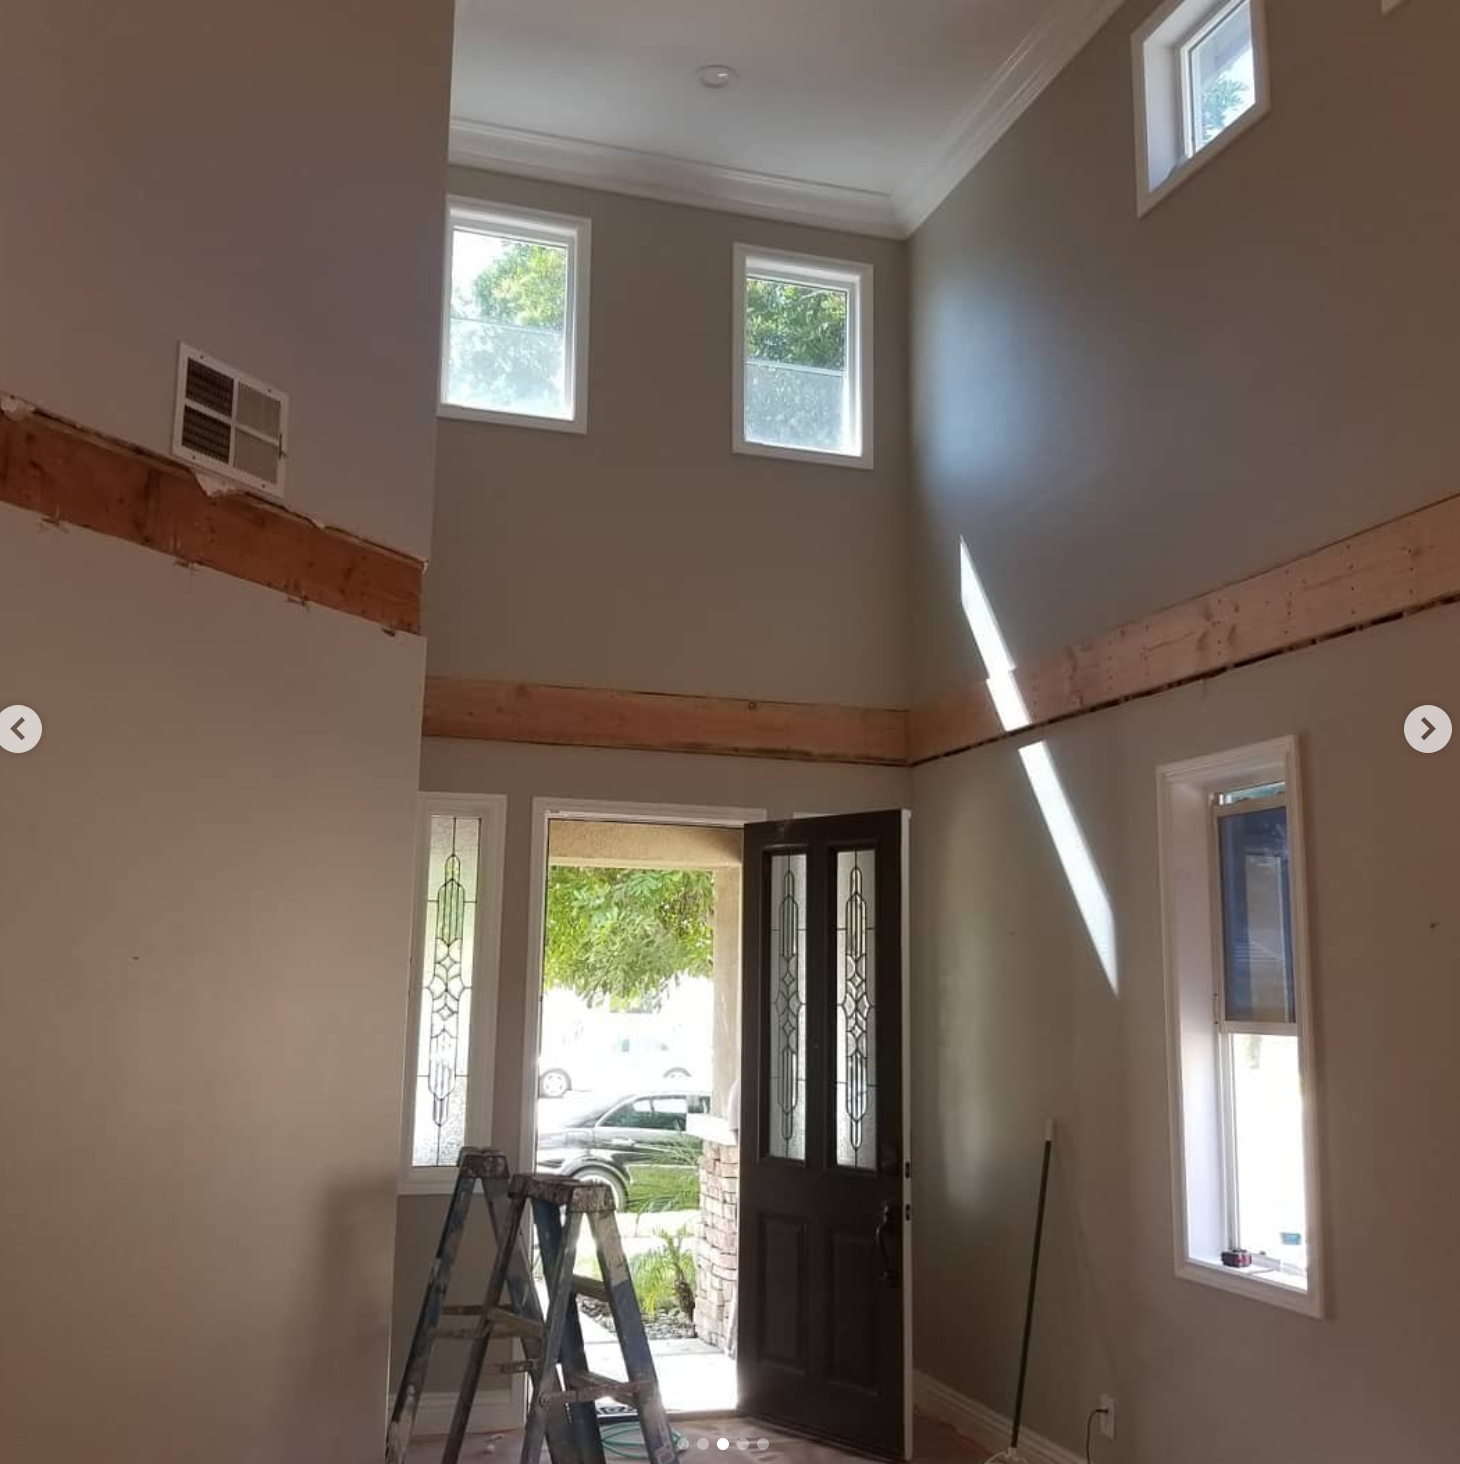
Structural Ledger Board & Header Beam Installation
Structural prep phase for a two-story foyer loft addition, fastening perimeter ledger boards and solid timber framing members securely tied into existing wall studs and second-story plate lines.
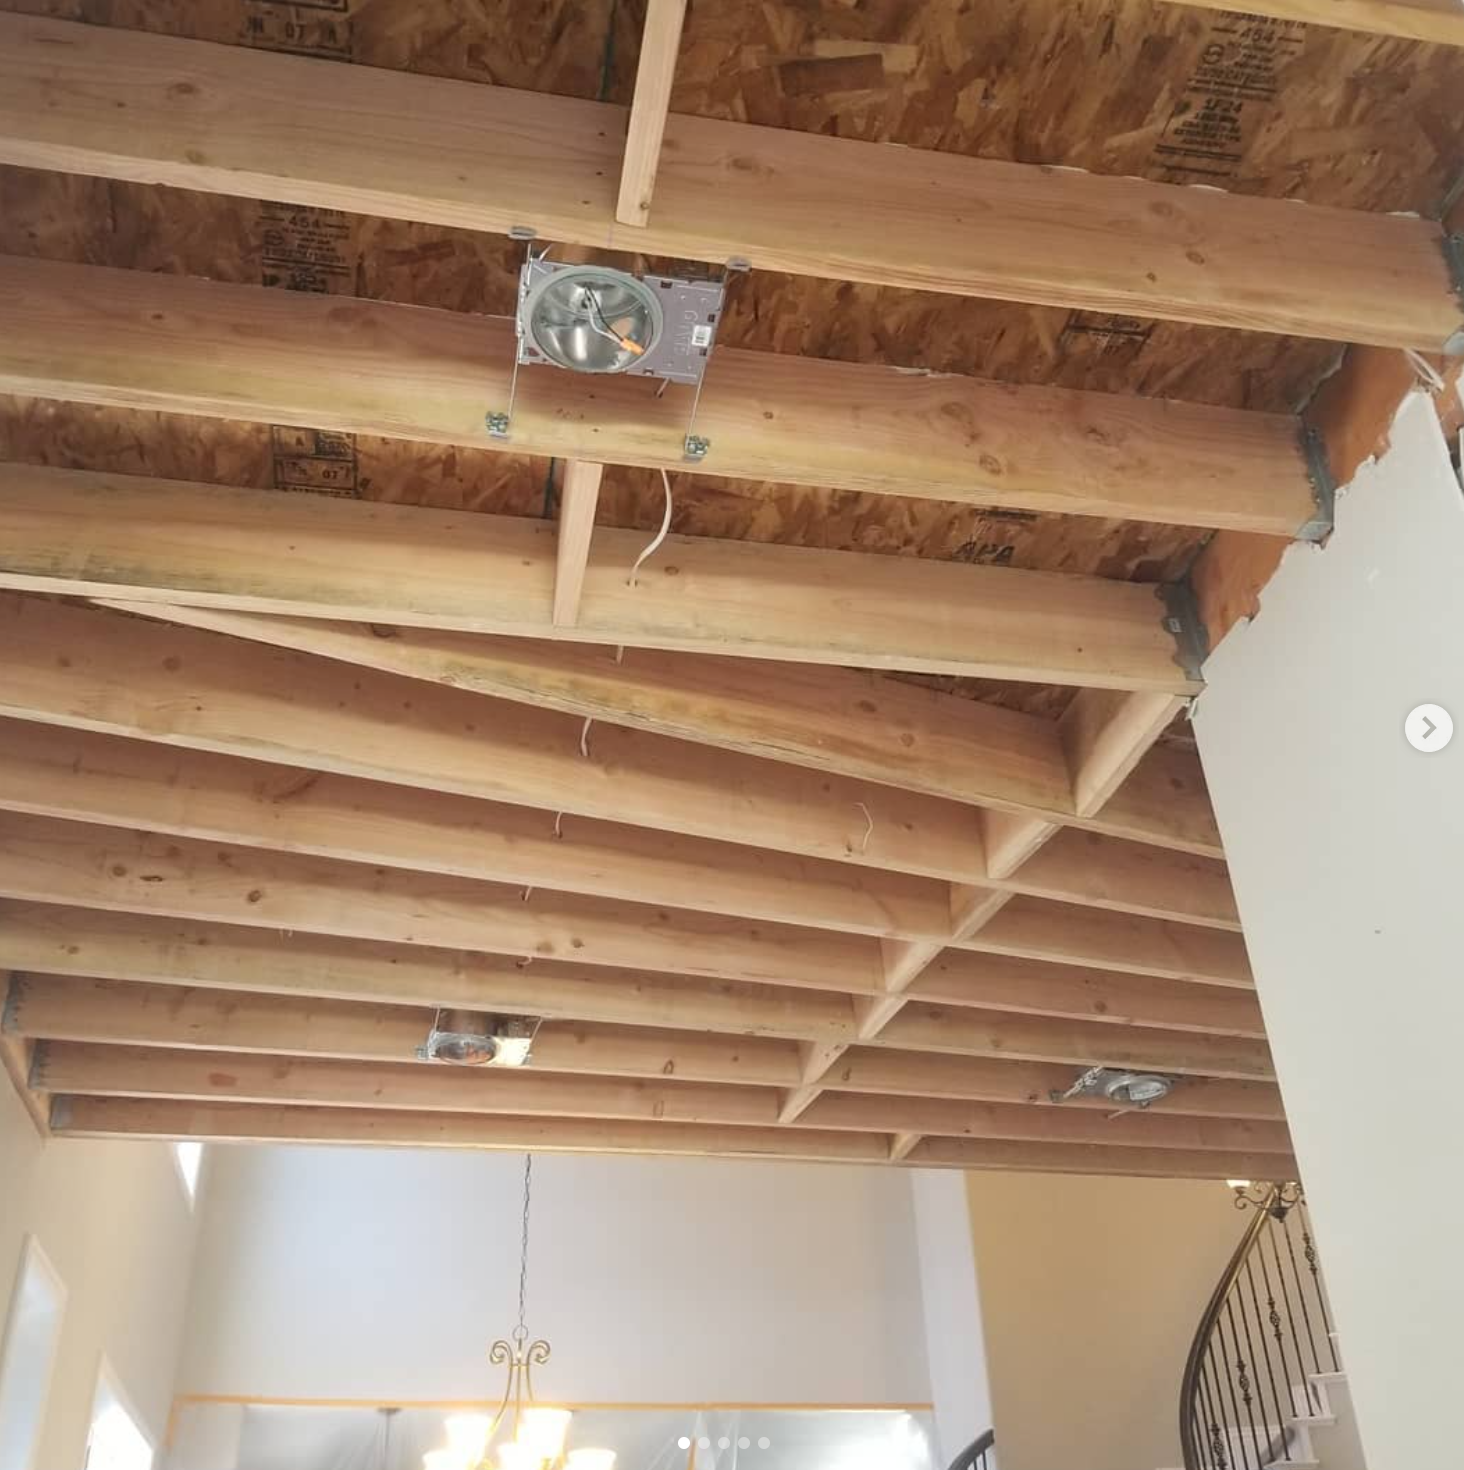
Loft Underside Recessed Can Lighting & Joist Grid
Under-loft ceiling view showcasing engineered floor joists spaced 16" on-center with Simpson Strong-Tie joist hangers, code-compliant wiring, and rough-in recessed can light housings for the new lower entryway.
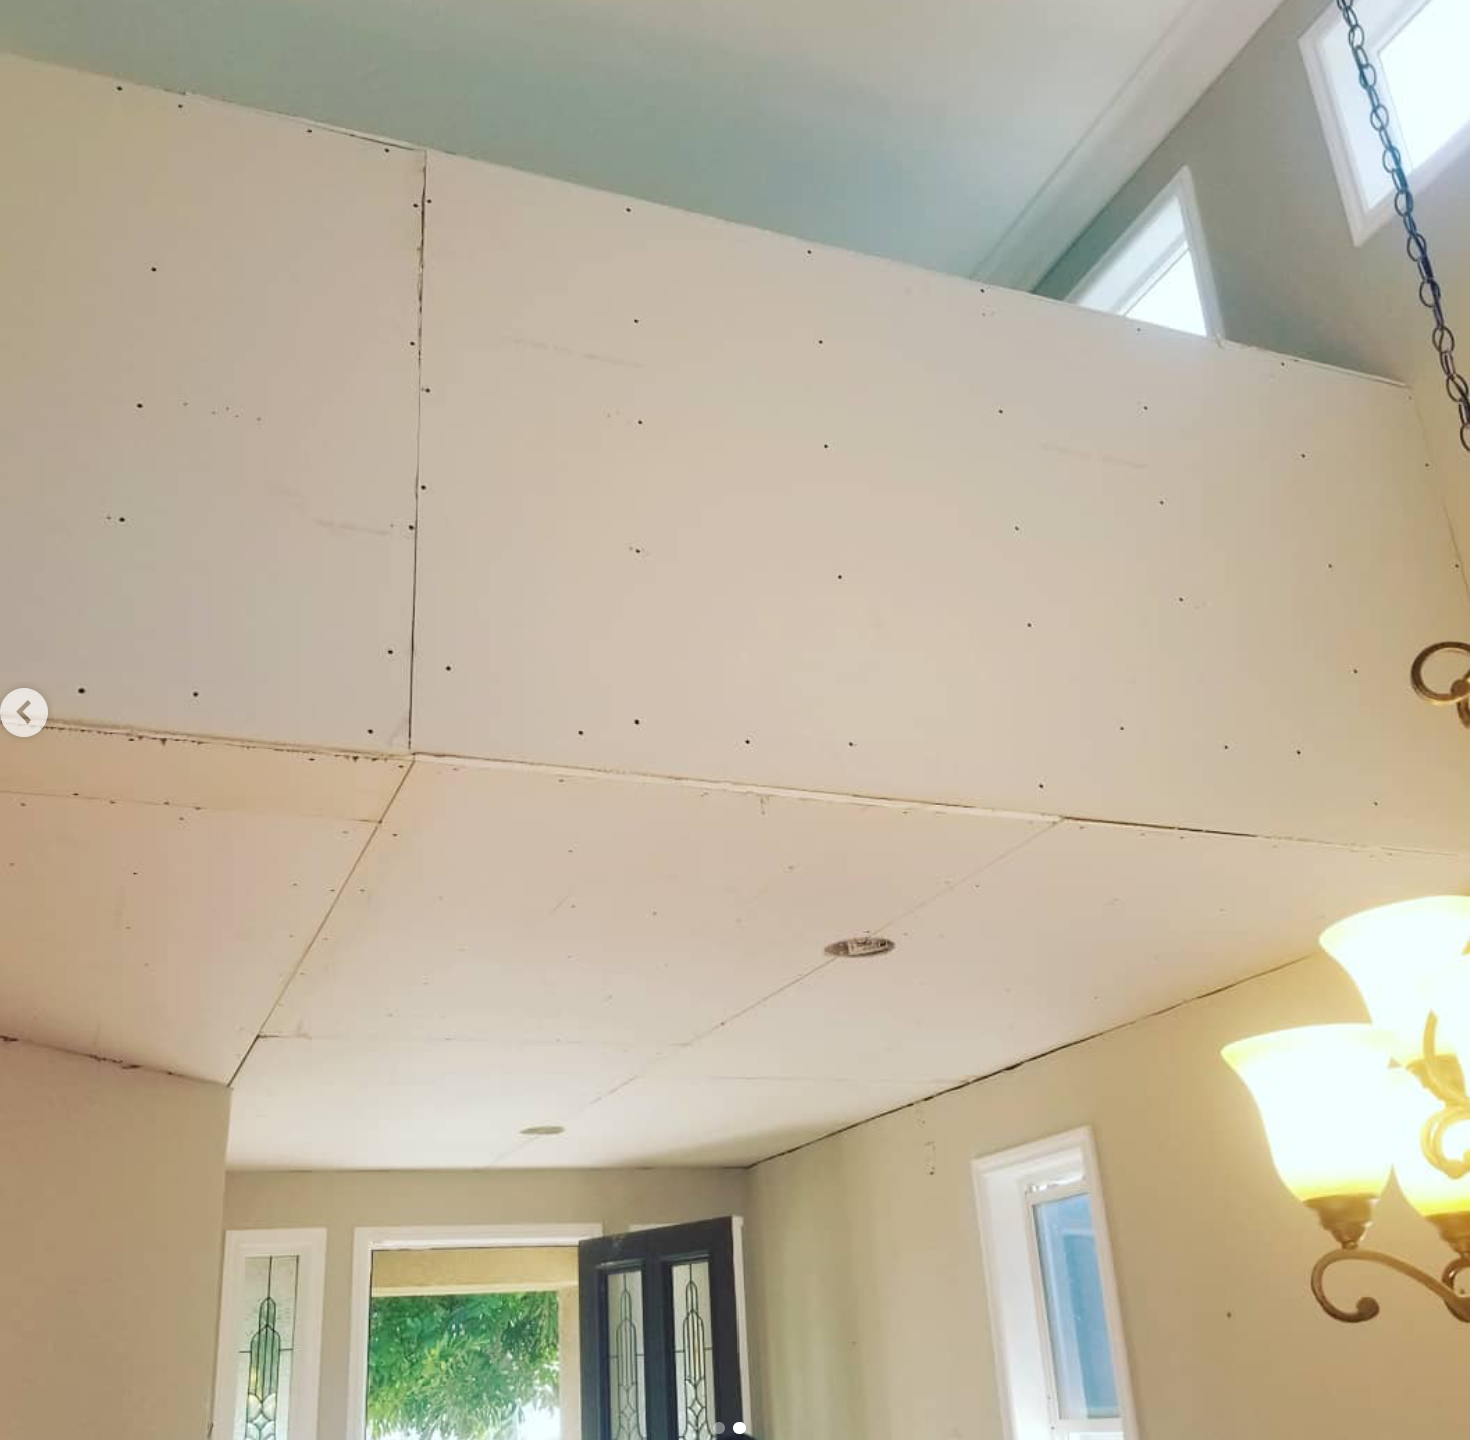
Completed Loft Half-Wall Enclosure & Smooth Drywall Ceiling
Finished drywall enclosure of the second-story mezzanine loft addition, featuring a clean guardrail half-wall, smooth flush drywall ceiling below, and rough-in cutouts for modern LED can lights.
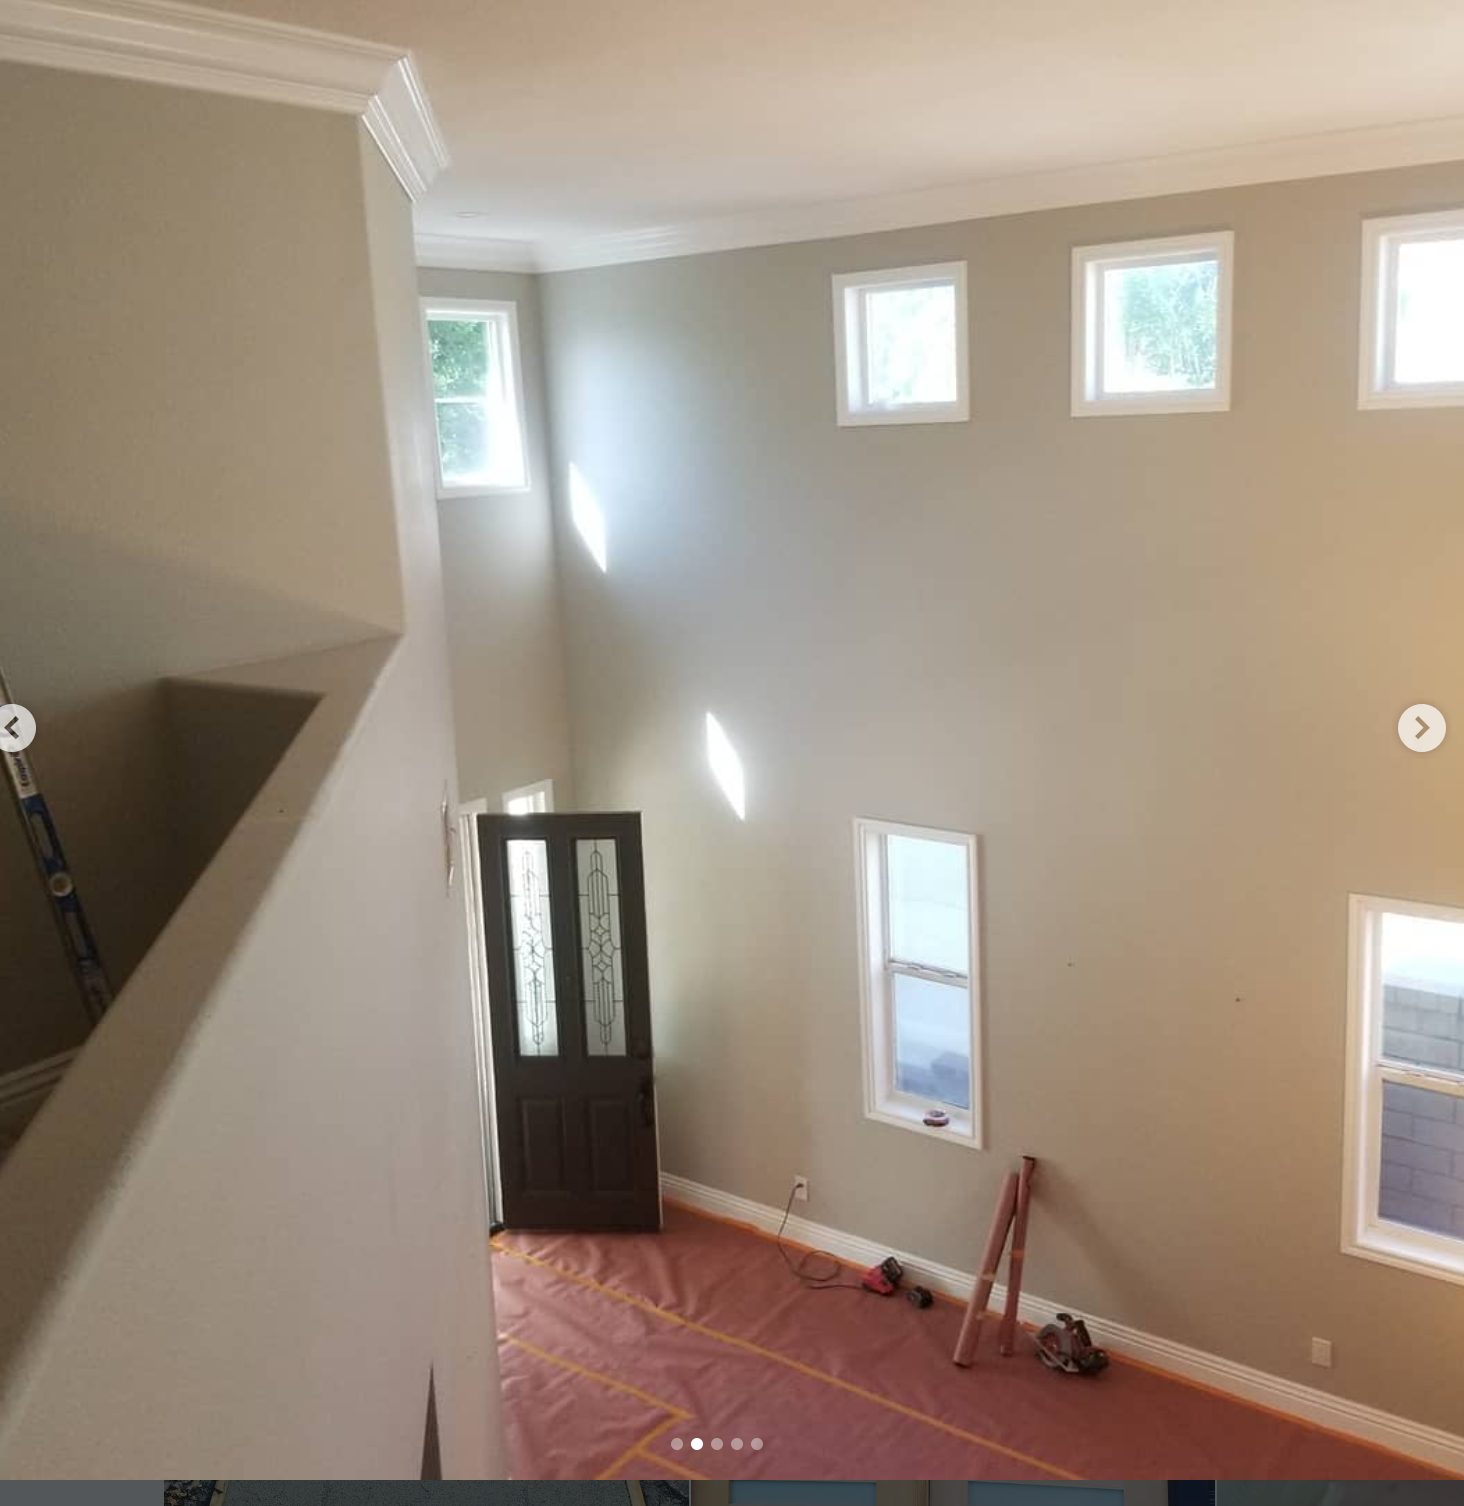
Two-Story Vaulted Foyer Prior to Loft Floor Framing
Initial staging and floor protection of the expansive two-story living and foyer area, preparing for structural floor joist installation to capture valuable upstairs living area.
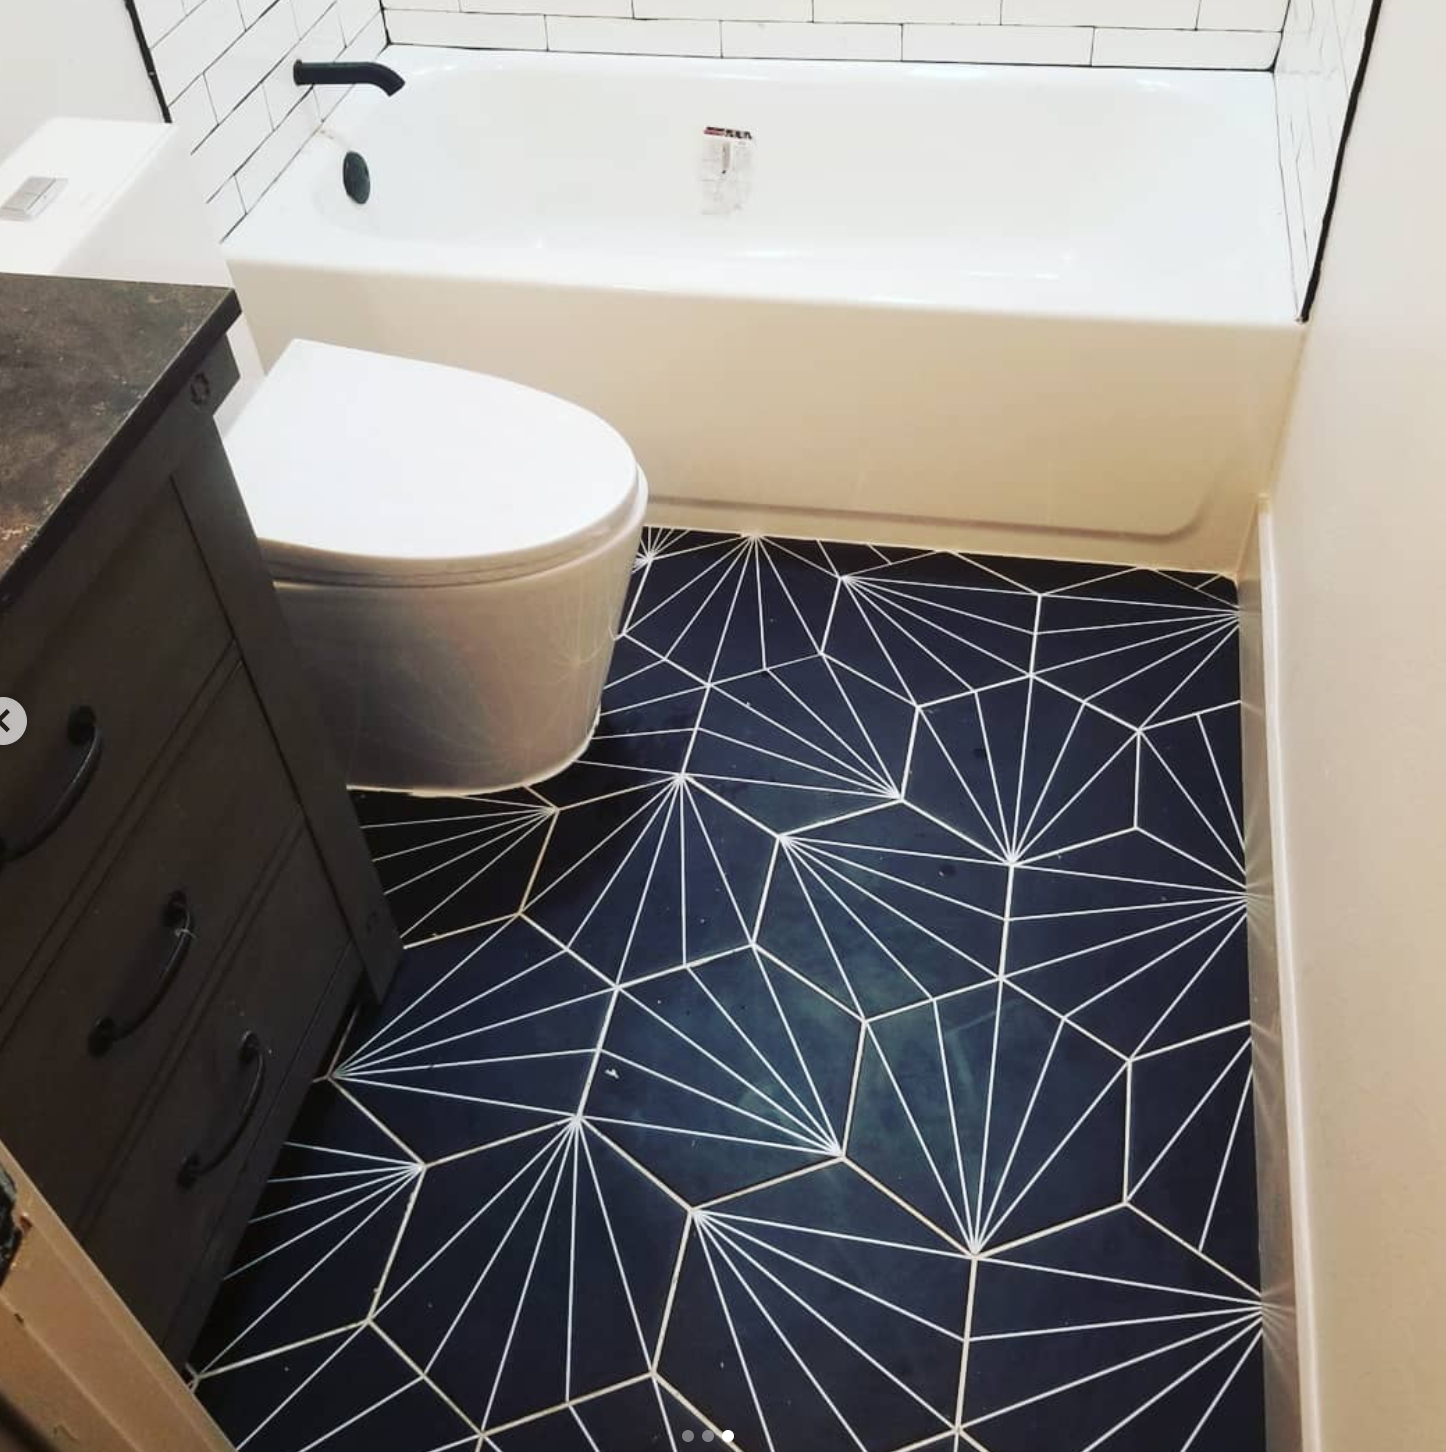
Designer Bathroom Remodel with Starburst Geometric Tile
Modern luxury bathroom complete renovation featuring dramatic black geometric starburst floor tile with crisp white grout lines, classic subway tile tub surround, dark charcoal vanity with stone top, and contemporary fixtures.
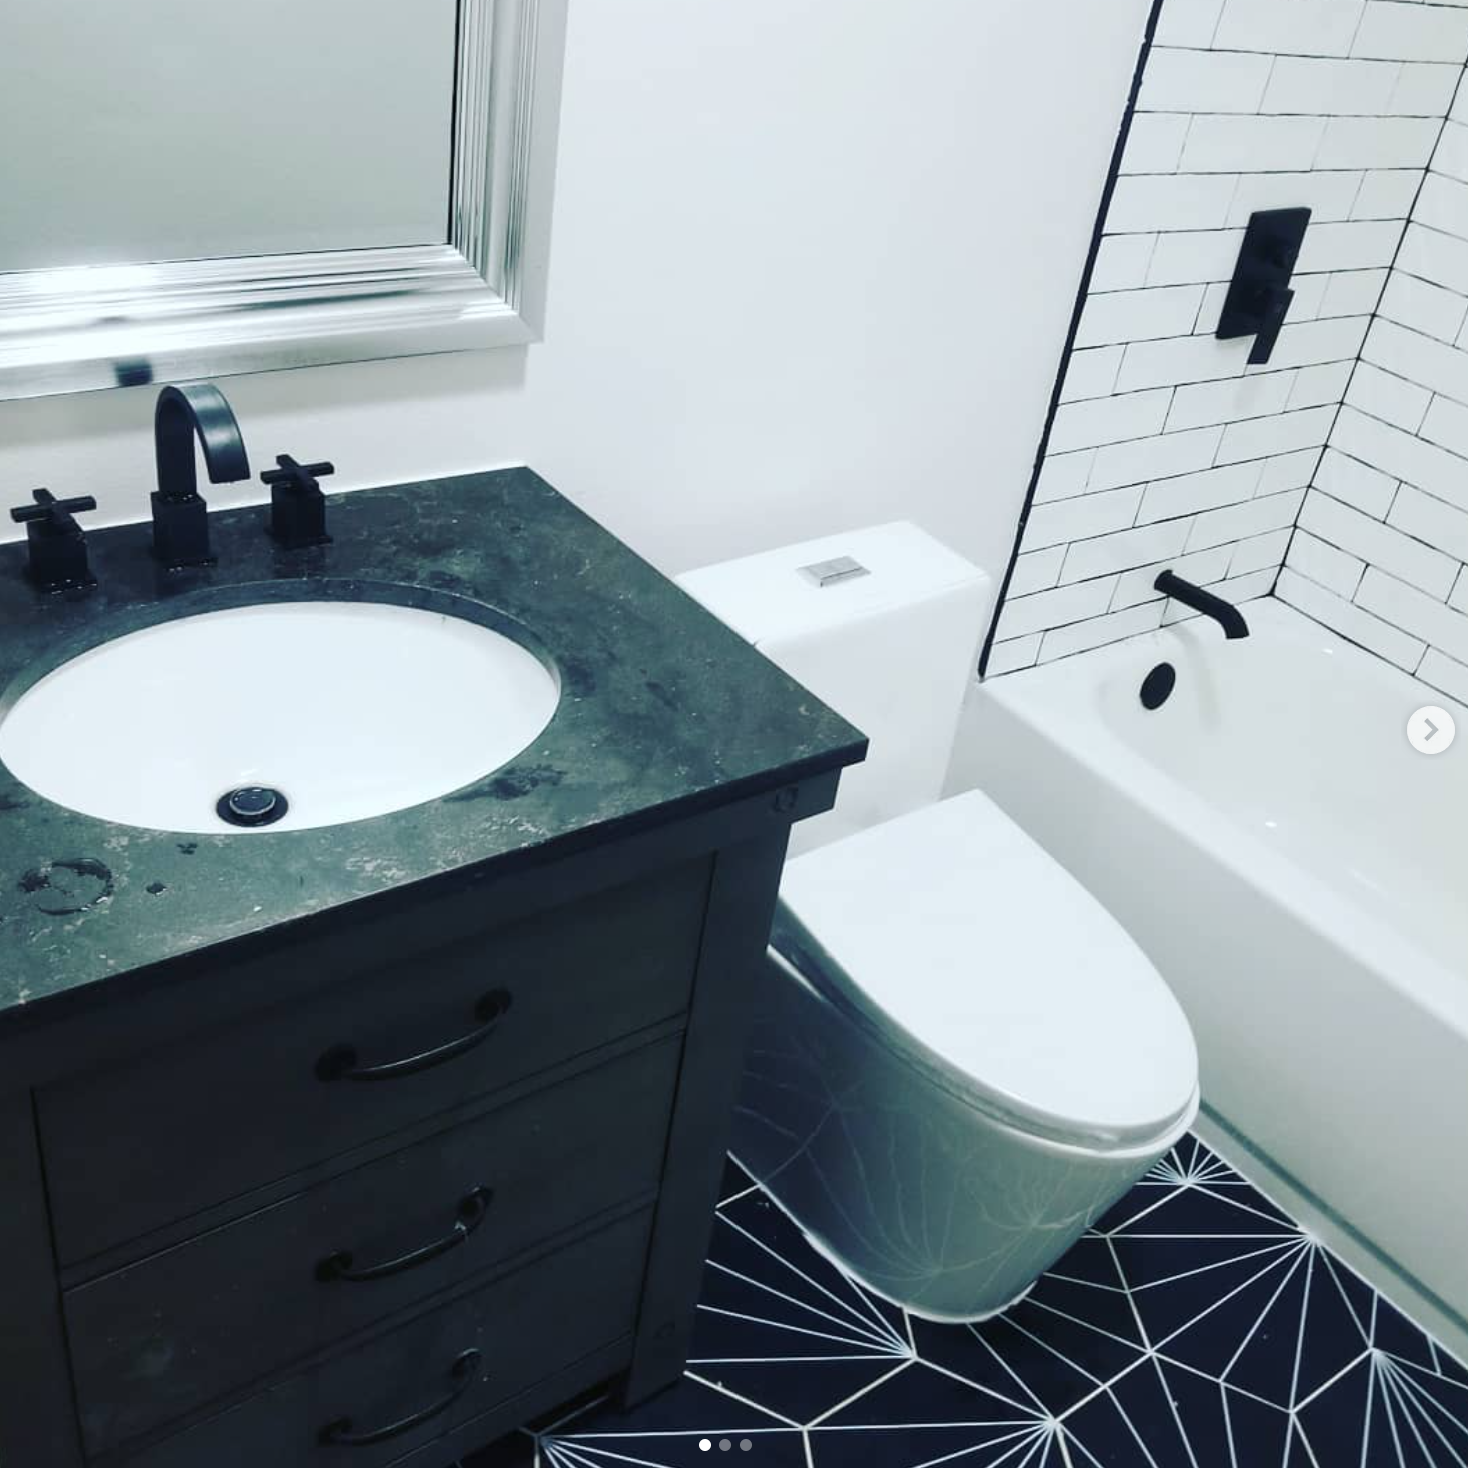
Modern Matte Black Bath Suite & Charcoal Vanity
Contemporary guest and master bath renovation showcasing matte black faucet hardware, matching black shower trim, silver framed accent mirror, and one-piece minimalist toilet over designer tile.
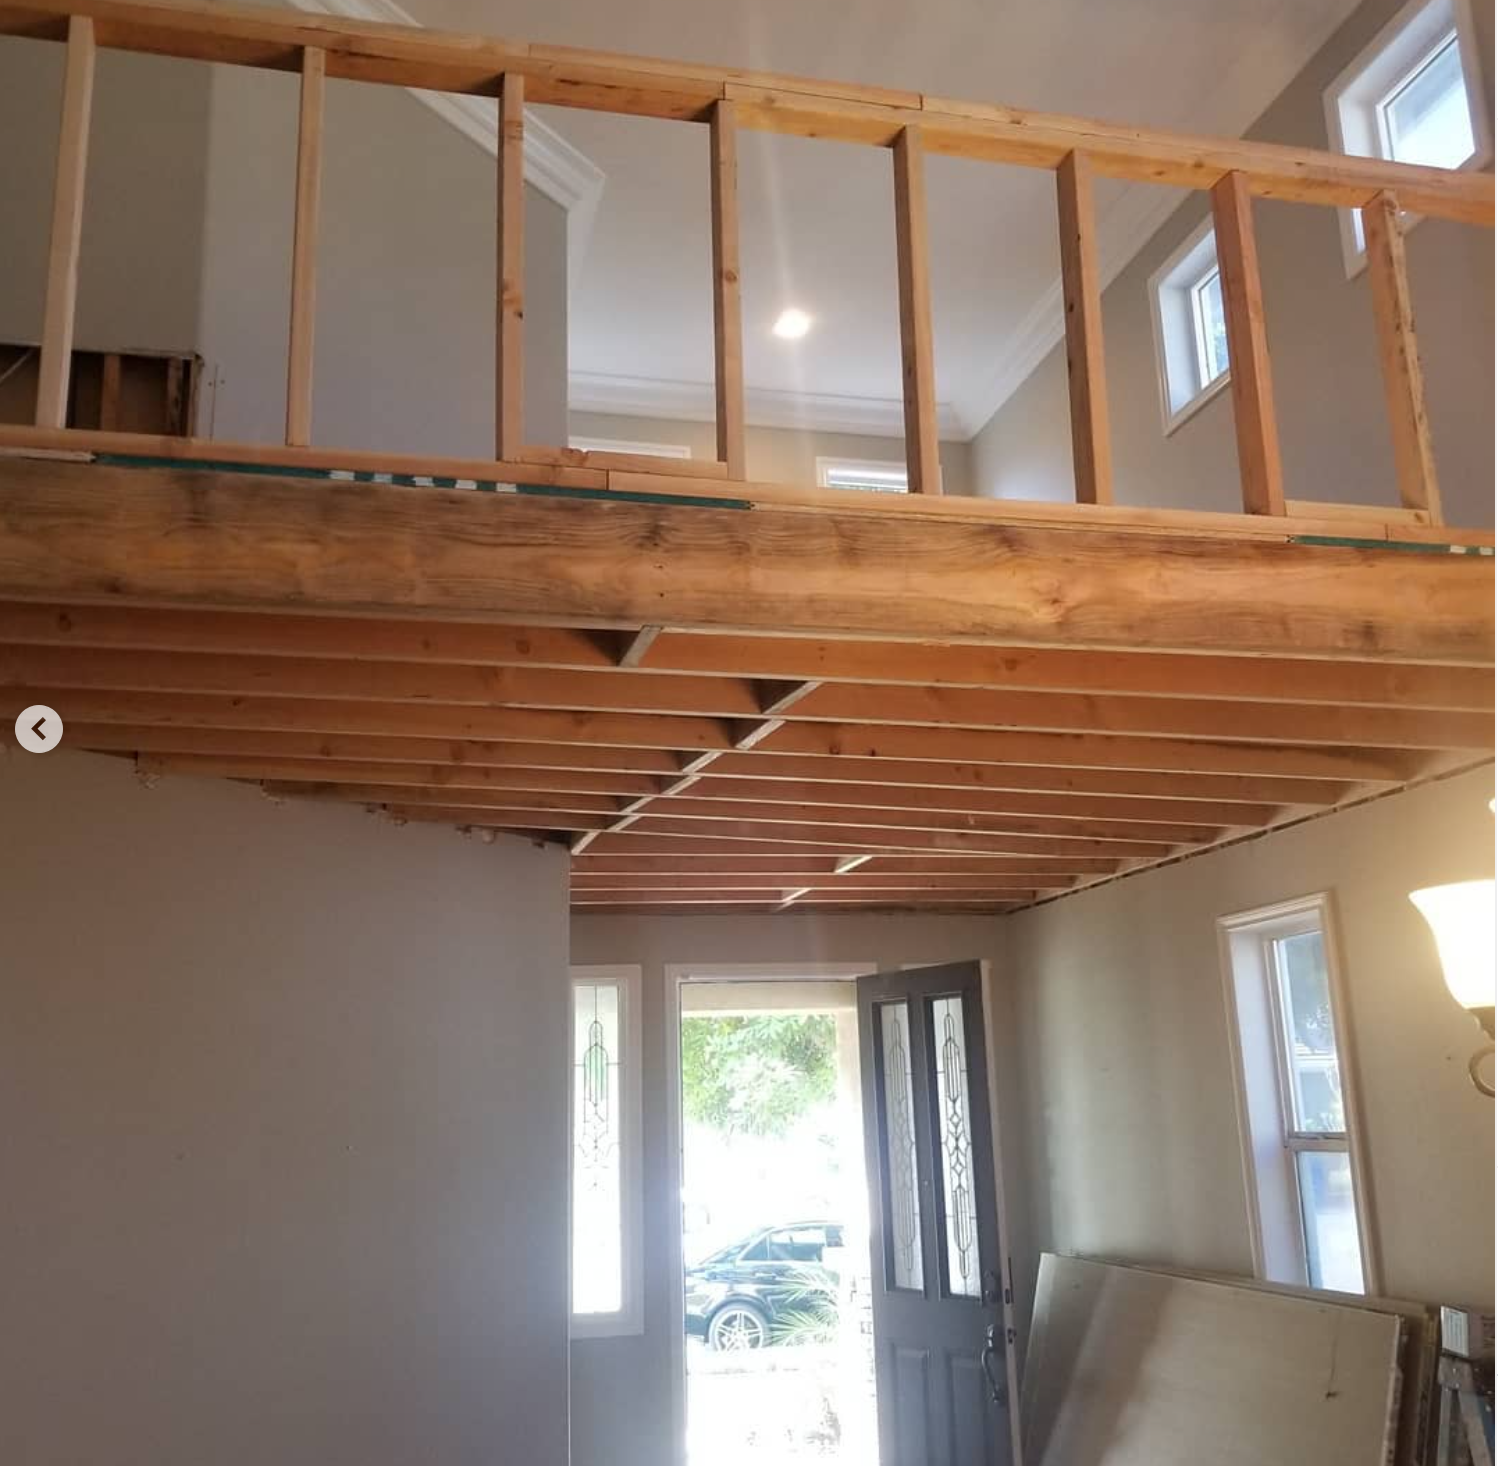
Second Story Loft Addition & Open Floor Joist Framing
Structural home addition framing an open-concept second story loft with heavy timber floor joists, upper mezzanine guardrail framing, high ceiling transom windows, and open entryway integration.
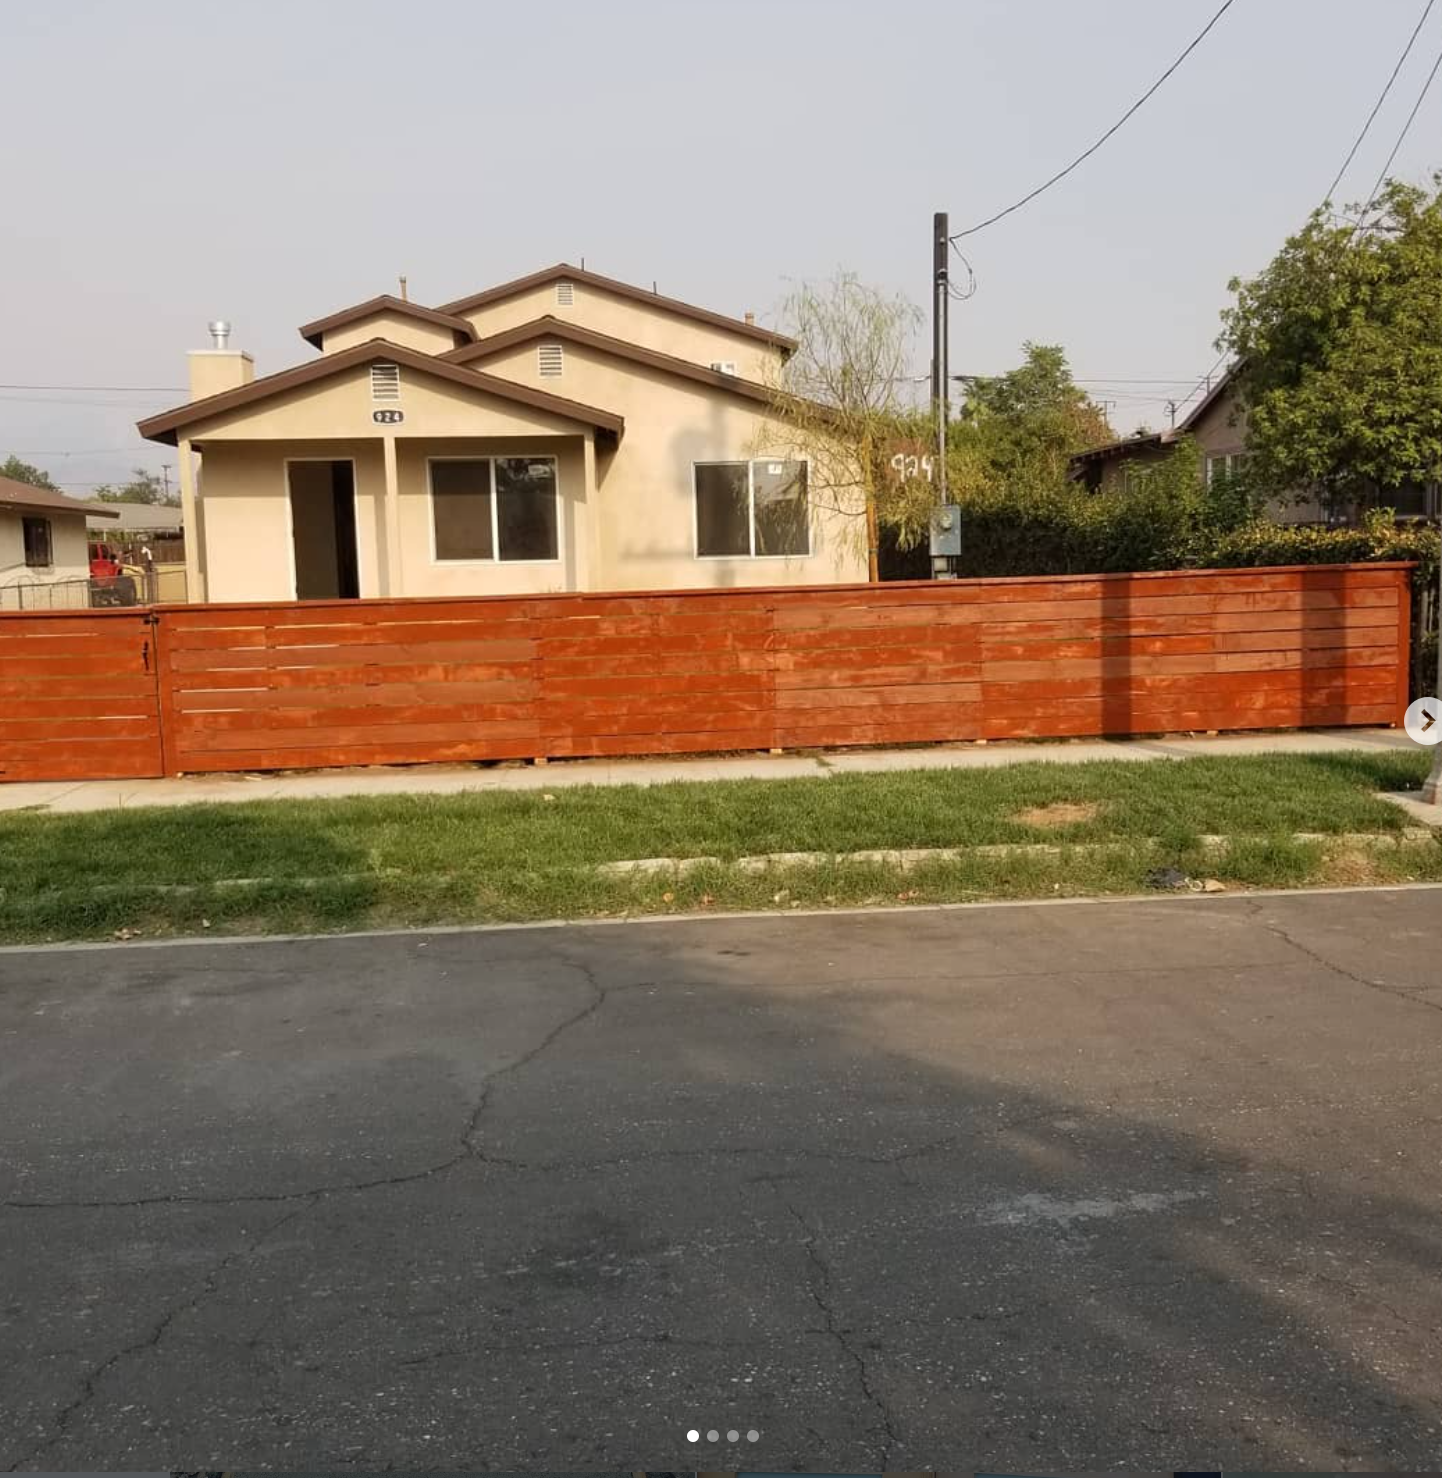
Horizontal Redwood Perimeter Privacy Fence
Custom horizontal tongue-and-groove redwood perimeter fence with rich stain finish, integrated swinging property gate, and seamless frontage alignment along street sidewalk.
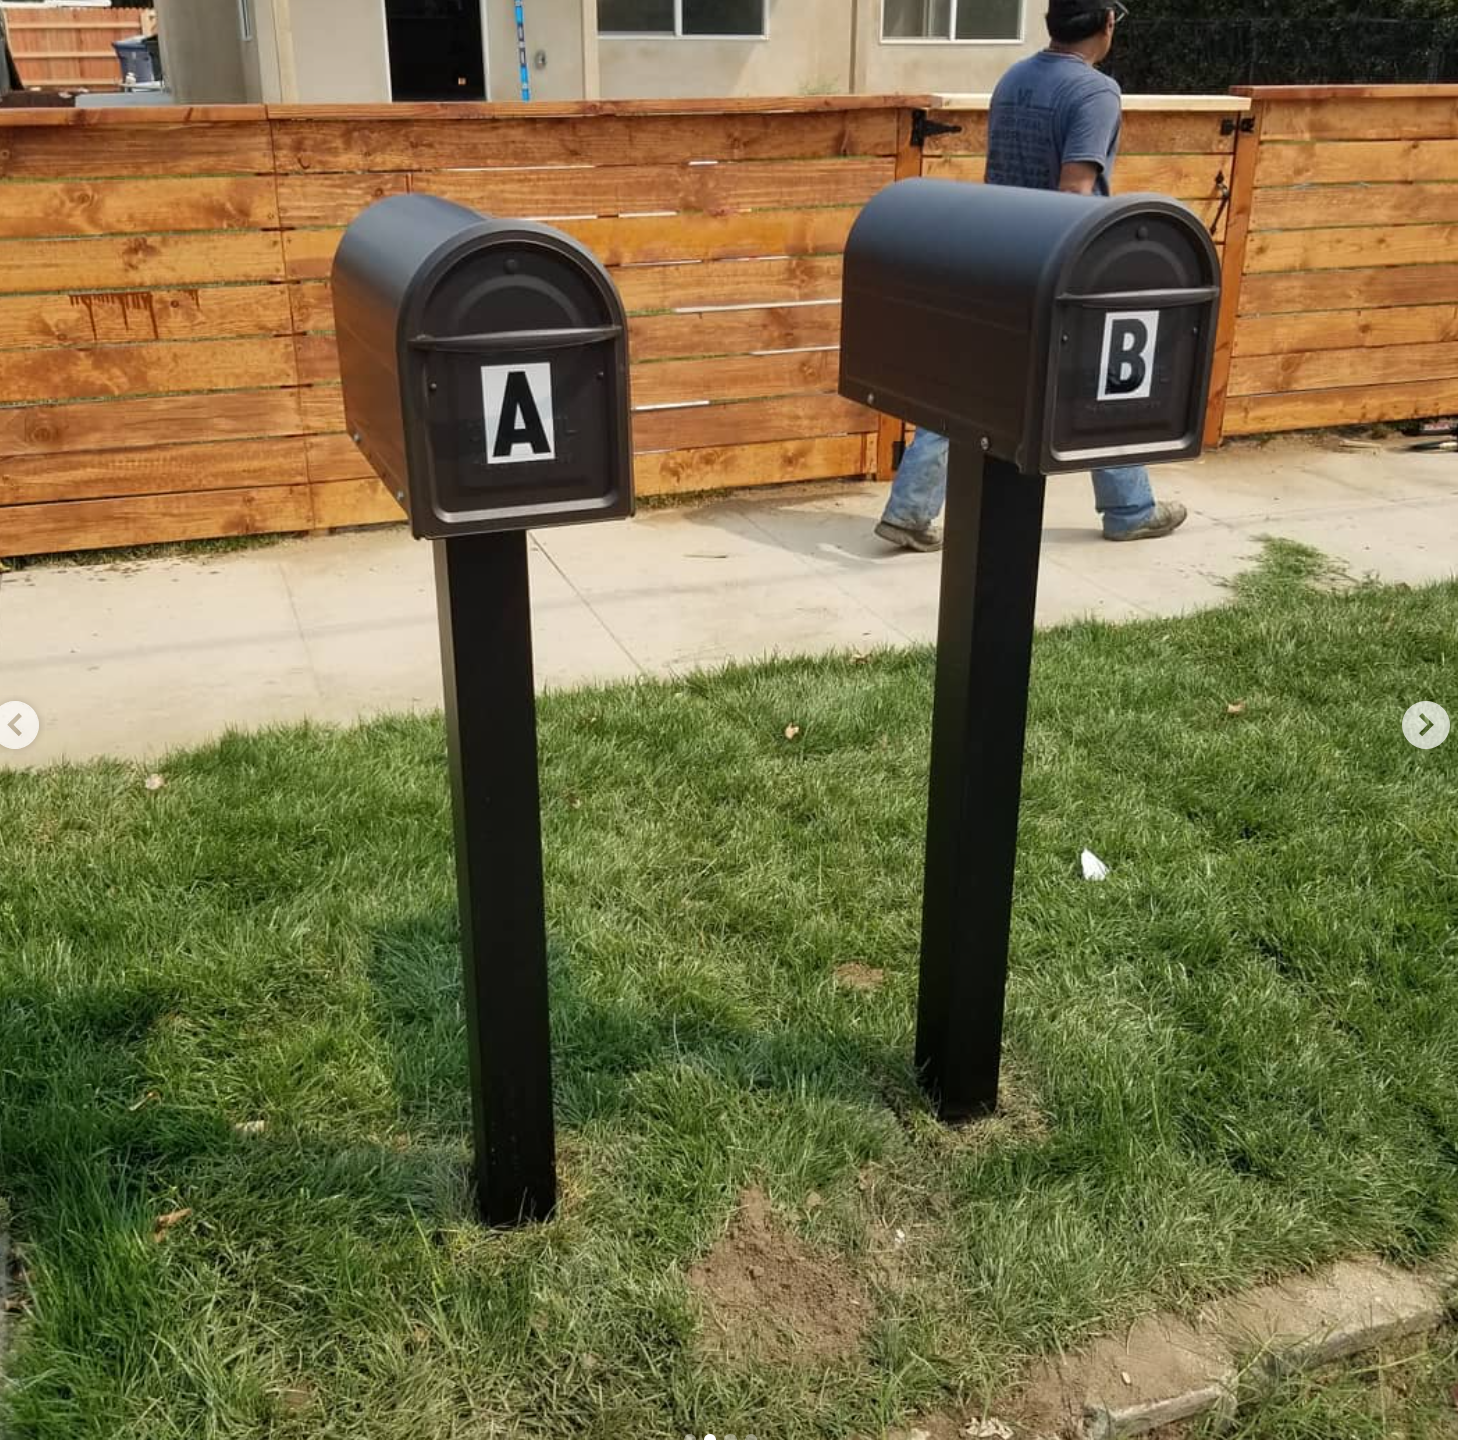
Dual Mailbox Posts & Custom Cedar Fence Installation for ADU
Dedicated twin matte black post-mounted mailboxes (Units A & B) set in concrete for an ADU property split, backed by a warm stained horizontal cedar privacy fence crafted by VAR Construction.
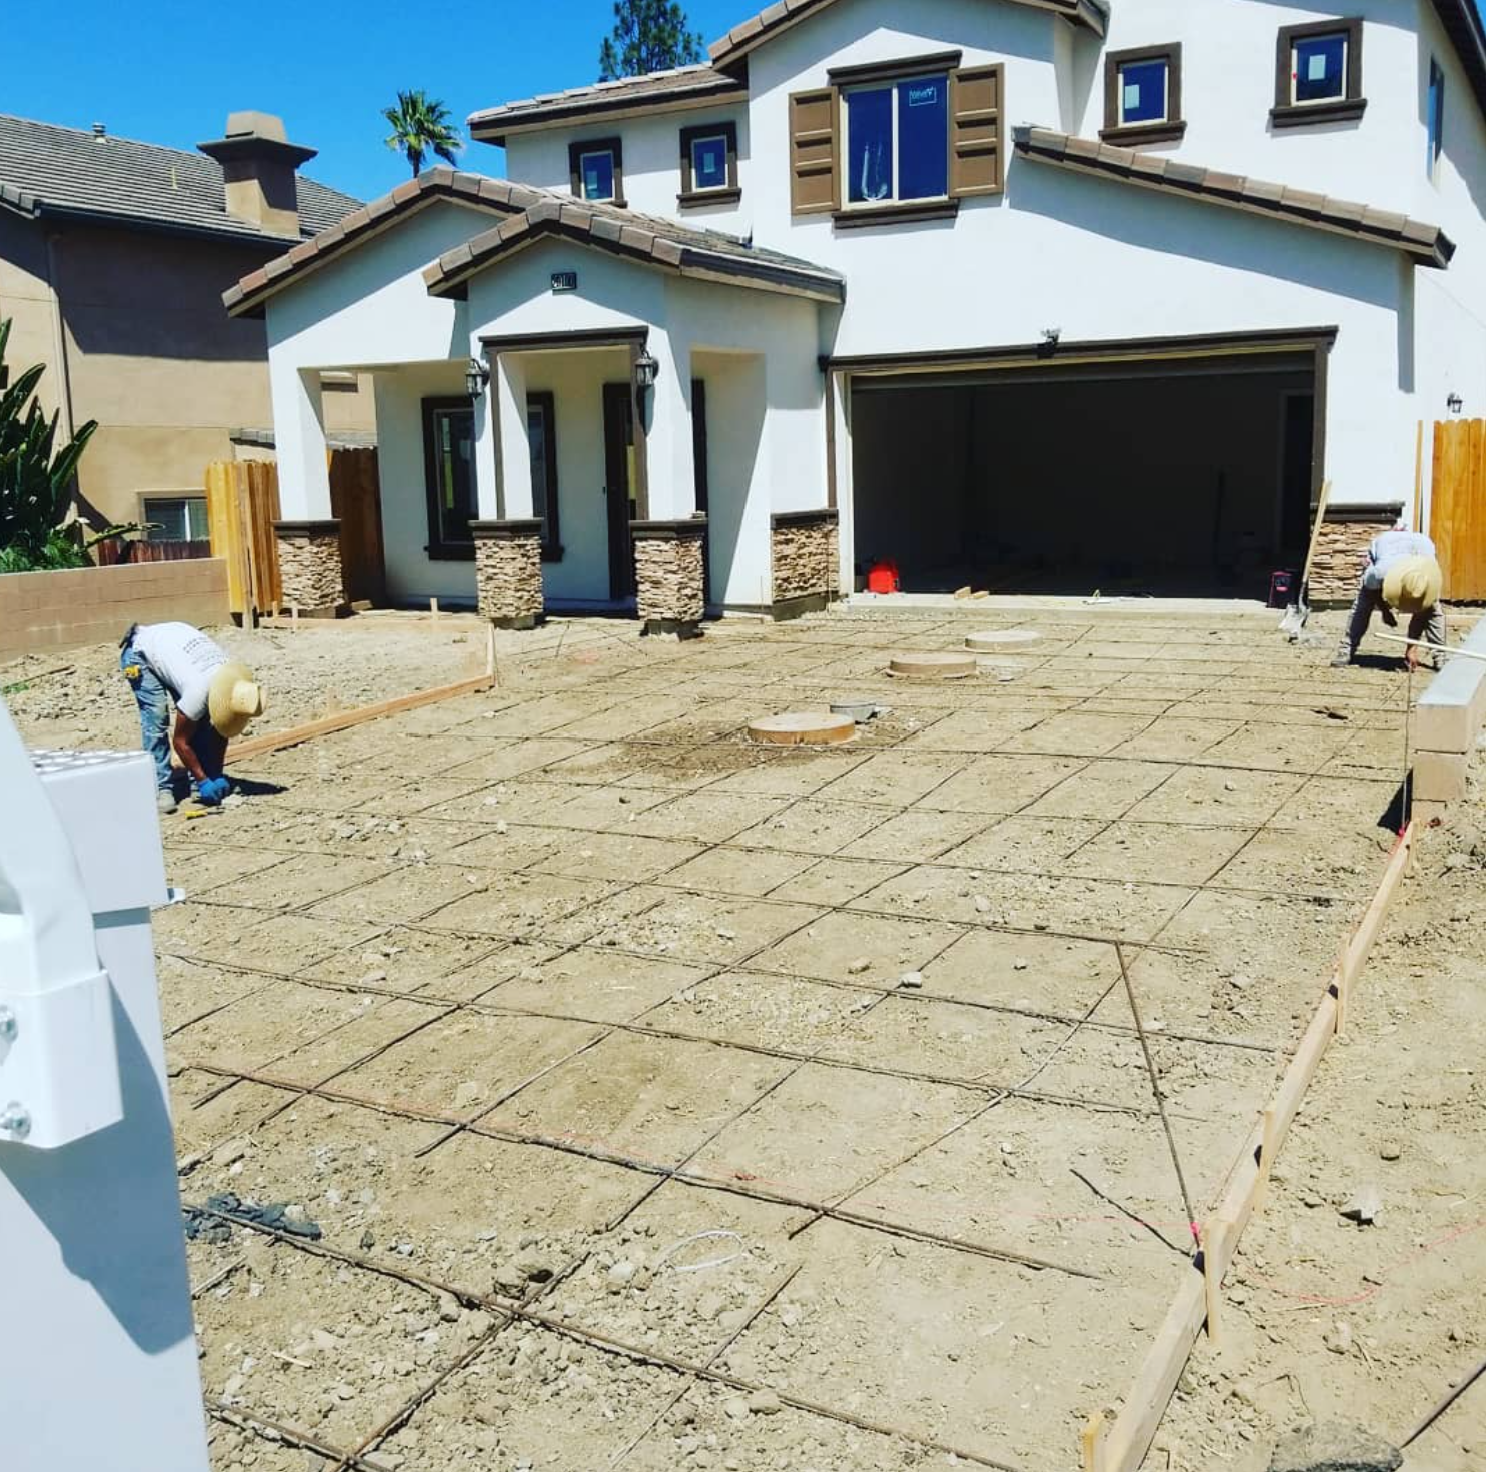
Driveway Concrete Preparation & Structural Rebar Grid
Full front driveway grade excavation, laser elevation leveling, wood formwork perimeter, and high-tensile steel rebar reinforcement grid ready for concrete pour in front of luxury custom home.
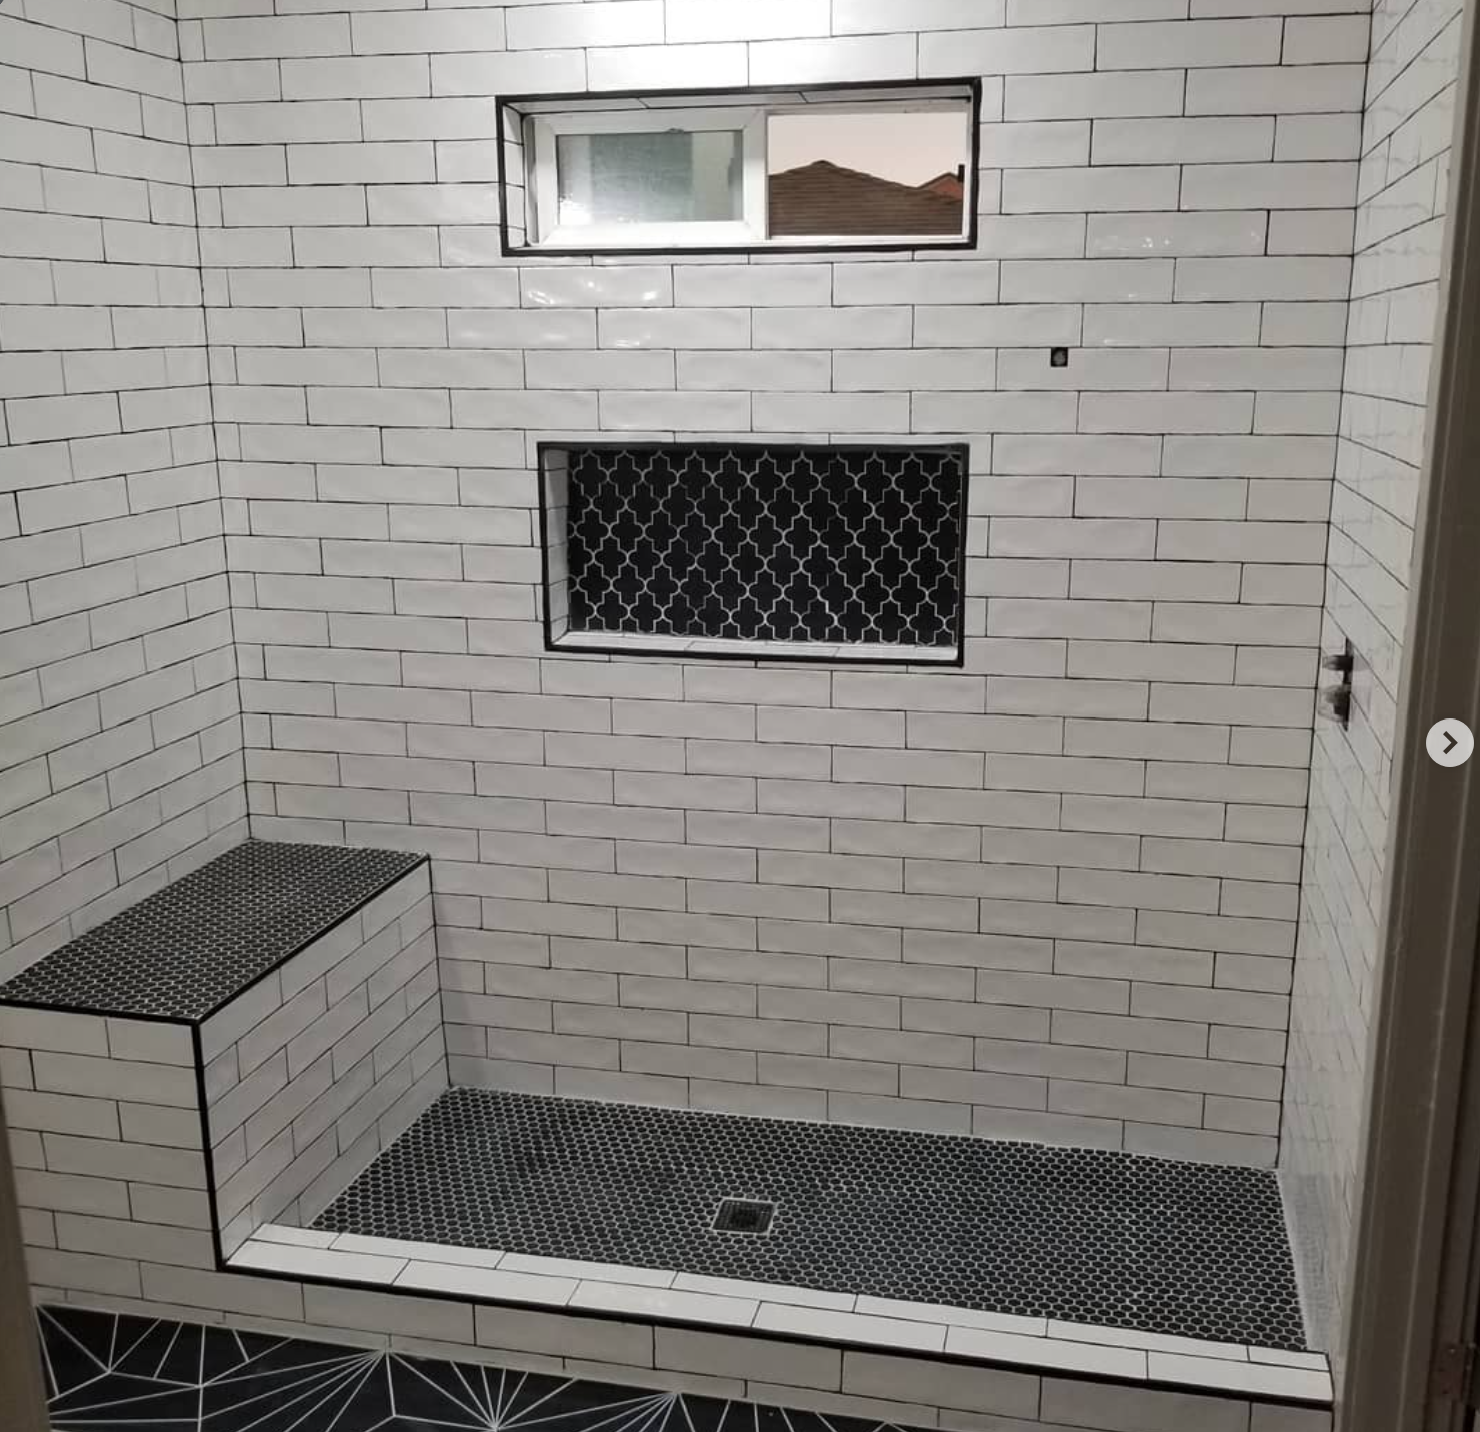
Designer Subway Tile Shower with Built-In Seating Bench
Full master shower renovation with textured white subway wall tile, contrasting charcoal black penny-round mosaic floor and bench top, recessed dual accent shampoo niche, and transom window.
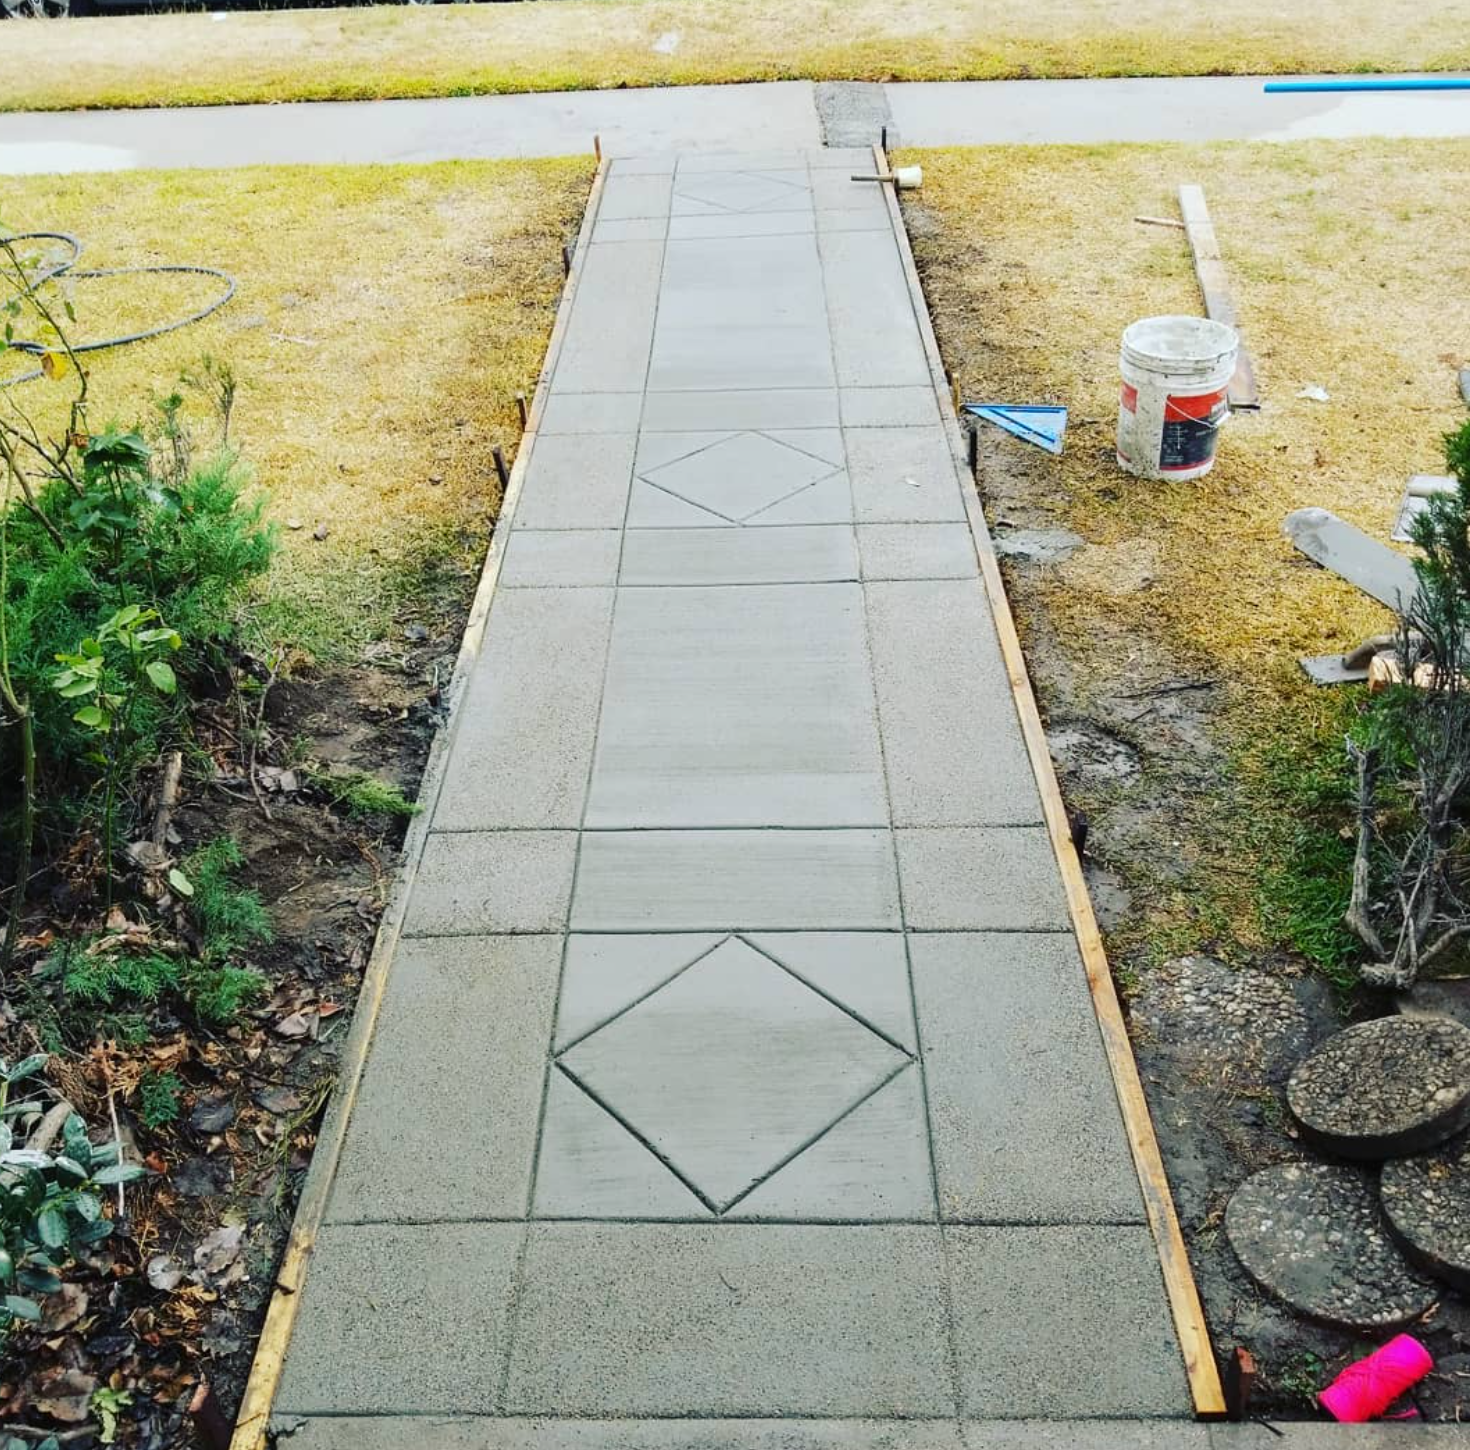
Custom Diamond Pattern Concrete Front Entry Walkway
Hand-tooled architectural concrete walkway featuring diamond scored center medallions, broomed non-slip finish, picture-framed borders, and expansion control joints.
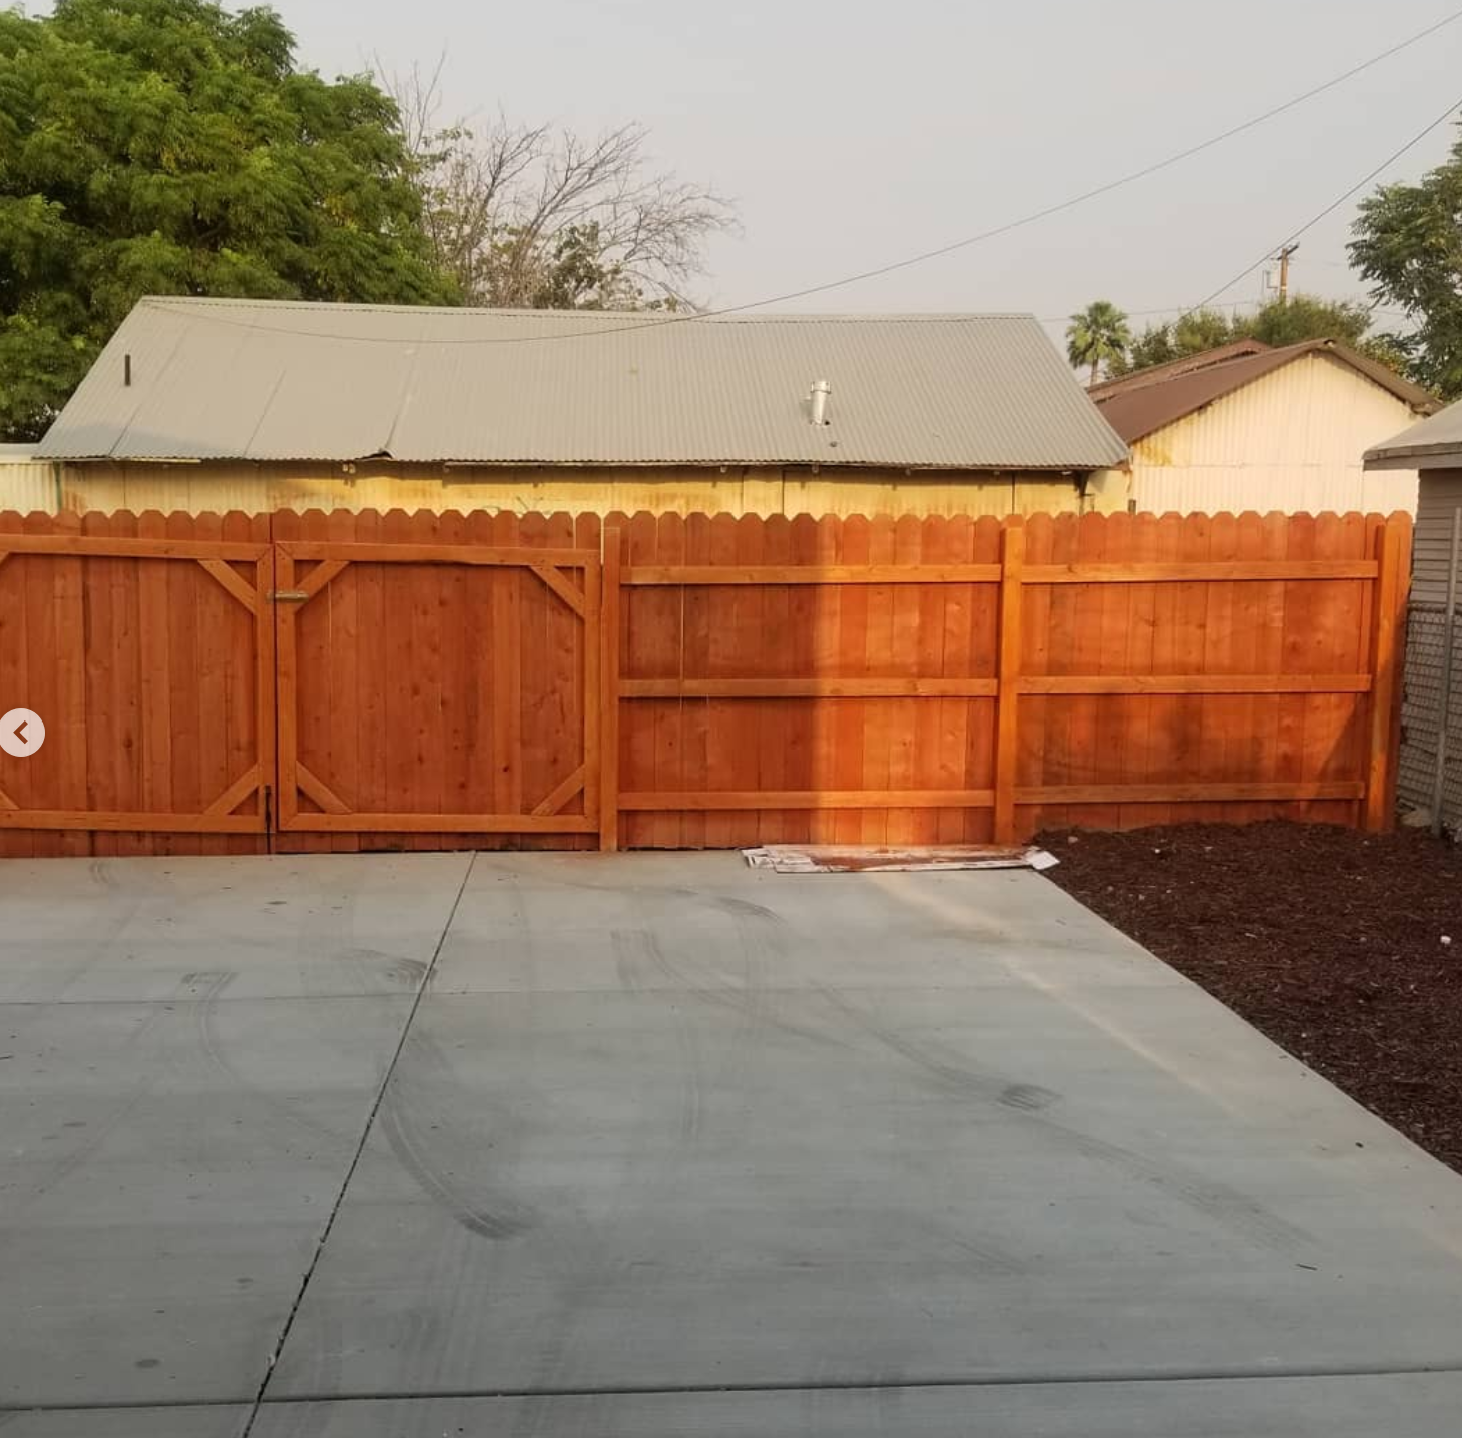
Custom Redwood Privacy Fence & Heavy-Duty Double Gate
Handcrafted redwood privacy fencing with diagonal cross-braced double swinging driveway gate, heavy-duty barrel hinges, clean poured concrete apron, and fresh landscaped mulch beds.
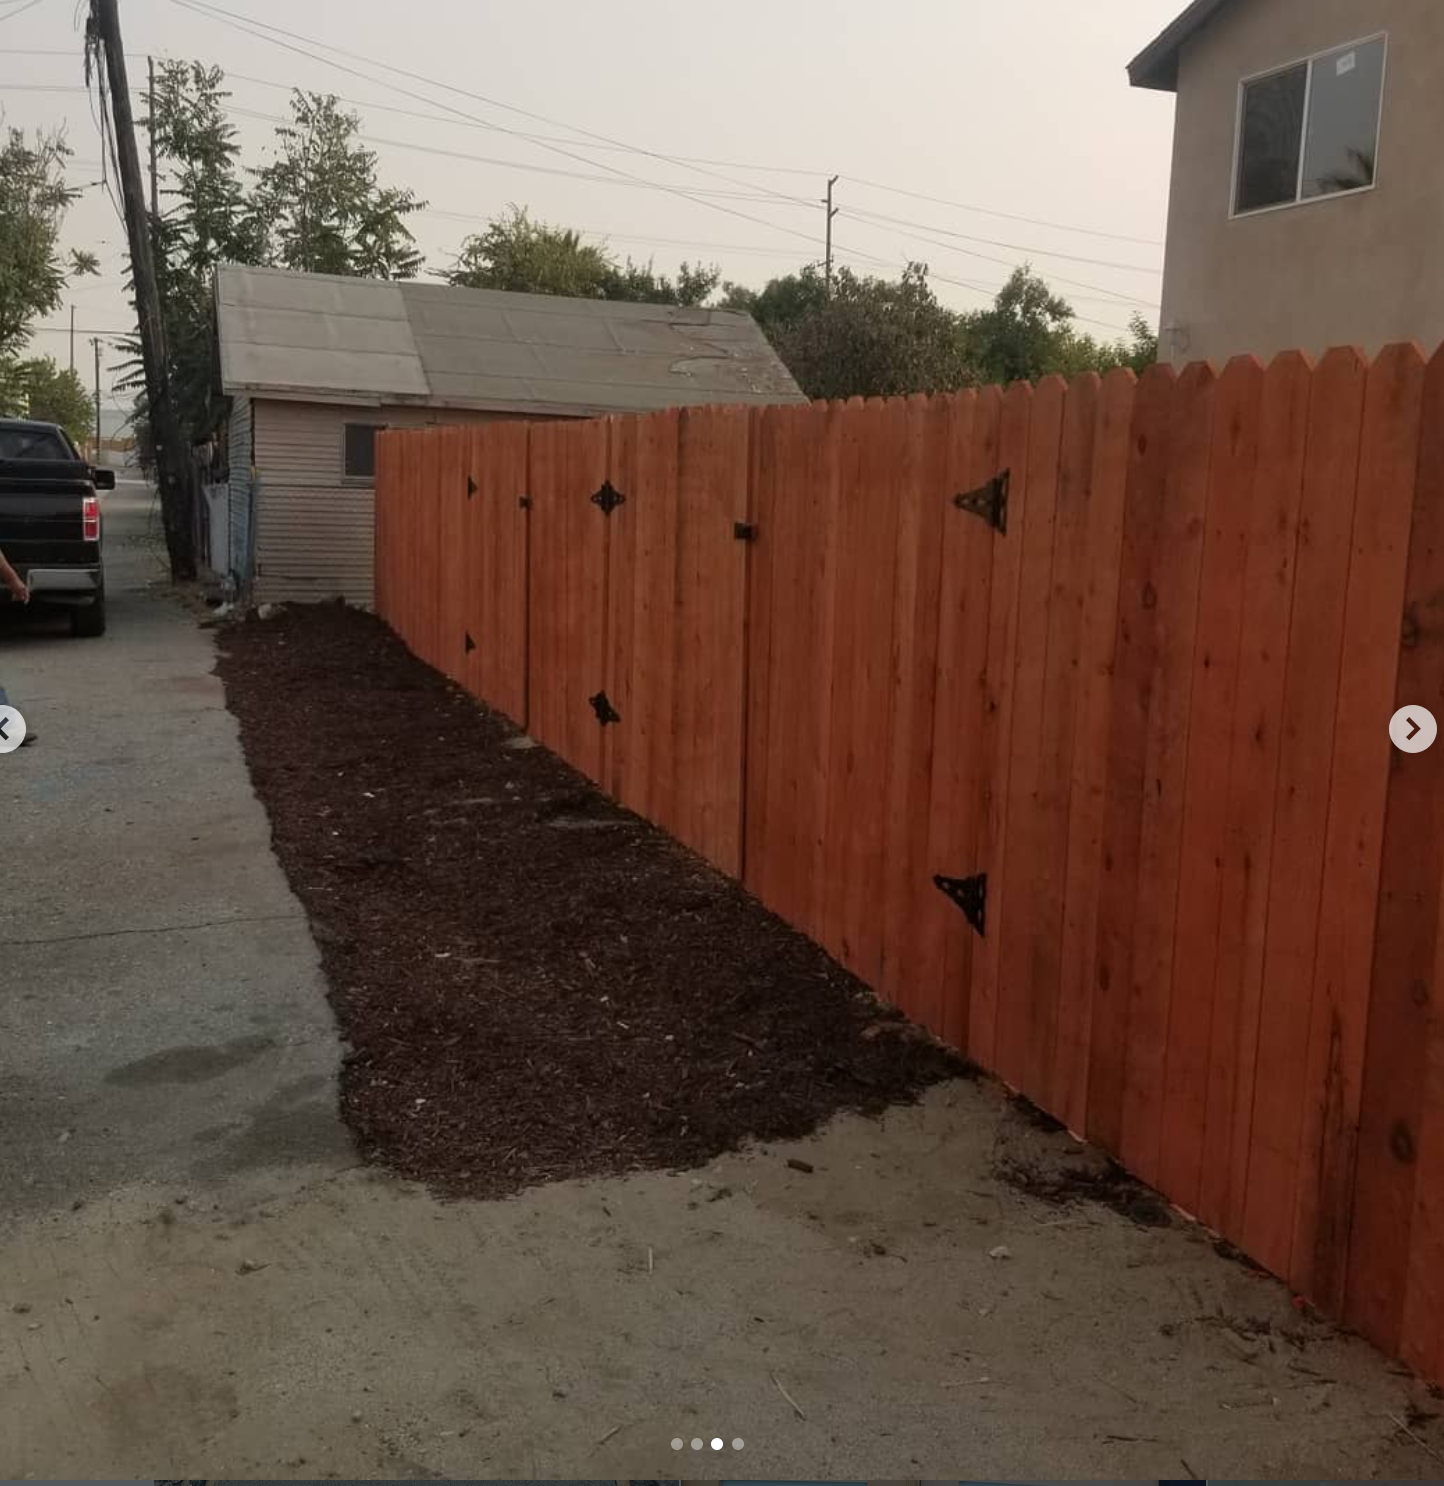
Cedar Dog-Ear Perimeter Privacy Fence & Iron Hardware
Full residential lot perimeter fence installation featuring stained dog-ear cedar pickets, pressure-treated 4x4 posts set in concrete, and decorative black iron strap hinges.
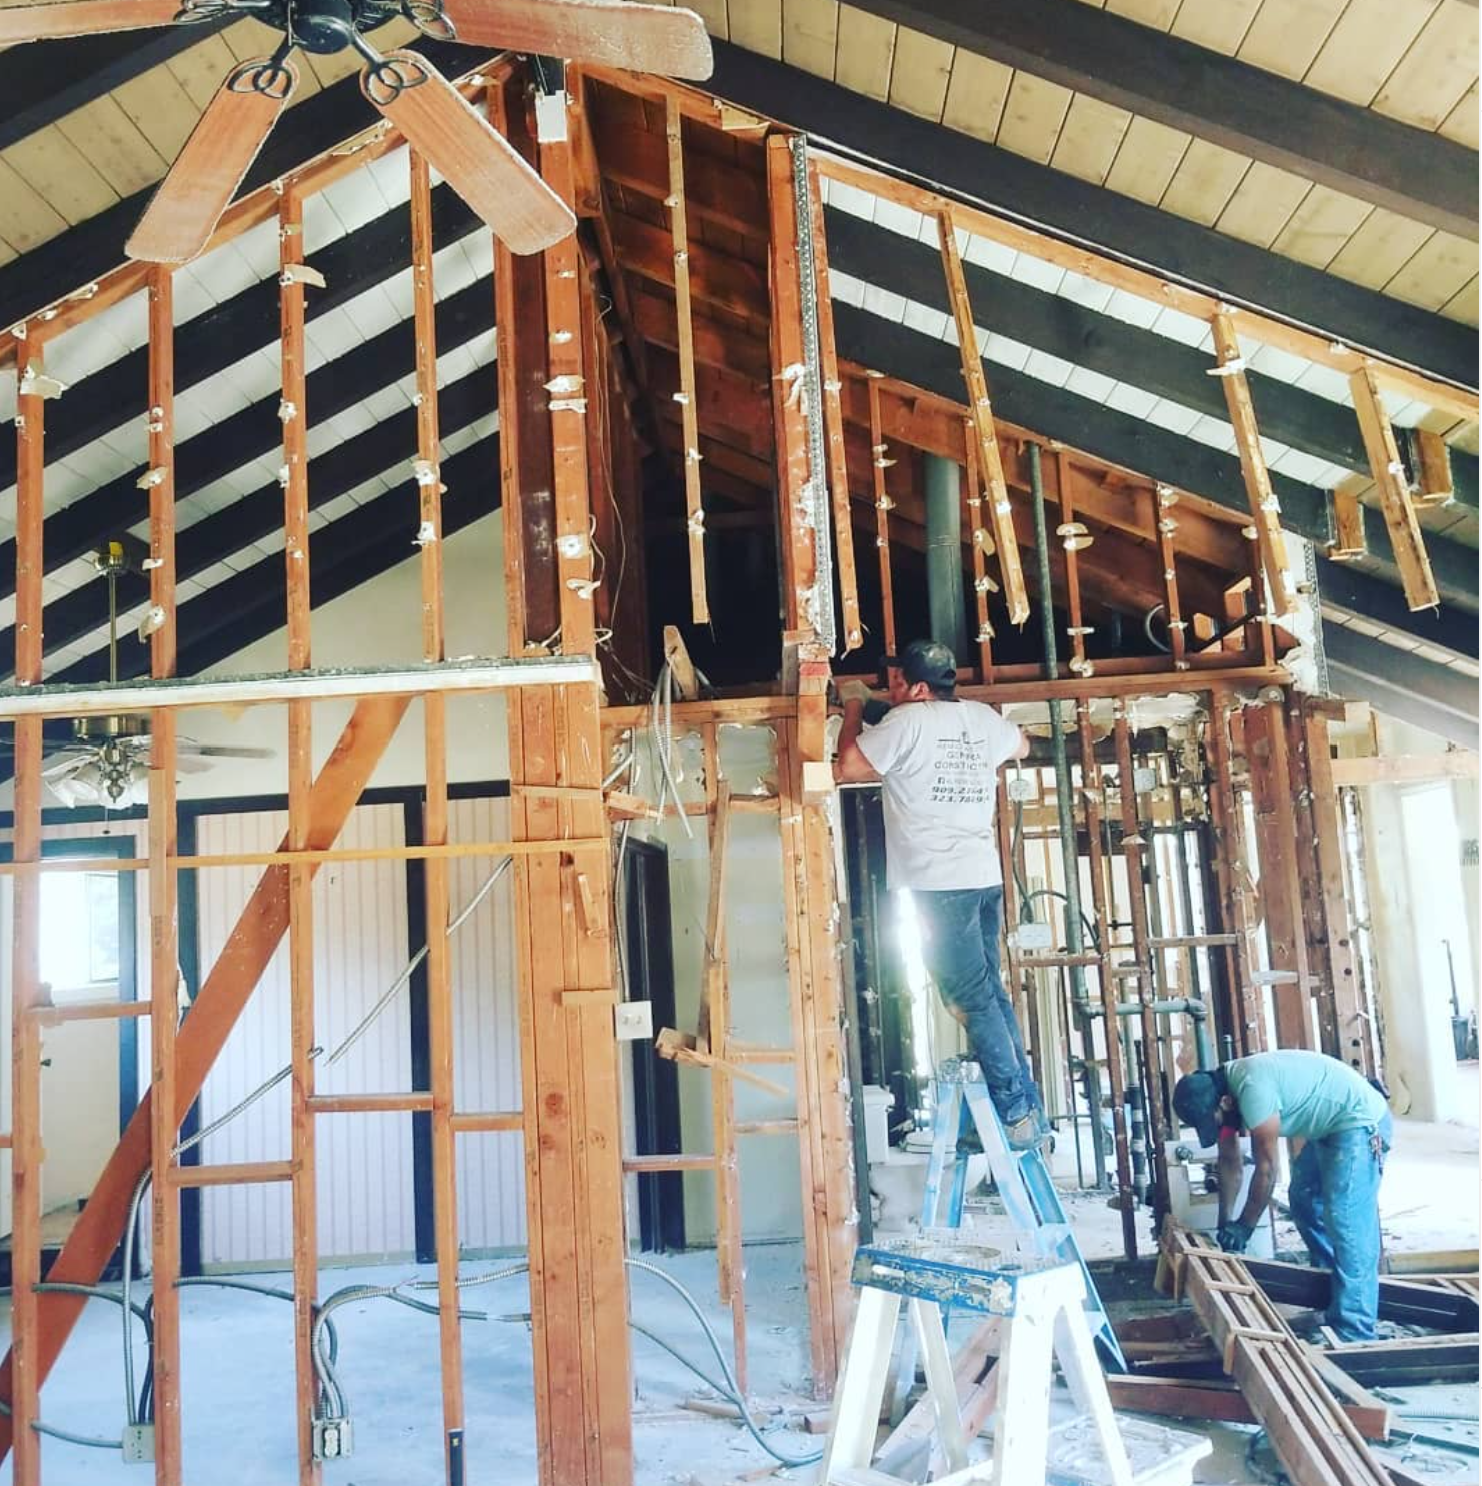
Vaulted Ceiling Structural Framing & Crew at Work
Active job site framing of an expansive open-concept vaulted ceiling with dark-stained exposed timber rafters, structural stud walls, and precision beam reinforcement by VAR Construction craftsmen.
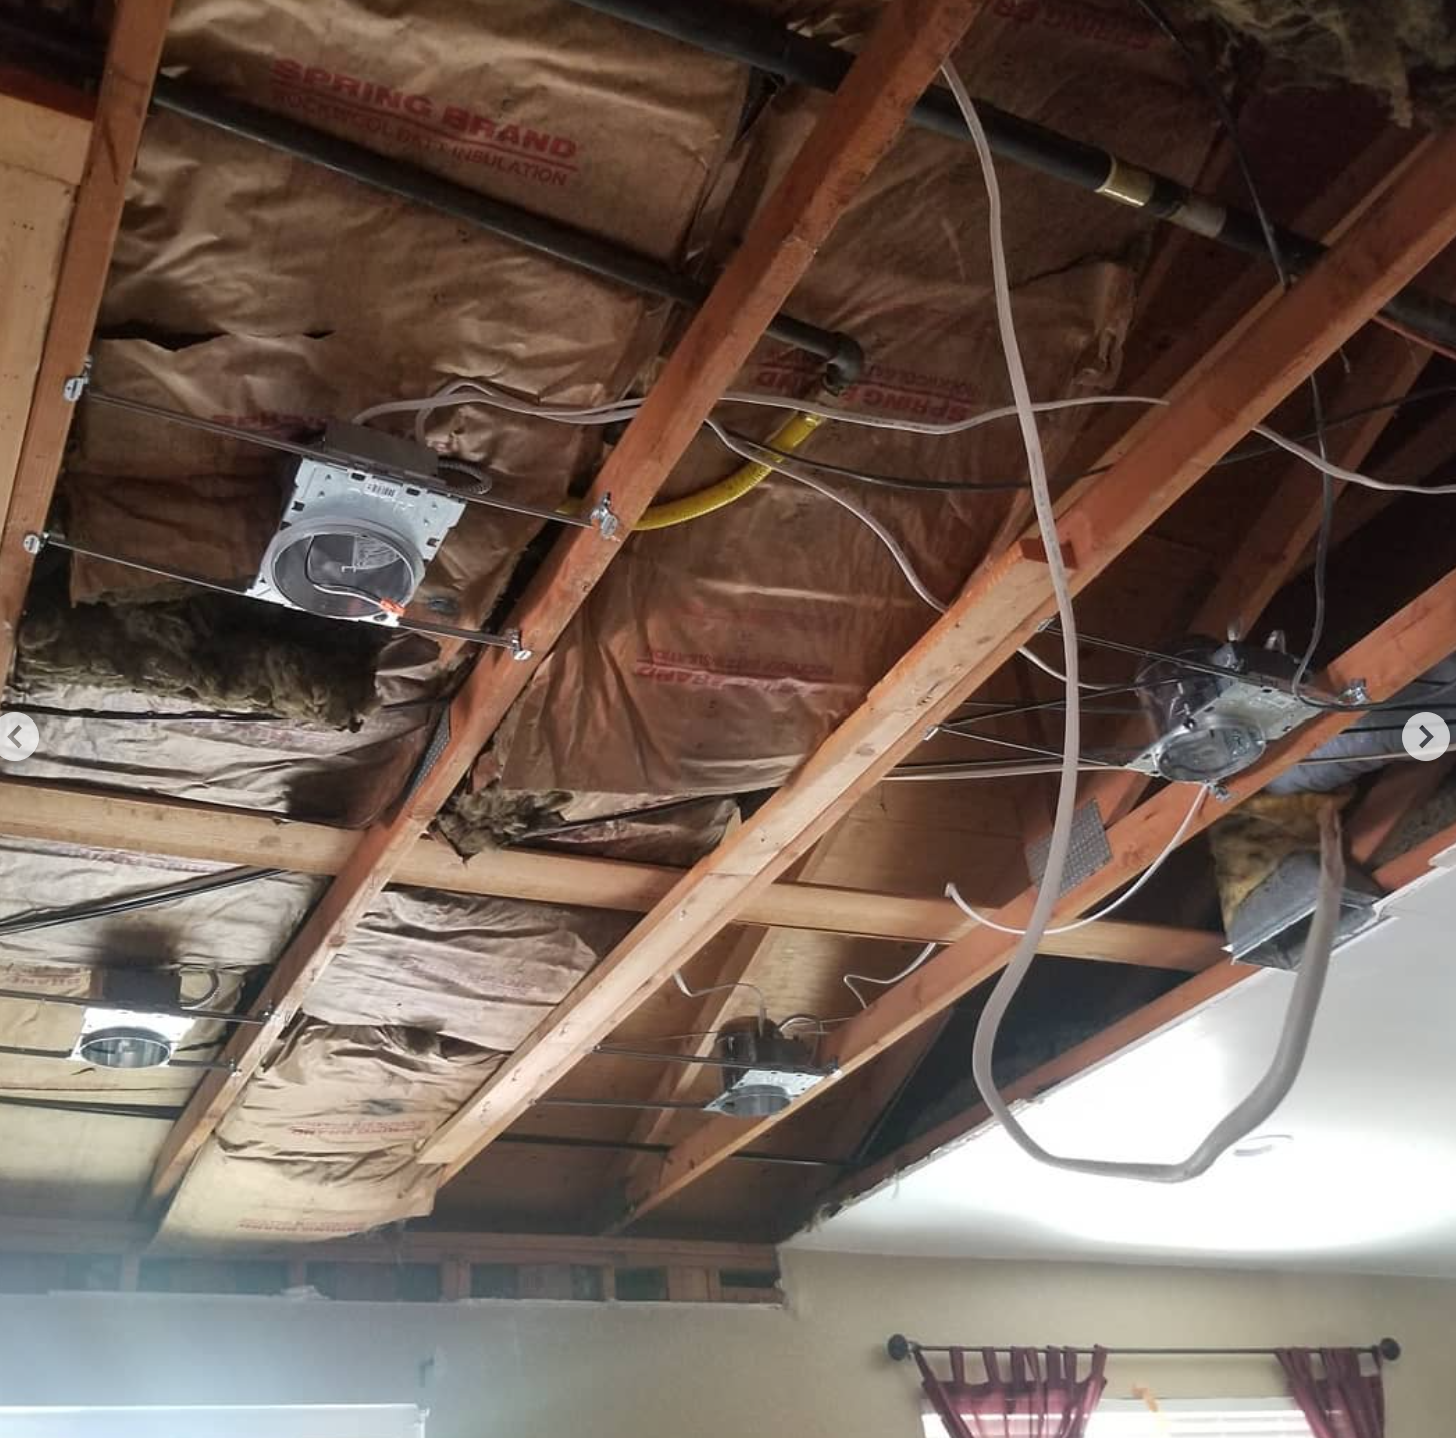
Ceiling Joist Electrical Wiring & Recessed Can Rough-In
Exposed ceiling joist rough-in showcasing code-compliant wiring runs, new-construction IC-rated recessed can light housings, gas lines, and thermal insulation prep.
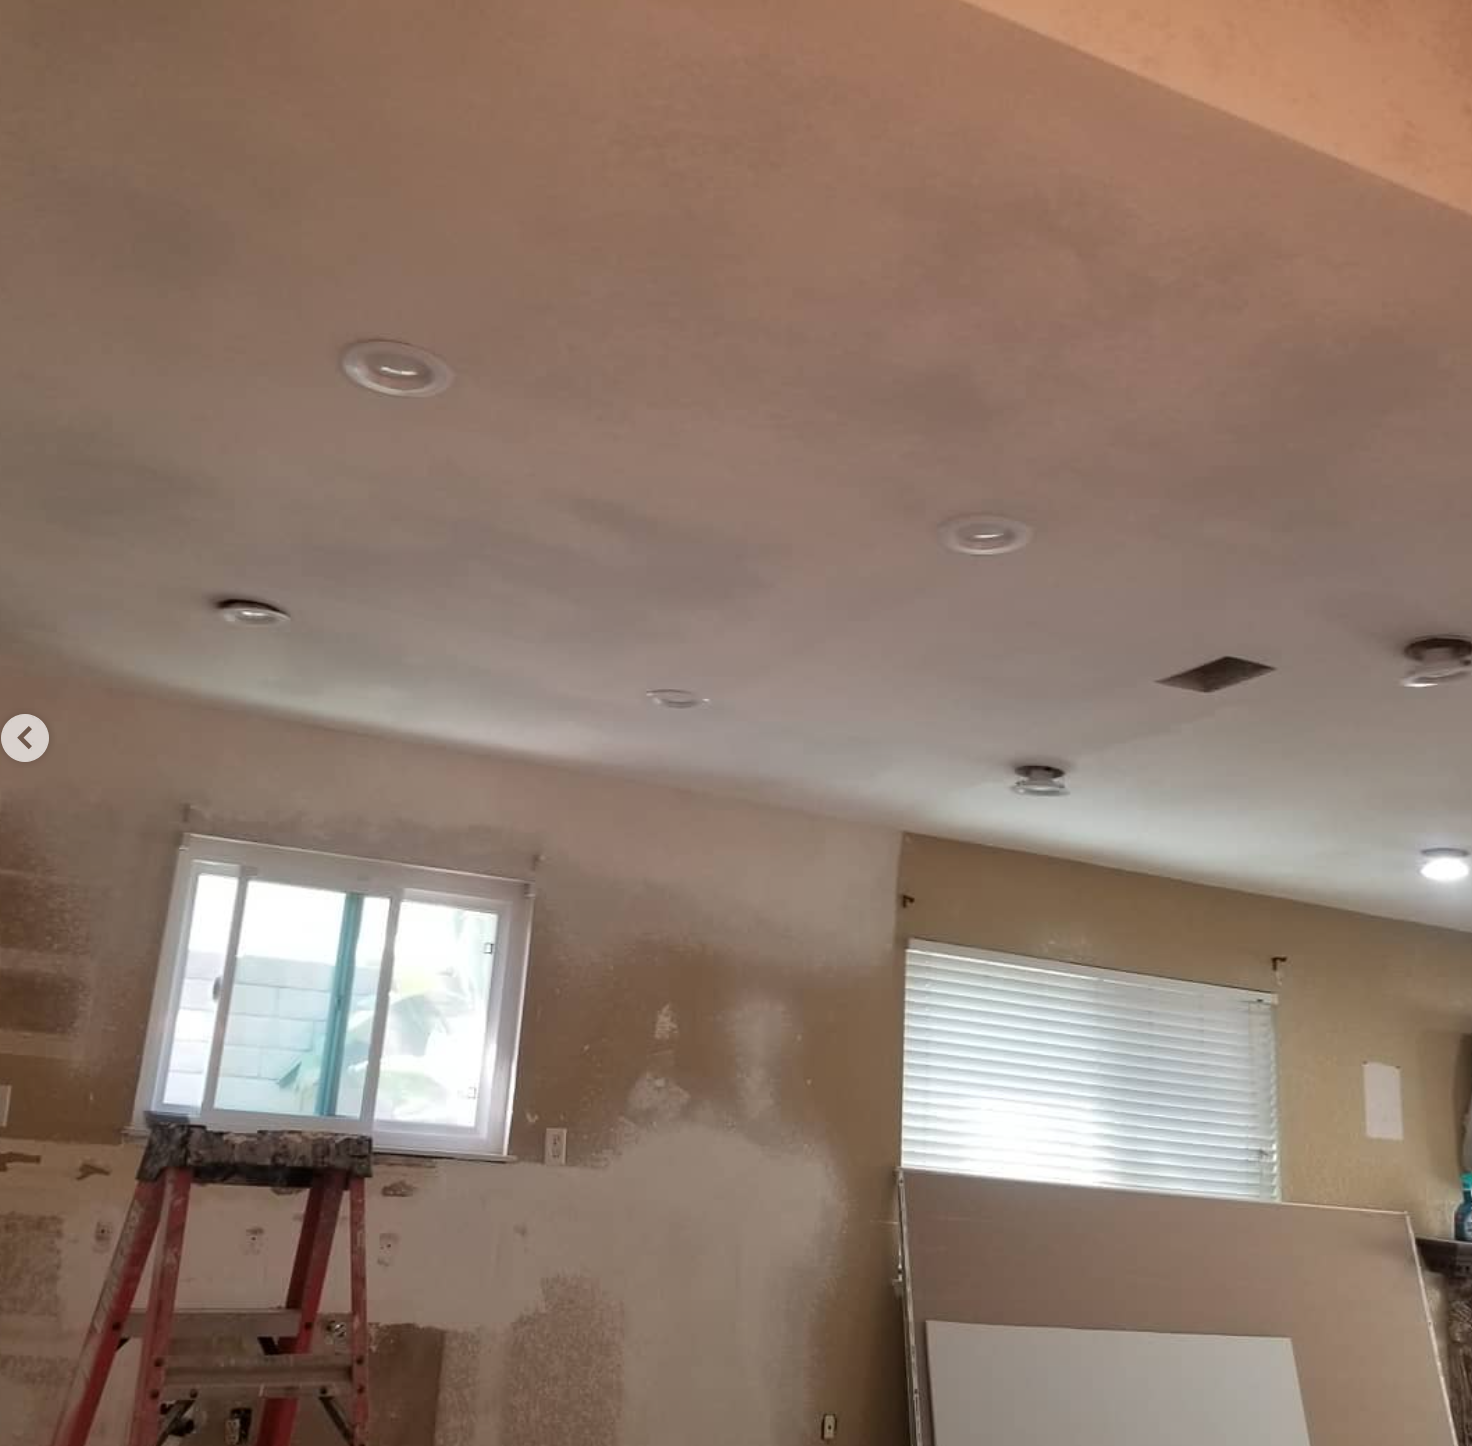
Drywall Mudding, Taping & Flush Can Light Trim
Level-4 smooth drywall finish on ceiling and walls, seamless tape joints, primed surfaces, and integrated ultra-thin LED recessed lighting for a modern kitchen and living expansion.
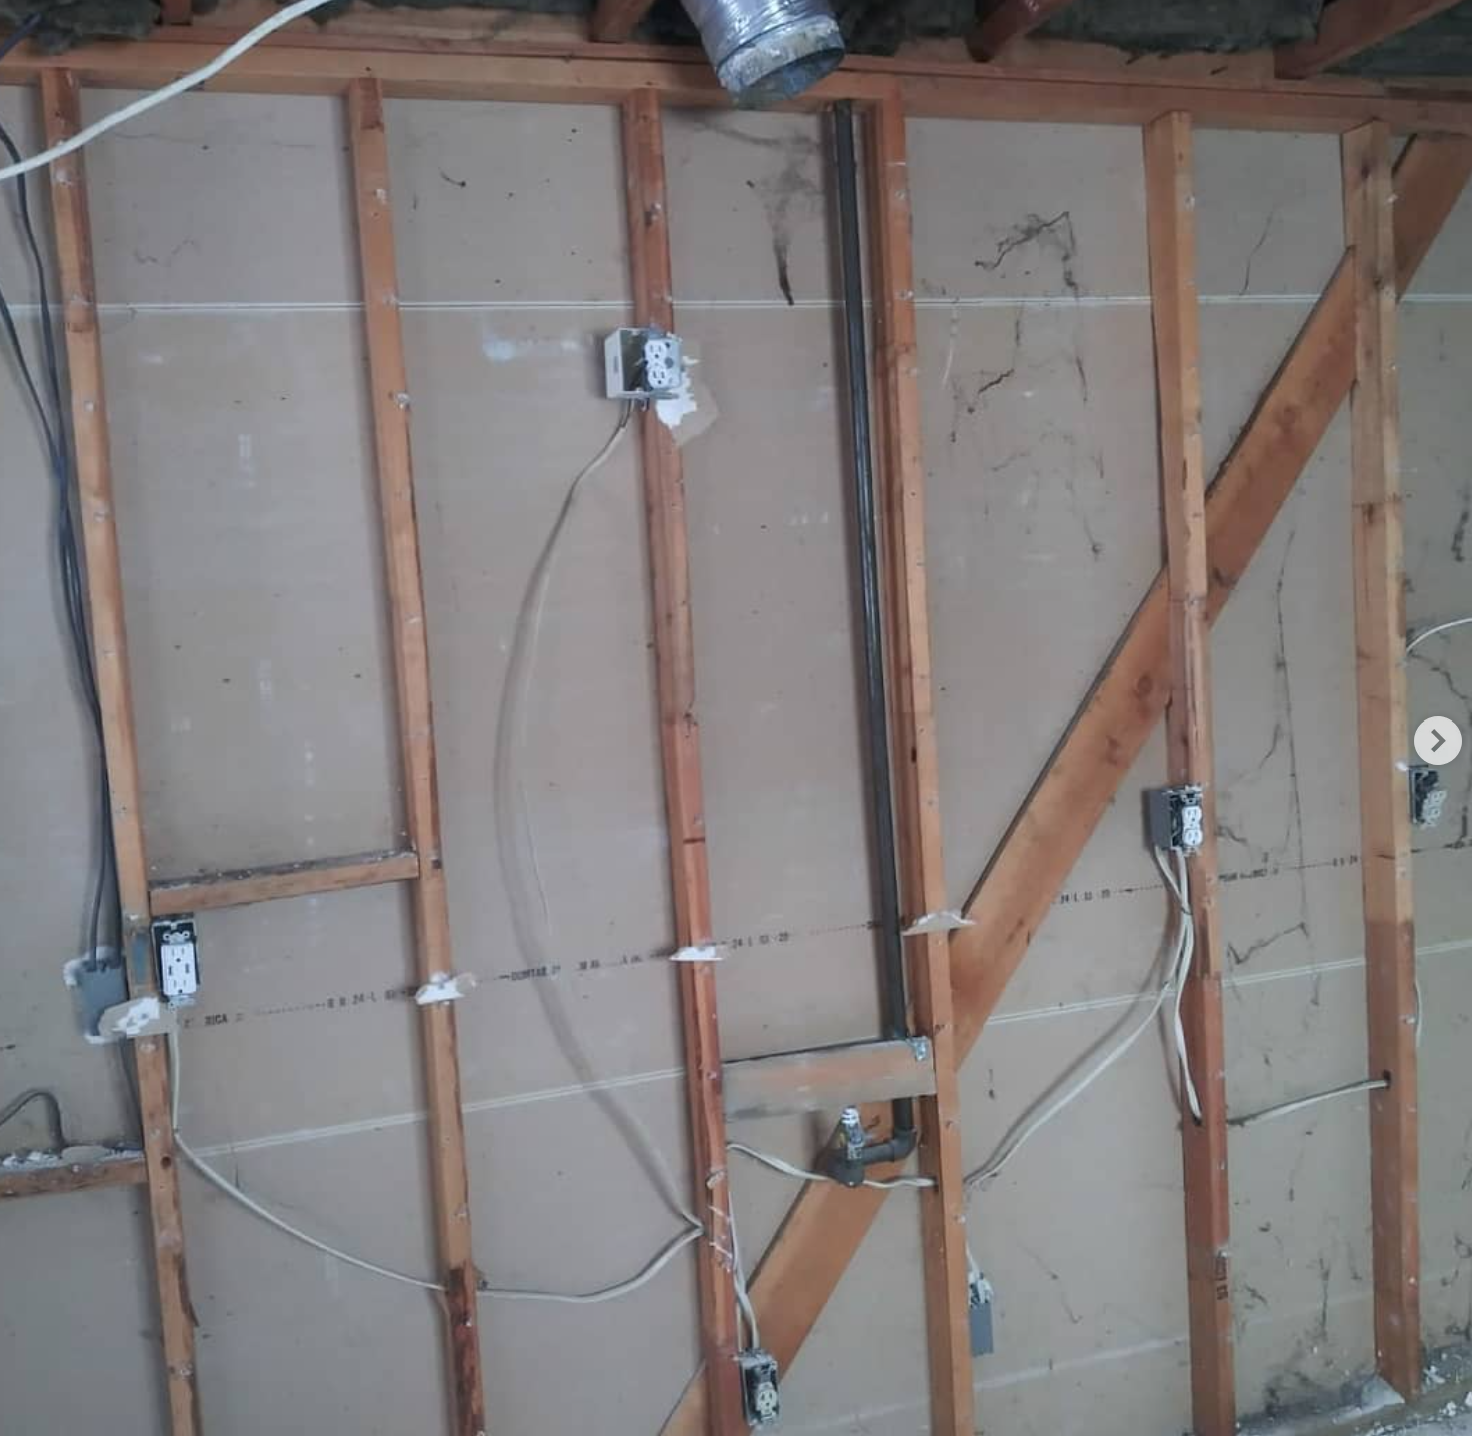
Wall Stud Electrical Rough-In & Gas Pipe Installation
Precision rough electrical wiring with steel outlet gang boxes, clean Romex routing through studs, diagonal shear bracing, and dedicated black iron gas line drops.
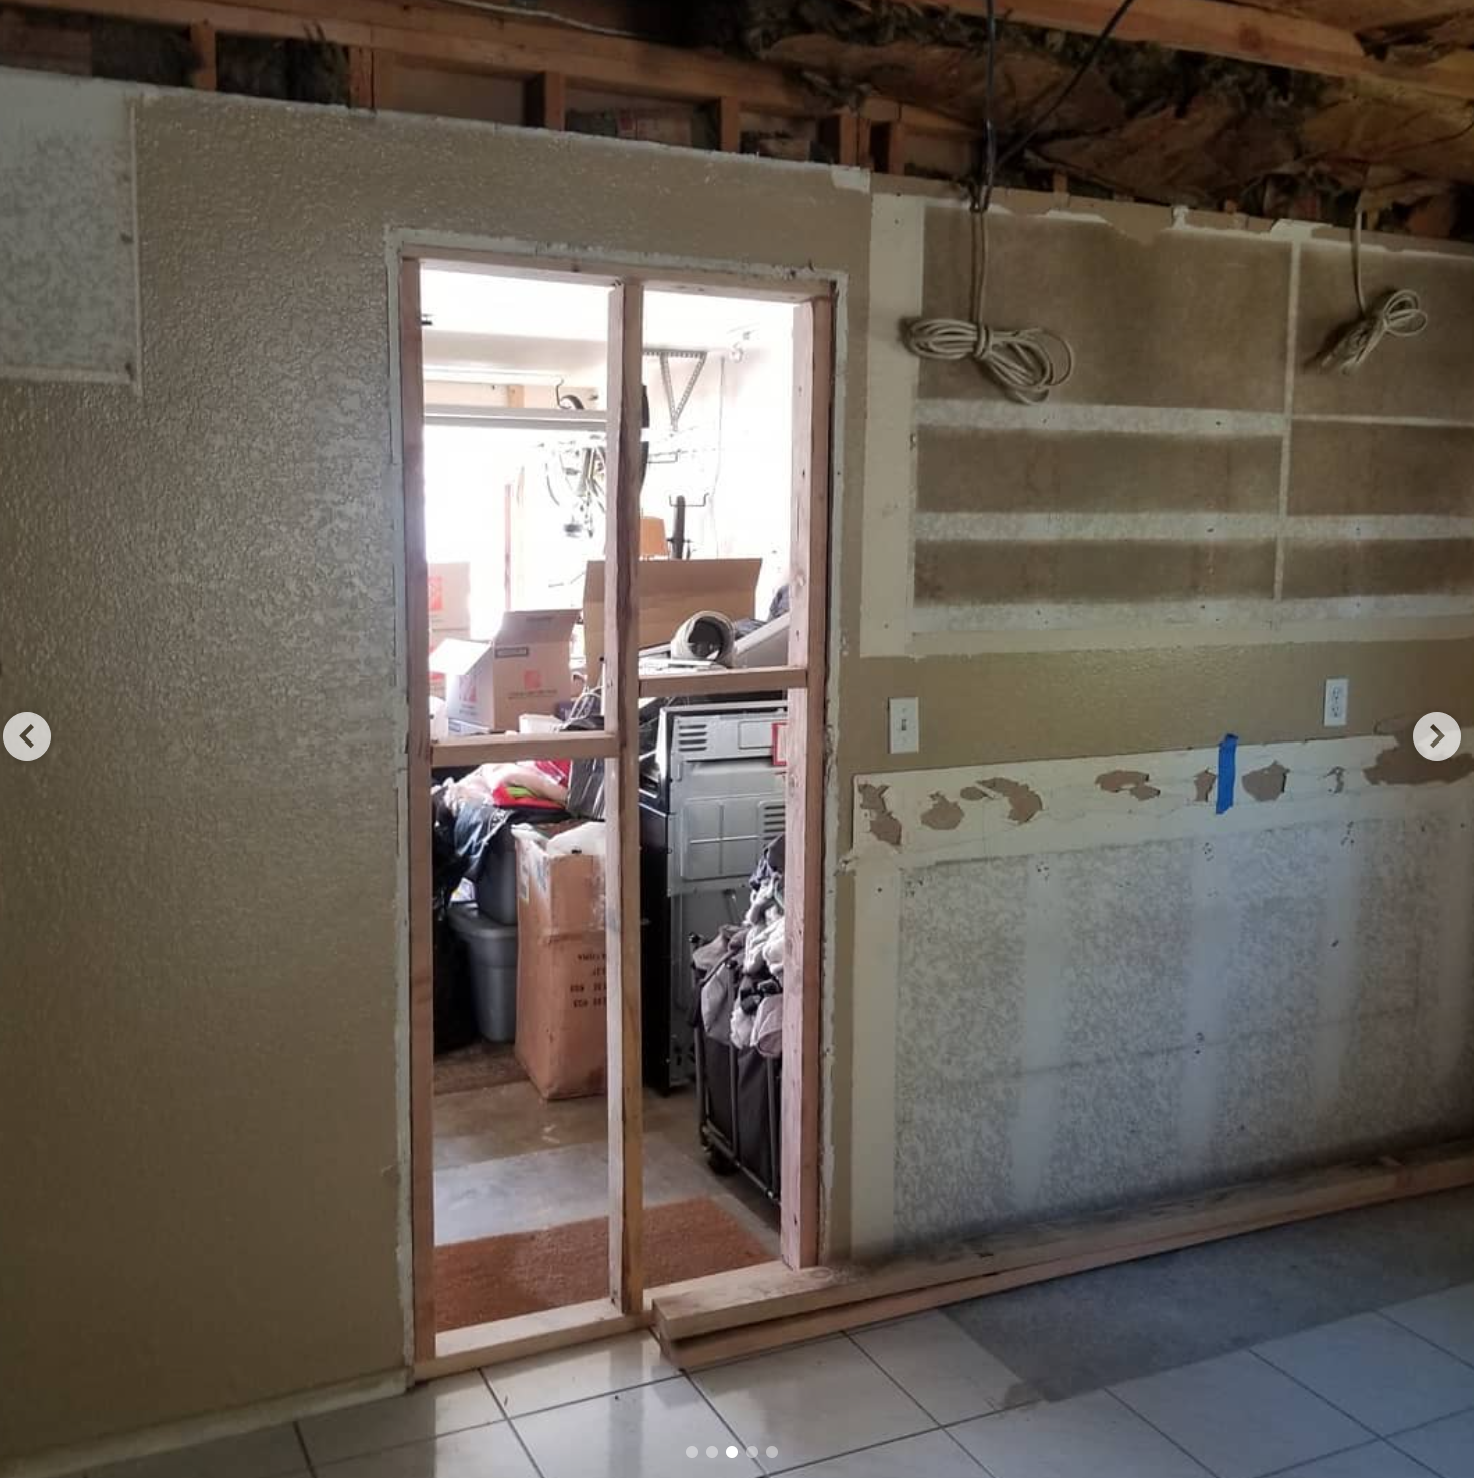
Interior Wall Framing & Pass-Through Rough Opening
Framing a new structural doorway opening between living quarters and garage/utility area, with double top plates, king and jack studs, and electrical relocate lines.
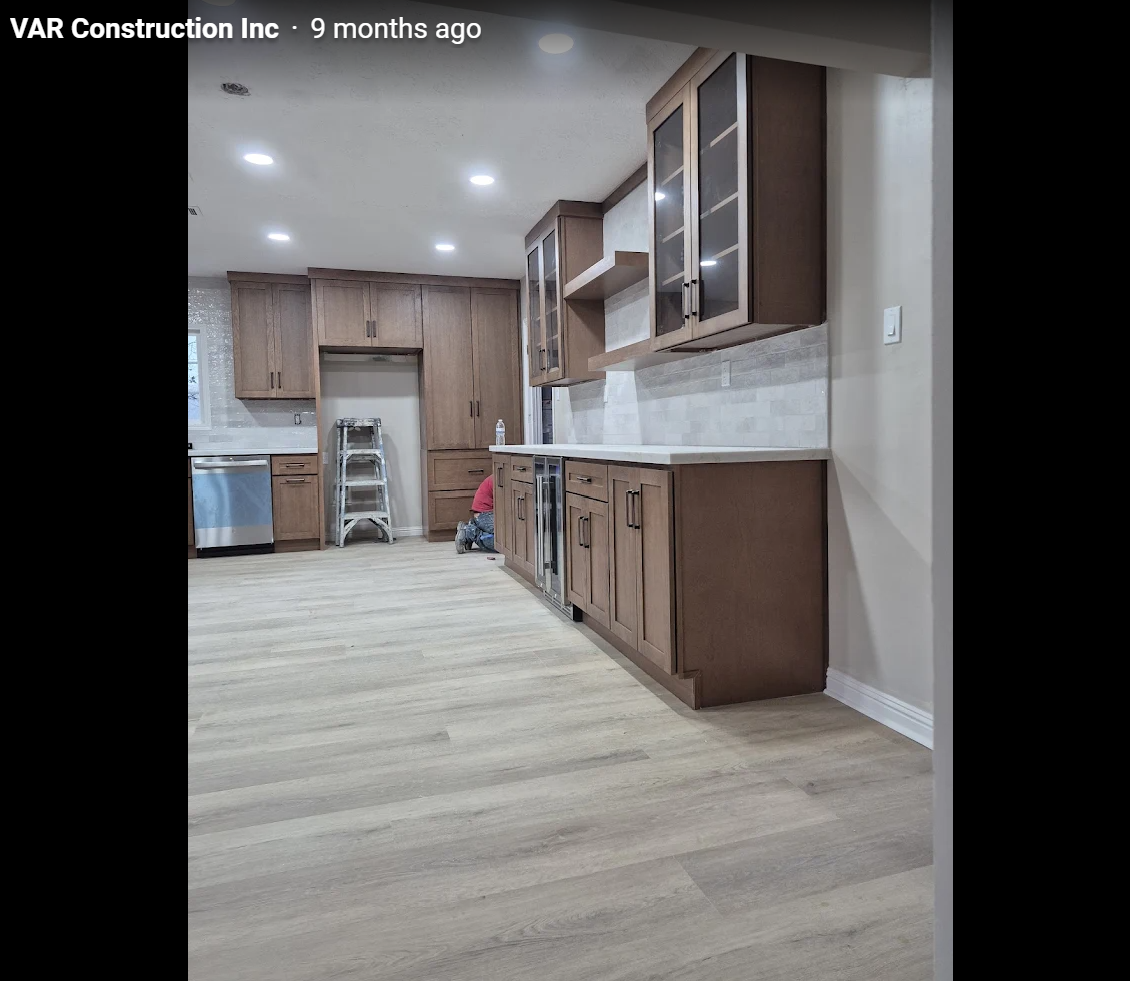
Custom Kitchen Cabinetry & Quartz Countertops
Full kitchen remodel featuring natural wood tone flat-panel cabinets, custom glass-front upper displays, quartz countertops, subway tile backsplash, and durable luxury flooring.
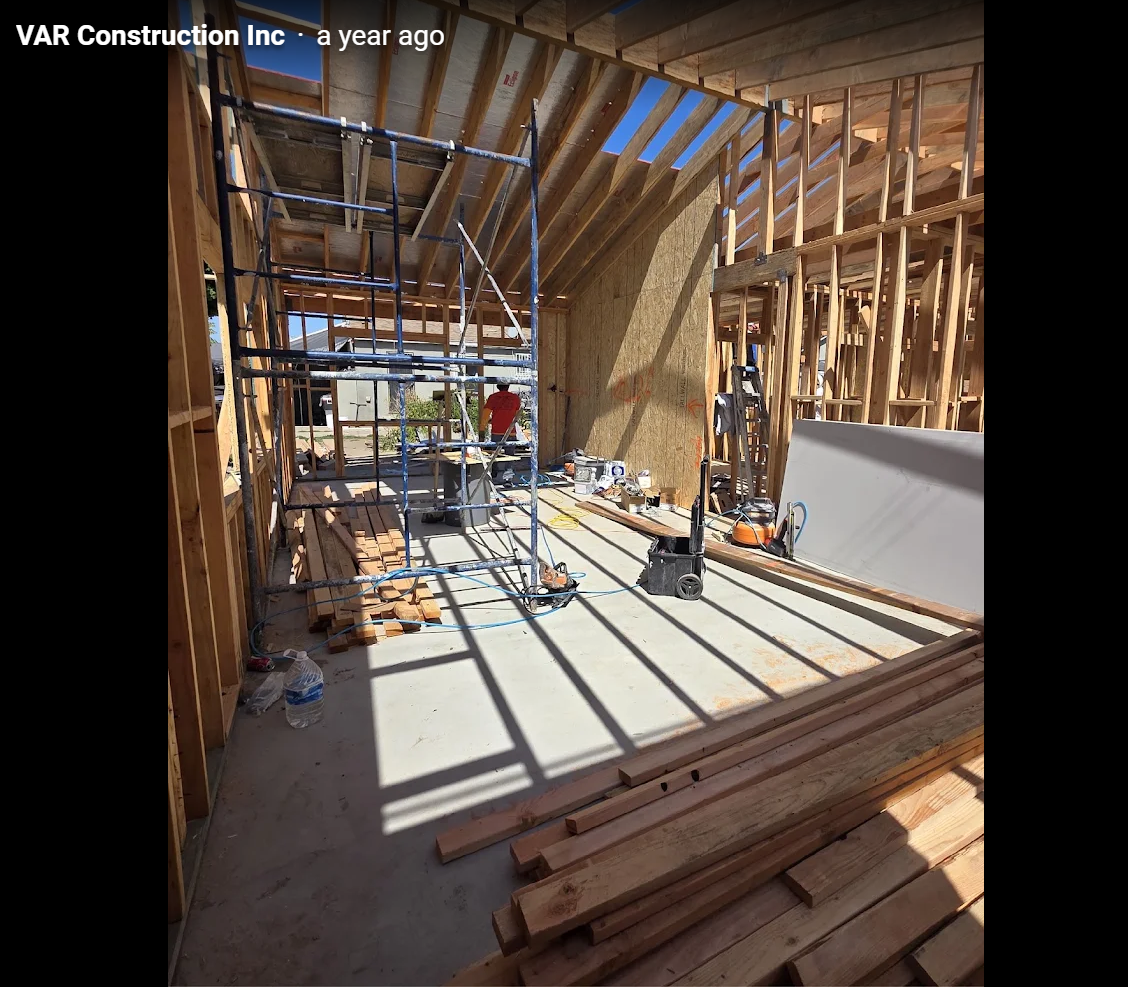
Ground-Up Structural Framing & New Construction
Heavy structural timber framing, vaulted high ceilings, concrete slab foundation, and precision shear wall installation passed through California city building inspections.
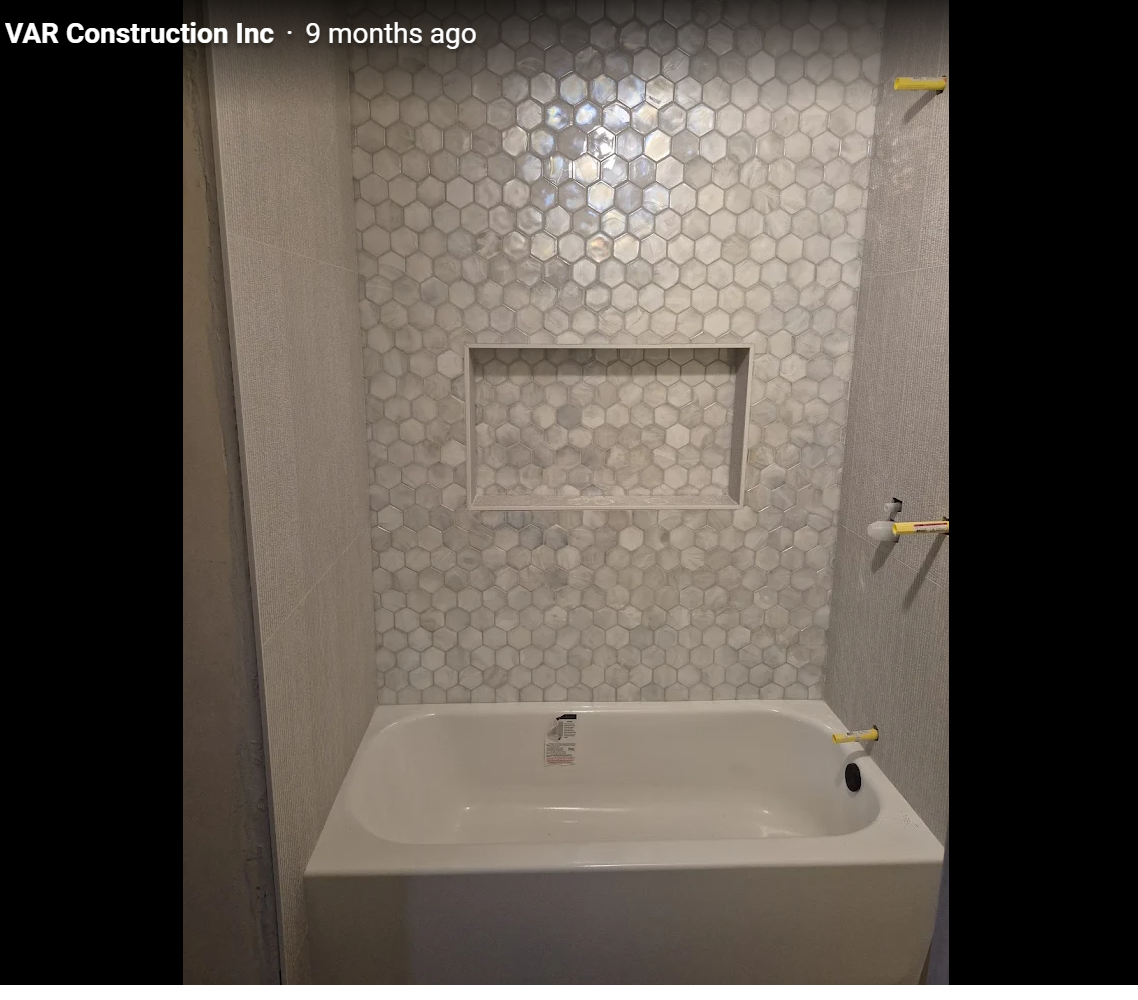
Designer Hexagon Tile Shower & Soaking Tub
Custom master bath tile install with hexagon marble mosaic accent wall, integrated recessed shampoo niche, clean edge trims, and deep soaking tub.
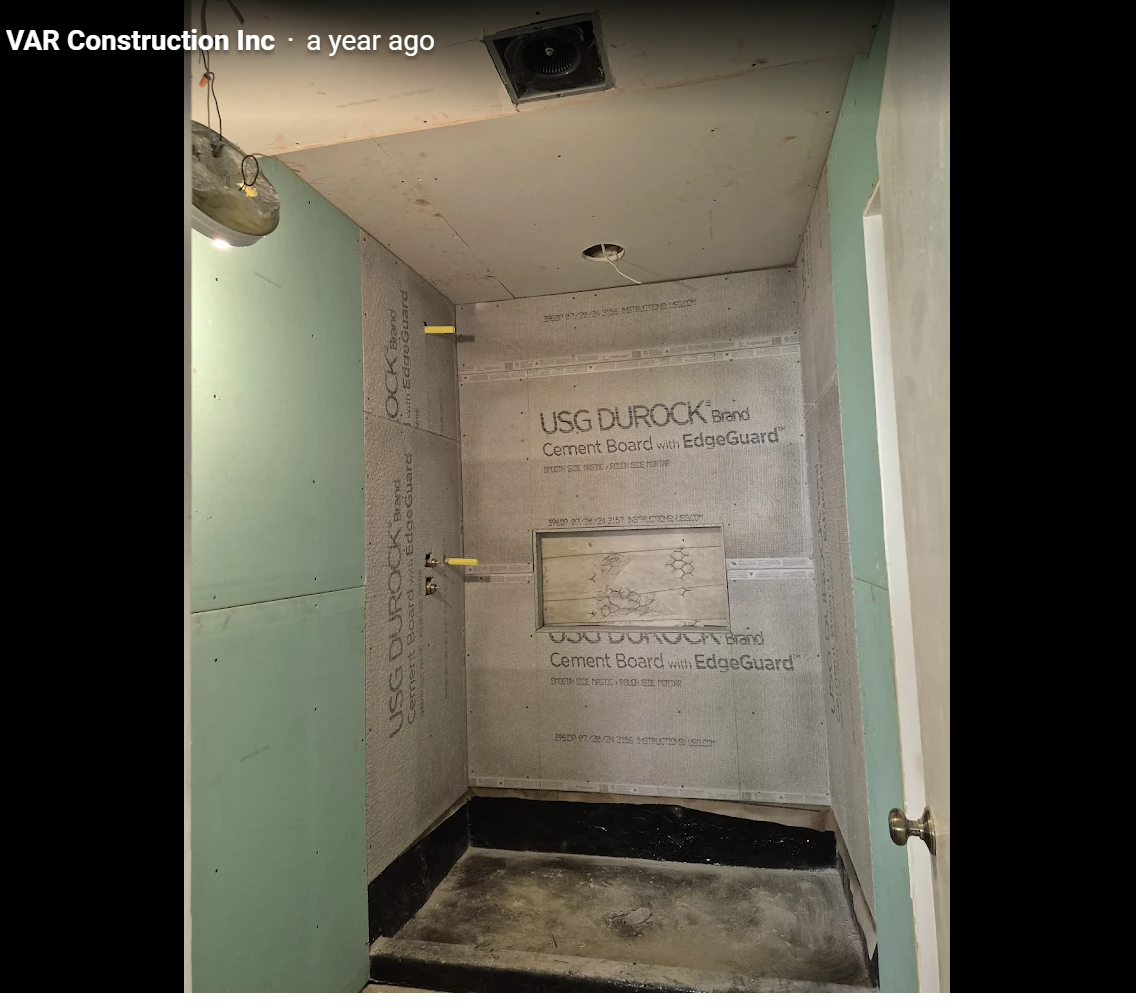
Waterproof Shower Prep & USG Durock Cement Board
Code-compliant hot-mop waterproofing pan and USG Durock cement board with EdgeGuard, green moisture-resistant drywall, and precision recessed shower niche framing.
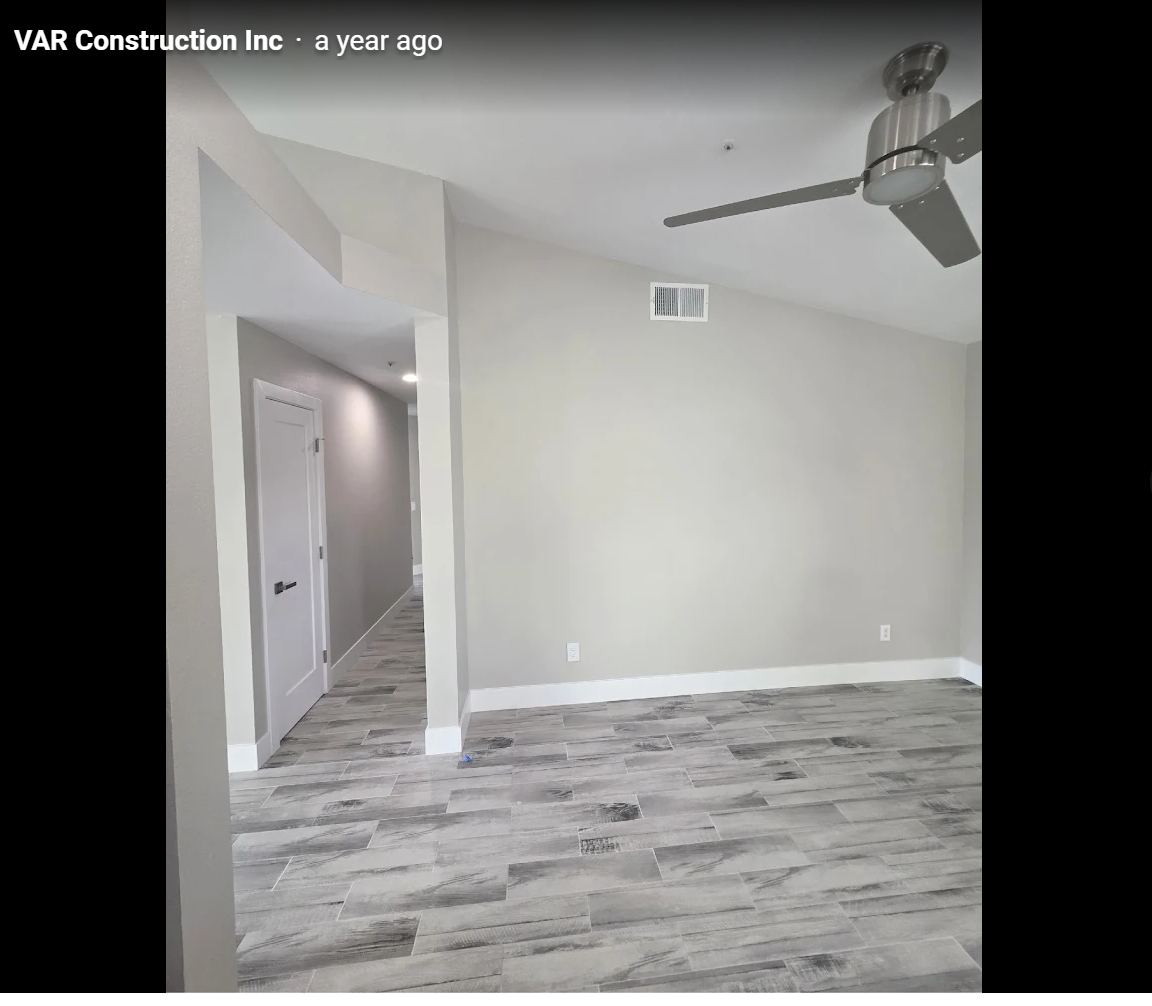
Living Room Modernization & Hardwood/Tile Flooring
Open-concept vaulted living space with modern neutral paint, contemporary ceiling fan, wide baseboards, and rustic whitewashed ceramic wood-look plank tile flooring.
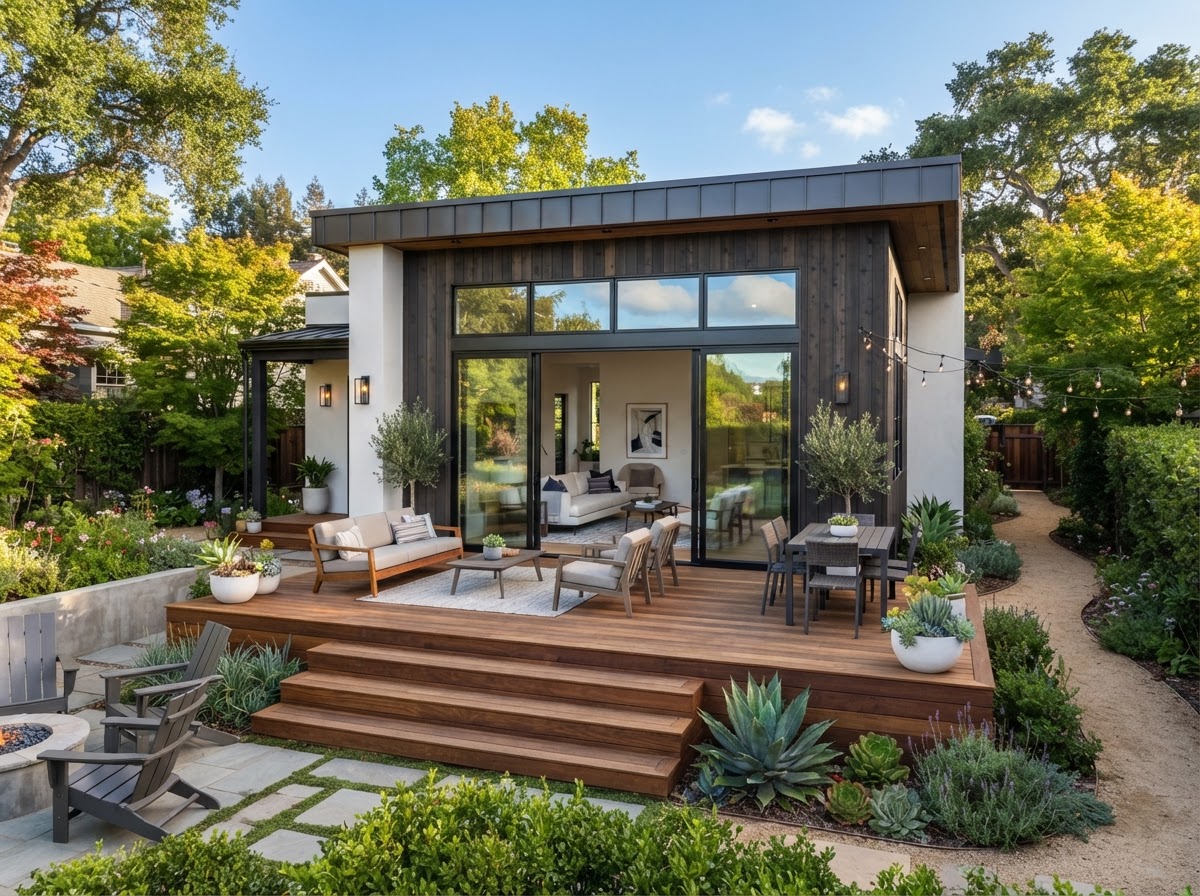
Riverside Detached 2-Bedroom Backyard ADU
Turnkey detached granny flat with private patio deck, full kitchen, 2 bedrooms, independent utility metering, and modern siding.
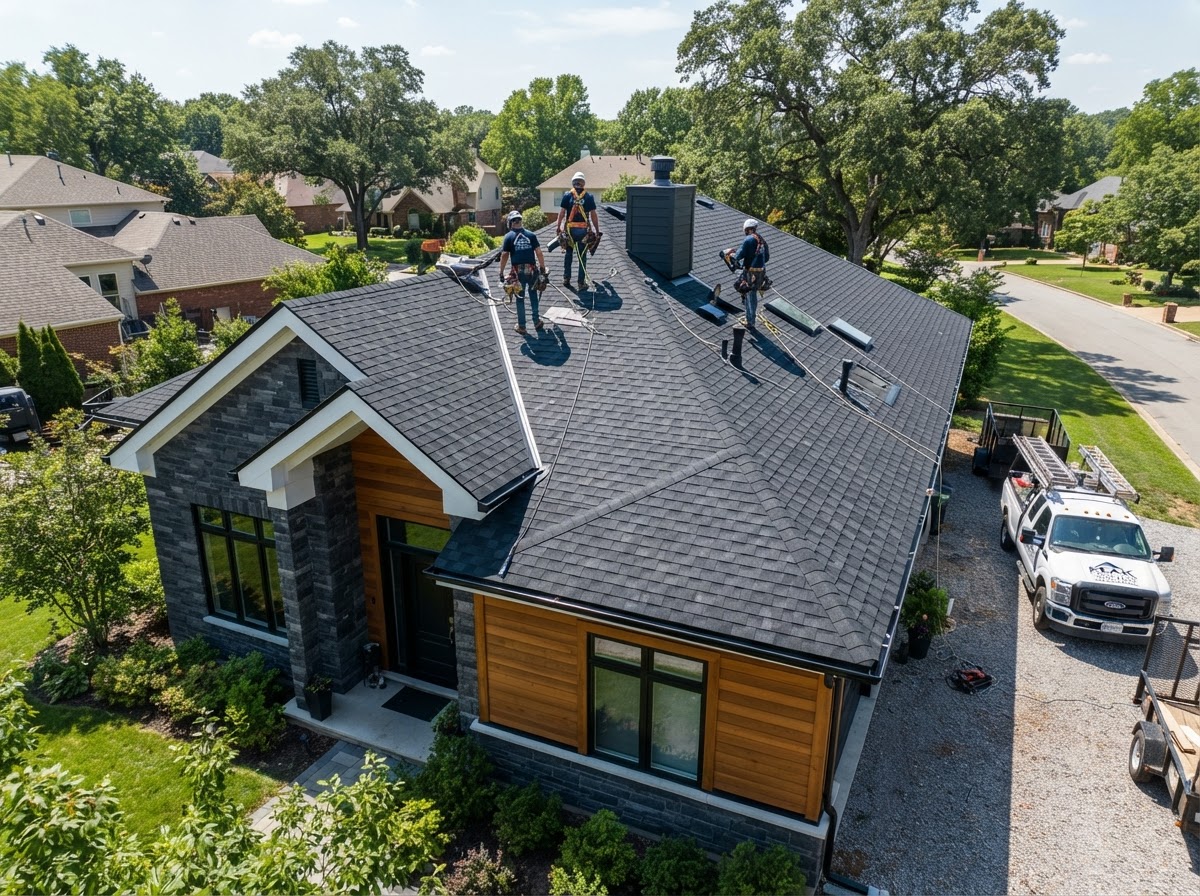
Chino Hills Complete Re-Roof & Cool Roof Shingles
Complete tear-off of aged roofing, plywood decking replacement, secondary moisture membrane, and dark architectural shingles.
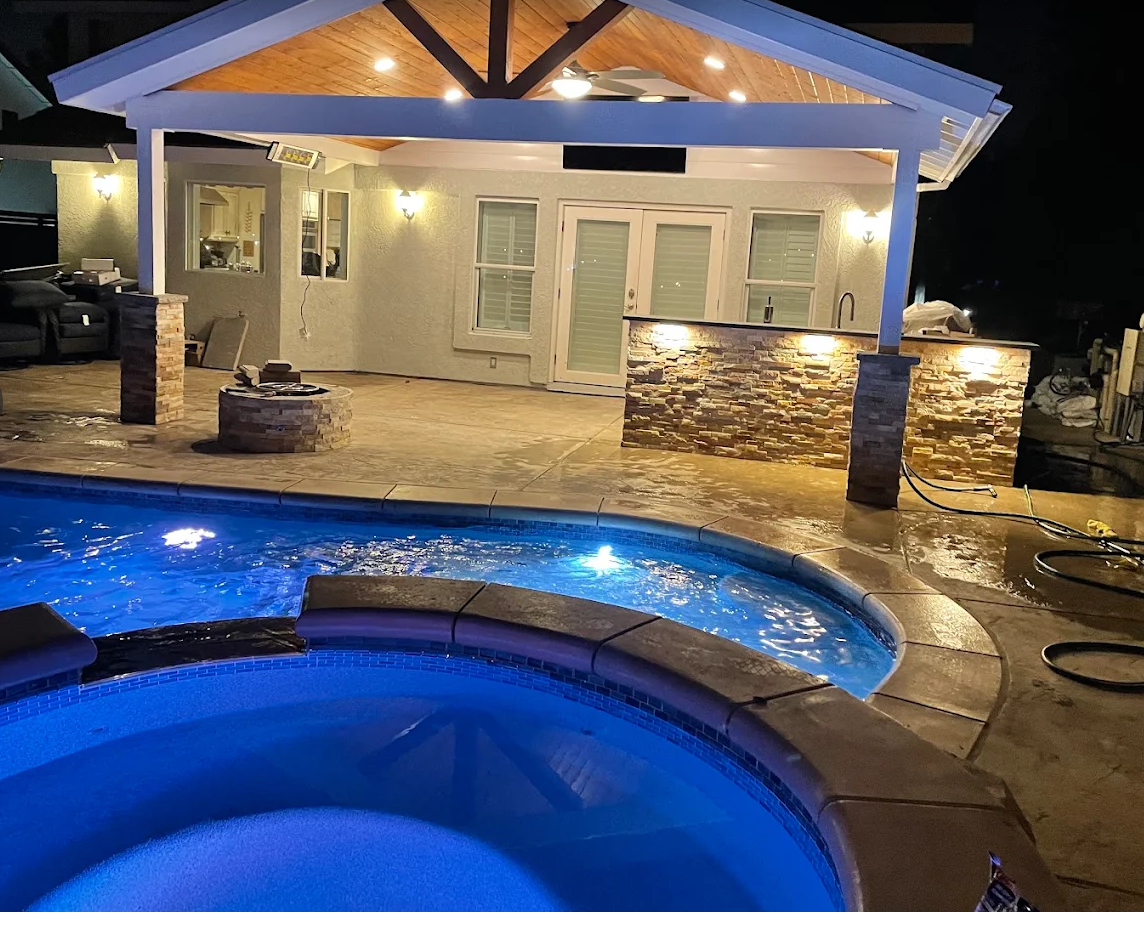
Custom Outdoor Living Pavilion & Poolside Bar
Luxury illuminated outdoor entertainment pavilion with stacked stone bar, integrated fire pit, tongue-and-groove vaulted cedar ceiling, and custom pool patio integration.
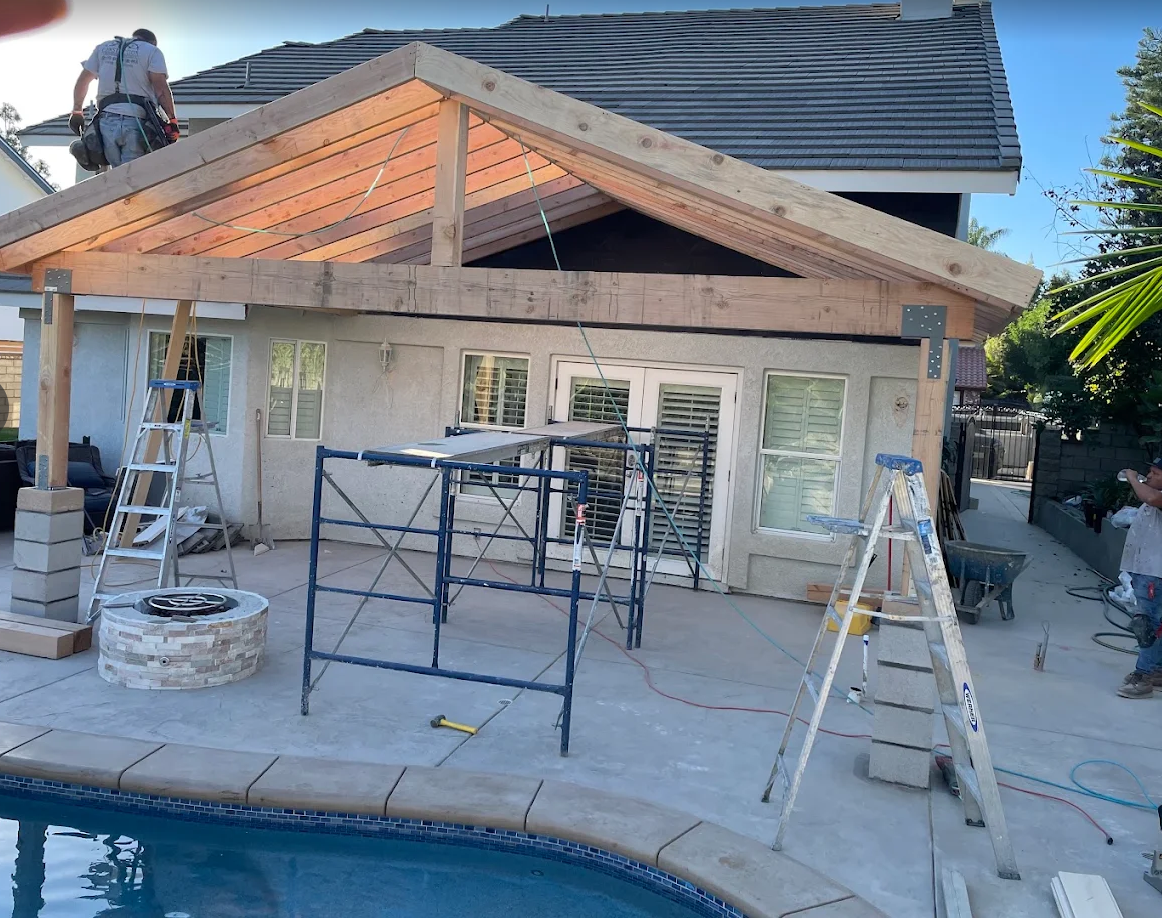
Covered Patio Gable Wood Framing & Scaffolding
Custom timber gable truss framing for a poolside covered patio, engineered with Simpson Strong-Tie hardware, heavy timber beams, and masonry column footings.
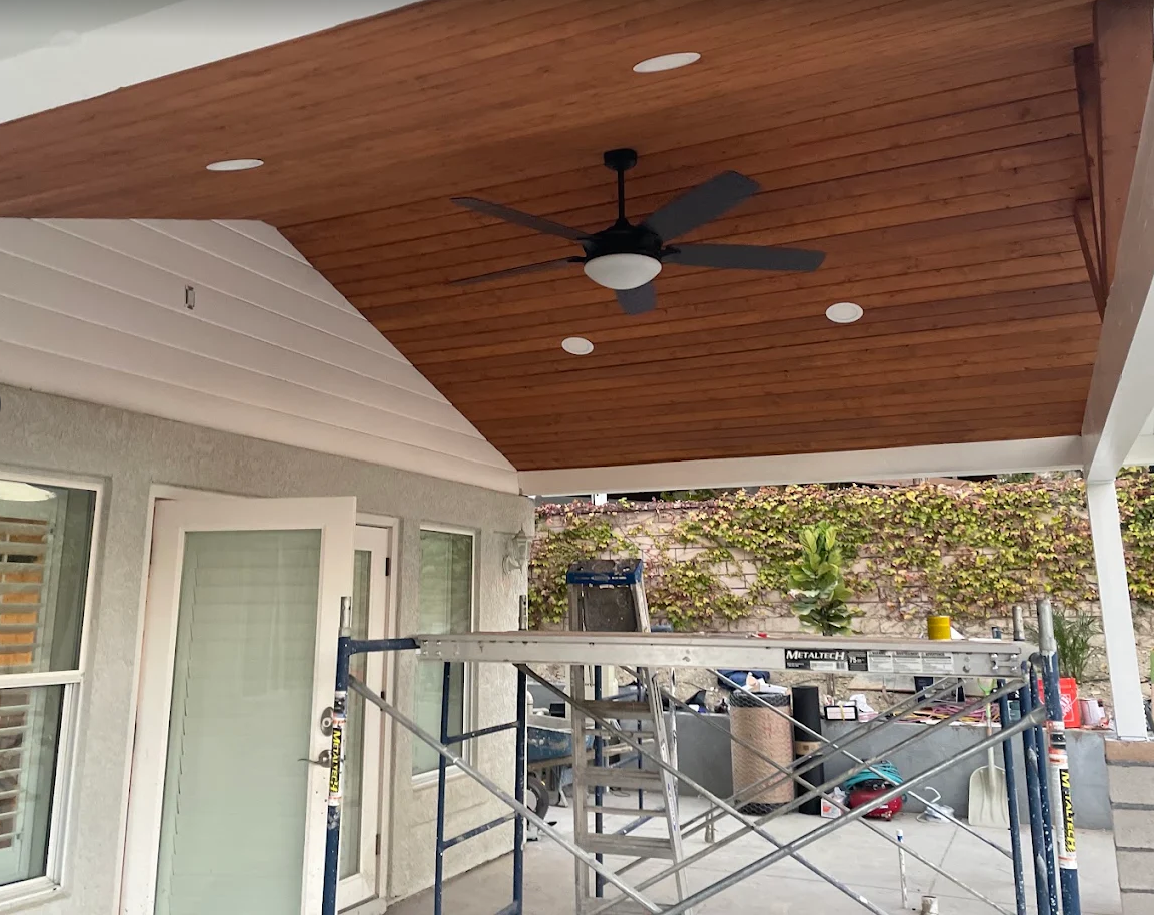
Vaulted Wood Ceiling & Patio Tongue-and-Groove
Finished tongue-and-groove stained natural wood patio ceiling featuring modern flush recessed LED lighting, modern matte black ceiling fan, and painted fascia.
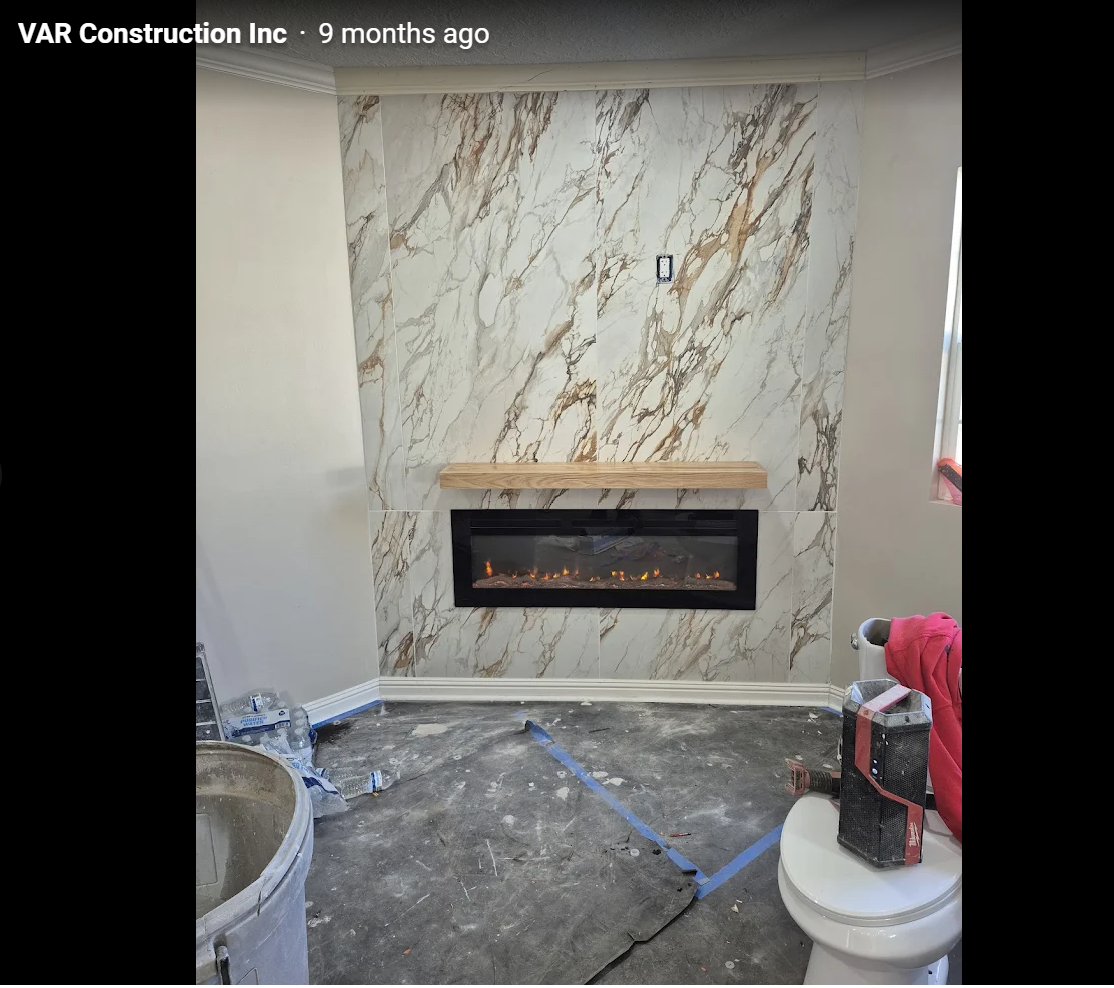
Floor-to-Ceiling Calacatta Marble Electric Fireplace
Contemporary living room centerpiece featuring bookmatched Calacatta gold porcelain slab wall surround, floating solid oak mantel, and recessed linear electric fireplace.
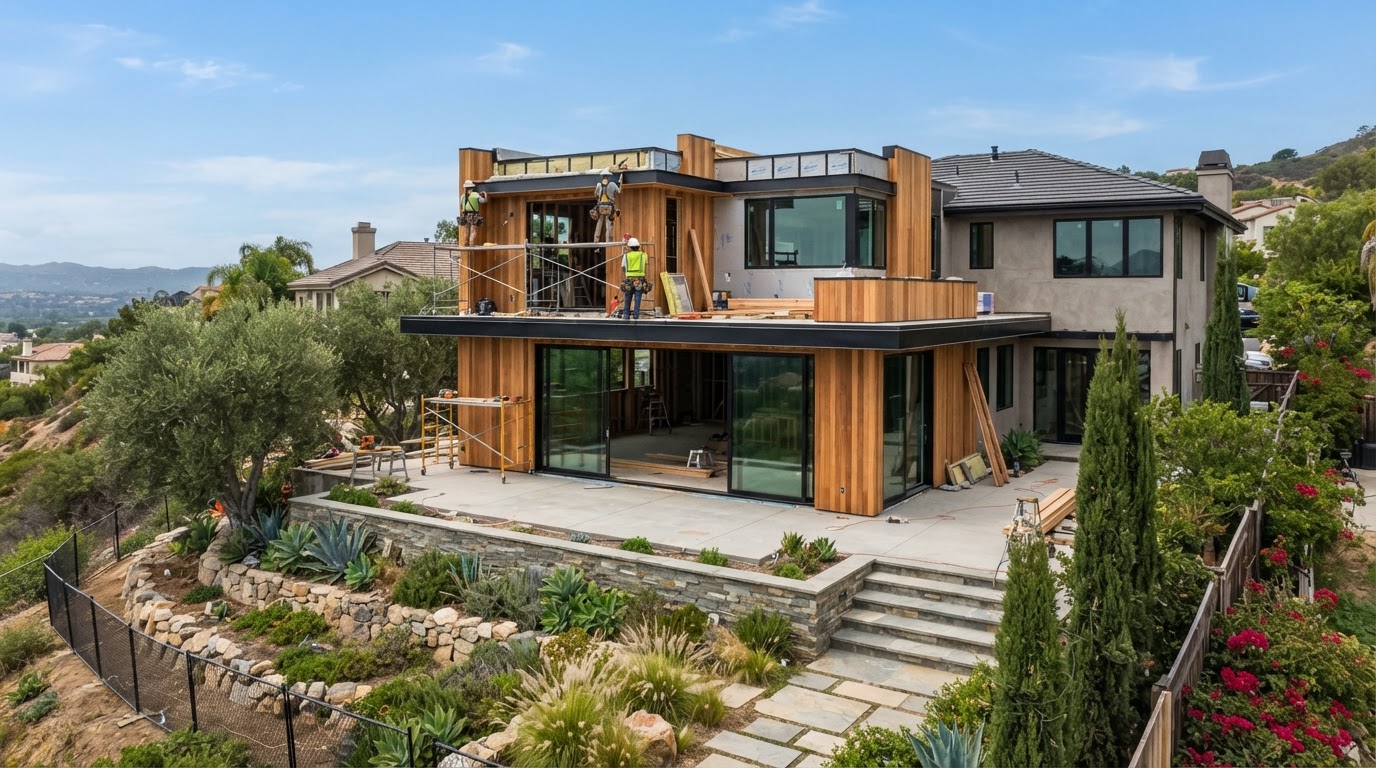
Inland Empire Ground-Up Residential Addition
Architectural home expansion with modern structural framing, floor-to-ceiling glass, continuous stucco, and concrete driveways.
Follow Us on Instagram for Real-Time Job Site Stories
We post ongoing framing progress, daily city inspections, tile installations, and before-and-after transformations on our official Instagram account.